
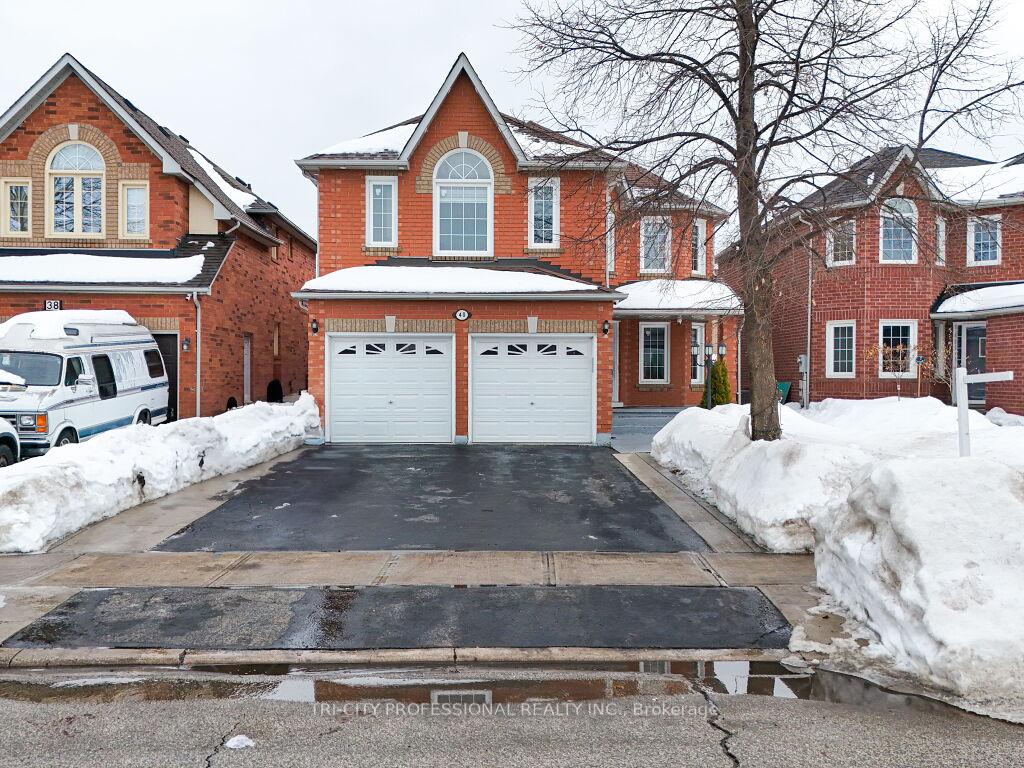
40 Brinkley Drive
Brampton (Snelgrove)40 Brinkley Drive
Brampton (Snelgrove)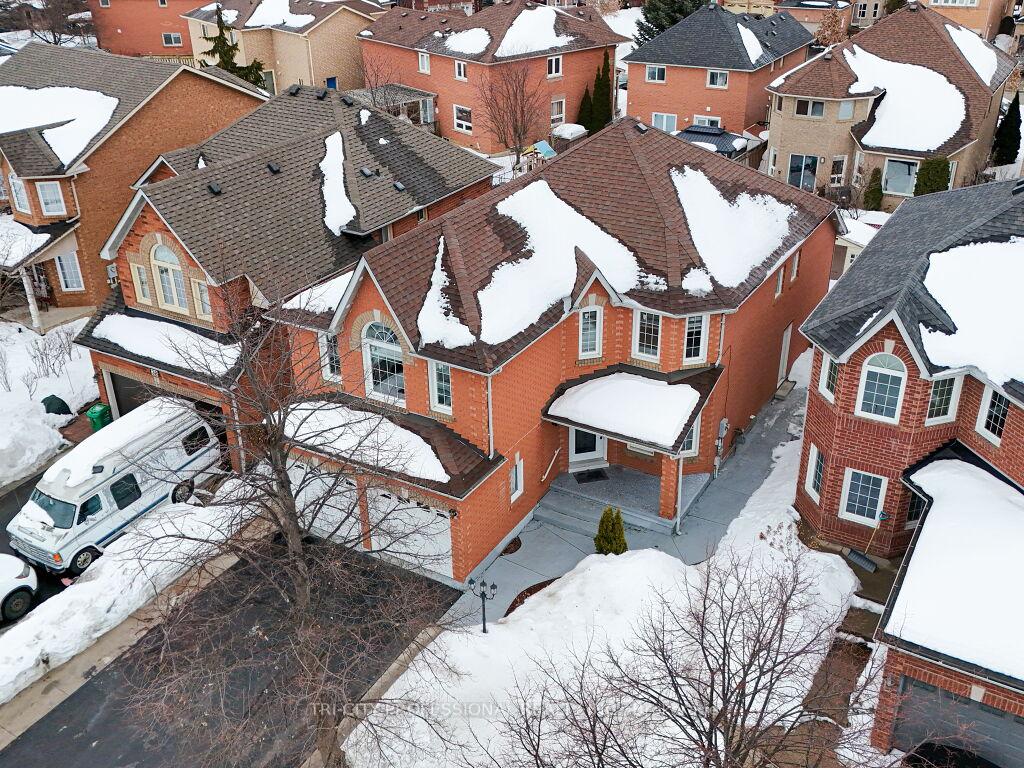
 See all 33 photos
Property history

This listing has ended. It is no longer available.
Property not available for sale or for rent.
Ask about this home
A HOMEH agent will answer your questions about this home.Ask HOMEH
About this home
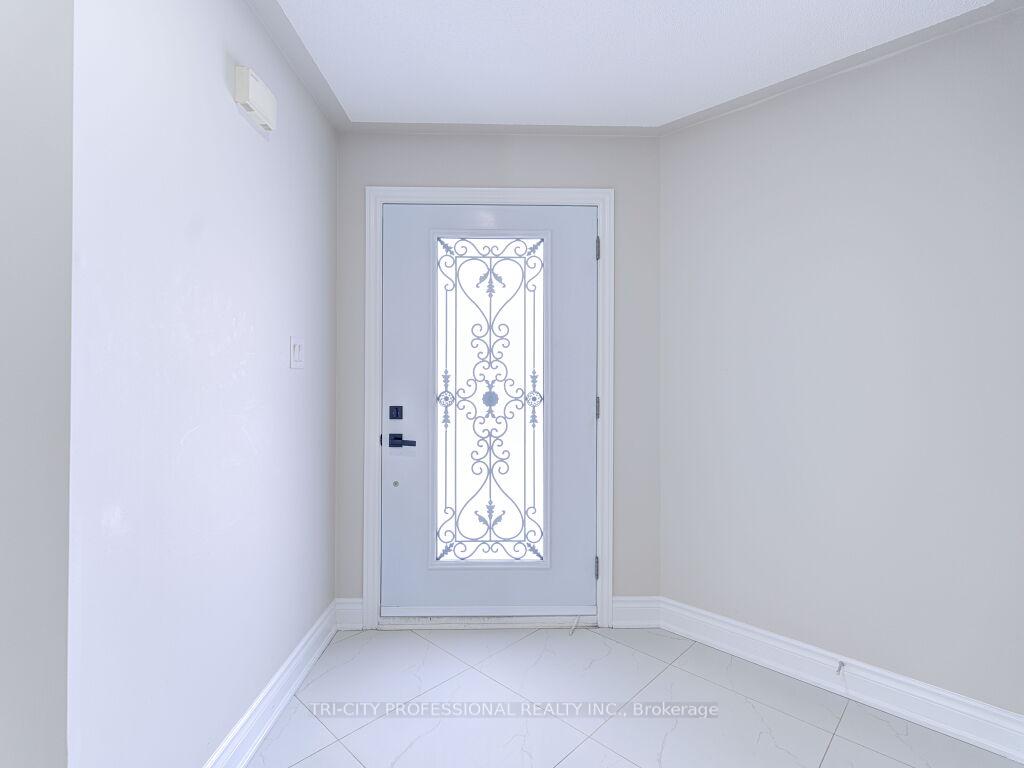
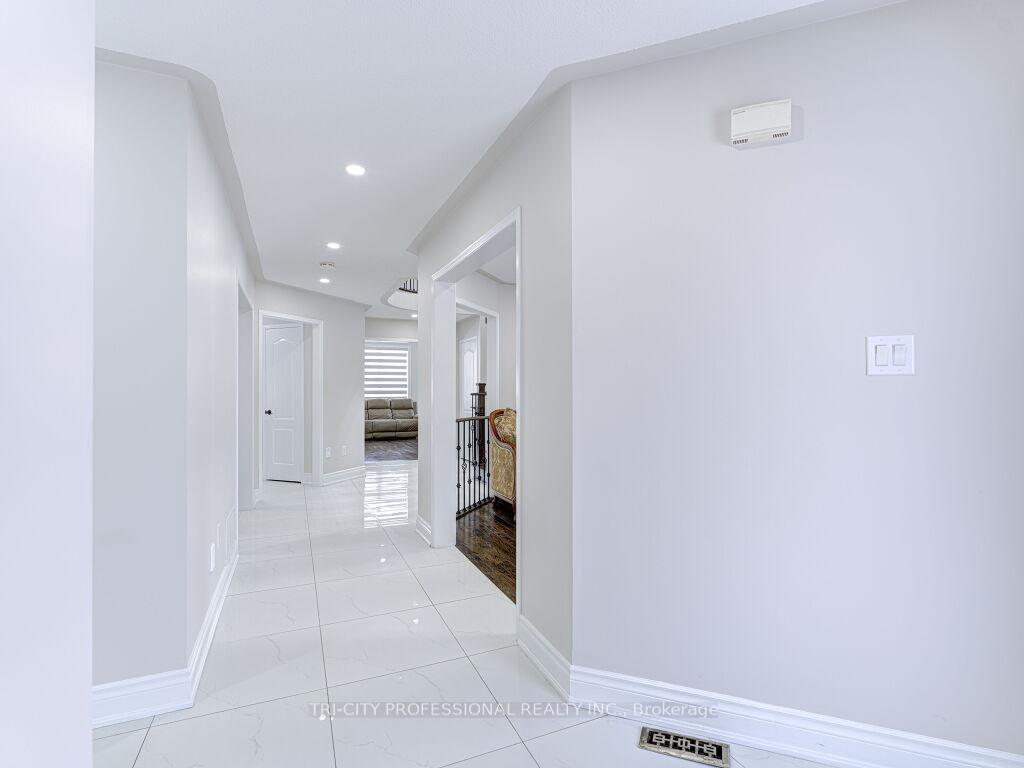
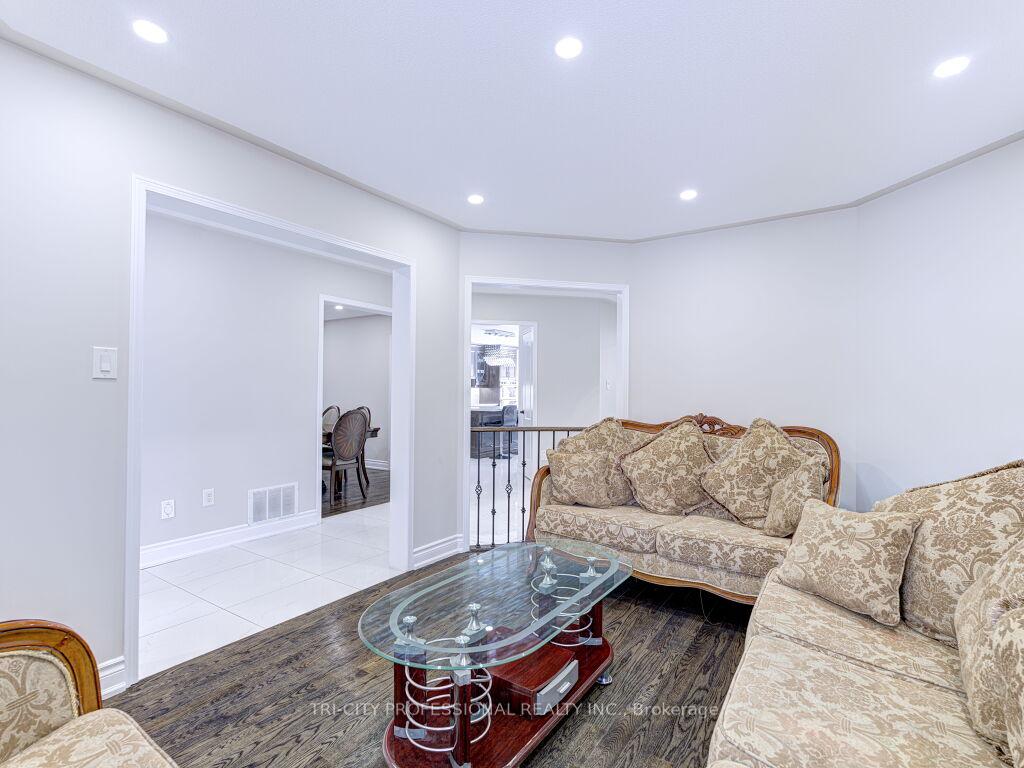
Location, Location, Location! Ready to move in, Priced to sell, This home has been freshly painted! Formal Living and Dining Rooms, Open concept family room with Cathedral Ceiling, gas fire place, Upgraded custom maple kitchen with center island & walkout to Concrete Patio! walk in pantry, Quartz countertops and Quartz backsplash, built in appliances. Pot lights throughout! 4 Spacious bedrooms, double door entrance to huge Primary bedroom with Large ensuite including soaker Tub and Separate shower, walk in closet! main floor laundry and entrance from garage to home. separate entrance to finished basement with 2 bedrooms, 4 piece washroom, rec room and kitchen. Seller and listing agent do not warrant the retrofit status of finished basement.
Facts & features
Ask about this home
A HOMEH agent will answer your questions about this home.
Rooms
12 rooms · 4 bathrooms
- Living room15′ × 11′165 sq.ft.
- Dining room13′2″ × 20′10″275 sq.ft.
- Kitchen13′1″ × 12′157 sq.ft.
- Breakfast13′1″ × 10′1″132 sq.ft.
- Family room15′11″ × 15′11″253 sq.ft.
- Primary bedroom19′6″ × 14′273 sq.ft.
- Bedroom 212′6″ × 13′162 sq.ft.
- Bedroom 313′ × 9′11″128 sq.ft.
- Bedroom 412′ × 11′10″141 sq.ft.
- Recreation30′4″ × 27′7″837 sq.ft.
- Office9′11″ × 9′89 sq.ft.
- Bedroom9′11″ × 8′2″81 sq.ft.
Around this home
Listing details
Helpful tools
Your HOMEH agent
"Priced 21% over our estimate. I would see it this week."
Ask HOMEH about this home
Price, neighbourhood, monthly cost. Ask anything.
HOMEH Intelligent Agent is an AI, not a licensed representative. Check anything important with your agent.