
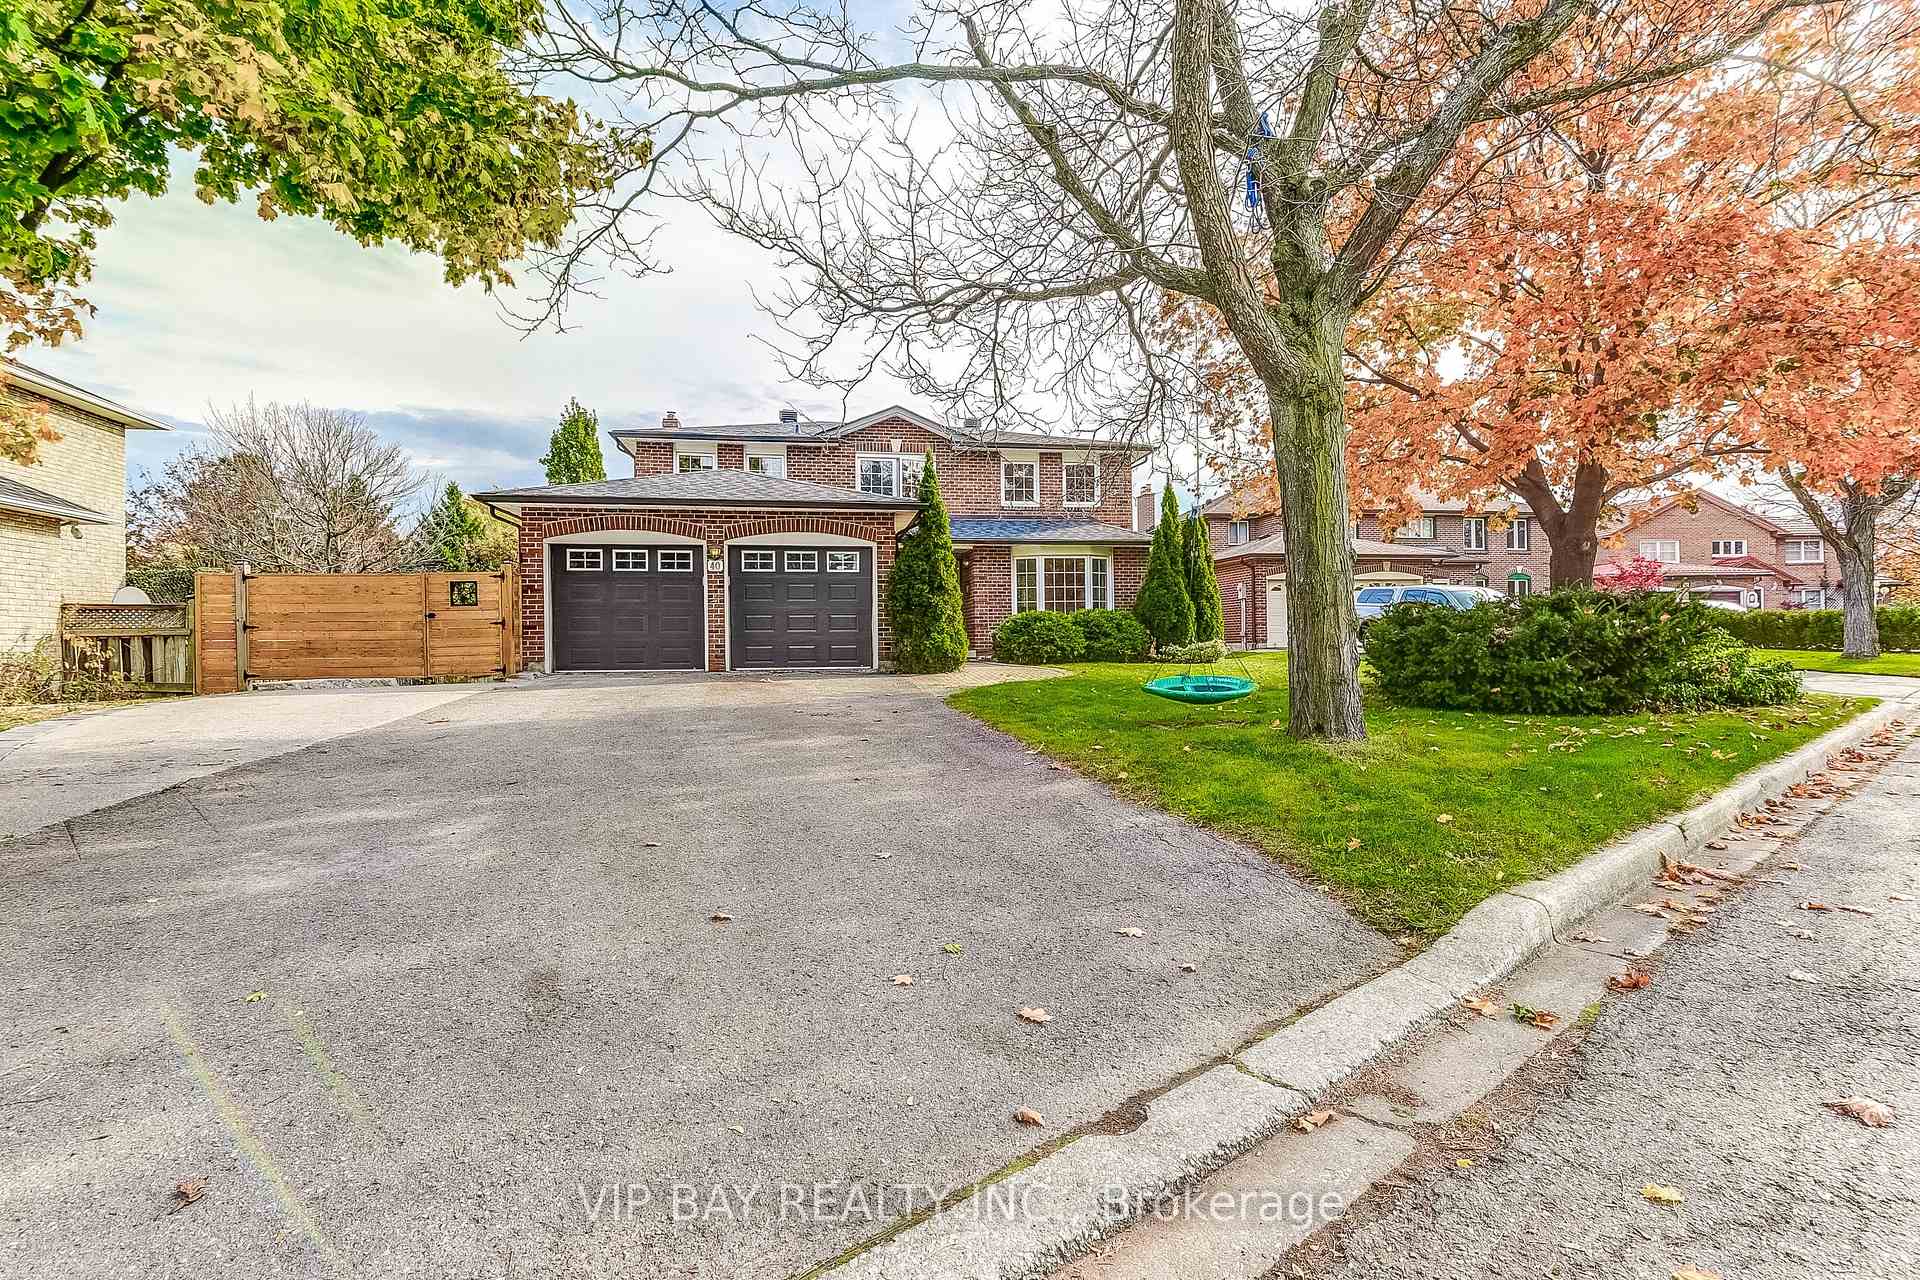
40 Dawnridge Trail
Brampton (Heart Lake West)40 Dawnridge Trail
Brampton (Heart Lake West)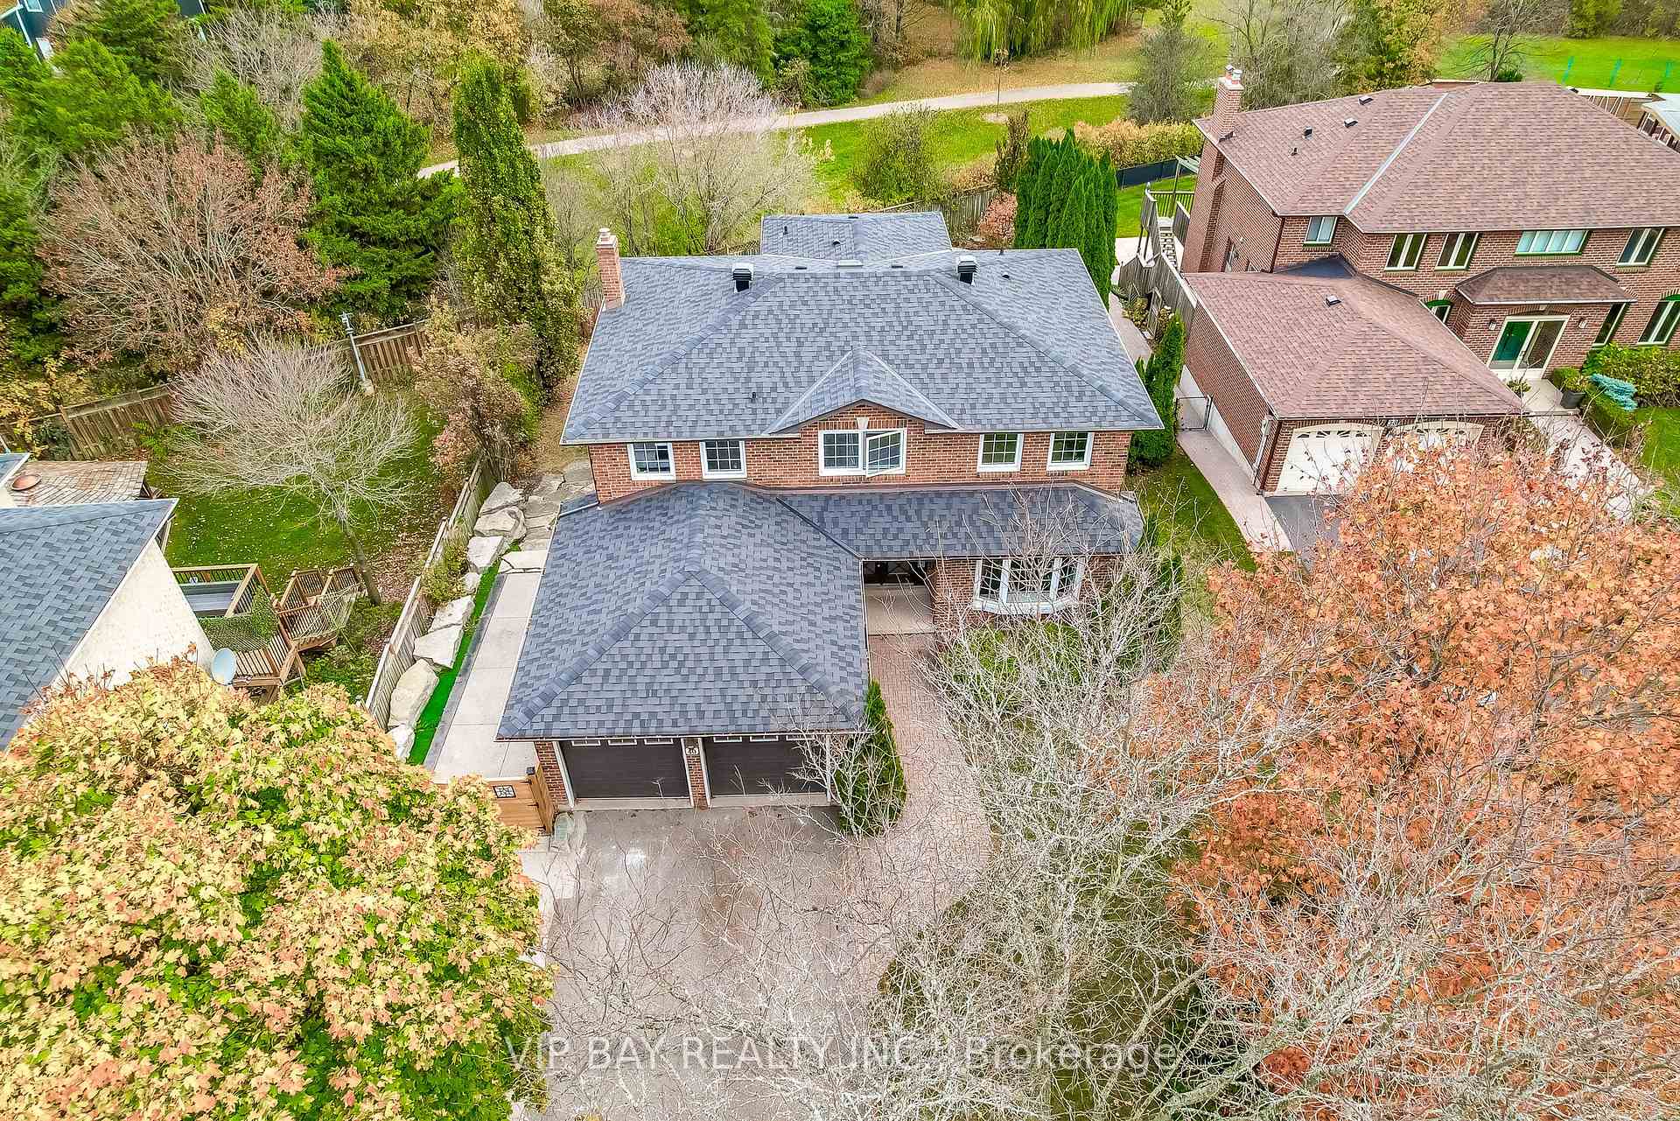
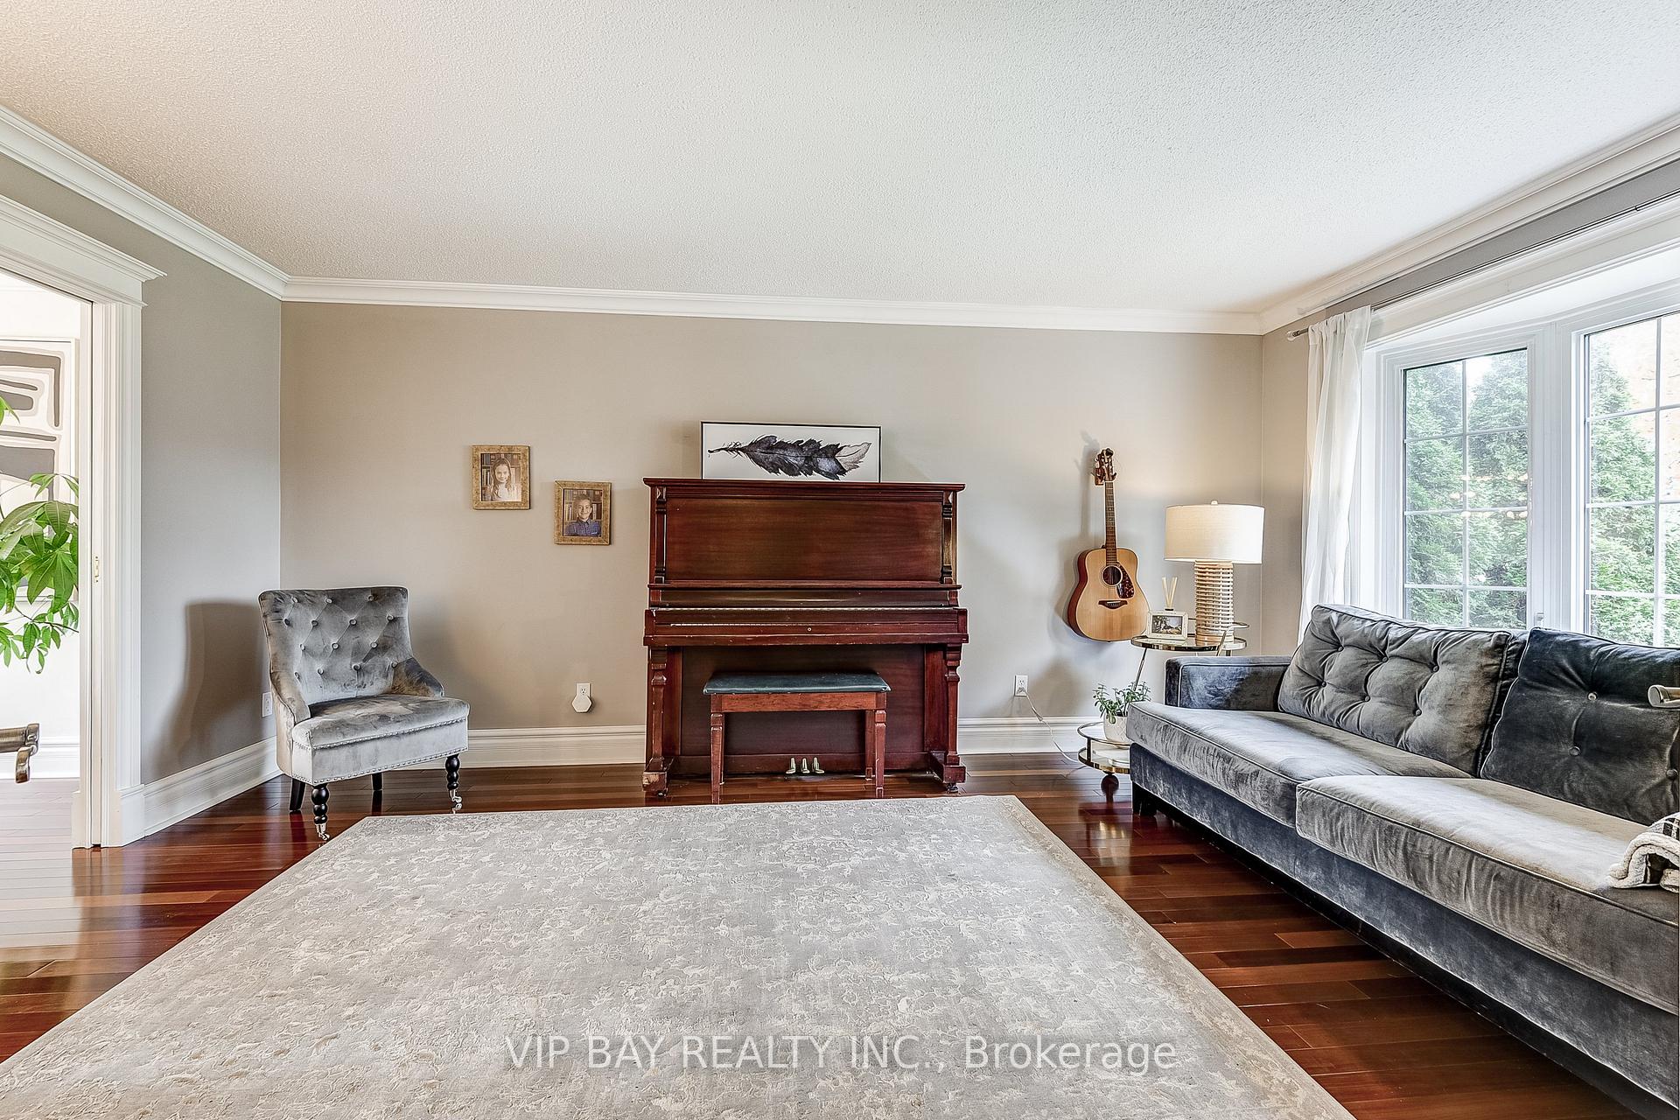 See all 50 photos
Property history

This listing has ended. It is no longer available.
Property not available for sale or for rent.
Ask about this home
A HOMEH agent will answer your questions about this home.Ask HOMEH
About this home
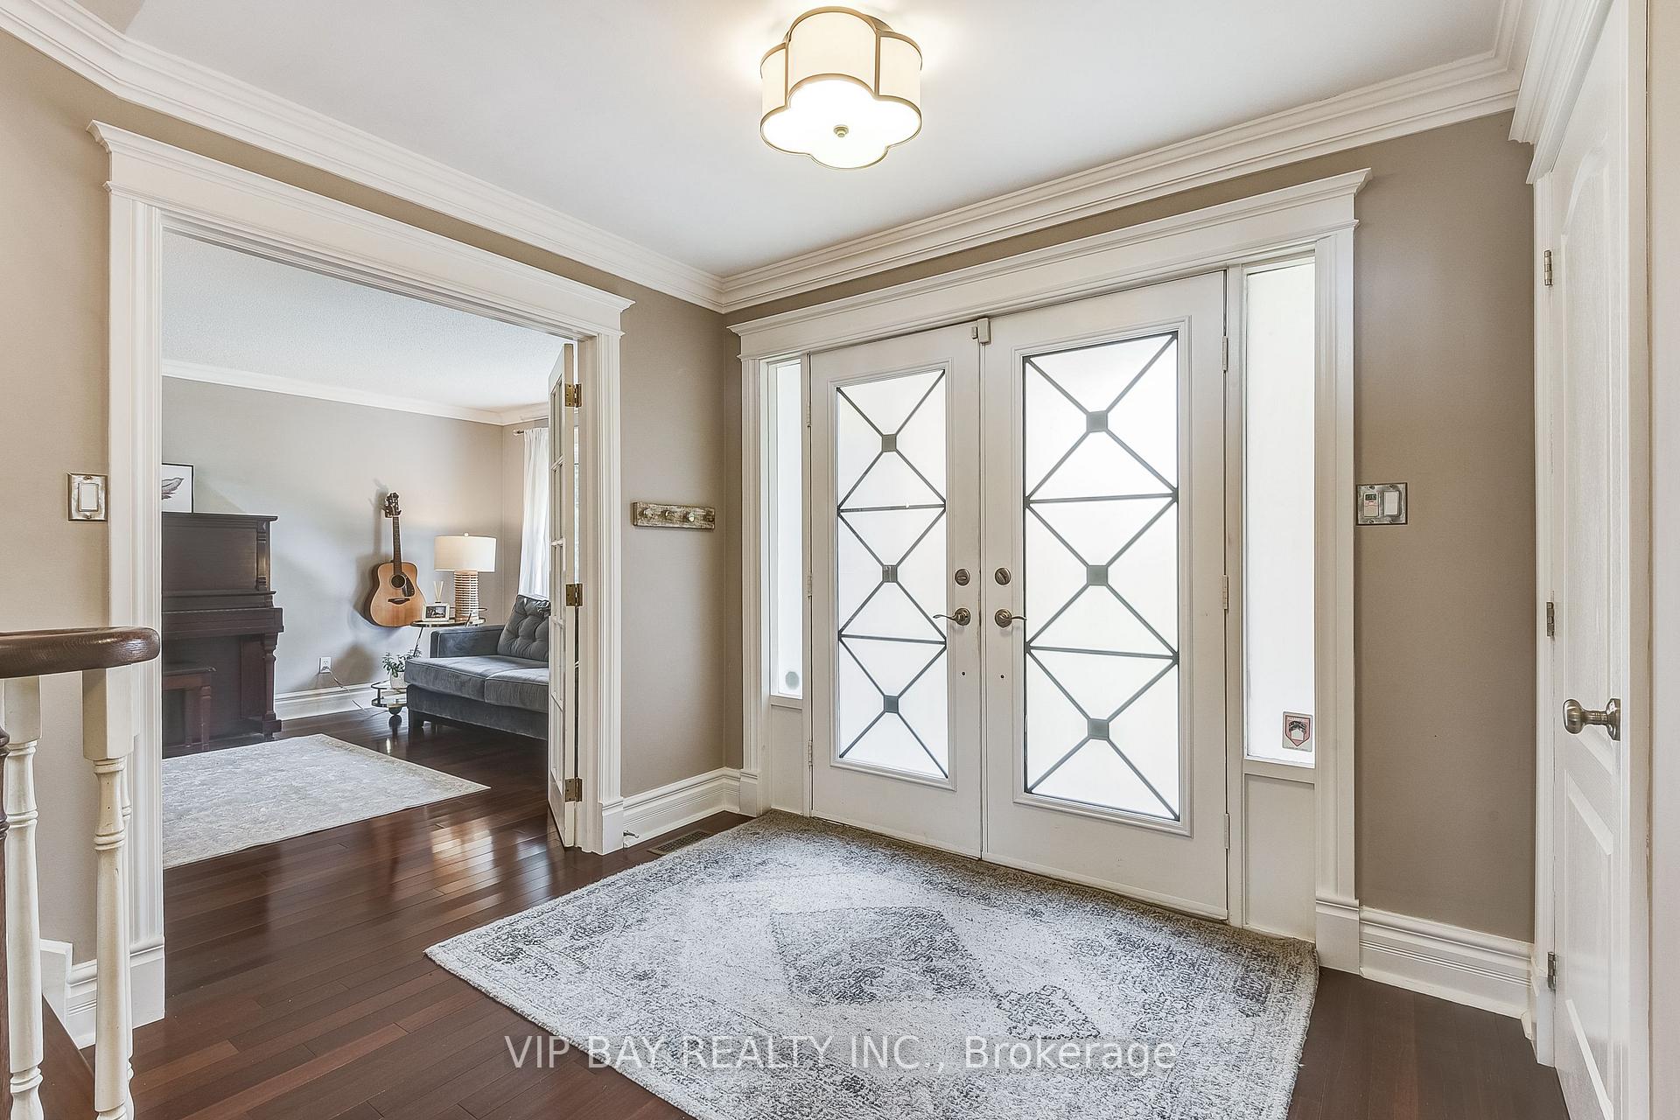
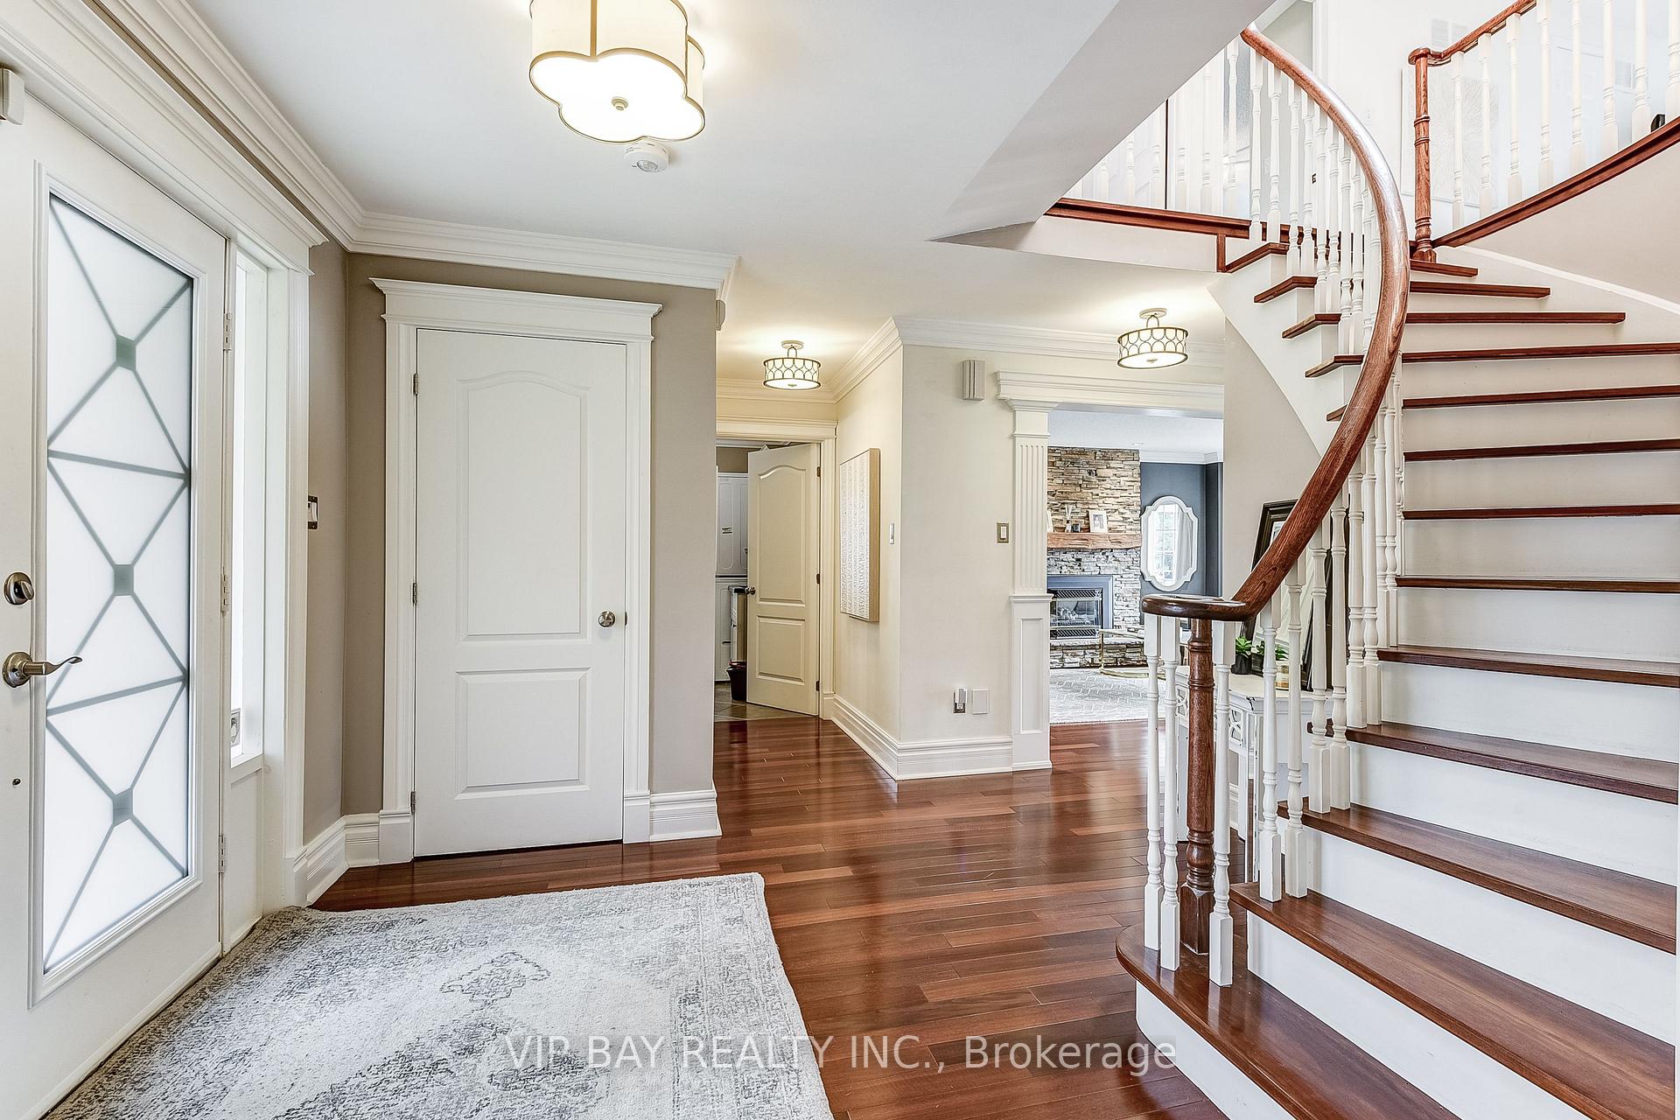
| Luxurious Masterpiece Backing Onto Etobicoke Creek Trail | Massive 77 x 130 Foot Lot | Walk to Heart Lake | 6 Bedrooms & 5 Washrooms | Newer Legal Walkout Basement With Second Kitchen & 2 Bedrooms, Each With an Ensuite Bathroom | Fully Fenced, Oversized Backyard With Gorgeous Landscaping & Inground Pool (Brand New Liner) With Built-In Hot Tub | Enjoy the Backyard Privacy & Serenity Surrounded by Mature Trees & Conservation | Family Room & Kitchen Walkouts to Large Deck | Basement Walkout To Lovely Patio & Campground-Like Yard With Your Own Fire Pit | Gourmet Kitchen With Quartz Countertops & Stainless Steel Appliances | Brazilian Cherry Hardwood Floors | Cozy Family Room With Gas Fireplace | Newer: Outdoor Pathway, Fence, Roof, Furnace, Washrooms, Paint & More | Enormous 7 Car Driveway | Direct Home Access from Two Car Garage | Skylight | Pot Lights | No Sidewalk | Idyllic Crescent in Family-Friendly Neighbourhood | Walk to Public Library, Schools, Community Center, Loafer's Lake Park, Conservation Drive Park & Plenty More Parks & Nature Trails | Minutes to Shopping, Restaurants, Turnberry Golf Club, Go Station & Hwy 410 | Absolutely Unmatched Property in Prestigious Heart Lake West | A Home to Make Unforgettable Memories In | Beautiful in All Four Seasons | Link for Virtual Tour | Agent Extensions #207 |
Facts & features
Ask about this home
A HOMEH agent will answer your questions about this home.
Rooms
14 rooms · 5 bathrooms
- Living room17′1″ × 12′6″214 sq.ft.
- Dining room12′4″ × 11′2″138 sq.ft.
- Family room17′9″ × 12′11″230 sq.ft.
- Kitchen10′4″ × 12′7″131 sq.ft.
- Breakfast9′7″ × 12′7″121 sq.ft.
- Loft11′3″ × 11′4″128 sq.ft.
- Primary bedroom12′6″ × 18′7″232 sq.ft.
- Bedroom11′3″ × 8′90 sq.ft.
- Bedroom13′ × 13′8″178 sq.ft.
- Bedroom13′ × 11′9″153 sq.ft.
- Bedroom23′5″ × 12′282 sq.ft.
- Bedroom12′9″ × 10′8″136 sq.ft.
- Kitchen10′7″ × 12′5″131 sq.ft.
- Recreation15′ × 12′5″186 sq.ft.
Around this home
Listing details
Helpful tools
Your HOMEH agent
"I would see it this week."
Ask HOMEH about this home
Price, neighbourhood, monthly cost. Ask anything.
HOMEH Intelligent Agent is an AI, not a licensed representative. Check anything important with your agent.