
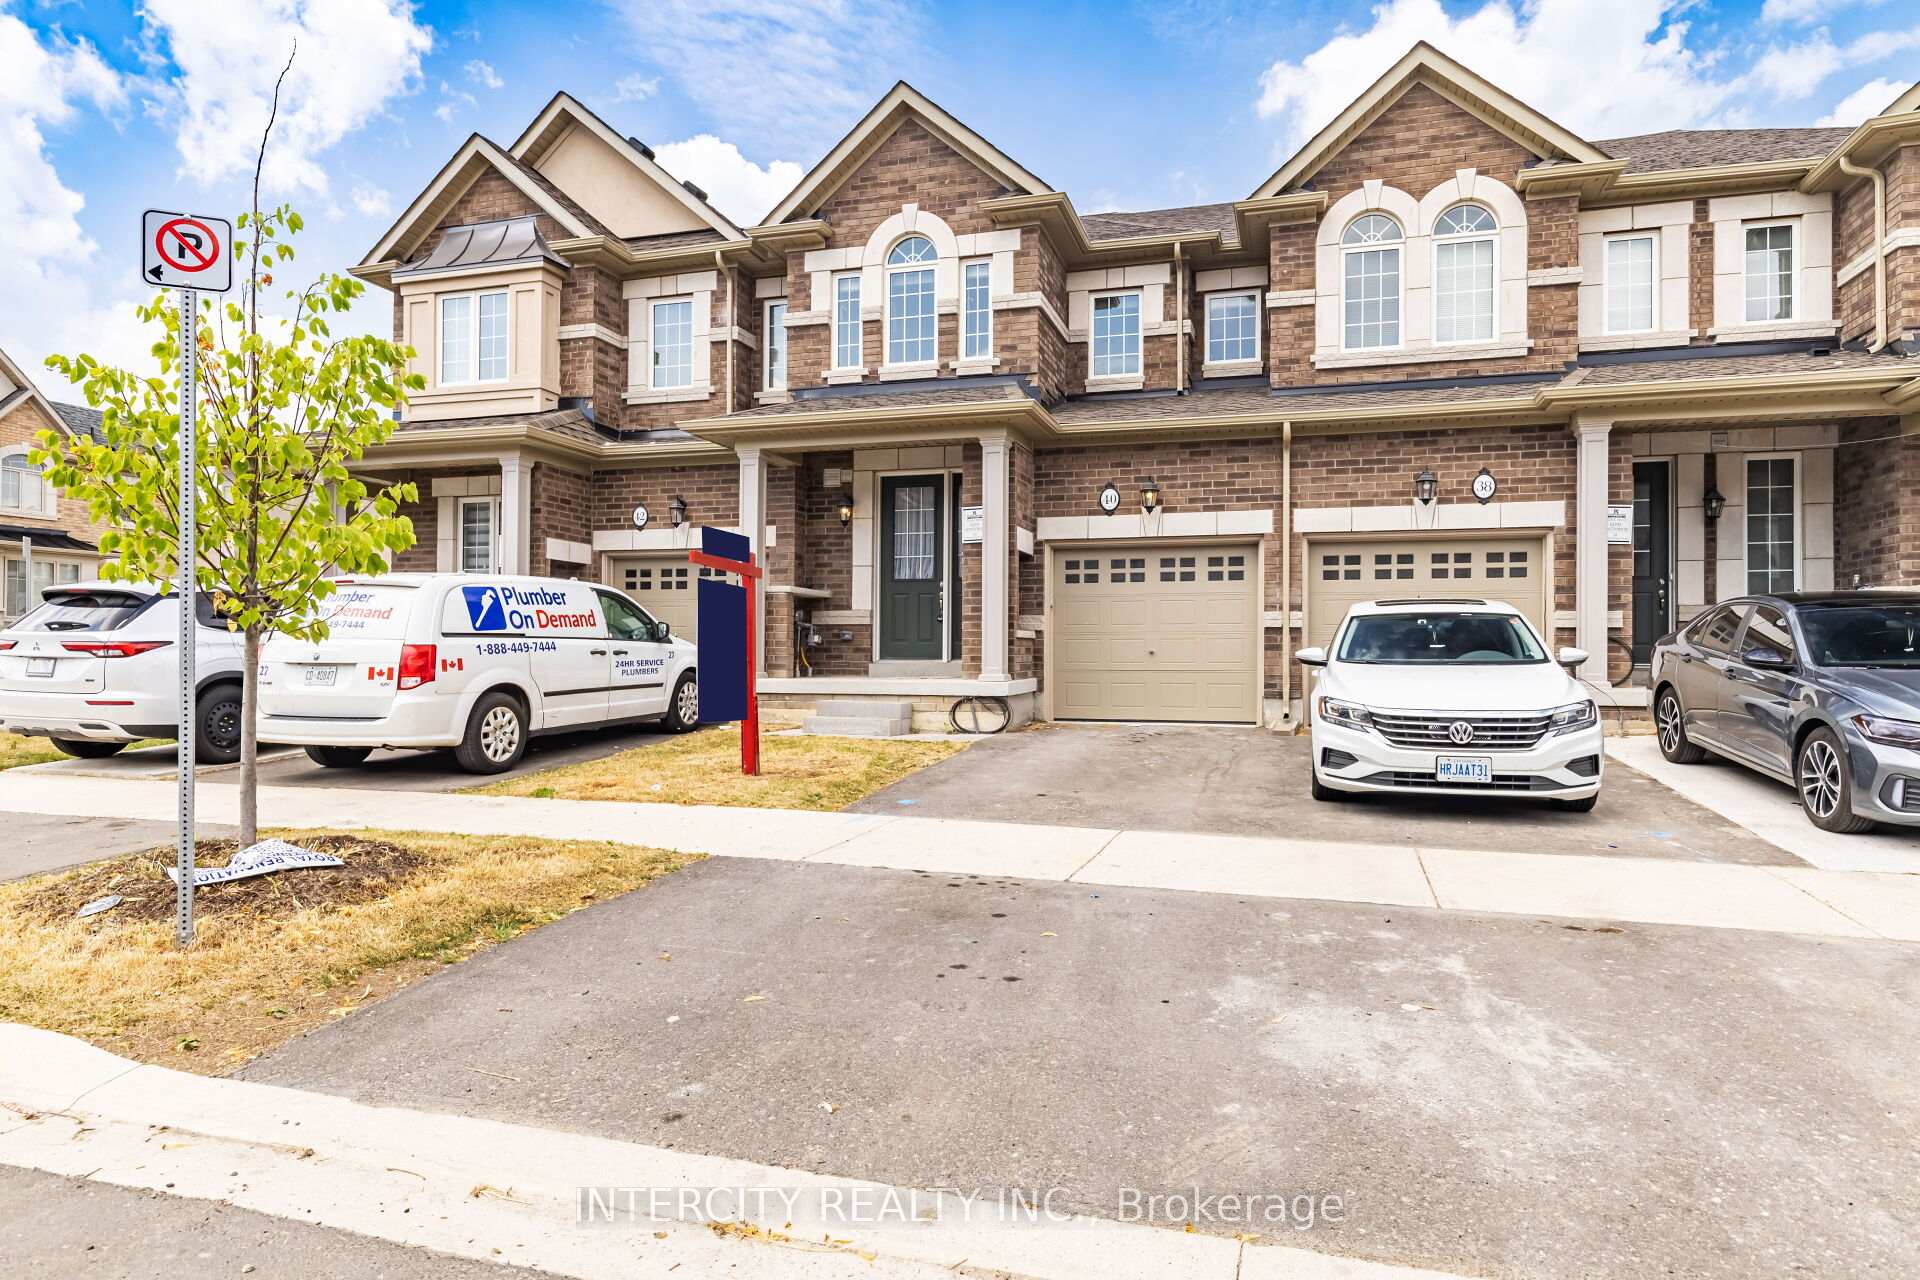
40 Donald Stewart Road
Brampton (Northwest Brampton)40 Donald Stewart Road
Brampton (Northwest Brampton)


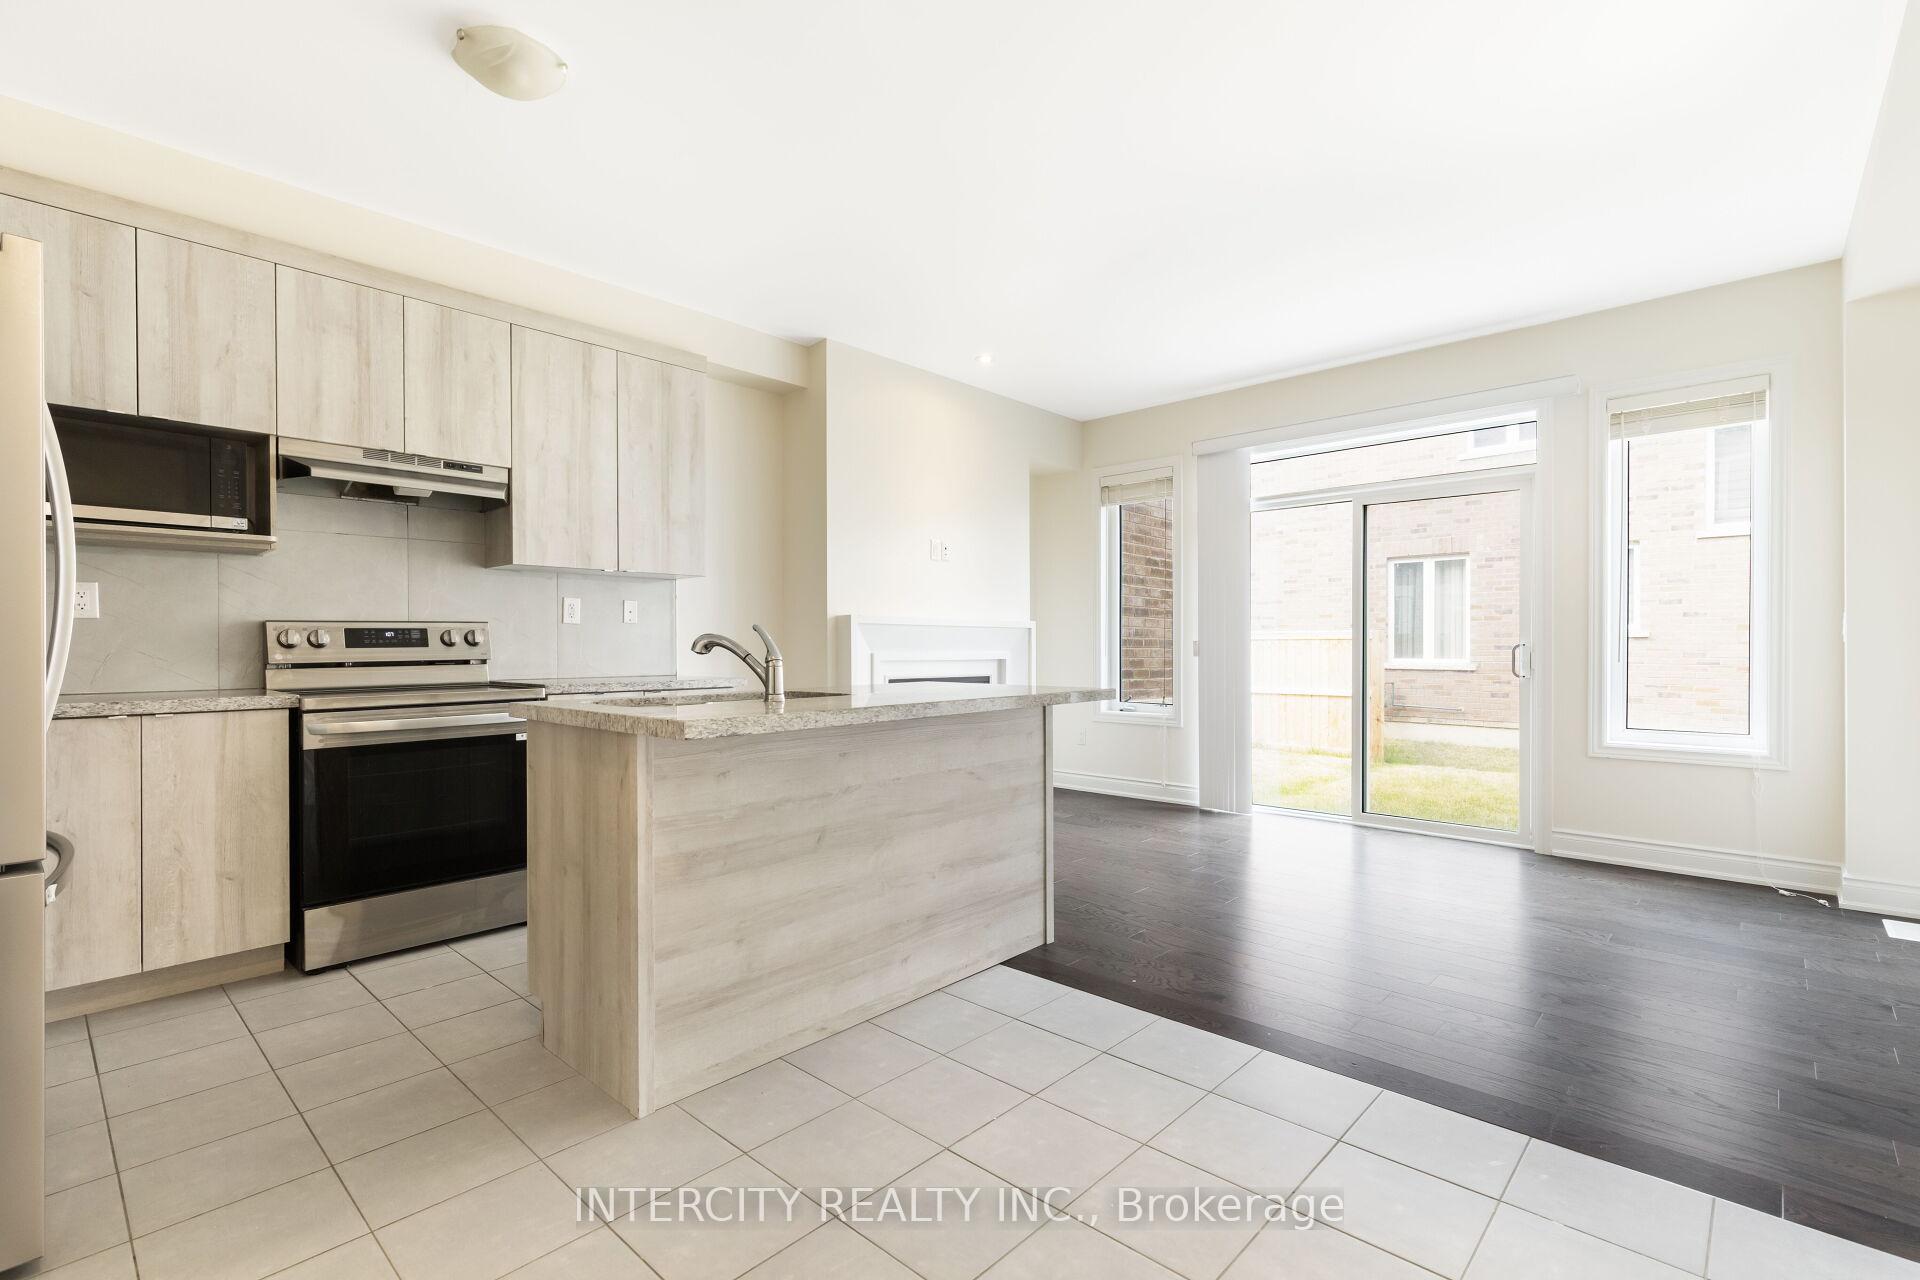 See all 49 photos
Property history

This listing has ended. It is no longer available.
Property not available for sale or for rent.
About this home
40 Donald Stewart Road, Brampton
Welcome to 40 Donald Stewart Rd-- A Stunning Freehold Townhome in Northwest Brampton!Discover this beautifully maintained 2-storey freehold townhome offering 3+1 bedrooms and 4 bathrooms, located in a newly developed, family-friendly community. This home combines comfort, style, and functionality, perfect for families or investors.Spacious Layout: 3 bright and well-sized bedrooms upstairs + a legally finished basement with a full kitchen, bathroom, and one bedroom ideal for extended family or rental income.Main Floor Convenience: Includes a full bathroom and a cozy family room with a fireplace, perfect for gatherings and relaxation.Modern Kitchen: Features a center island, breakfast area, and walkout to the backyard ideal for everyday living and entertaining.Primary Retreat: A large primary bedroom with a4-piece ensuite and walk-in closet. Bright and Airy: Hardwood floors throughout and large windows fill the home with natural light no carpet, making it low-maintenance and allergy-friendly. Finished Basement: Professionally completed with separate entrance potential, full kitchen, bathroom, and a spacious bedroom offering privacy and versatility. Prime Location: Minutes to Mount Pleasant GO Station, top-rated schools, scenic parks, shopping, and more! Whether you're a growing family or an investor, this home checks all the boxes comfort, convenience, and value.
Facts & features
Ask about this home
A HOMEH agent will answer your questions about this home.
Rooms
9 rooms · 4 bathrooms
- Kitchen12′ × 11′132 sq.ft.
- Breakfast8′8″ × 13′1″114 sq.ft.
- Great room15′5″ × 10′154 sq.ft.
- Primary bedroom12′3″ × 16′1″197 sq.ft.
- Bedroom 29′7″ × 13′9″131 sq.ft.
- Bedroom 39′3″ × 12′7″117 sq.ft.
- Bedroom13′1″ × 14′8″192 sq.ft.
- Kitchen8′ × 8′64 sq.ft.
- Living room9′3″ × 14′7″135 sq.ft.
Around this home
Listing details
Helpful tools
Your HOMEH agent
"I would see it this week."
Ask HOMEH about this home
Price, neighbourhood, monthly cost. Ask anything.
HOMEH Intelligent Agent is an AI, not a licensed representative. Check anything important with your agent.