

40 Doncaster Drive
40 Doncaster Drive
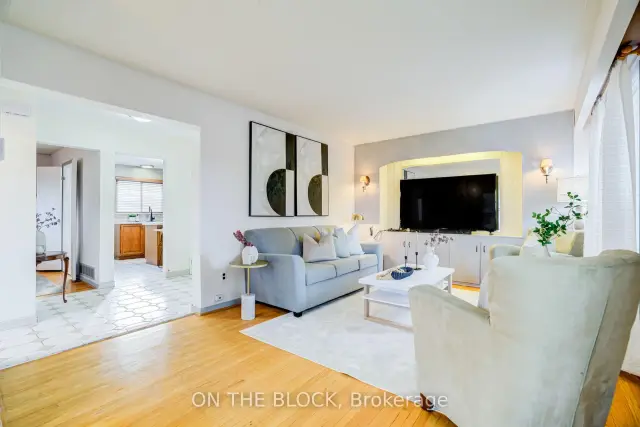 See all 42 photos
Facts and features
- BasementFinished
- Age of home51–99 years
- Price per sq ft~$538
- Water, sewerMunicipal
- Hardwood floors
- Central air
The homeSemi-Detached, 2-storey, Age 51–99 years
- TypeSemi-Detached
- Style2-storey
- Age51–99 years
- Living space1,100–1,500 sq ft
- BasementFinished
InsideHardwood, Lower level, Carpet free
- FlooringHardwood
- LaundryLower level
- FeaturesCarpet free
- Rooms above ground7
- Bedrooms4
- Bathrooms3
- Kitchens1
Outside and lotBrick, vinyl siding, Unknown, Unknown
- ExteriorBrick, vinyl siding
- RoofUnknown
- FoundationUnknown
- Size40 × 64.5 ft
Parking4 Parking, Private double
- Spaces4 Parking
- DrivewayPrivate double
Heating, water and powerForced air, gas, Central air, Municipal water
- HeatingForced air, gas
- CoolingCentral air
- WaterMunicipal water
- SewerMunicipal sewer
Costs and taxesTaxes $4,538 a year, HST included in the price, Rental items None
- Taxes, 2026$4,538 a year
- HSTHST included in the price
- Rental itemsNone
Included in the saleRefrigerator, oven, stovetop, washer, dryer, electrical light fixtures (two exceptions), Light fixture in dining room and bedroom, curtain rods and curtains
- IncludedRefrigerator, oven, stovetop, washer, dryer, electrical light fixtures (two exceptions)
- Not includedLight fixture in dining room and bedroom, curtain rods and curtains
Listing detailsW14145790, For Sale, Nov 3, 2026
- MLS® numberW14145790
- StatusFor Sale
- Listed onNov 3, 2026
- Days on market17
- UpdatedNov 12, 2026
- PossessionFlexible
- Occupied byOwner
- Listing brokerageON THE BLOCK
About this home
40 Doncaster Drive, Brampton (Southgate), ON L6T 1S9
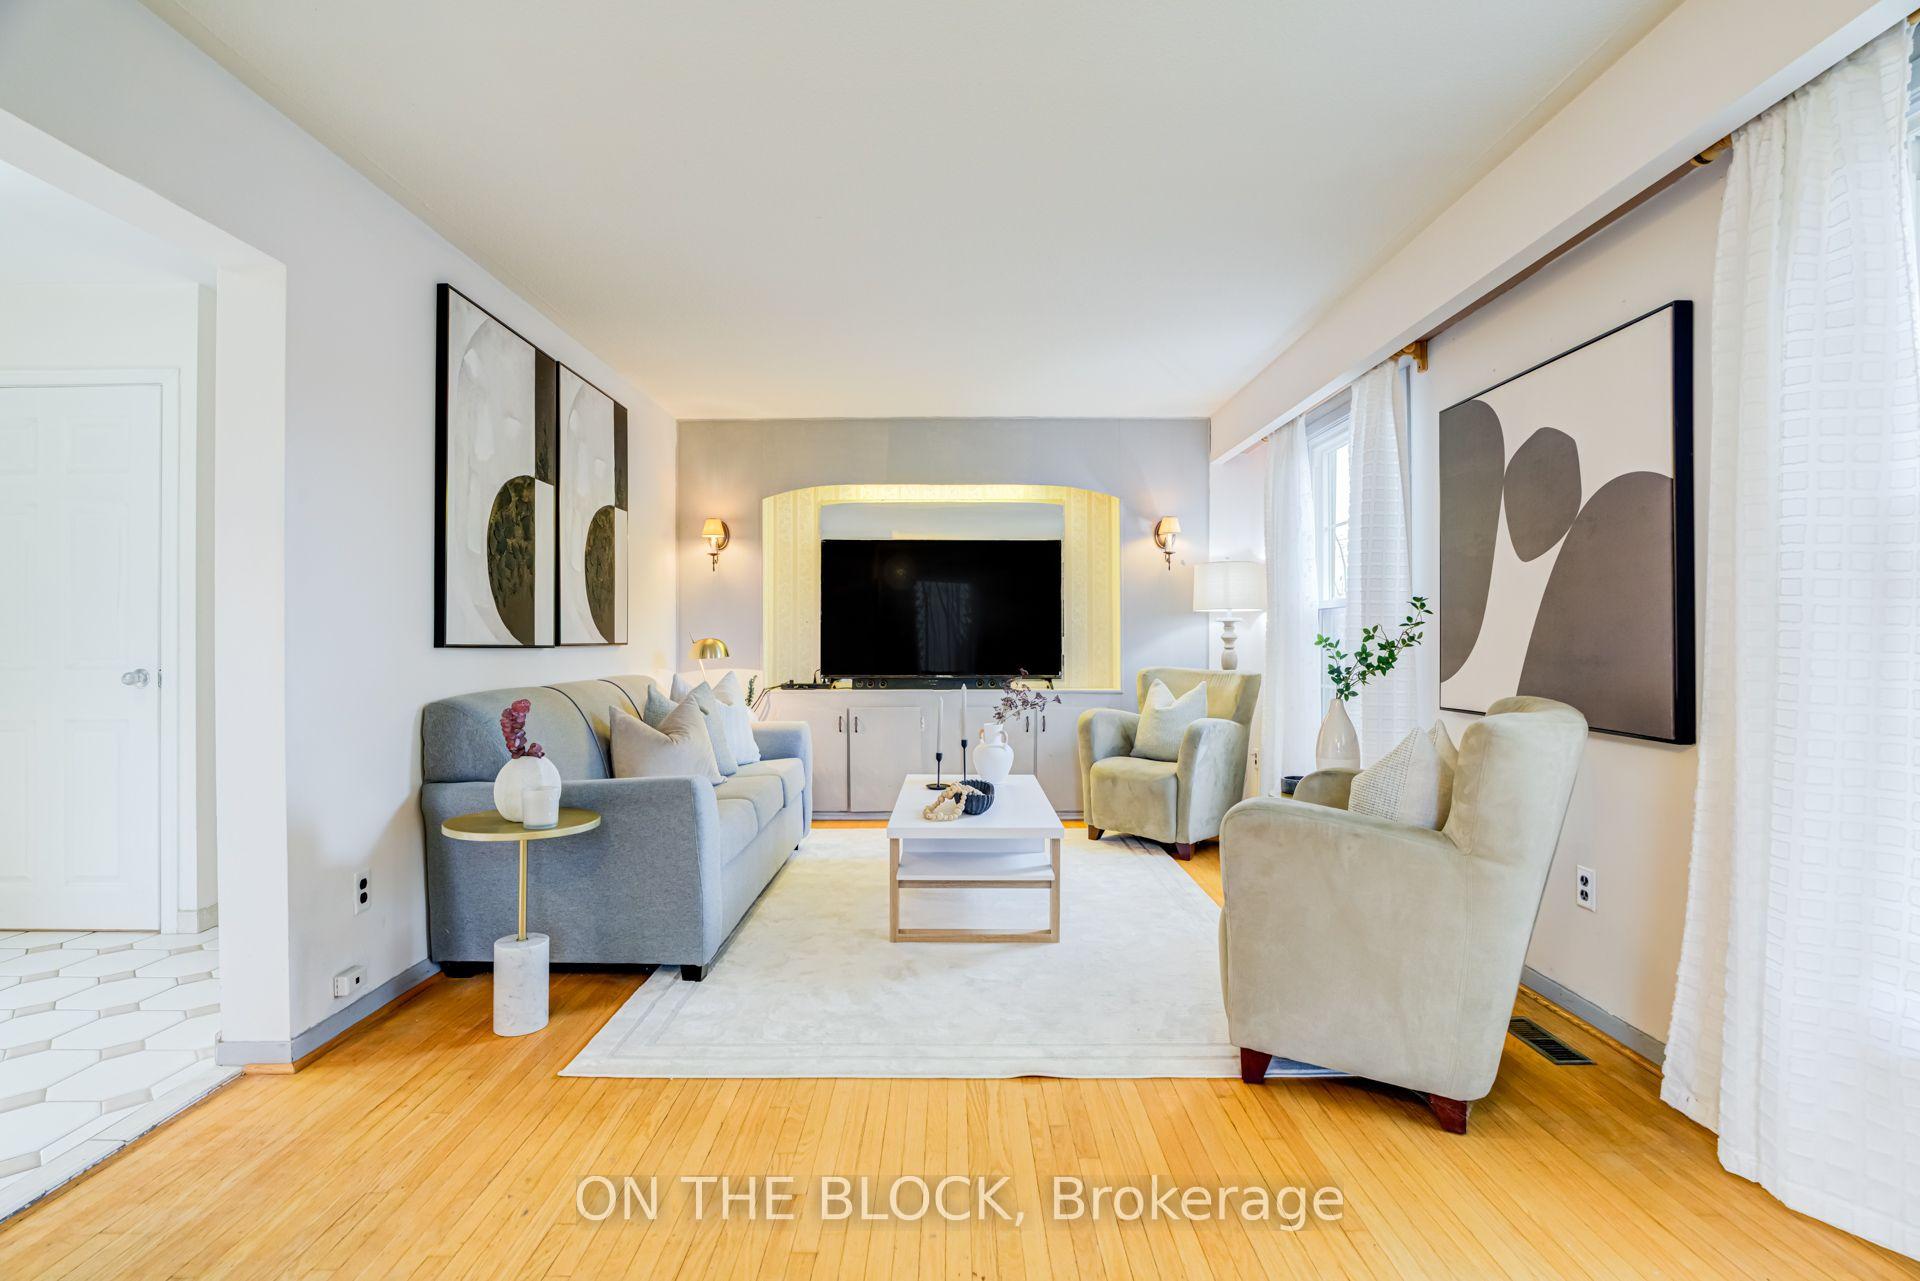
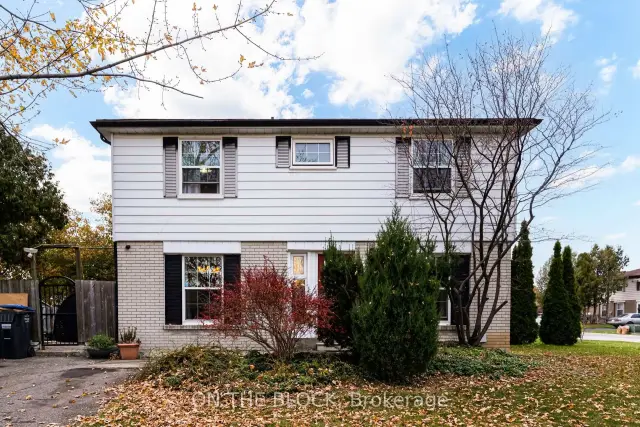
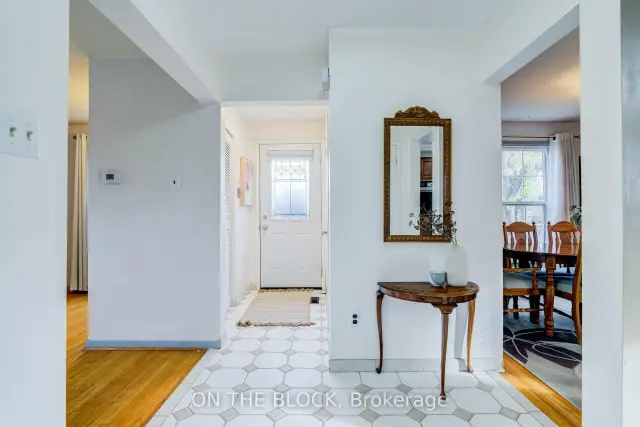
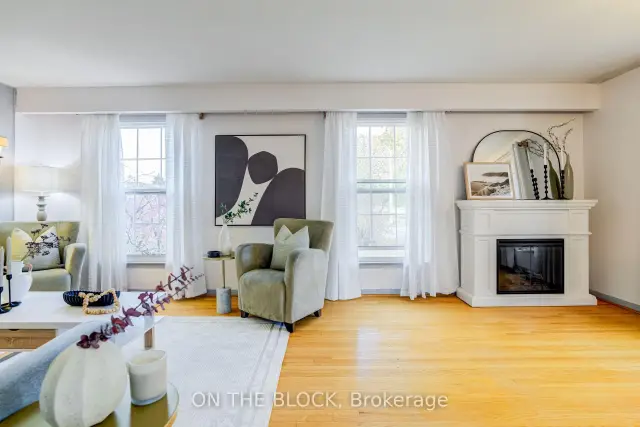
Semi-detached on paper, detached in every way you'll feel it. Offered for only the second time, 40 Doncaster Drive has the presence, layout and light of a fully detached home. Windows on three sides fill this 4-bedroom, 2-storey home with natural light. Hardwood floors run through the main and upper levels. The living room includes an office nook, an easy setup for working from home. A separate formal dining room gives you a dedicated space for hosting. Upstairs, the primary bedroom overlooks white blossoms every spring, and four bedrooms give a growing family room to settle in for the long term. Located in Brampton's Southgate community, where homes, schools, parks and plazas make life convenient. Close to elementary, middle and high schools with French Immersion options. Minutes to Bramalea City Centre, Bramalea GO and major highways.. A mature, established neighbourhood with tree-lined streets and a strong sense of community.
Book a viewing
Around this home
Daily convenience, out of 100, from the distances below
Schools nearby
School rating, out of 10.
Helpful calculators

Your HOMEH agent
"Priced 4% over the Hestimate. I would see it this week."