

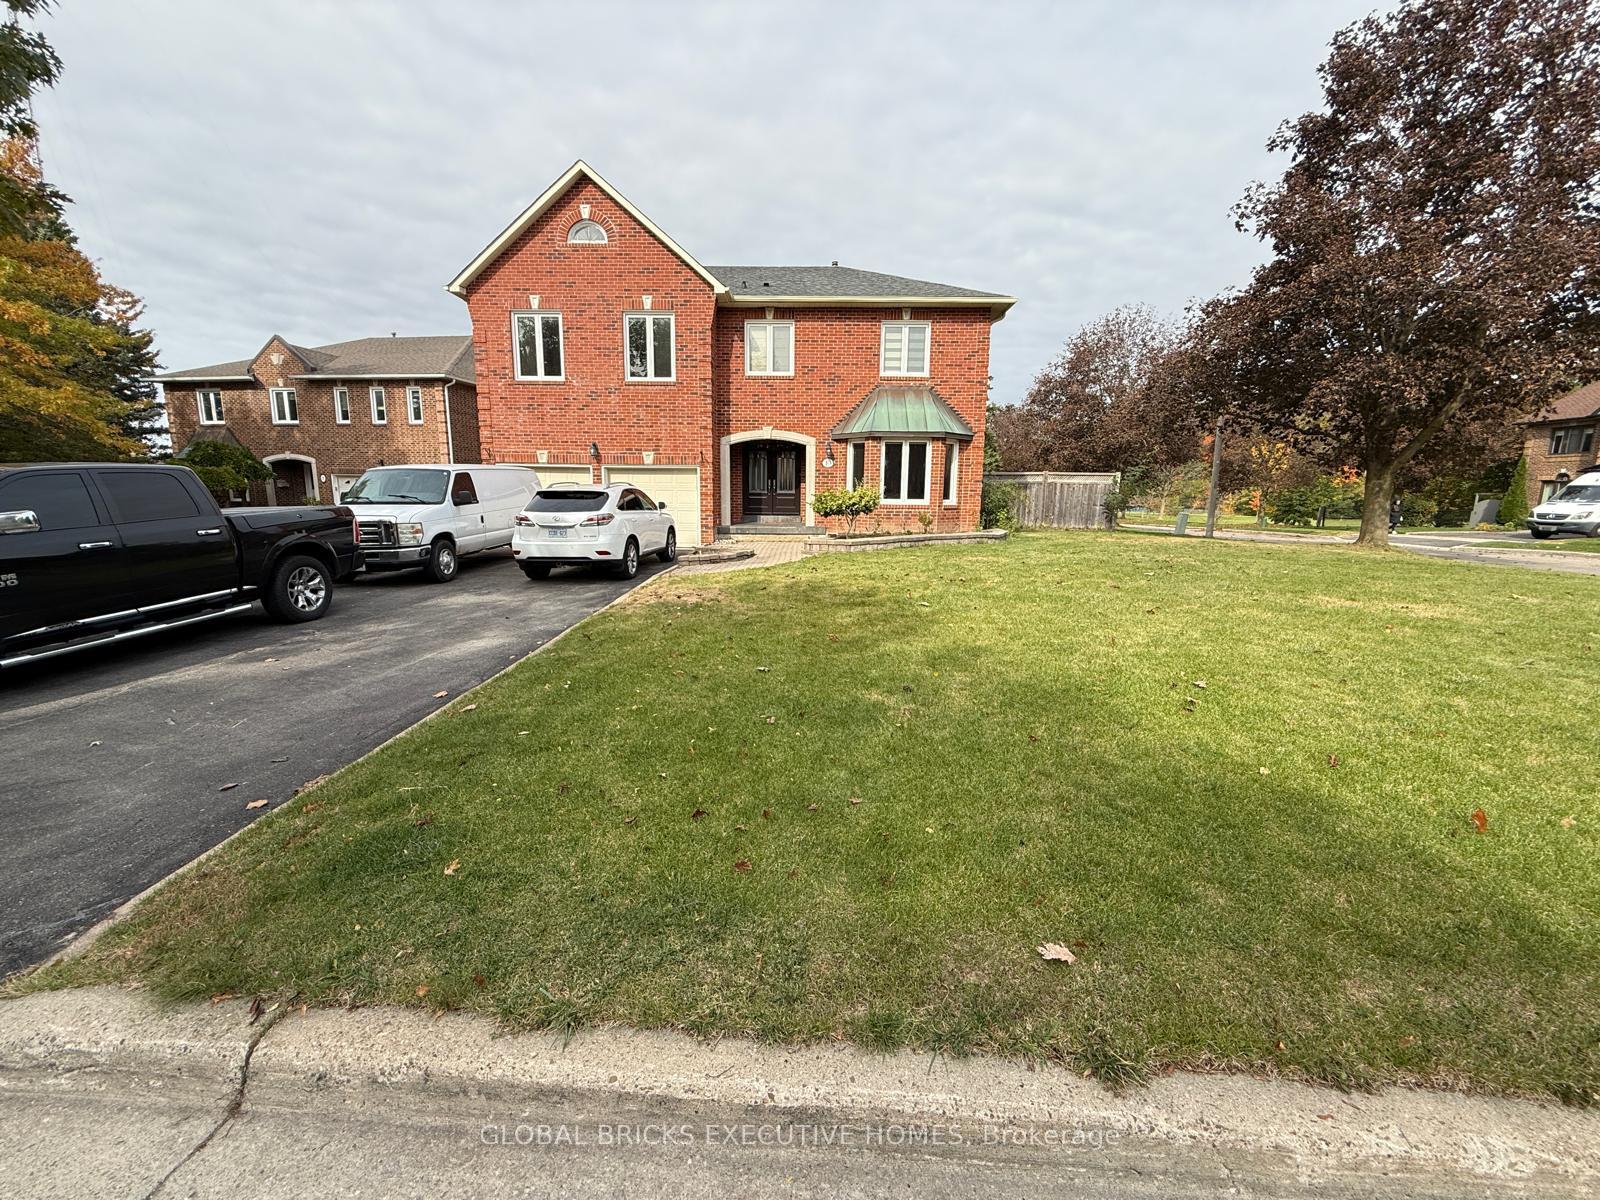
10 Buxton Court
Detached For Sale
1/4110 Buxton Court
Detached For Sale
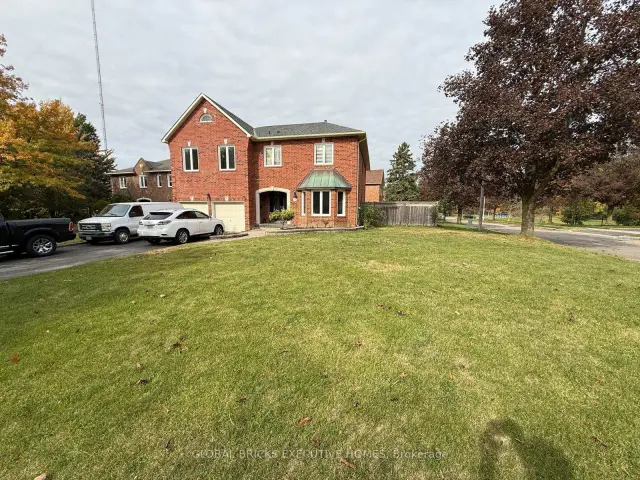
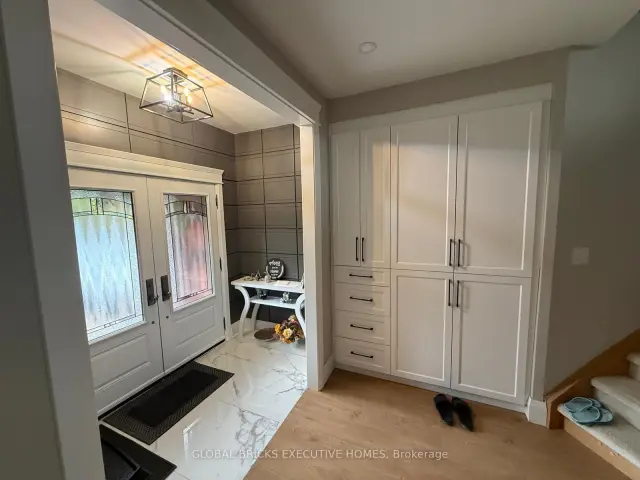
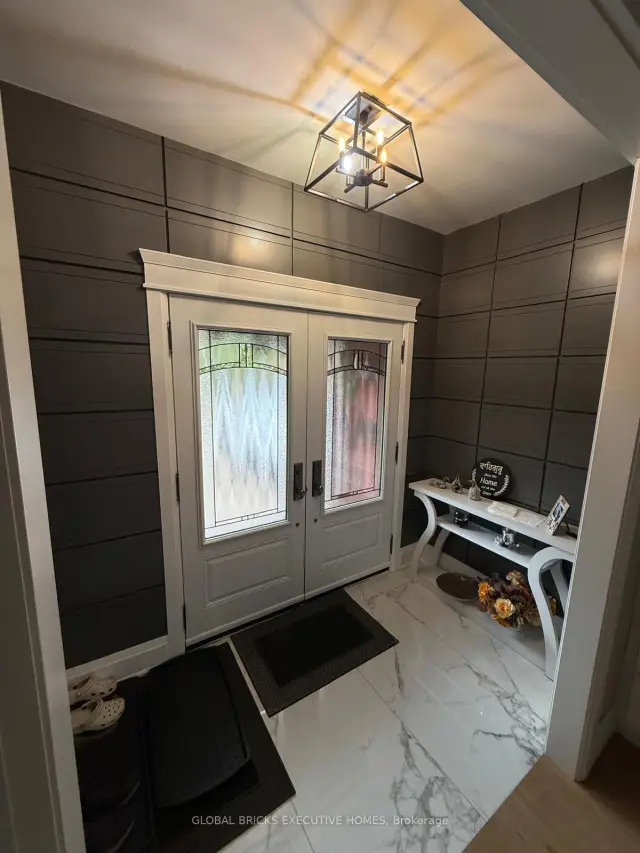
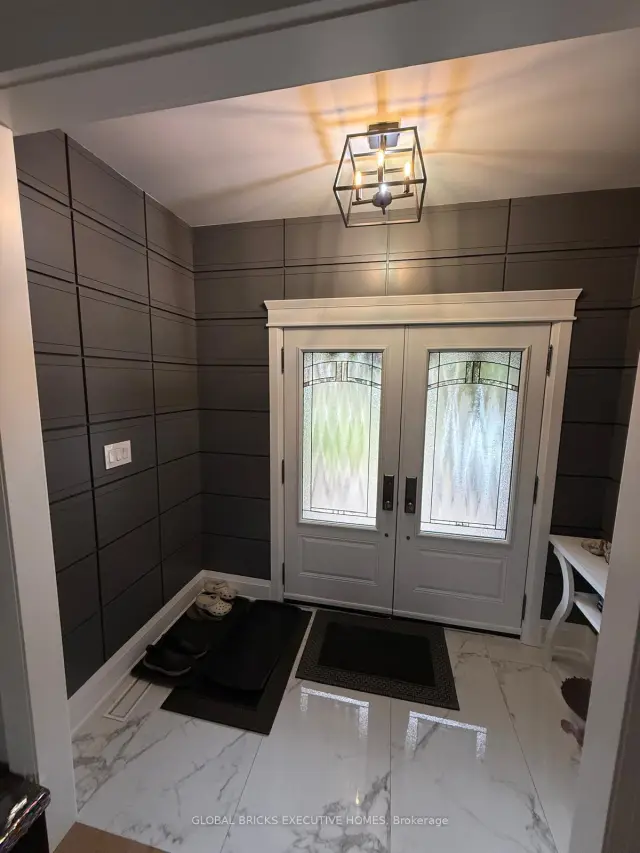 See all 41 photos
Listed for:Listed 17 days ago
$1,490,000
Hestimate*: $1,445,000▼ 3%5 Bedrooms
3 Bathrooms
2 Garage
3.5K–5K sq.ft
46.13×137.5 ft
$10,049/yr
Facts and features
- BasementFull
- Price per sq ft~$351
- Water, sewerMunicipal
- HeatingForced air
What stands out
- 3 kitchens
- Central air
The homeDetached, 2-storey, 3,500–5,000 sq ft
- Type: Detached
- Style: 2-storey
- Living space: 3,500–5,000 sq ft
- Basement: Full
InsideRooms above ground 10, Bedrooms 5, Bathrooms 3
- Rooms above ground: 10
- Bedrooms: 5
- Bathrooms: 3
- Kitchens: 3
- Family room: Yes
Outside and lotBrick, Shingles, Unknown
Outside
- Exterior: Brick
- Roof: Shingles
- Foundation: Unknown
- Size: 46.13 × 137.5 ft
Parking2 Garage, Attached
- Spaces: 2 Garage
- Garage: Attached
Heating, water and powerForced air, gas, Central air, Municipal water
- Heating: Forced air, gas
- Cooling: Central air
- Water: Municipal water
- Sewer: Municipal sewer
Costs and taxesTaxes $10,049 a year, HST included in the price
- Taxes, 2026: $10,049 a year
- HST: HST included in the price
Listing detailsW14145730, For Sale, Nov 3, 2026
- MLS® number: W14145730
- Status: For Sale
- Listed on: Nov 3, 2026
- Days on market: 17
- Updated: Nov 15, 2026
- Possession: Flexible
- Occupied by: Owner
- Listing brokerage: GLOBAL BRICKS EXECUTIVE HOMES
About this home
10 Buxton Court, Brampton (Snelgrove), ON L6Z 3H9
Exceptional 5-Bedroom, 3-Washroom Family Home Located In A Highly Desirable Brampton Neighbourhood. Featuring A Spacious And Functional Layout With Generously Sized Bedrooms, Bright Living Areas, And Plenty Of Room For Growing Families. Conveniently Situated Close To Schools, Parks, Shopping Centres, Grocery Stores, Public Transit, Places Of Worship, And All Essential Amenities. Easy Access To Major Highways Makes Commuting A Breeze. A Perfect Opportunity For Families Seeking Comfort, Space, And Convenience In A Prime Location.
Read more
Book a viewing
Fri20Nov
Sat21Nov
Sun22Nov
Mon23Nov
Tue24Nov
Wed25Nov
Thu26Nov
Pick A Time
Buy with HOMEH and get back$22,350Cashback Rebate, paid at closing
Claim my rebate
Around this home
Mayfieldf & Kennedy
Errands
Parks
Schools
Daily convenience, out of 100, from the distances below
ParkKen Park · 8 within 1 km6 min walk344 m
GroceryHasty Market23 min walk1.4 km
SchoolSacred Heart Separate School15 min walk920 m
PharmacyI.D.A.24 min walk1.5 km
Cafés & foodAntica Osteria Italian Eatery22 min walk1.3 km
Gym & rec centreSnelgrove Community Centre26 min walk1.6 km
WalkDriveStraight-line distance, open map data
Grocery1.4 km
Park0.3 km
Dining1.3 km
Gym1.7 km
Schools nearby
School rating, out of 10.
Sacred Heart Separate Schoolelementary · Private · 0.9 km
9.1/10Excellent
Somerset Drive Public Schoolelementary · Public · 1.2 km
—
Robert H Lagerquist Senior Public Schoolelementary · Public · 1.2 km
—
Contact agent
Helpful calculators
Mortgage
Affordability
Closing costs
Land transfer tax
Property tax
Down payment
CMHC insurance
Stress test
Cashback Rebate
Your HOMEH agent

NimaHOMEH agent · Brampton
"Priced 3% over the Hestimate. I would see it this week."
Ask Nima