

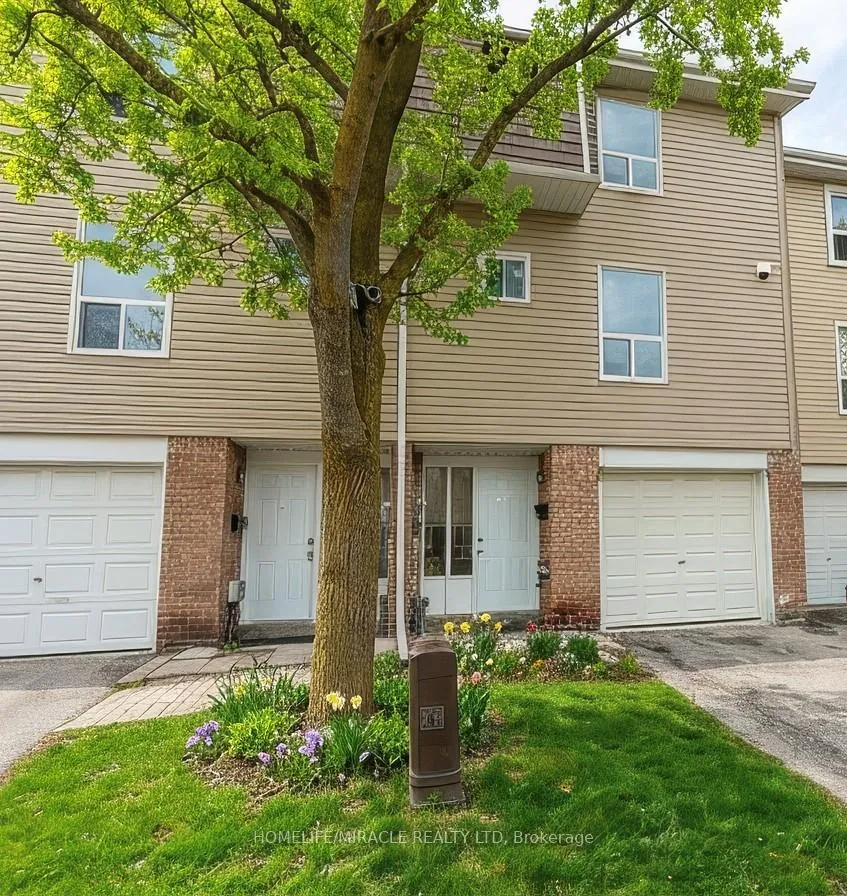
40 Ellis Drive
40 Ellis Drive
Property history
- $525,000For SaleList: 2026-11-11|11 daysW14172474
- $547,900ExpiredList: 2026-05-12|End: 2026-10-31|172 daysW13119410
- $560,000TerminatedList: 2025-12-14|End: 2026-03-06|82 daysW12632616
- $570,000TerminatedList: 2025-11-08|End: 2025-12-14|36 daysW12525180
- $599,900TerminatedList: 2025-08-12|End: 2025-11-07|87 daysW12340726
- $2,900TerminatedList: 2025-05-21|End: 2025-09-10|112 daysW12162428
- $629,900TerminatedList: 2025-07-01|End: 2025-08-11|41 daysW12258878
Facts and features
- BasementFinished
- ExposureEast
- LaundryIn-suite
- LockerNone
- Central air
The homeCondo Townhouse, 3-storey, 1,000–1,199 sq ft
- Type: Condo Townhouse
- Style: 3-storey
- Living space: 1,000–1,199 sq ft
- Basement: Finished
- Exposure: East
InsideIn-suite laundry, Other, Carbon monoxide detectors, smoke detector
- Laundry: In-suite laundry
- Features: Other
- Security: Carbon monoxide detectors, smoke detector
- Rooms above ground: 6
- Bedrooms: 3
- Bathrooms: 2
- Kitchens: 1
OutsideAluminum siding, brick, Balcony None
- Exterior: Aluminum siding, brick
- Balcony: None
Parking and locker2 Parking (1 garage + 1 drive), Built-in, Parking type Owned
- Spaces: 2 Parking (1 garage + 1 drive)
- Garage: Built-in
- Parking type: Owned
- Driveway: Private
- Locker: None
Building40 Ellis Drive, Condo corporation 222, Bbqs allowed
- Name: 40 Ellis Drive
- Condo corporation: 222
- Amenities: Bbqs allowed
- Pets: Allowed
Heating, water and powerForced air, gas, Central air
- Heating: Forced air, gas
- Cooling: Central air
Costs and taxesTaxes $3,350 a year, Condo fee $464 a month, Building insurance included, water included, parking included
- Taxes, 2025: $3,350 a year
- Condo fee: $464 a month
- Fee includes: Building insurance included, water included, parking included
- HST: HST included in the price
- Rental items: Hot water tank
Included in the saleAll light fixtures, fridge, stove, washer, dryer
- Included: All light fixtures, fridge, stove, washer, dryer
NearbyHospital, park, place of worship, public transit, school
- Close to: Hospital, park, place of worship, public transit, school
Listing detailsW13119410, Expired, May 12, 2026
- MLS® number: W13119410
- Status: Expired
- Listed on: May 12, 2026
- Days on market: 172
- Updated: Oct 31, 2026
- Possession: Immediate
- Occupied by: Vacant
- Listing brokerage: HOMELIFE/MIRACLE REALTY LTD
About this home
40 Ellis Drive, Brampton (Southgate), ON L6T 4C4
Welcome to 40 Ellis Dr, a condo townhome located in one of Brampton's most convenient and family-friendly communities. Perfect for first-time buyers, downsizers, families, or investors, this home offers an excellent combination of affordability, functionality, and long-term value in a highly sought-after location. This bright and spacious home features a practical layout with generously sized principal rooms and an abundance of natural light throughout. The main floor offers an inviting living and dining area ideal for both everyday living and entertaining, along with a well-appointed kitchen. The functional floor plan creates a warm and comfortable atmosphere perfect for growing families or professionals working from home. Upstairs, you will find spacious bedrooms including a comfortable primary bedroom with ample closet space and large windows. Additional bedrooms provide flexibility for children, guests, or a dedicated home office. The finished lower level adds valuable space and can be used as a small recreation room or gym offering versatility for both homeowners and investors alike. Enjoy outdoor space perfect for relaxing or summer enjoyment, along with the convenience of low-maintenance condo living. Ideal for buyers seeking homeownership without the upkeep of a detached property. Located close to schools, parks, shopping, public transit, major highways, community centres, restaurants, and all essential amenities. This prime Brampton location also offers strong rental demand and excellent long-term growth potential, making it an attractive opportunity for investors looking to expand their portfolio. A fantastic opportunity to own a move-in-ready condo townhome in a desirable neighborhood with exceptional value and convenience. Whether you are looking for your next home or a smart investment, 40 Ellis Dr is a property you won't want to miss!
Ask about this home
A HOMEH agent will answer your questions about this home.
Know more about 40 Ellis Drive
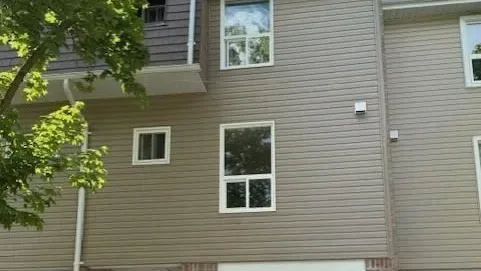
Condo building · 40 Ellis Drive
40 Ellis Drive is a condo. Right now 1 for sale is on the market here.
No similar units for sale in 40 Ellis Drive right now.
Around this home
Daily convenience, out of 100, from the distances below
Schools nearby
School rating, out of 10.
Helpful calculators
Your HOMEH agent

"Priced 3% over the Hestimate. I would see it this week."