

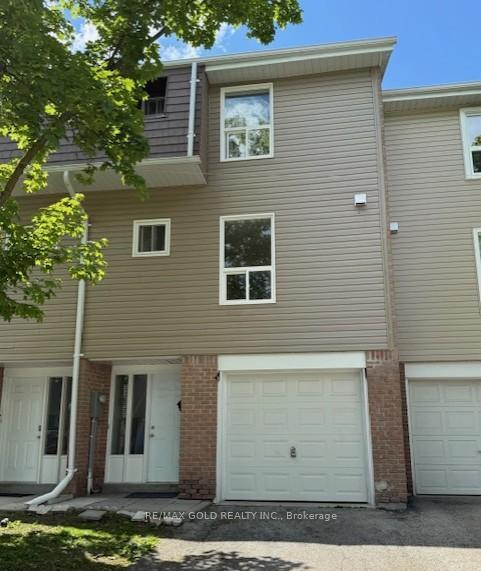
40 Ellis Drive
Condo Apartment Terminated
1/240 Ellis Drive
Condo Apartment Terminated
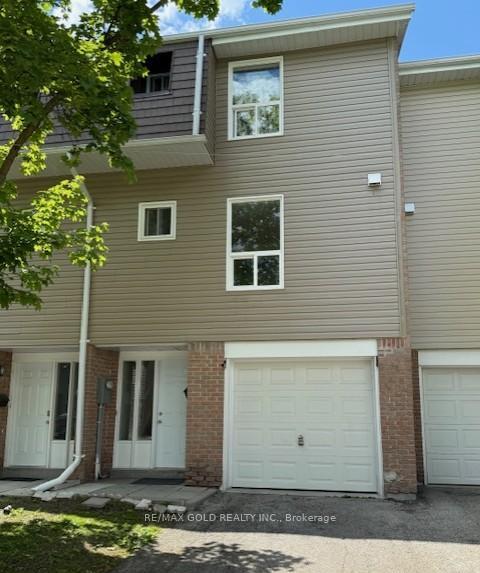 See all 2 photos
Last asked:Terminated Aug 11, 2025
3 Bedrooms
2 Bathrooms
2 Parking
1K–1.2K sq.ft
$464/mo
$3,000/yr
Property history
- $525,000For SaleList: 2026-11-11|11 daysW14172474
- $547,900ExpiredList: 2026-05-12|End: 2026-10-31|172 daysW13119410
- $560,000TerminatedList: 2025-12-14|End: 2026-03-06|82 daysW12632616
- $570,000TerminatedList: 2025-11-08|End: 2025-12-14|36 daysW12525180
- $599,900TerminatedList: 2025-08-12|End: 2025-11-07|87 daysW12340726
- $2,900TerminatedList: 2025-05-21|End: 2025-09-10|112 daysW12162428
- $629,900TerminatedList: 2025-07-01|End: 2025-08-11|41 daysW12258878
Facts and features
- ExposureNorth
- LaundryEnsuite
- LockerNone
- BalconyNone
What stands out
- Finished basement
- Central air
The homeCondo Apartment, 3-storey, 1,000–1,199 sq ft
- Type: Condo Apartment
- Style: 3-storey
- Living space: 1,000–1,199 sq ft
- Basement: Finished
- Exposure: North
InsideEnsuite, Rooms above ground 6, Bedrooms 3
- Laundry: Ensuite
- Rooms above ground: 6
- Bedrooms: 3
- Bathrooms: 2
- Kitchens: 1
OutsideBrick, Concrete, concrete block, Balcony None
- Exterior: Brick
- Foundation: Concrete, concrete block
- Balcony: None
Parking and locker2 Parking (1 garage + 1 drive), Built-in, Parking type Owned
- Spaces: 2 Parking (1 garage + 1 drive)
- Garage: Built-in
- Parking type: Owned
- Driveway: Private
- Locker: None
Building40 Ellis Drive, Condo corporation 222, Pets Not allowed
- Name: 40 Ellis Drive
- Condo corporation: 222
- Pets: Not allowed
Heating, water and powerForced air, gas, Central air
- Heating: Forced air, gas
- Cooling: Central air
Costs and taxesTaxes $3,000 a year, Condo fee $464 a month, Building insurance included, parking included, water included
- Taxes, 2024: $3,000 a year
- Condo fee: $464 a month
- Fee includes: Building insurance included, parking included, water included
- HST: HST included in the price
Listing detailsW12258878, Terminated, Jul 1, 2025
- MLS® number: W12258878
- Status: Terminated
- Listed on: Jul 1, 2025
- Days on market: 41
- Updated: Aug 11, 2025
- Possession: Flexible
- Occupied by: Tenant
- Listing brokerage: RE/MAX GOLD REALTY INC.
About this home
40 Ellis Drive, Brampton (Southgate), ON L6T 4C4
Well Kept And Spacious 3 Bedrooms Townhouse. 3 Good Size Bedrooms And Walkout Finished Basement. Close to Park, Kids Play Area And Visitor Parking. Inside The Community. Steps To School, Transit And Bramalea City Centre. Public Transportation, Shopping Plaza, And Others
Read more
Ask about this home
A HOMEH agent will answer your questions about this home.
Ask a question
Know more about 40 Ellis Drive
Condo building · 40 Ellis Drive
40 Ellis Drive is a condo. Right now 1 for sale is on the market here.
No similar units for sale in 40 Ellis Drive right now.
Thinking of selling your home?See what your home is worth today.
Around this home
Torbram Rd and Clark Blvd
Errands
Parks
Schools
Daily convenience, out of 100, from the distances below
ParkEarnscliffe Park · 3 within 1 km10 min walk635 m
GroceryMakkah Halal Meat and Grocery5 min walk281 m
SchoolTall Pines School6 min walk390 m
PharmacyGuardian7 min walk444 m
Cafés & foodAnnai · 7 within 1 km5 min walk313 m
Gym & rec centreEarnscliffe Recreation Centre6 min walk339 m
WalkDriveStraight-line distance, open map data
Grocery0.3 km
Park0.6 km
Coffee1.3 km
Dining0.3 km
Gym0.3 km
Schools nearby
School rating, out of 10.
Tall Pines Schoolelementary · Private · 0.4 km
—
Eastbourne Drive Public Schoolelementary · Public · 0.5 km
—
St. John Henry Newman Catholic Elementary Schoolelementary · Catholic · 0.5 km
—
Contact agent
Helpful calculators
Mortgage
Affordability
Closing costs
Land transfer tax
Property tax
Down payment
CMHC insurance
Stress test
Cashback Rebate
Your HOMEH agent

KimHOMEH agent · Brampton
"Priced 15% over the Hestimate. I would see it this week."
Ask Kim
Keep exploring
You are here