

Unit 612, 9 George Street N
Unit 612, 9 George Street N
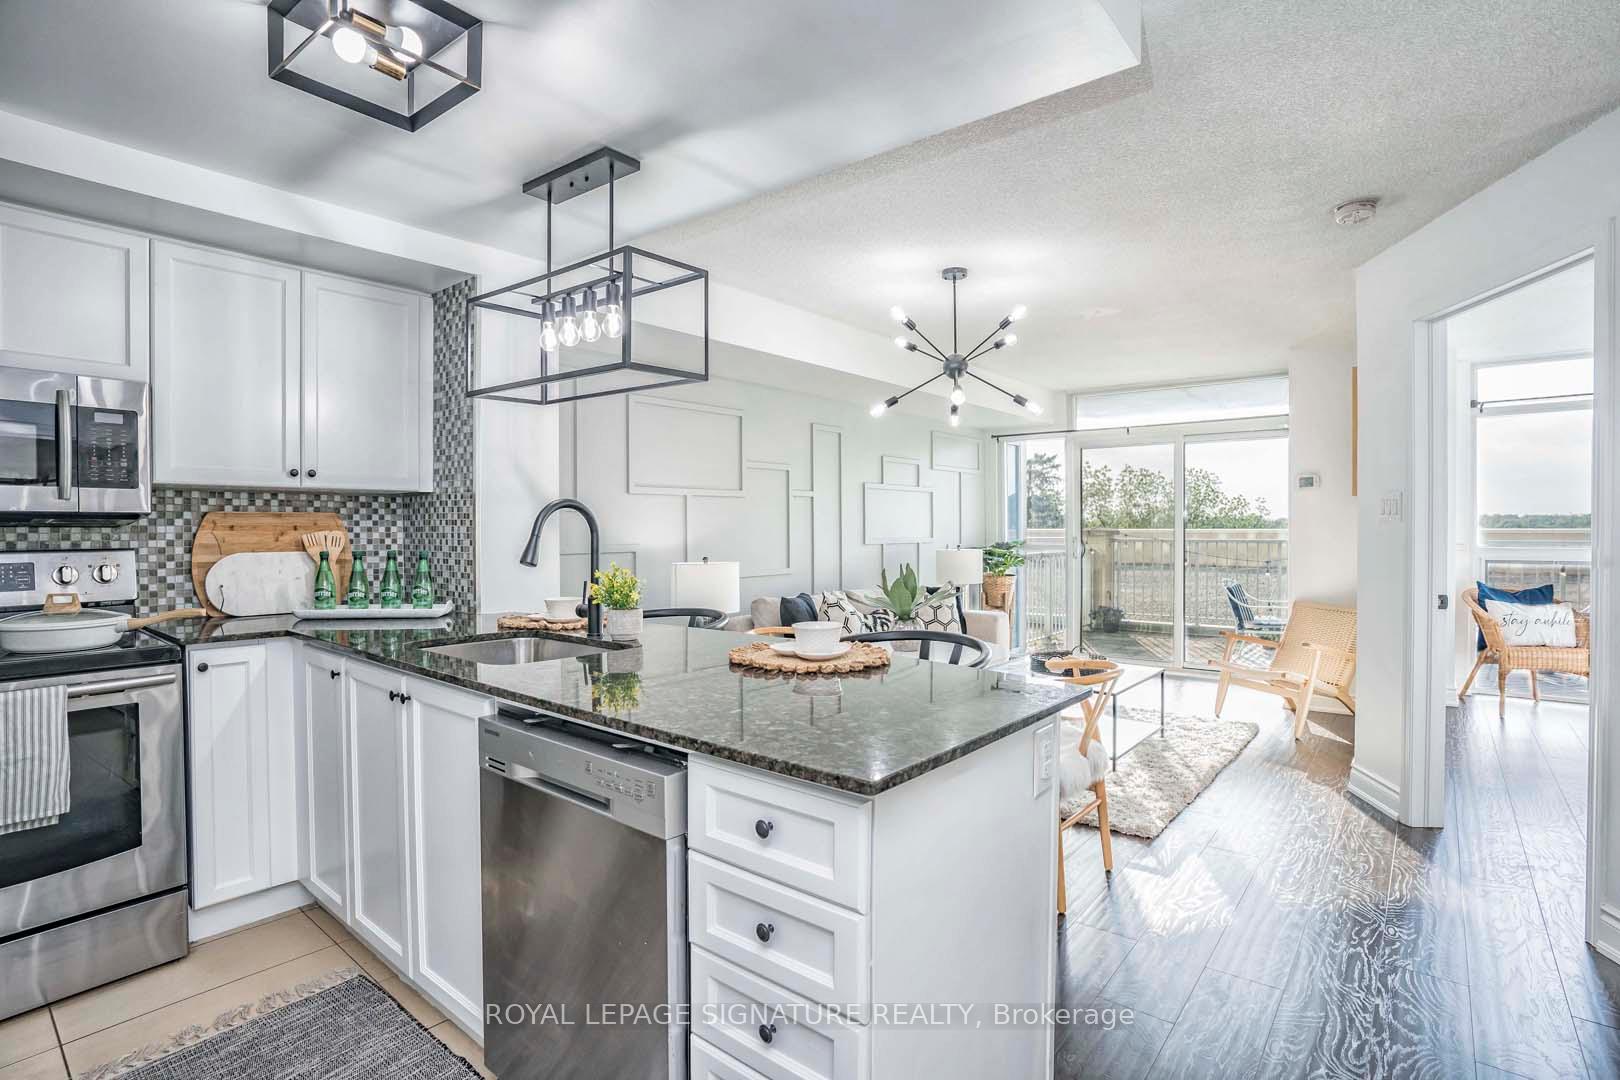 See all 32 photos
Property history
- $399,990TerminatedList: 2025-05-30|End: 2025-06-17|18 daysW12185021
- $2,250TerminatedList: 2025-05-23|End: 2025-06-17|25 daysW12170573
- $2,199TerminatedList: 2025-04-14|End: 2025-04-30|16 daysW12082356
- $498,000TerminatedList: 2025-04-11|End: 2025-04-30|19 daysW12078587
- $2,300TerminatedList: 2025-04-01|End: 2025-04-09|8 daysW12055206
- $399,000TerminatedList: 2025-03-17|End: 2025-03-31|14 daysW12024384
- $1,995TerminatedList: 2025-03-10|End: 2025-03-31|21 daysW12011578
- $2,300TerminatedList: 2025-02-10|End: 2025-03-09|27 daysW11966313
Facts and features
- ExposureNorth west
- LaundryIn-suite
- LockerOwned
- BalconyTerrace
- Hardwood floors
- Central air
- Concierge
- Exercise room
- Gym
- Indoor pool
The homeCondo Apartment, Apartment, Age 6–10 years
- Type: Condo Apartment
- Style: Apartment
- Age: 6–10 years
- Living space: 600–699 sq ft
- Basement: None
- Exposure: North West
InsideHardwood, In-suite laundry, Storage
- Flooring: Hardwood
- Laundry: In-suite laundry
- Features: Storage
- Elevator: Yes
- Rooms above ground: 4
- Rooms in the basement: 1
- Bedrooms: 1 + 1 in the basement
- Bathrooms: 1
- Kitchens: 1
OutsideOther, Terrace
- Exterior: Other
- Balcony: Terrace
Parking and locker1 Parking, Parking type Owned, Underground
- Spaces: 1 Parking
- Parking type: Owned
- Driveway: Underground
- Locker: Owned
- Locker unit: 65
- Locker level: B
BuildingRenaissance Condos, Storeys 27, Units 302
- Name: Renaissance Condos
- Storeys: 27
- Units: 302
- Registered: 2011
- Condo corporation: 917
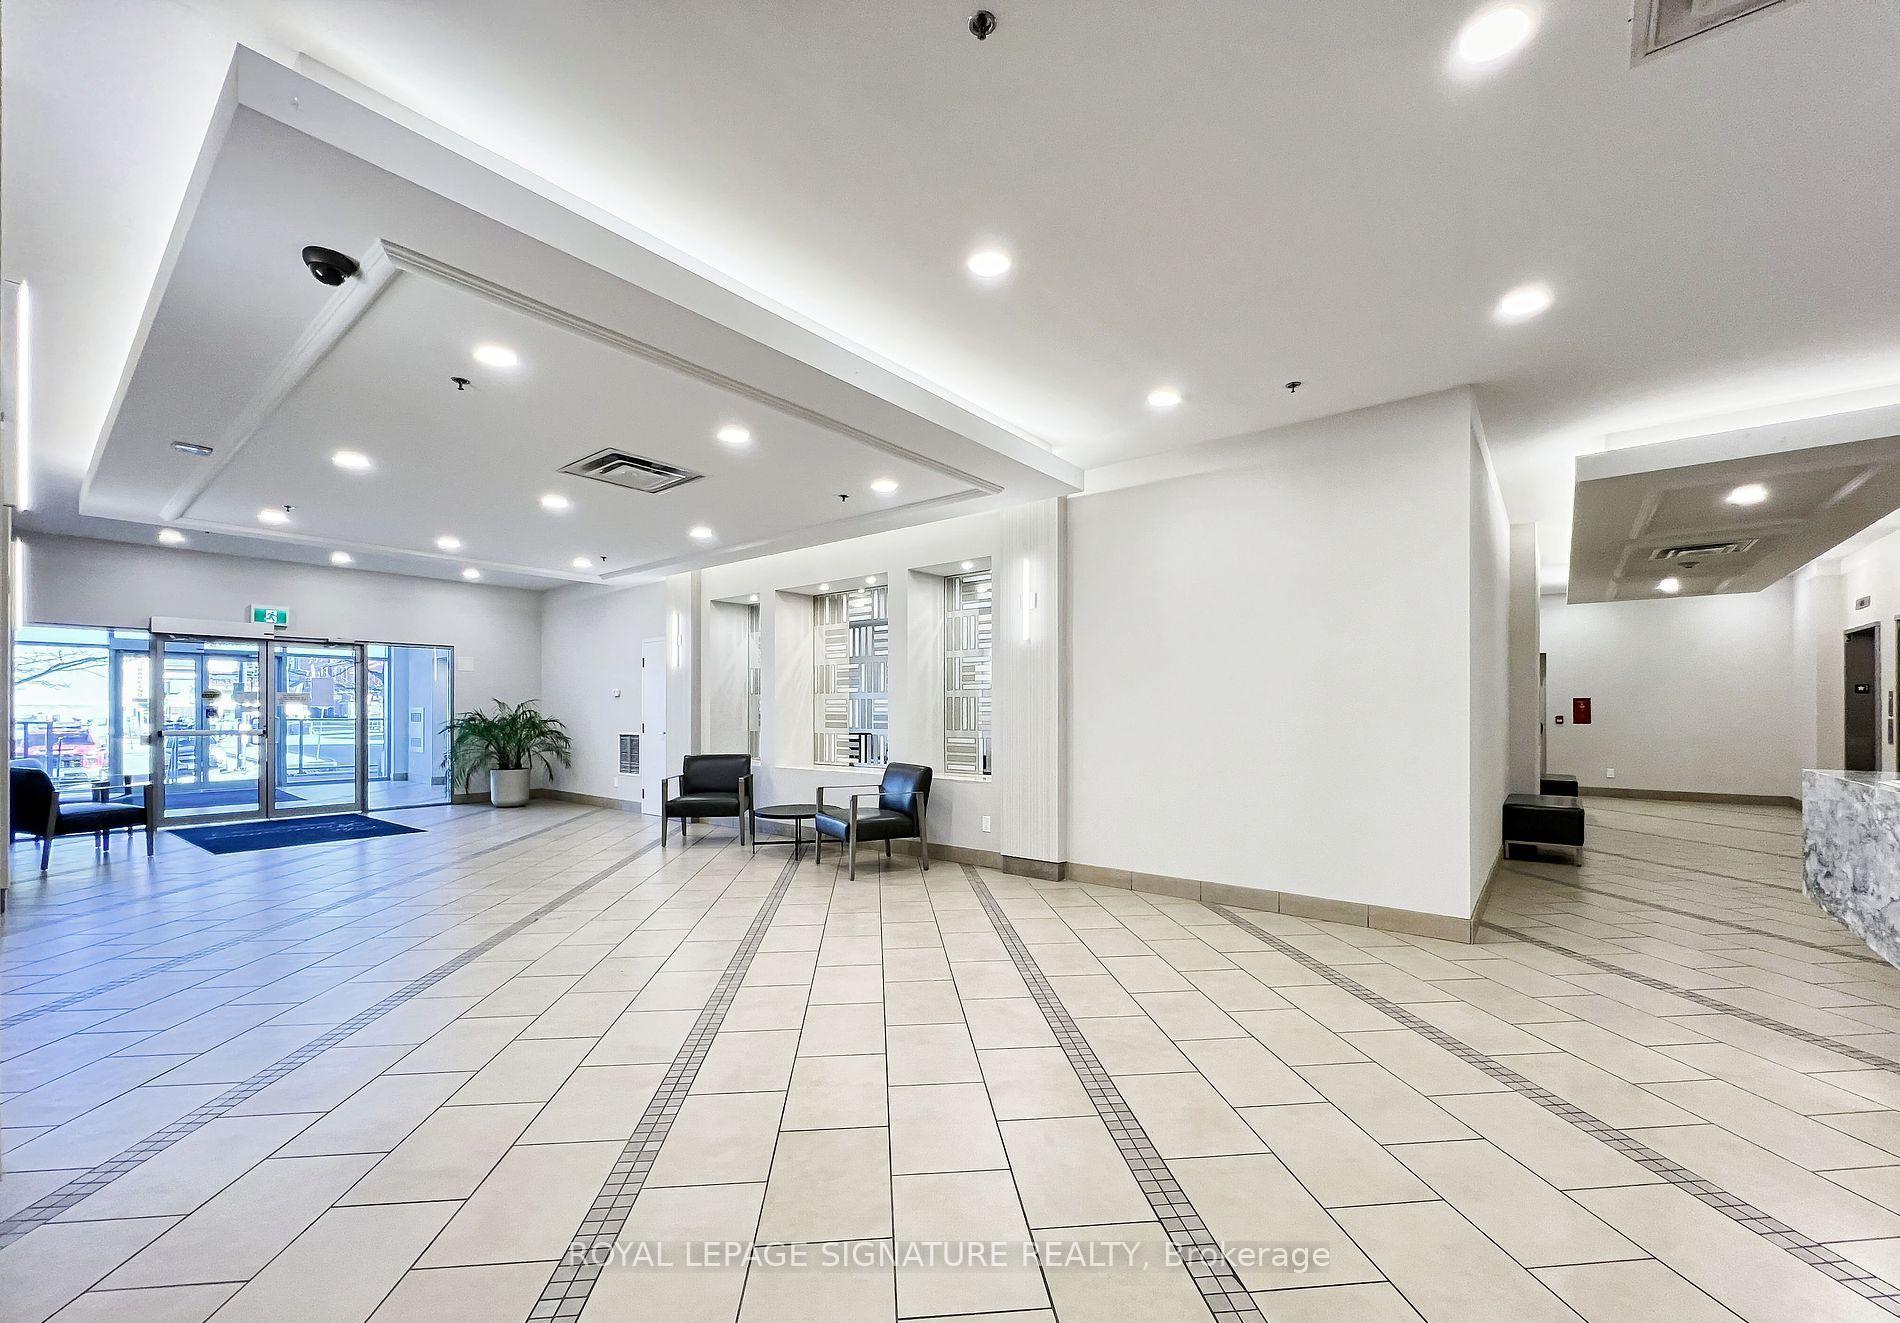
- Amenities: Concierge, exercise room, gym, indoor pool, party room/meeting room, visitor parking
- Pets: Allowed
Heating, water and powerForced air, gas, Central air
- Heating: Forced air, gas
- Cooling: Central air
Costs and taxesTaxes $2,590 a year, Condo fee $501 a month, Cac included, common elements included, heat included, building insurance included, parking included, water included
- Taxes, 2024: $2,590 a year
- Condo fee: $501 a month
- Fee includes: Cac included, common elements included, heat included, building insurance included, parking included, water included
- HST: HST included in the price
Included in the saleS/s fridge, stove, microwave, dishwasher, washer, dryer, owned parking, and a locker. the living room features brand new flooring, large windows & w/o to terrace. 3-pc bathroom & laundry complete the package. 24 hours security. condo fees include all utilities., Hydro
- Included: S/s fridge, stove, microwave, dishwasher, washer, dryer, owned parking, and a locker. the living room features brand new flooring, large windows & w/o to terrace. 3-pc bathroom & laundry complete the package. 24 hours security. condo fees include all utilities.
- Not included: Hydro
NearbyArts centre, hospital, library, park, public transit, school
- Close to: Arts centre, hospital, library, park, public transit, school
Listing detailsW12185021, Terminated, May 30, 2025
- MLS® number: W12185021
- Status: Terminated
- Listed on: May 30, 2025
- Days on market: 18
- Updated: Jun 17, 2025
- Possession: Flexible
- Occupied by: Owner
- Listing brokerage: ROYAL LEPAGE SIGNATURE REALTY
About this home
Unit 612, 9 George Street N, Brampton (Downtown Brampton), ON L6X 0T6
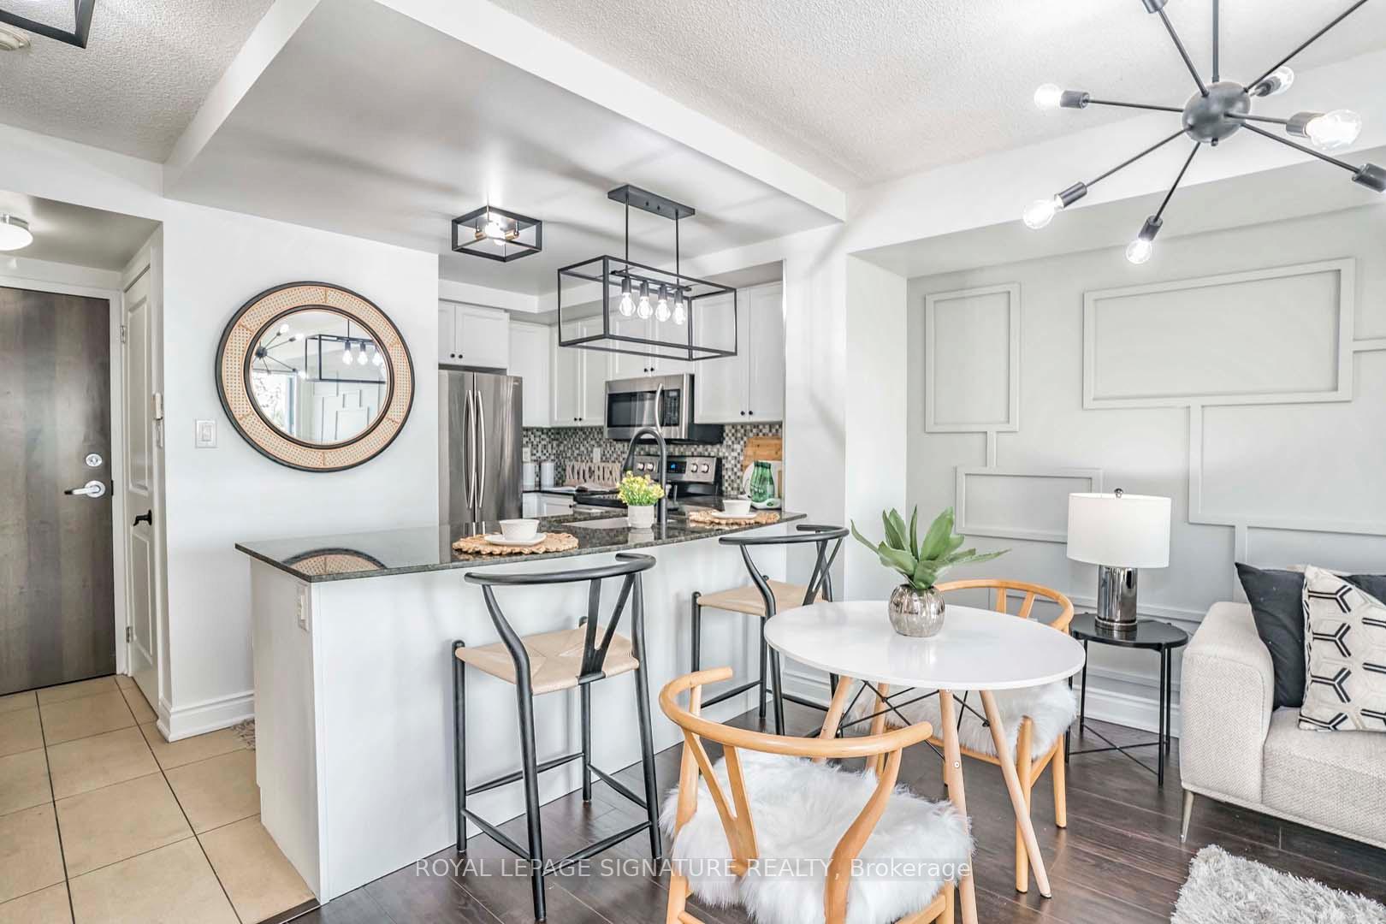
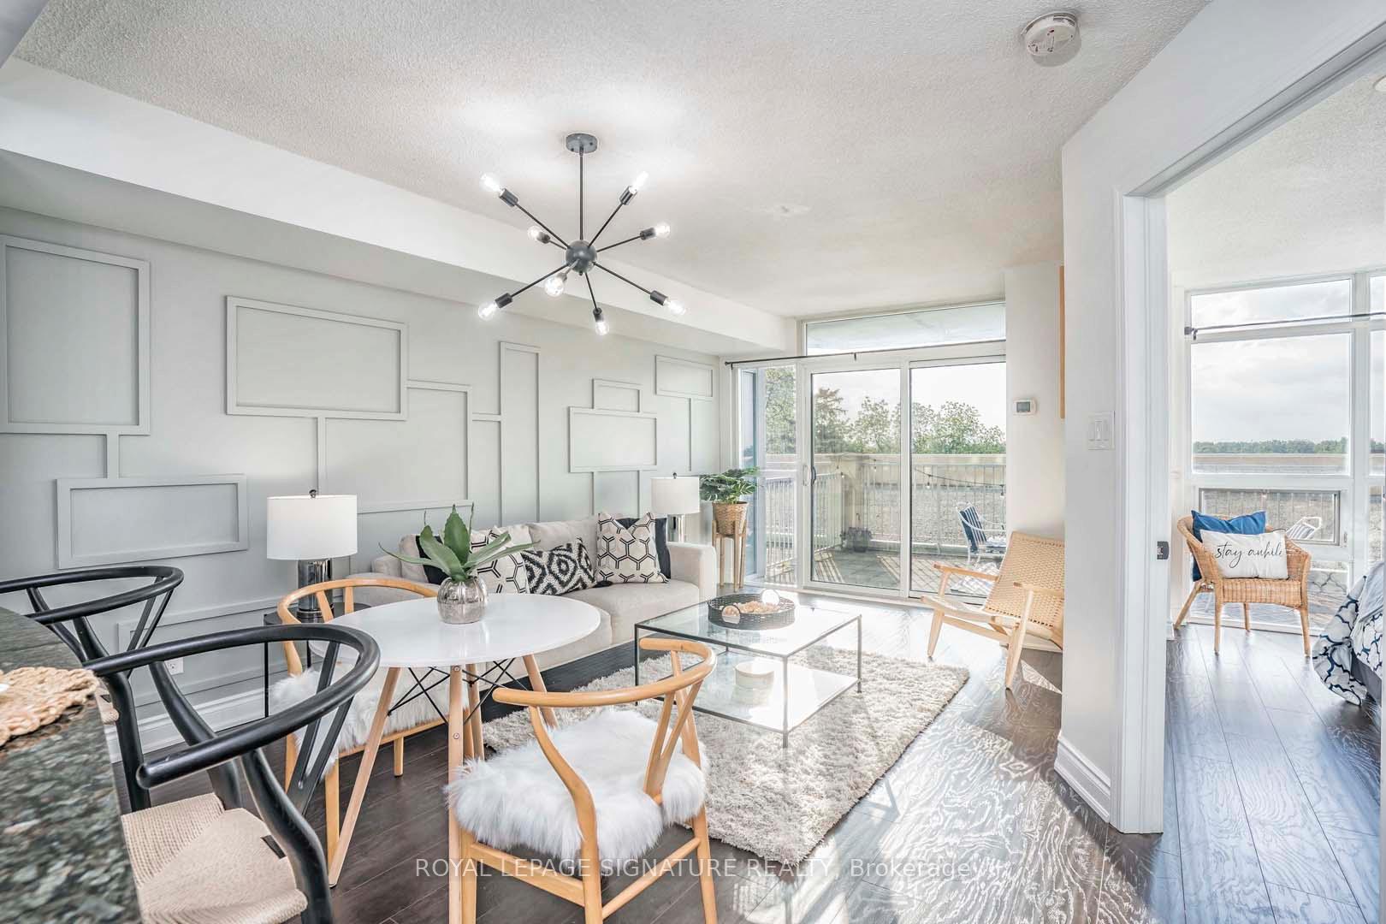
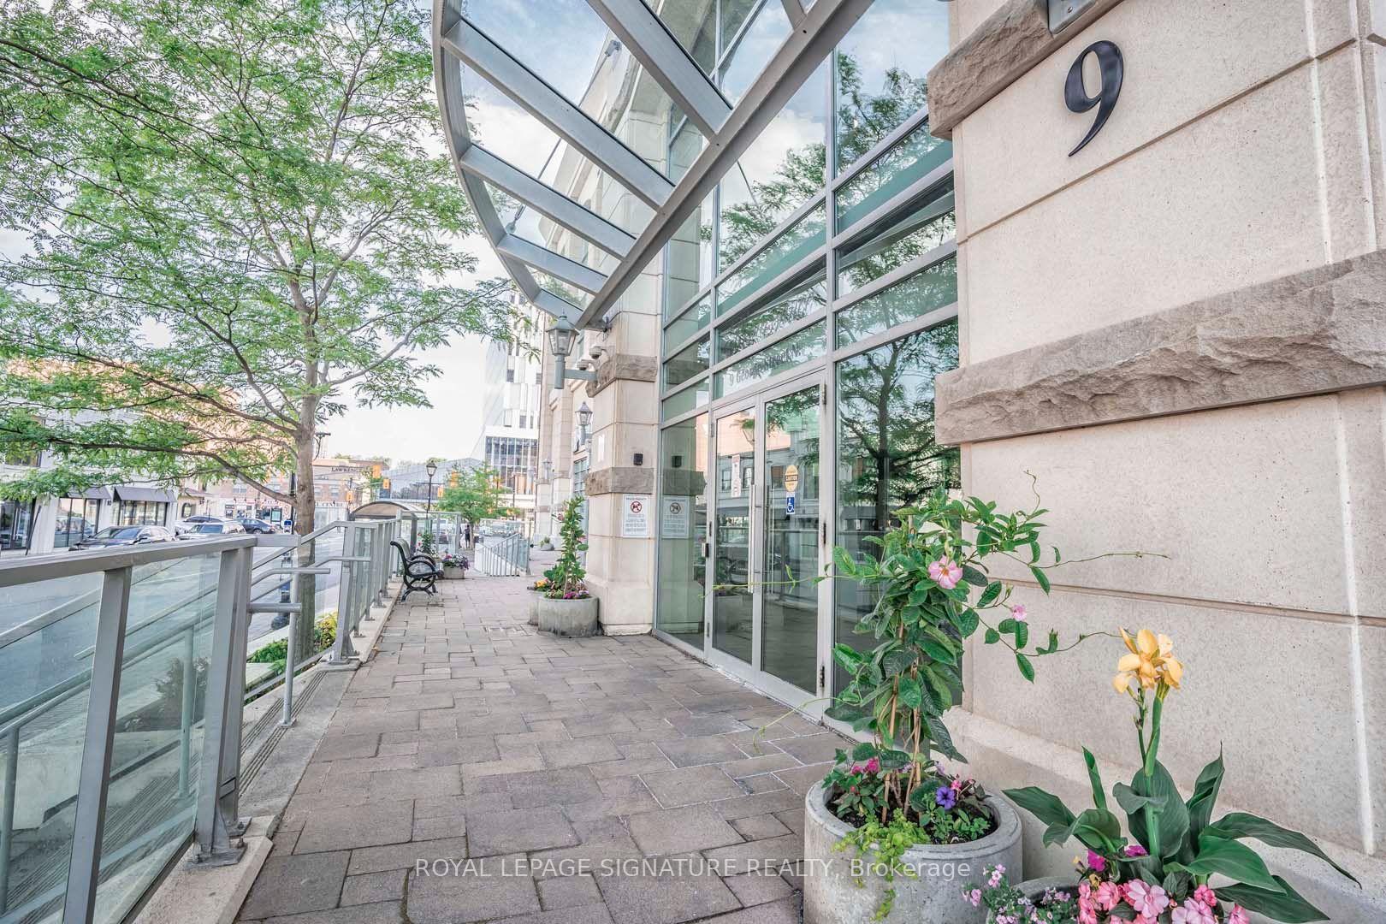
Location, location, location! Welcome to The Renaissance, a residence in a prime location in the heart of downtown Brampton. Surrounded by vibrant restaurants, charming cafes, Algoma University, and steps to GO Transit, this location offers unbeatable convenience. Whether you're a young couple stepping into homeownership, first time home buyer, an investor seeking a solid Rental $$ opportunity, or someone looking to downsize, this building offers great value and amazing amenities. This unit features an oversized 22.5' x 11' private terrace an open-concept layout, brand-new laminated floors, a freshly painted interior with a stunning feature wall, and an upgraded kitchen with modern light fixtures. The modern kitchen is equipped with sleek granite countertops, stainless steel appliances, and laminated flooring.The Primary bedroom offers a spacious walk-in closet. The building provides upscale amenities, including a pool, gym, guest suite, visitor parking, and more! Additional perks include 1 underground parking, a storage locker, and unmatched privacy compared to other units in the building. its a true private oasis, set away from other residents and extremely quiet. Included: S/S fridge, stove, microwave, dishwasher, washer, dryer, owned parking, and a locker. Condo fees include all utilities. Why wait? Low interest rates + an incredible condo = your perfect opportunity.
Ask about this home
A HOMEH agent will answer your questions about this home.
Know more about Renaissance Condos
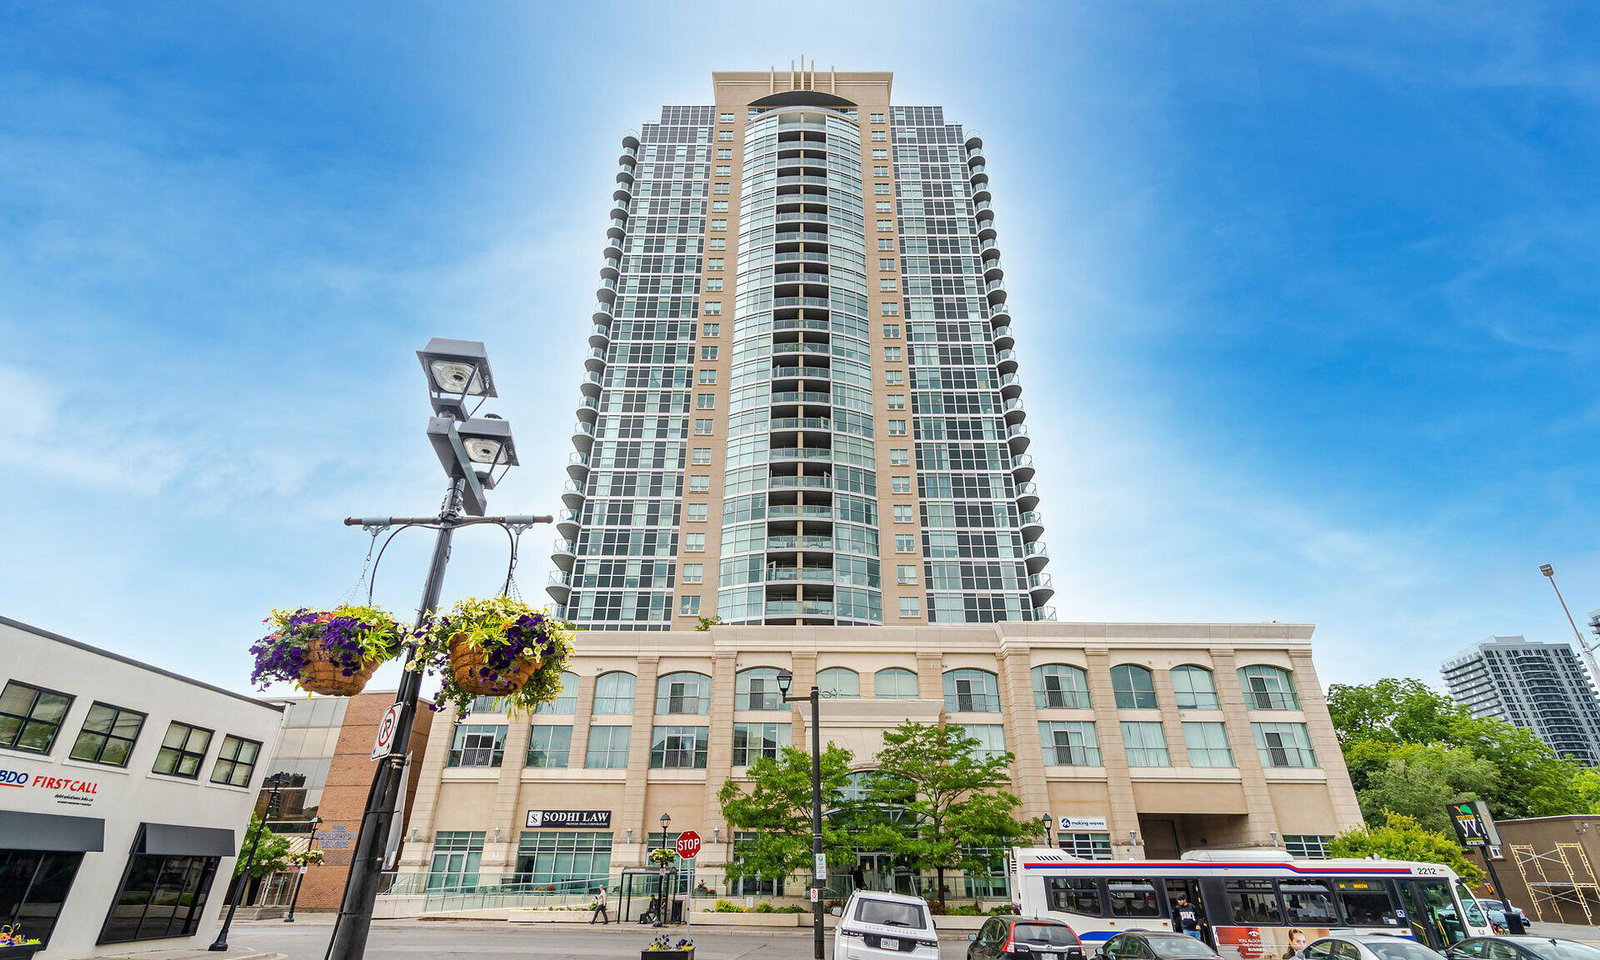
Condo building · 9 George Street N
Renaissance Condos is a 27-storey condo with 302 suites, built in 2011 by Alterra Group. Right now 8 for sale and 3 for rent are on the market here.
- 27storeys
- 302suites
- $572/sq ft
- 2011built
No similar units for sale in Renaissance Condos right now.
Around this home
Daily convenience, out of 100, from the distances below
Schools nearby
School rating, out of 10.
Helpful calculators
Your HOMEH agent

"I would see it this week."