

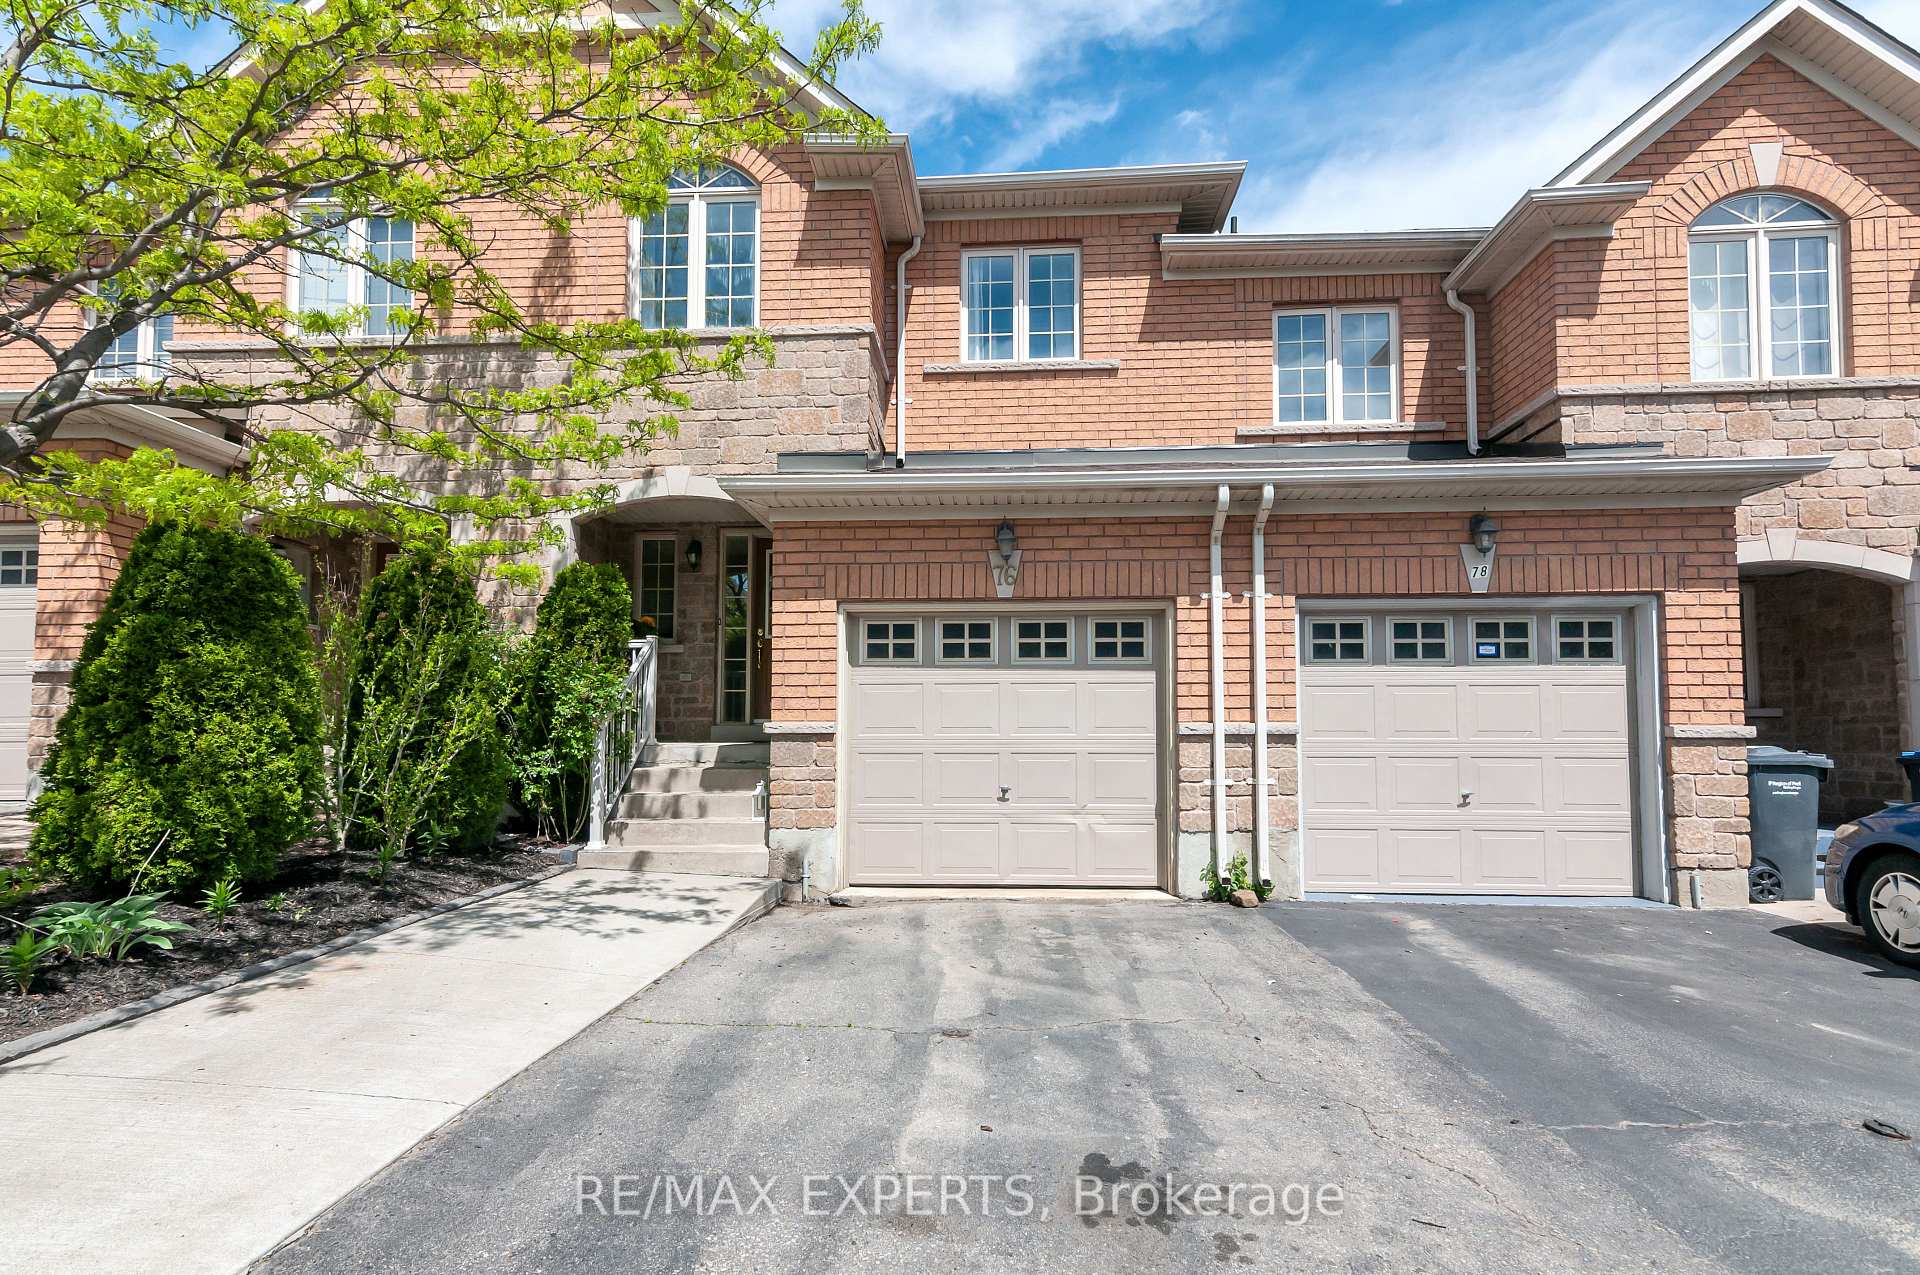
Unit 48, 76 Eagle Trace Drive
Unit 48, 76 Eagle Trace Drive
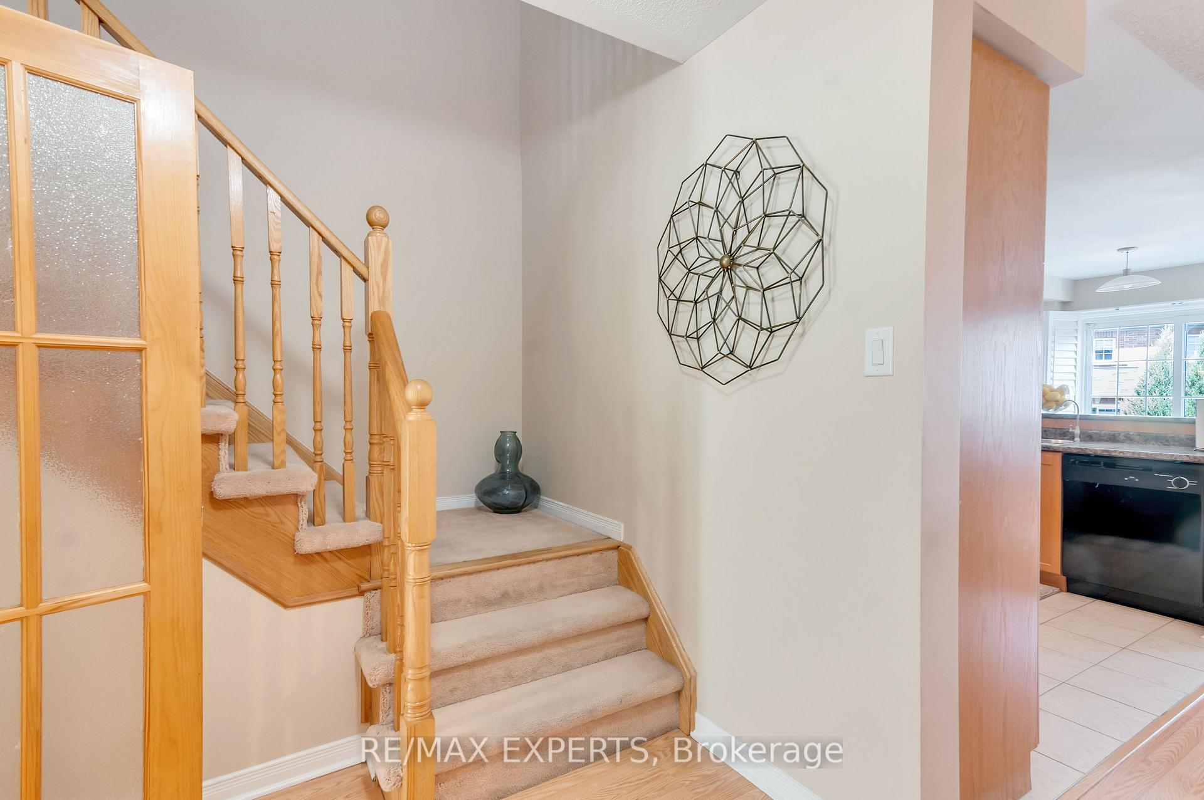
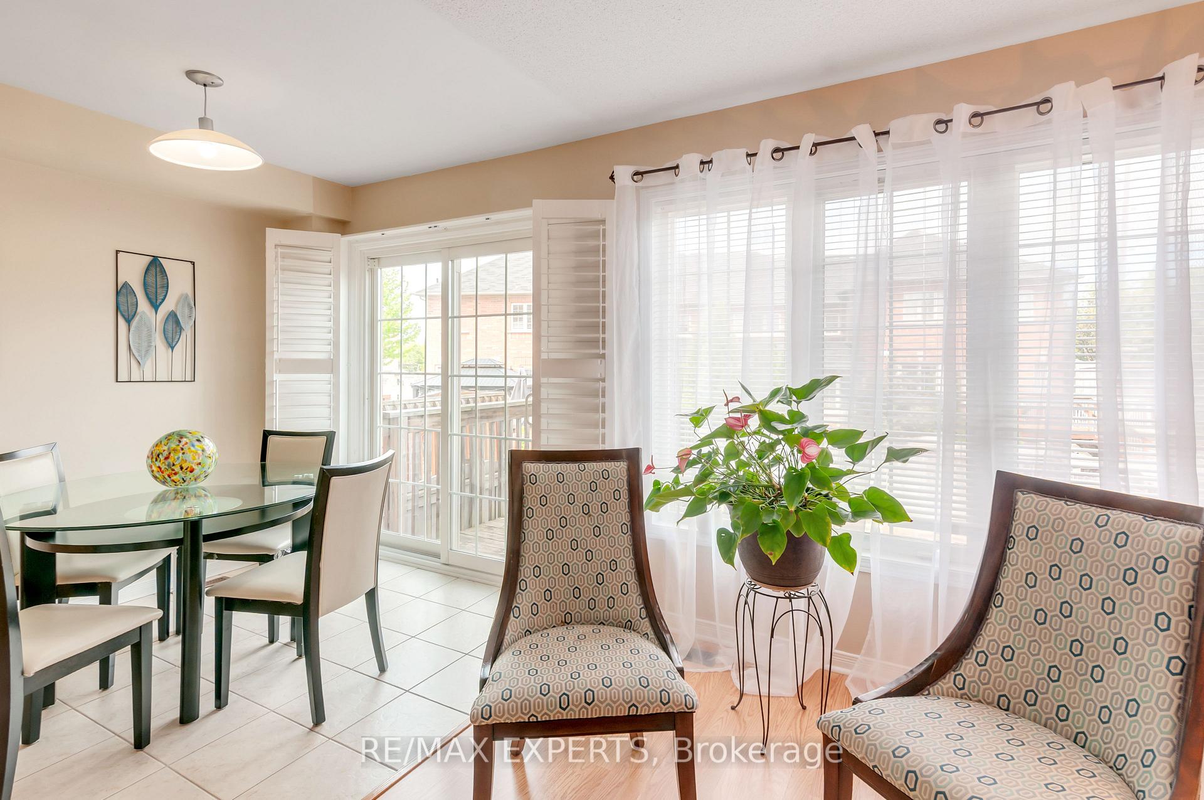
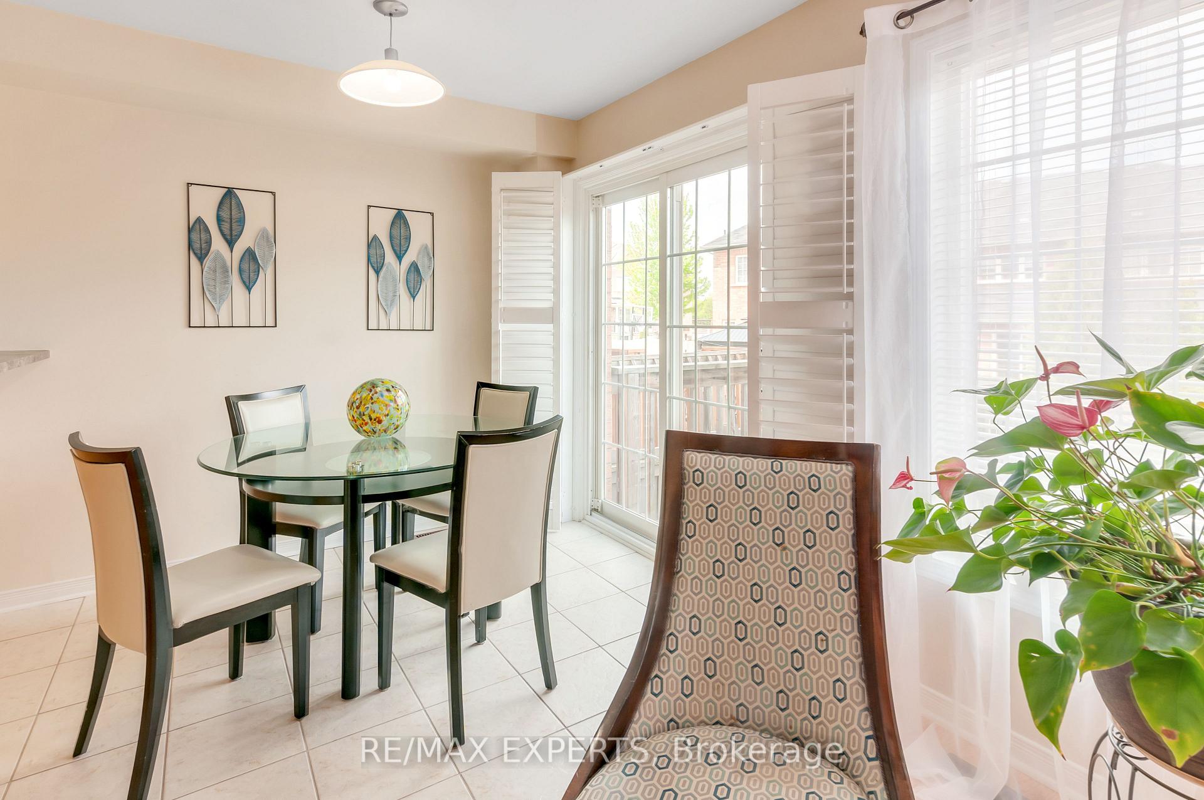
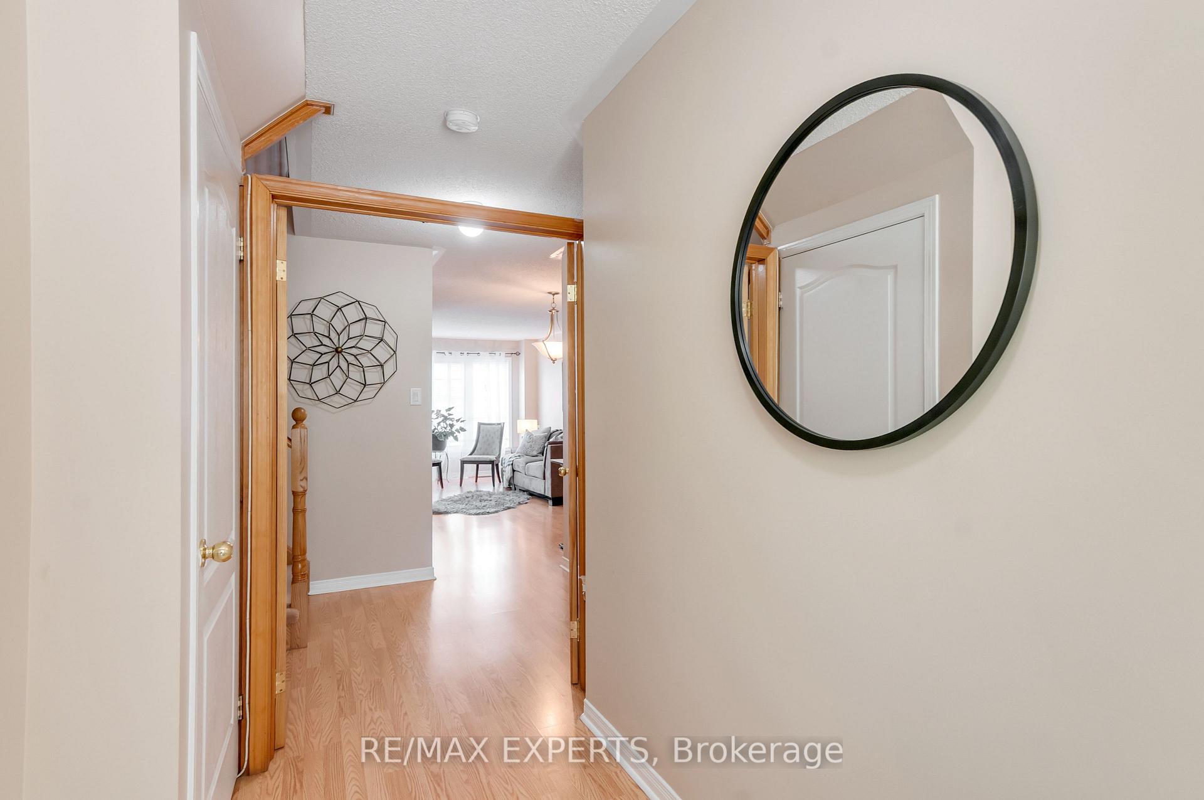 See all 40 photos
Property history
- $929,900TerminatedList: 2025-06-11|End: 2025-06-26|15 daysW12211775
Facts and features
- BasementApartment
- ExposureSouth
- LaundryOwn room
- LockerNone
- Second kitchen
- Central air
The homeCondo Townhouse, 2-storey, 1,400–1,599 sq ft
- TypeCondo Townhouse
- Style2-storey
- Living space1,400–1,599 sq ft
- BasementApartment, finished
- ExposureSouth
InsideLaundry room, upper level, Ventilation system, carpet free, Rooms above ground 7
- LaundryLaundry room, upper level
- FeaturesVentilation system, carpet free
- Rooms above ground7
- Rooms in the basement1
- Bedrooms3 + 1 in the basement
- Bathrooms4
- Kitchens2
OutsideBrick, Balcony None
- ExteriorBrick
- BalconyNone
Parking and locker2 Parking (1 garage + 1 drive), Attached, Parking type Owned
- Spaces2 Parking (1 garage + 1 drive)
- GarageAttached
- Parking typeOwned
- DrivewayPrivate
- LockerNone
Building76 Eagle Trace Drive, Condo corporation 791, Pets Allowed
- Name76 Eagle Trace Drive
- Condo corporation791
- PetsAllowed
Heating, water and powerForced air, gas, Central air
- HeatingForced air, gas
- CoolingCentral air
Costs and taxesTaxes $4,887 a year, Condo fee $160 a month, HST included in the price
- Taxes, 2025$4,887 a year
- Condo fee$160 a month
- HSTHST included in the price
Included in the saleAll existing window covering, electrical light fixtures, fridge, stove, b/i dishwasher, clothes washer and dryer
- IncludedAll existing window covering, electrical light fixtures, fridge, stove, b/i dishwasher, clothes washer and dryer
Listing detailsW12211775, Terminated, Jun 11, 2025
- MLS® numberW12211775
- StatusTerminated
- Listed onJun 11, 2025
- Days on market15
- UpdatedJun 26, 2025
- Possession2025-06-30 / Immediate
- Occupied byOwner
- Listing brokerageRE/MAX EXPERTS
About this home
Unit 48, 76 Eagle Trace Drive, Brampton (Sandringham-Wellington), ON L6R 0M4
Welcome to 76 Eagle Trace, Brampton A Beautiful Family Home! Step into elegance and comfort in this stunning 3-bedroom, 4-bathroom home located in one of Brampton's most sought-after neighborhoods. This well-maintained property offers a perfect blend of style, space, and functionality ideal for families and savvy investors alike. Property Highlights: 3 Spacious Bedrooms filled with natural light and ample closet space 4 Bathrooms including a private ensuite in the primary bedroom Finished Basement complete with a separate kitchen, additional bedroom, and 3pc bathroom perfect for in-law living, guests, or rental potential. Open-Concept Main Floor with warm hardwood flooring, a cozy living area, and an inviting dining space, Kitchen with quality cabinetry, all appliances, and a functional layout ideal for everyday cooking and entertaining. Beautiful Backyard offering room to relax, garden, or host summer BBQs Located in a family-friendly community of Sandringham-Wellington, 76 Eagle Trace is just minutes from schools, parks, shopping, and transit. Whether you're looking to upsize, downsize, or invest this home checks all the boxes. Don't miss your chance to own this exceptional property. Book your private showing today and experience the charm and comfort of 76 Eagle Trace for yourself!
Ask about this home
A HOMEH agent will answer your questions about this home.
Know more about 76 Eagle Trace Drive
Condo building · 76 Eagle Trace Drive
76 Eagle Trace Drive is a condo. No units are on the market here right now.
No similar units for sale in 76 Eagle Trace Drive right now.
Around this home
Daily convenience, out of 100, from the distances below
Schools nearby
School rating, out of 10.
Helpful calculators
Your HOMEH agent

"Priced 27% over the Hestimate. I would see it this week."