

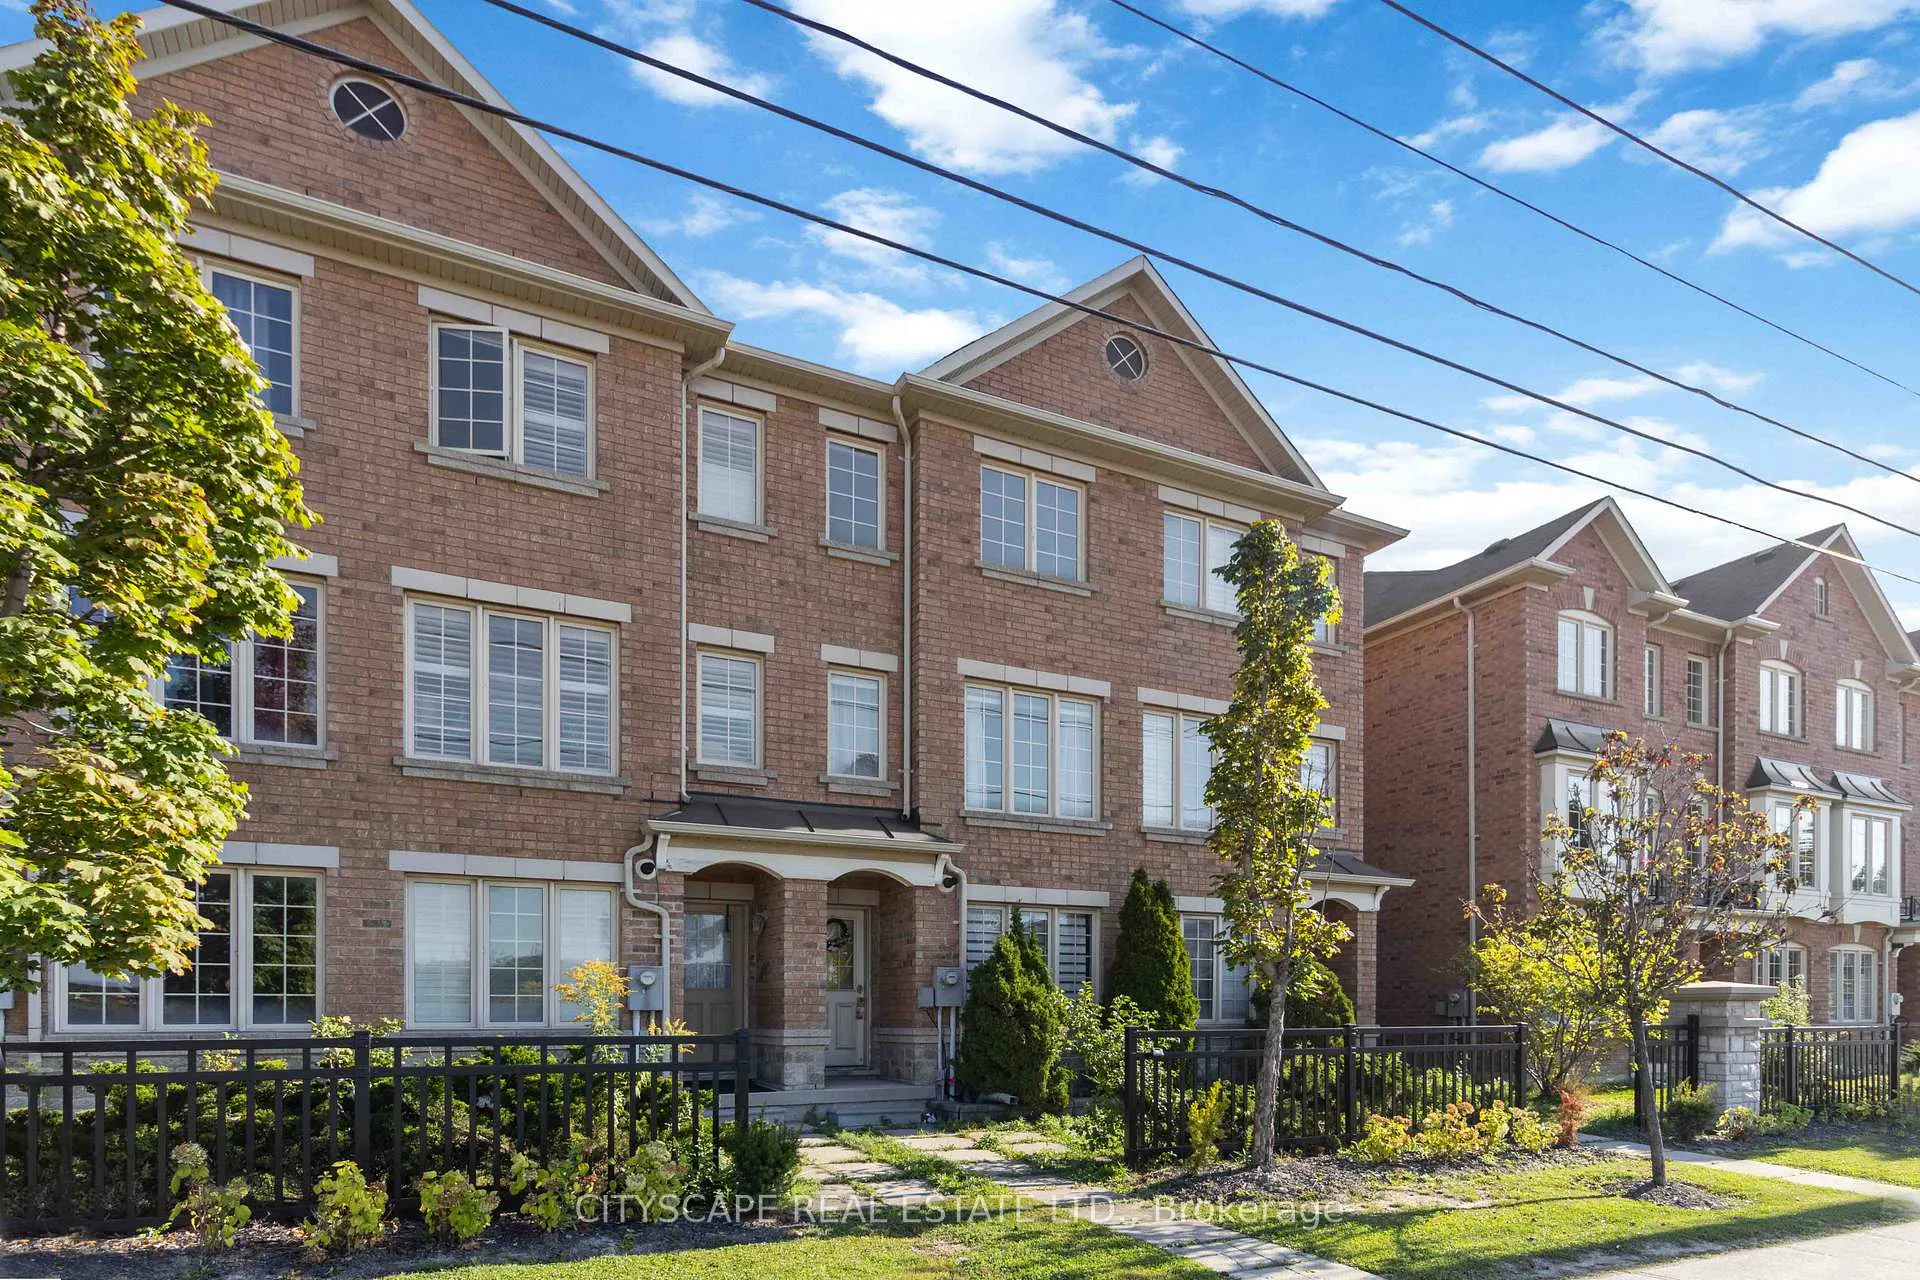
40 Peach Drive
40 Peach Drive
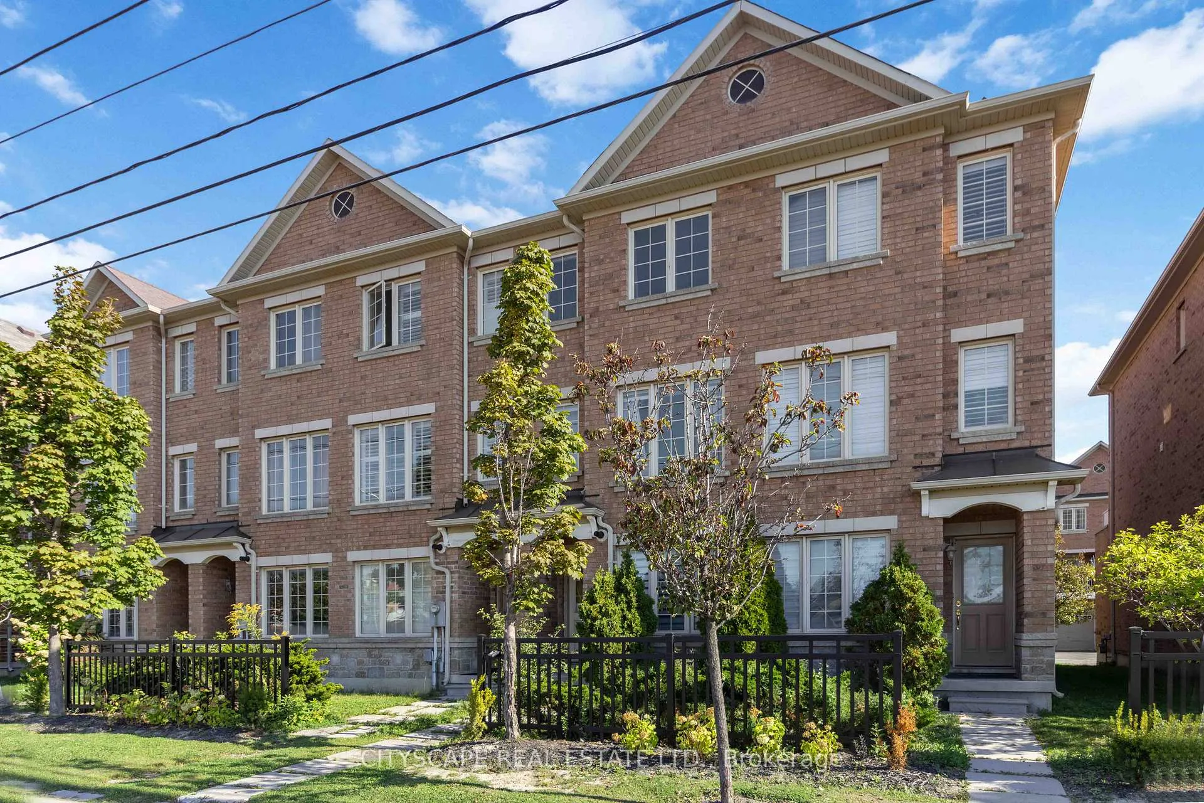
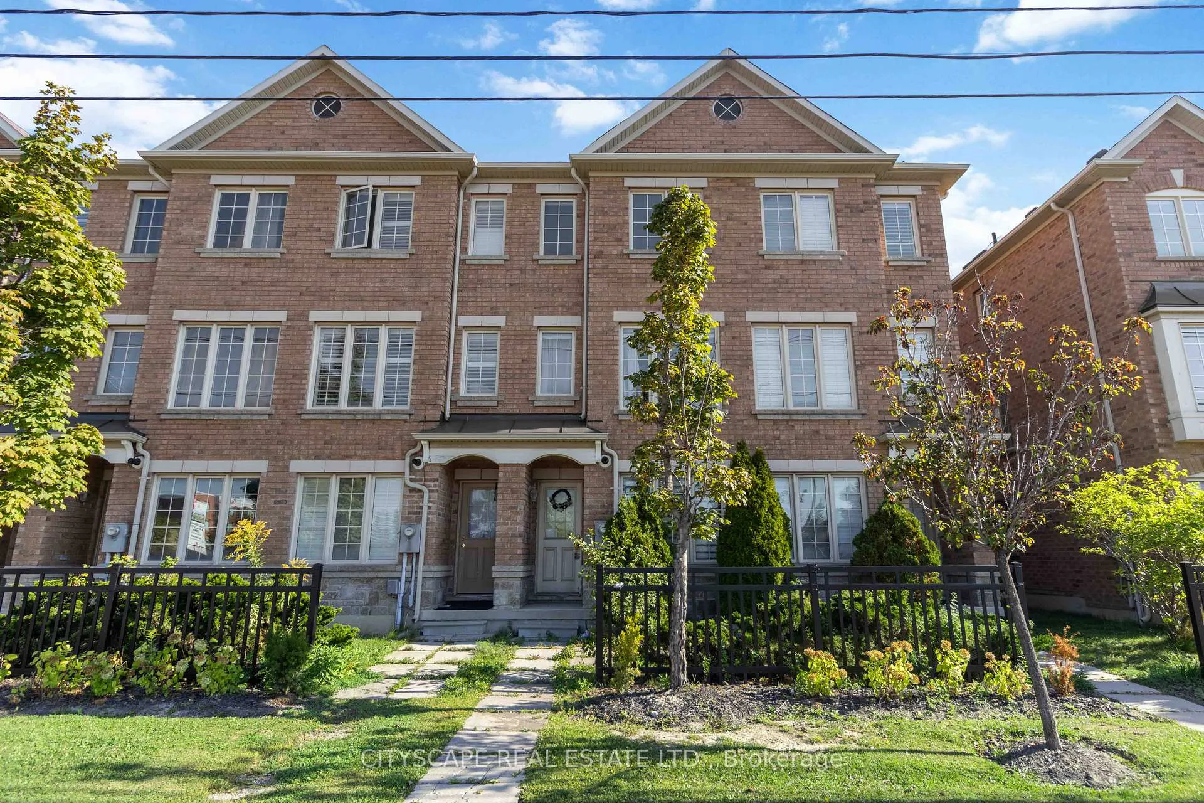
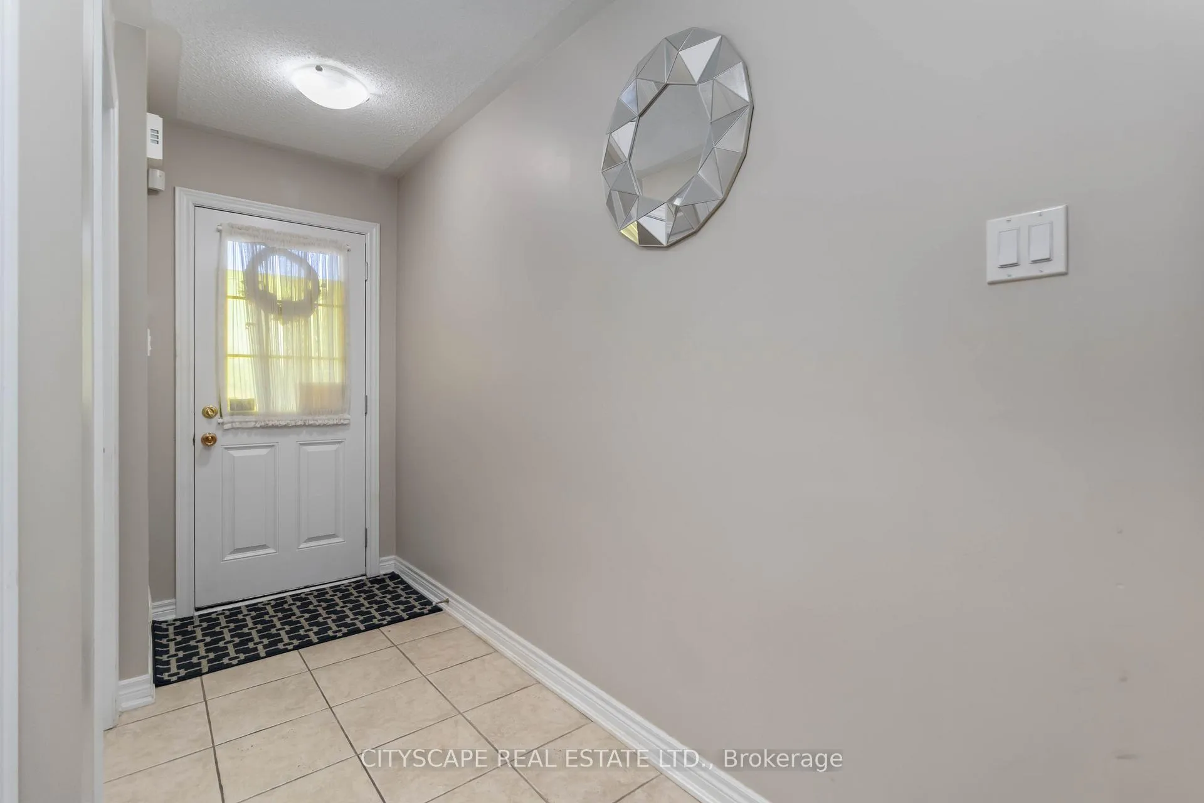
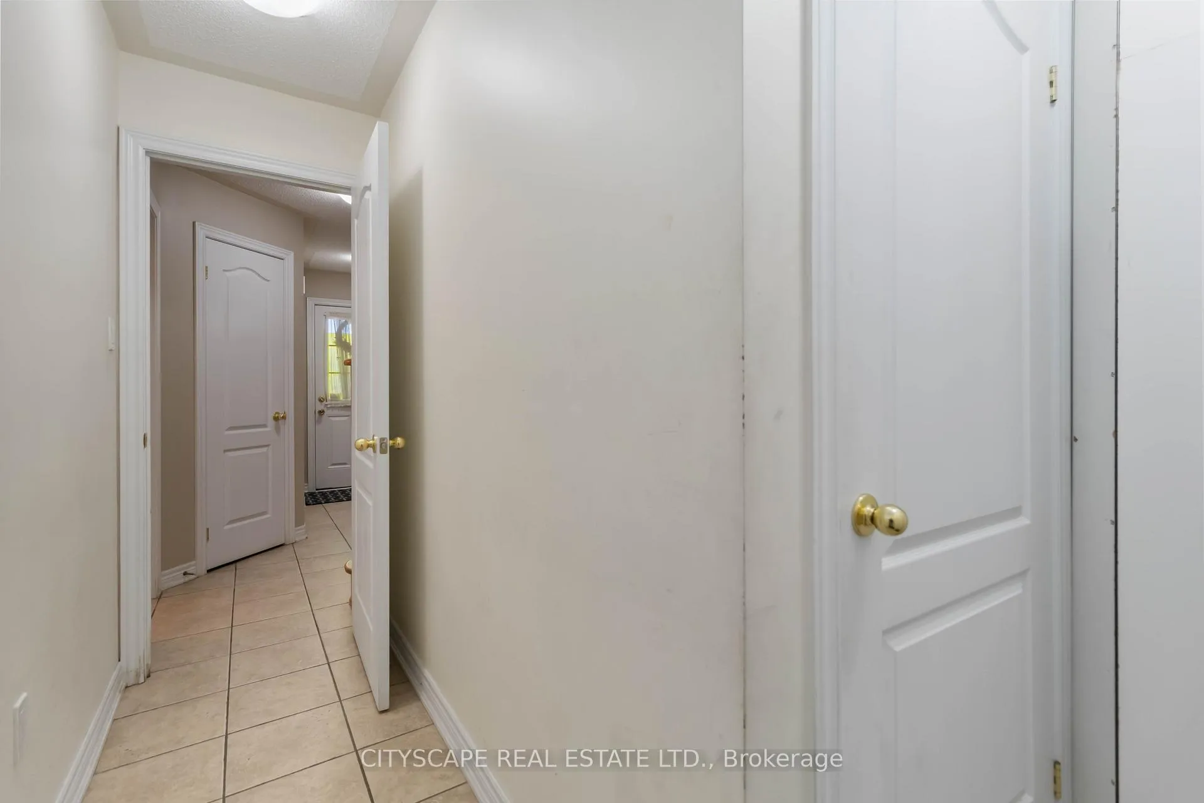 See all 30 photos
Property history
- $699,999TerminatedList: 2025-11-17|End: 2025-12-30|43 daysW12553390
Facts and features
- BasementWalk-out
- Price per sq ft~$538
- Water, sewerMunicipal
- HeatingForced air
- Central air
The homeFreehold Townhouse, 3-storey, 1,100–1,500 sq ft
- Type: Freehold Townhouse
- Style: 3-storey
- Living space: 1,100–1,500 sq ft
- Basement: Finished with walk-out
InsideCeramic, Rooms above ground 7, Bedrooms 3
- Flooring: Ceramic
- Rooms above ground: 7
- Bedrooms: 3
- Bathrooms: 3
- Kitchens: 1
Outside and lotBrick, Asphalt shingle, Concrete block
- Exterior: Brick
- Roof: Asphalt shingle
- Foundation: Concrete block
- Size: 12.99 × 90.75 ft
Parking1 Garage, Attached, Private
- Spaces: 1 Garage
- Garage: Attached
- Driveway: Private
Heating, water and powerForced air, gas, Central air, Municipal water
- Heating: Forced air, gas
- Cooling: Central air
- Water: Municipal water
- Sewer: Municipal sewer
Costs and taxesTaxes $4,300 a year, HST included in the price
- Taxes, 2025: $4,300 a year
- HST: HST included in the price
Included in the saleSolar glide blinds, central air, tankless water heater (r), s/s fridge, stove, b/i dw, & washer , dryer, gdo & 2 remotes, Nil
- Included: Solar glide blinds, central air, tankless water heater (r), s/s fridge, stove, b/i dw, & washer , dryer, gdo & 2 remotes
- Not included: Nil
Listing detailsW12553390, Terminated, Nov 17, 2025
- MLS® number: W12553390
- Status: Terminated
- Listed on: Nov 17, 2025
- Days on market: 43
- Updated: Dec 30, 2025
- Possession: 2025-11-28 / Flexible
- Occupied by: Vacant
- Listing brokerage: CITYSCAPE REAL ESTATE LTD.
About this home
40 Peach Drive, Brampton (Sandringham-Wellington), ON L6R 0W6
Step into comfort and style with this beautifully maintained townhome that checks all the boxes for first-time buyers. Featuring three spacious bedrooms and three full bathrooms, this home offers the perfect blend of functionality and elegance. Highlights: Bright, open-concept living and dining area ideal for entertaining, Modern kitchen with sleek finishes and ample storage, Primary suite with private ensuite and generous closet space, Two additional bedrooms perfect for family, guests, or a home office, Private outdoor space for relaxing or hosting summer BBQs, Attached garage and additional parking, Located in a friendly, well-kept community close to schools, parks, shopping, and transit, this townhome offers the convenience of urban living with the charm of a quiet neighborhood. Whether you're starting your homeownership journey or looking for a smart investment, this property is move-in ready and full of potential. Amazing Energy Star Certified Townhome! 2 Great Size Bdrms Each With Ensuite + 3rd Bdrm/Den on the main floor! Open Concept! Modern Kit W/Pantry, Brkfst Area, S/S Appls & Granite Counters! W/O To Deck Too! Close To Schools, Shopping & Hwy 410
Ask about this home
A HOMEH agent will answer your questions about this home.
Around this home
Daily convenience, out of 100, from the distances below
Schools nearby
School rating, out of 10.
Helpful calculators
Your HOMEH agent

"I would see it this week."