
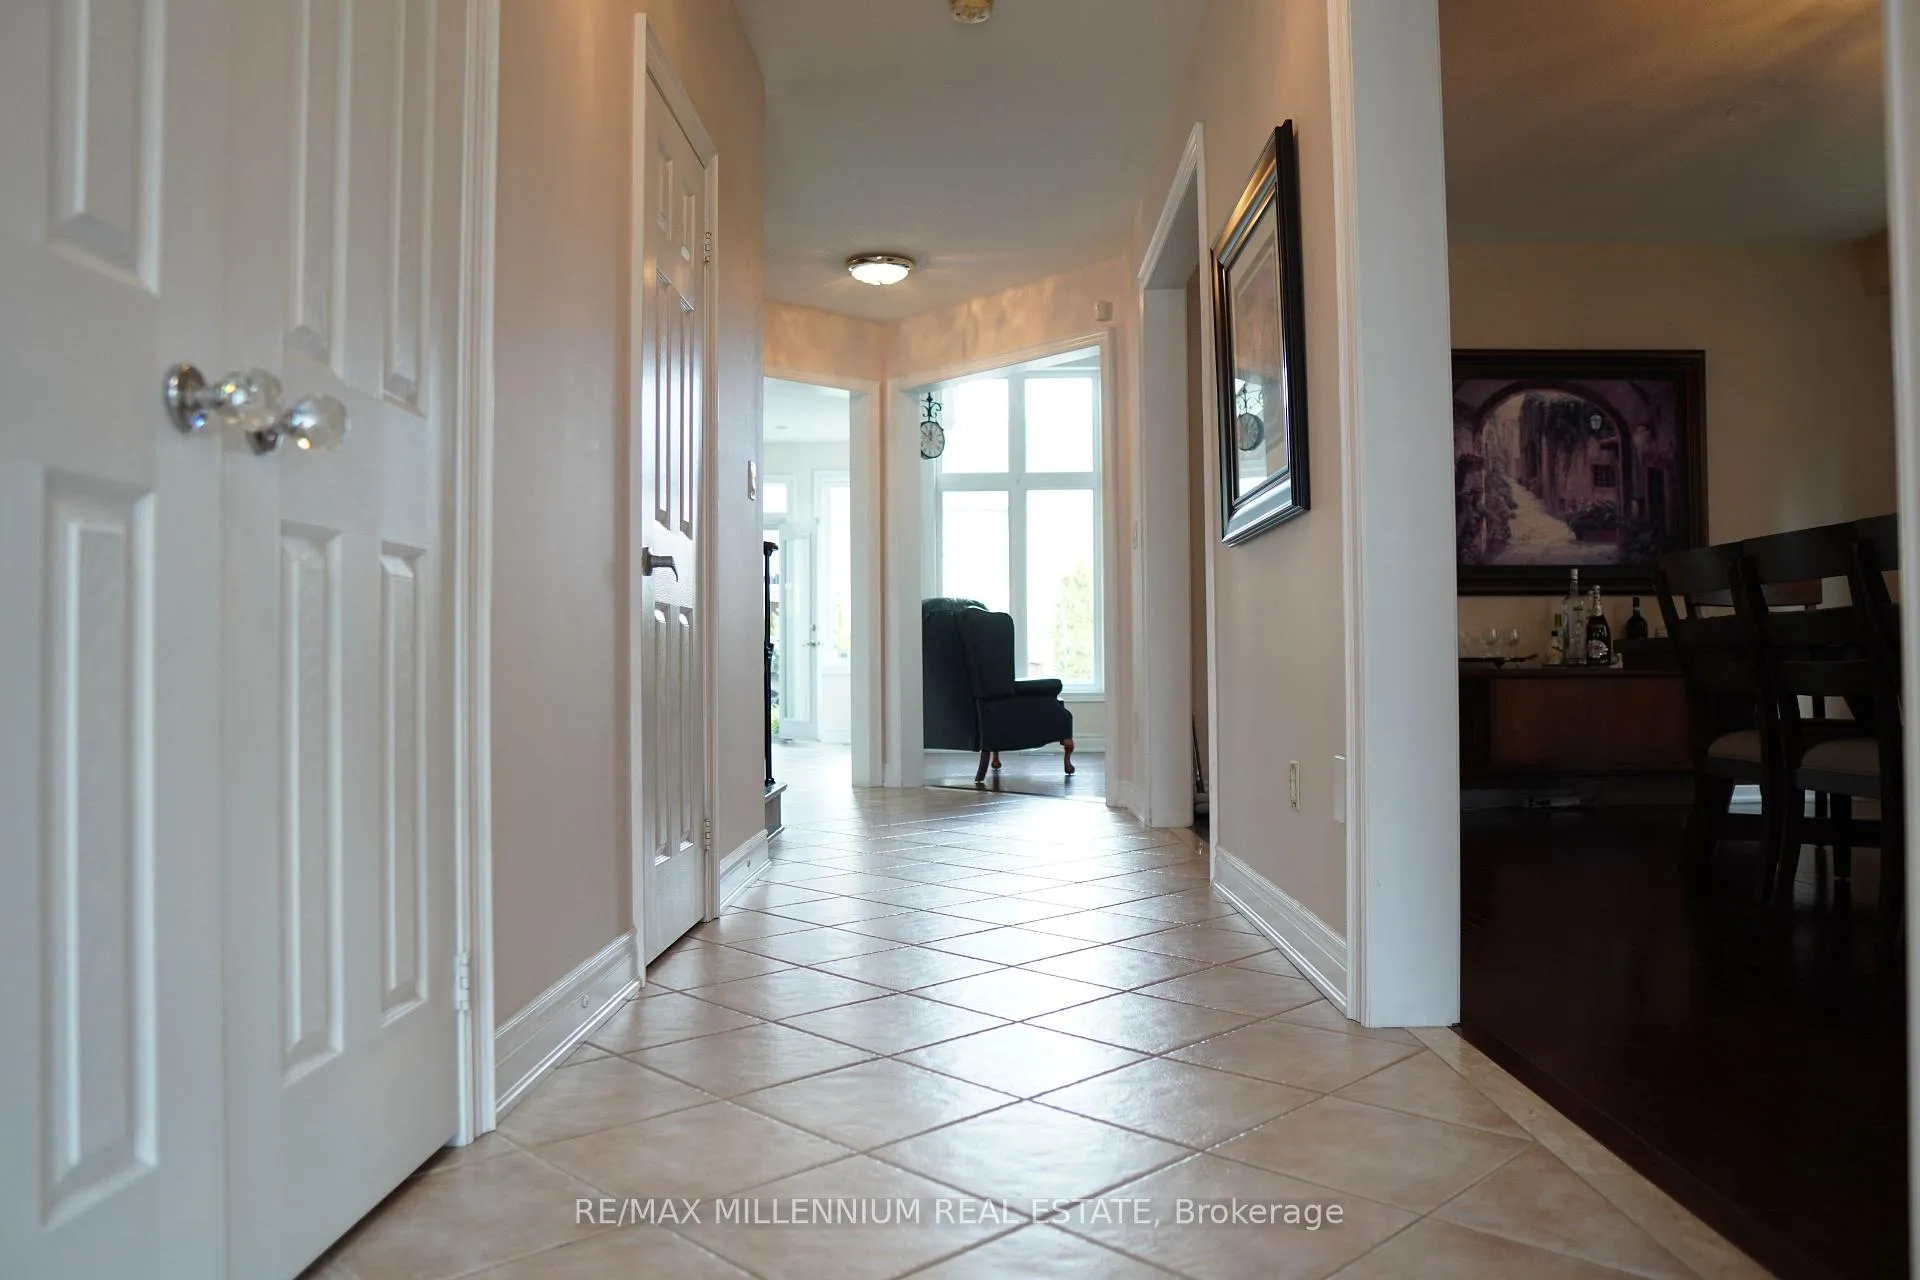
 See all 50 photos
Property history

This listing has ended. It is no longer available.
Property not available for sale or for rent.
Book a viewing
Ask HOMEH
About this home
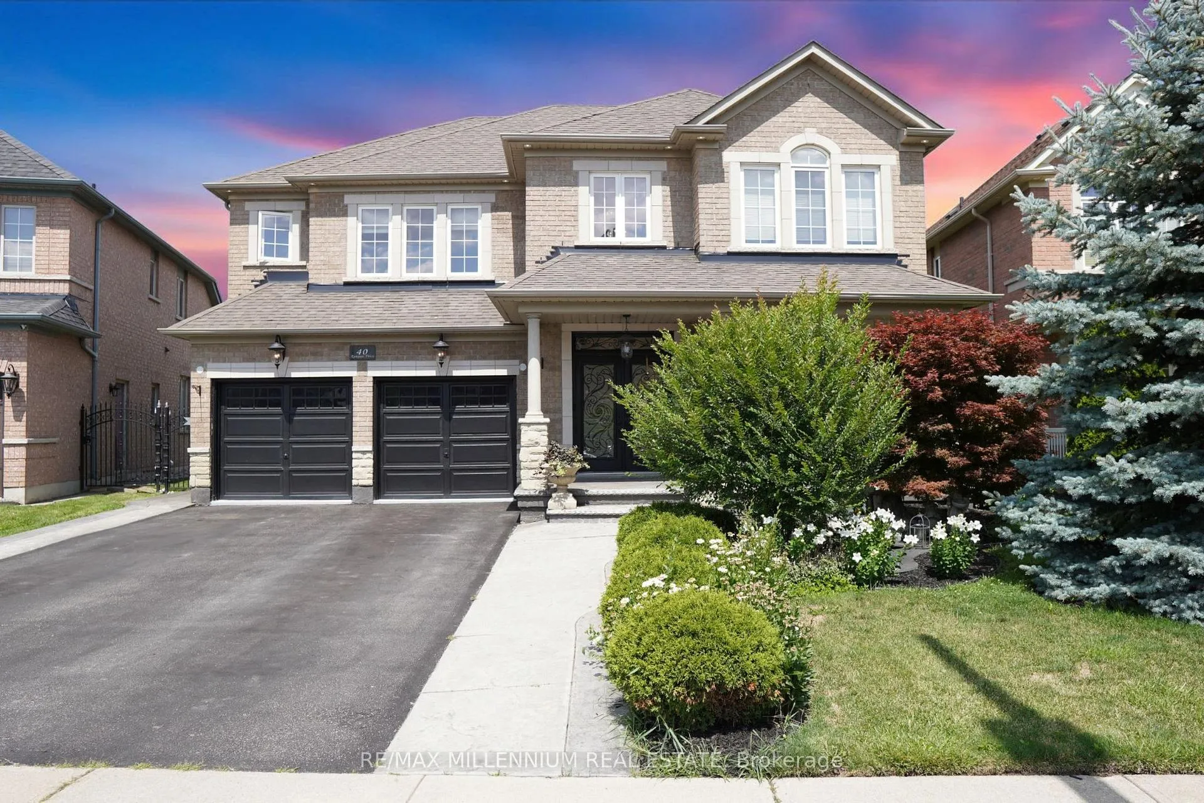
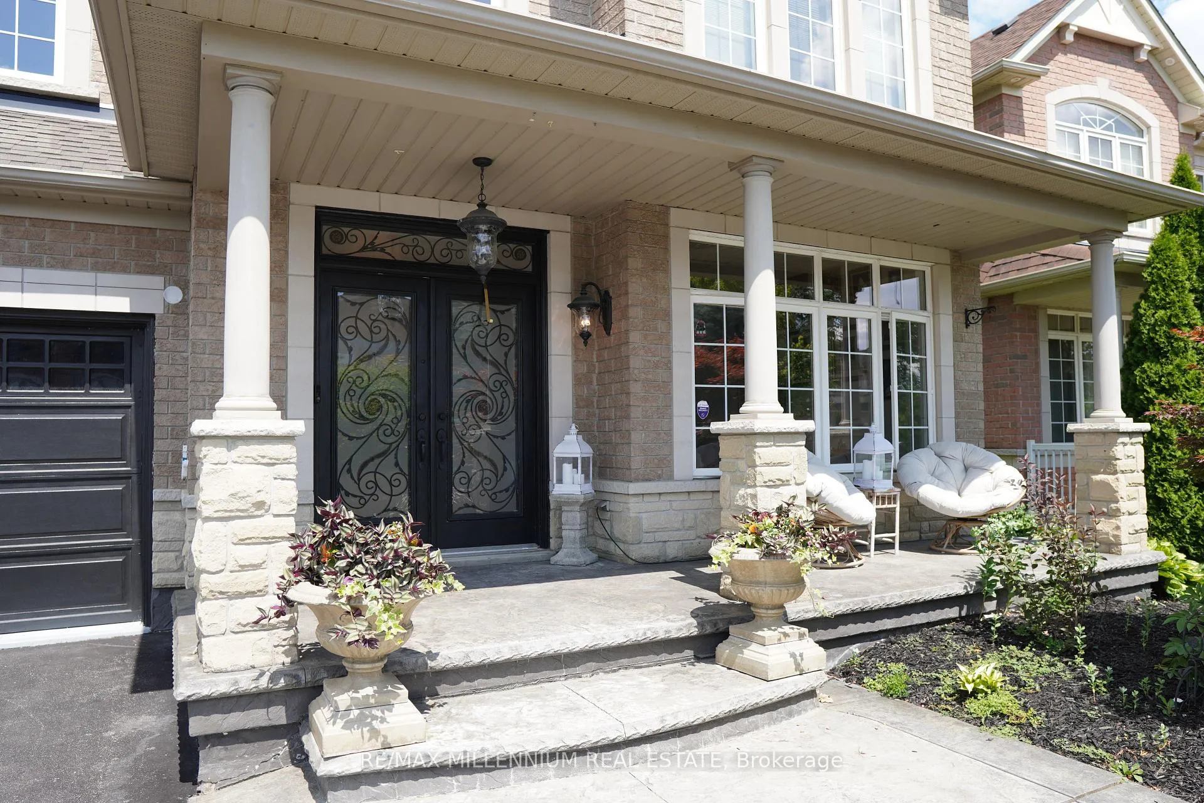
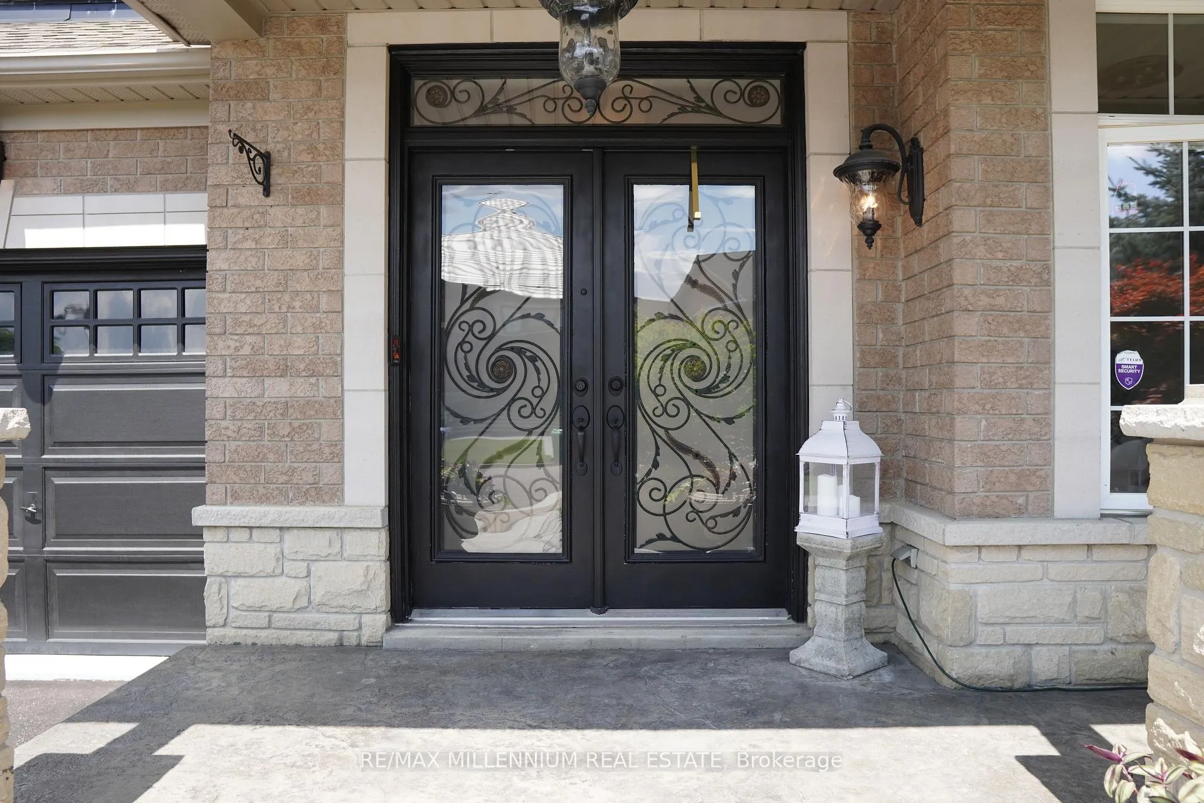
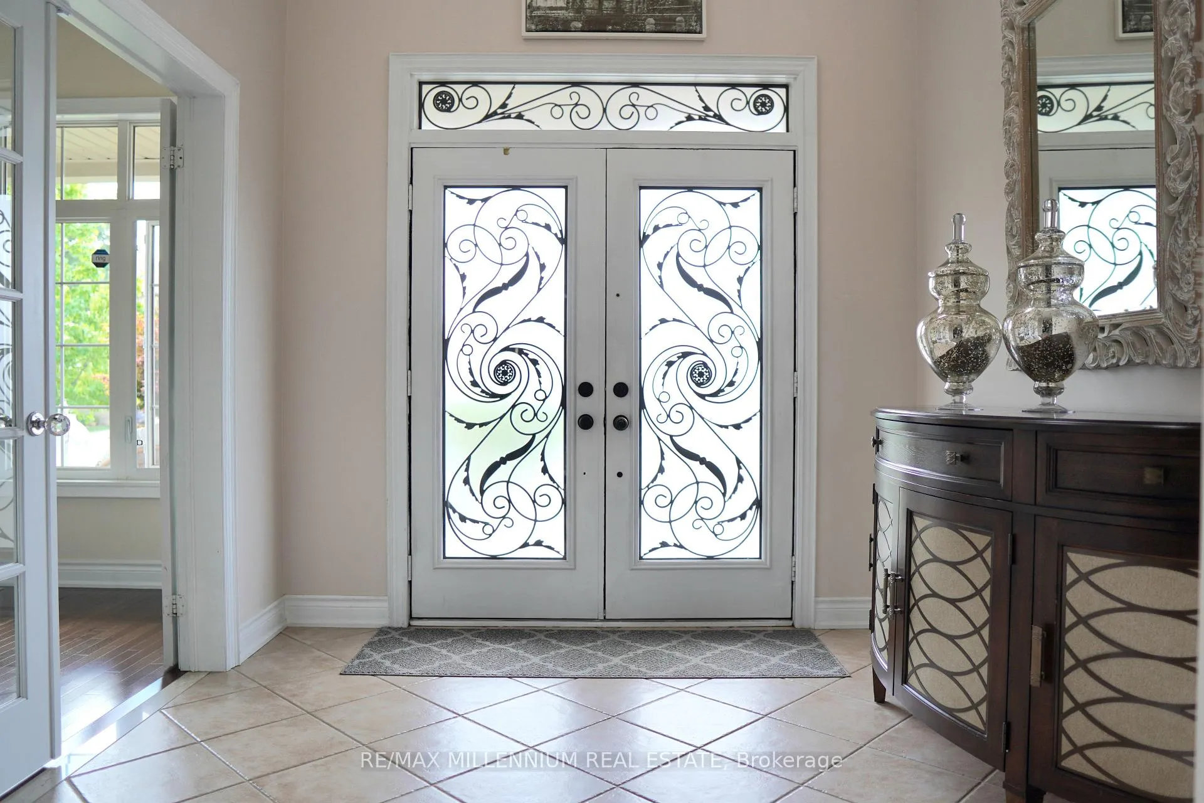
Located in the prestigious Vales of Castlemore North, this exceptional detached home sits on a rare, pie-shaped lot with professionally landscaped grounds and a private backyard oasis featuring a custom stone fireplace and gazebo. The grand interior welcomes you with soaring cathedral ceilings, an open-to-above foyer, and second-floor balconies overlooking both the entrance and living room, creating an airy, elegant feel. Just off the foyer, a bright flex room with French doors and a chandelier offers the perfect space for a home office, study, or personal retreat. The main floor also features hardwood flooring throughout, a cozy gas fireplace in the family room, and a spacious kitchen with ample prep and storage space. Upstairs, you'll find four large bedrooms, including a primary suite with a walk-in closet and private ensuite, a Jack & Jill 5-piece bathroom shared between the second and third bedrooms, and a fourth bedroom with its own private 4-piece ensuite. The fully finished basement adds exceptional value with a large recreation area, full bathroom, and two additional rooms that can easily be converted into bedrooms with ensuite potential. With garage access to the laundry room, a separate side entrance, and close proximity to top-rated schools, parks, and all major amenities, this home delivers luxury, flexibility, and comfort in one of Brampton's most sought-after communities.
Facts & features
Book a viewing
Rooms
14 rooms · 5 bathrooms
- Family room17′5″ × 14′9″257 sq.ft.
- Dining room12′8″ × 20′4″258 sq.ft.
- Kitchen22′10″ × 17′2″392 sq.ft.
- Laundry10′2″ × 7′11″81 sq.ft.
- Breakfast22′10″ × 17′2″392 sq.ft.
- Common room11′4″ × 10′10″123 sq.ft.
- Bedroom 413′4″ × 10′8″142 sq.ft.
- Bedroom 215′1″ × 13′4″201 sq.ft.
- Bedroom 313′4″ × 11′4″151 sq.ft.
- Primary bedroom17′6″ × 13′7″238 sq.ft.
- Recreation20′2″ × 2′8″54 sq.ft.
- Other11′4″ × 17′193 sq.ft.
- Other11′3″ × 12′4″138 sq.ft.
- Game room20′2″ × 19′1″385 sq.ft.
Around this home
Listing details
Helpful tools
Your HOMEH agent
"I would see it this week."
Ask HOMEH about this home
Price, neighbourhood, monthly cost. Ask anything.
HOMEH Intelligent Agent is an AI, not a licensed representative. Check anything important with your agent.