
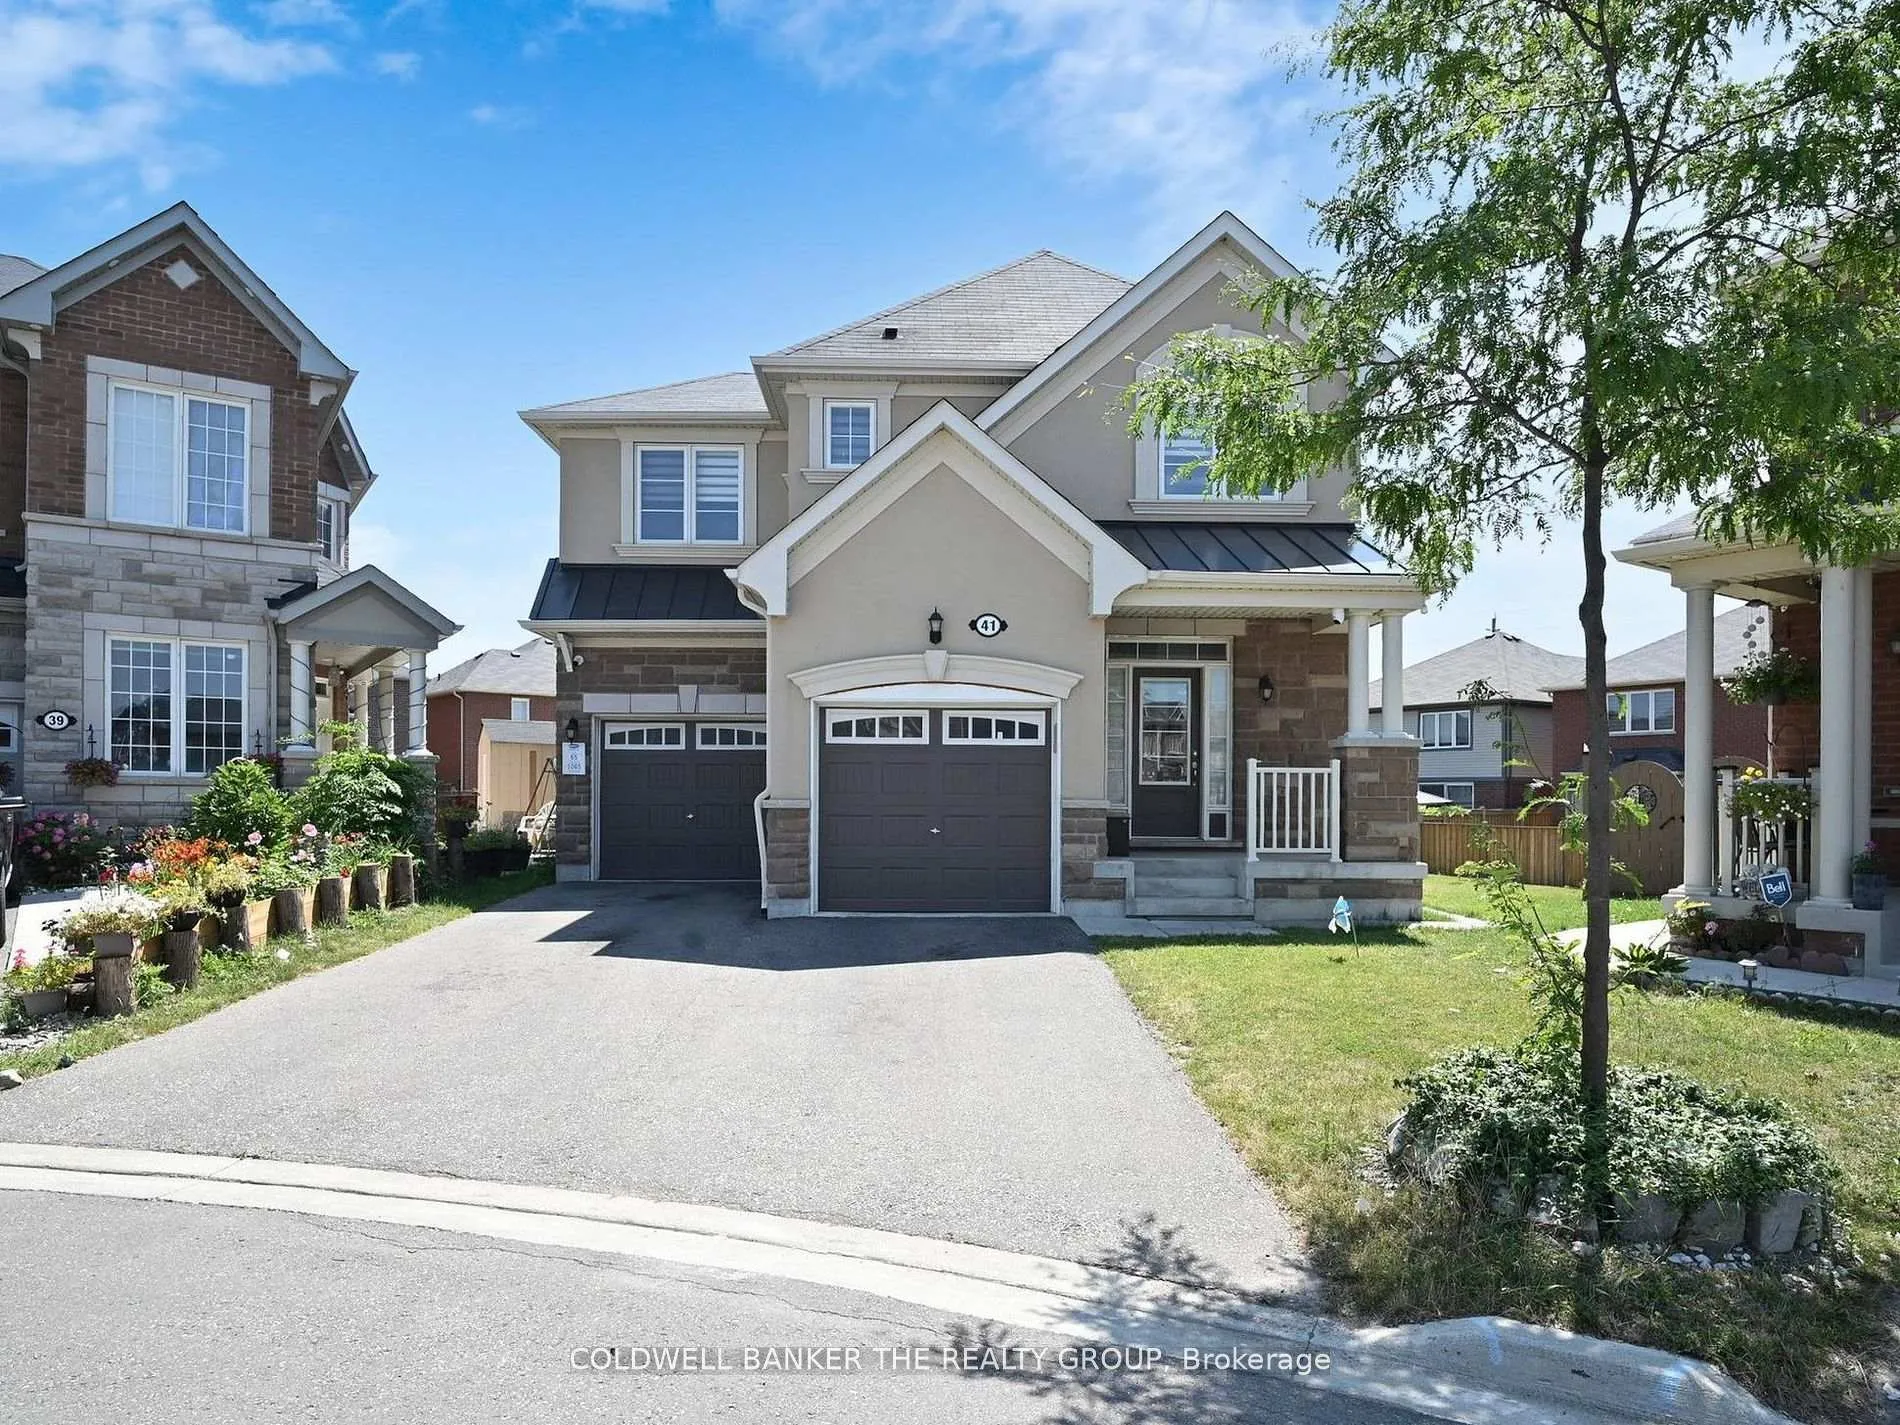
41 Averill Road
Brampton (Northwest Brampton), ON L7A 0B741 Averill Road
Brampton (Northwest Brampton), ON L7A 0B7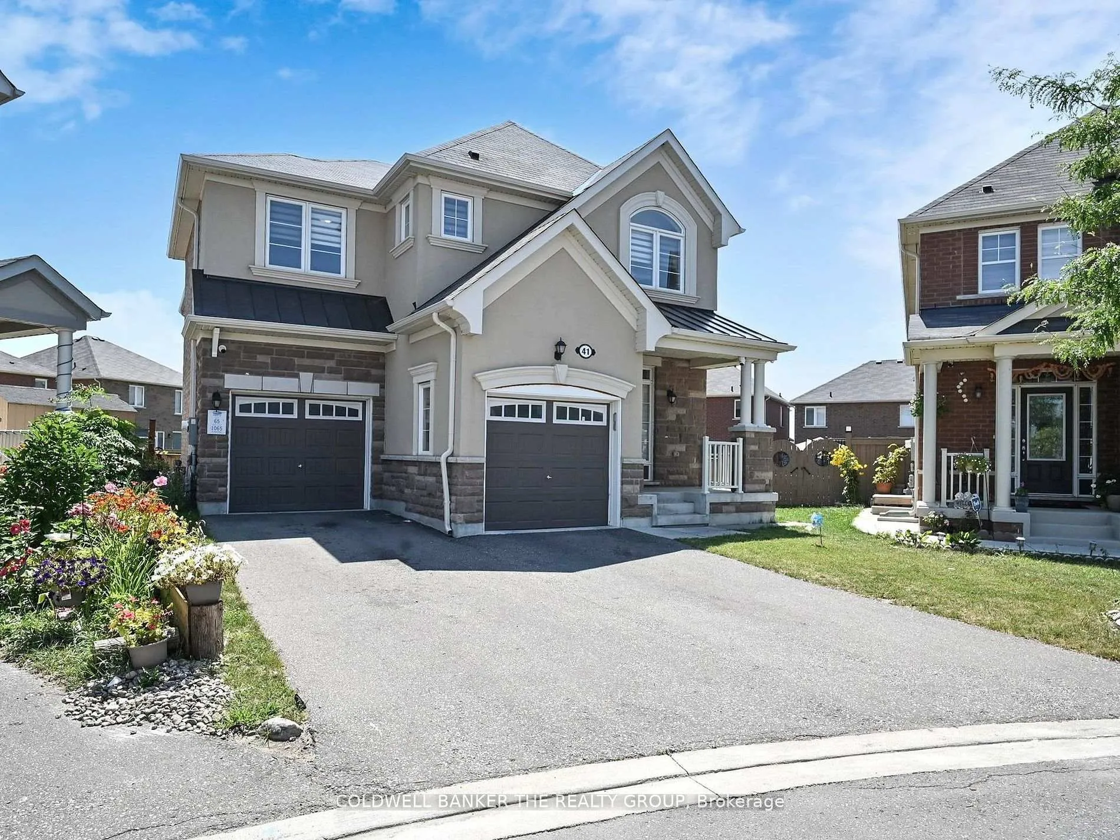
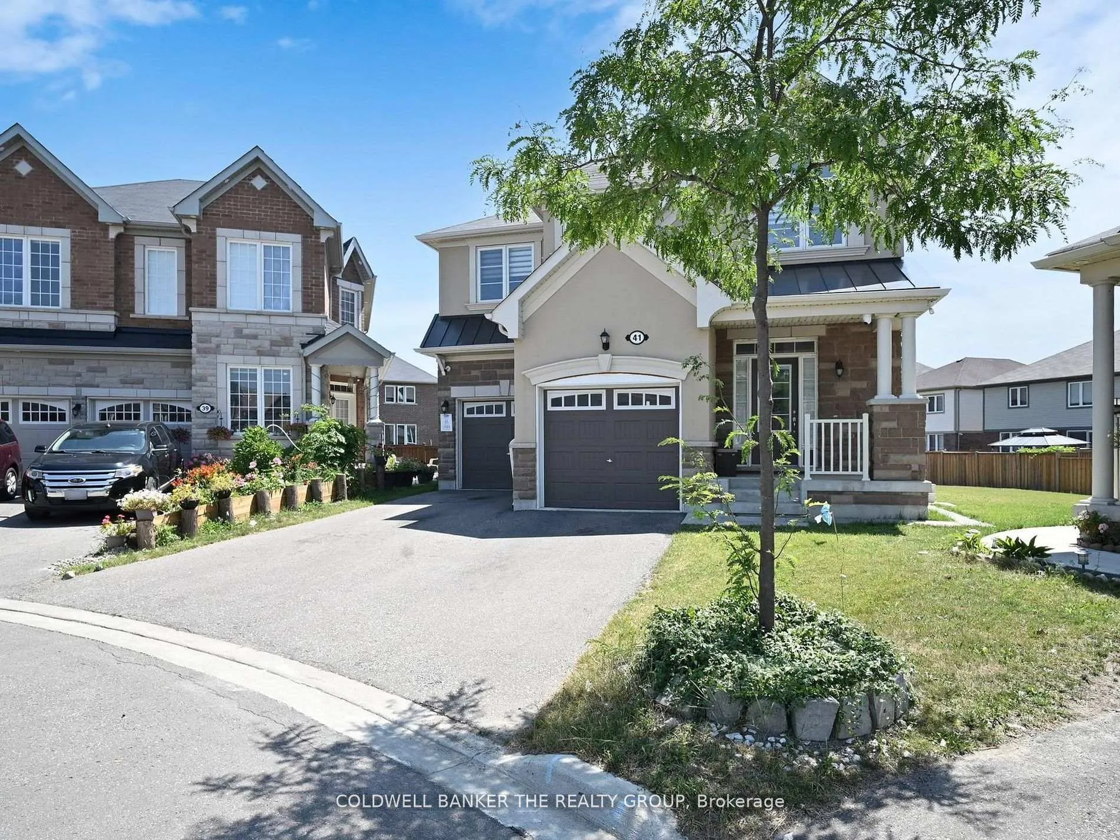
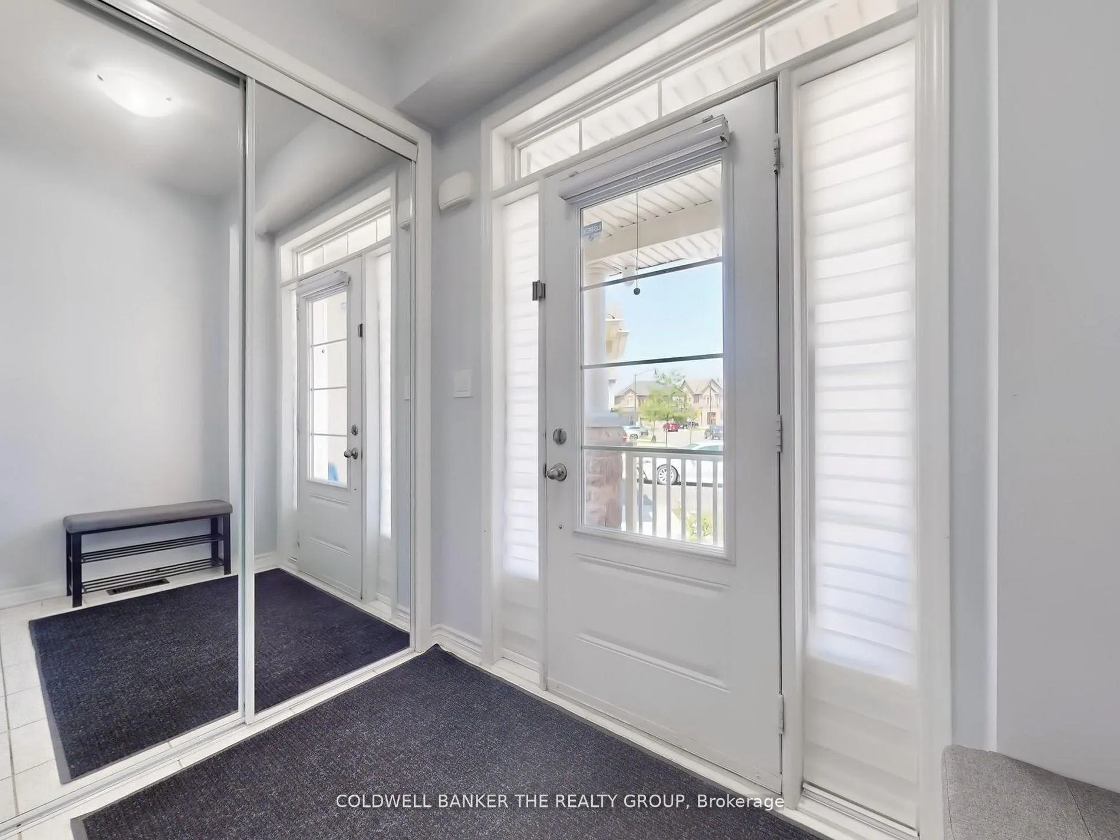
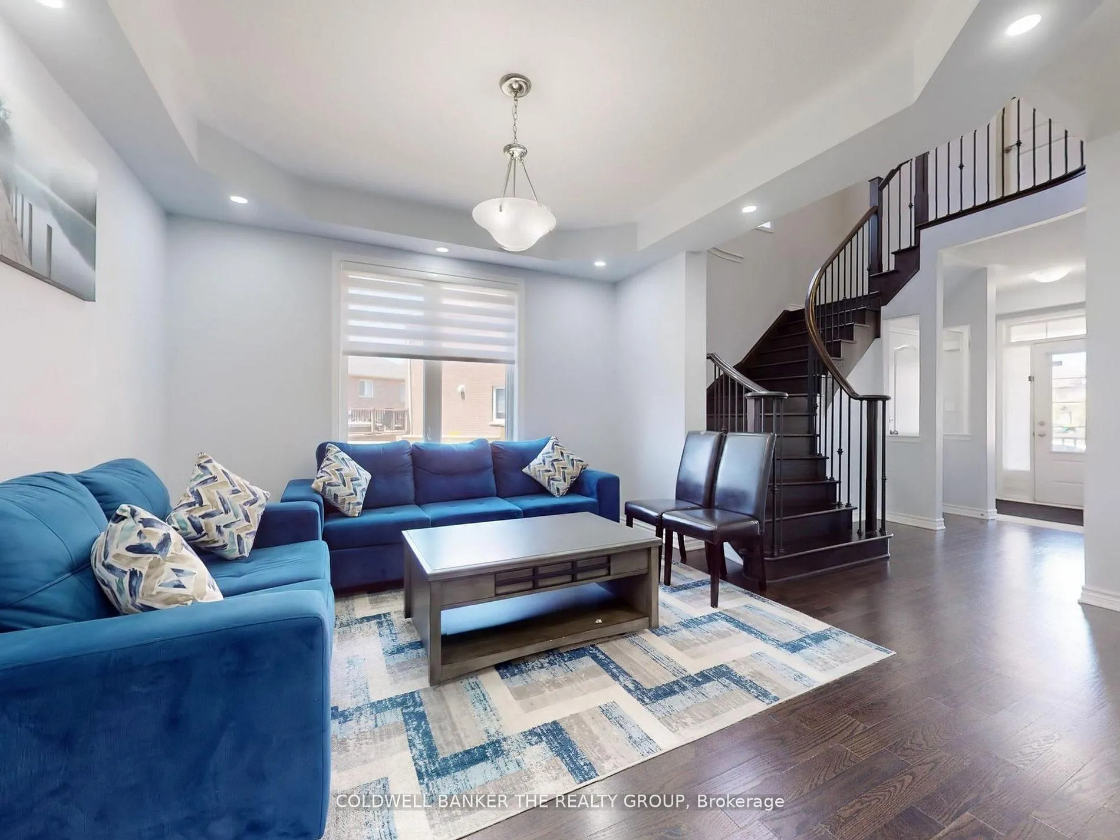 See all 37 photos
Property history
About this home
**Absolutely Stunning & Meticulously Maintained 6-Year-Old Detached Home On A Rare Premium Pie-Shaped Lot In Desirable Northwest Brampton** Boasting Approx. 2800 Sq Ft Above Grade Plus A Legally Finished 2-Bedroom Basement Apartment & Separate 1-Bedroom Bachelor Suite**Ideal For Extended Family Or Excellent Rental Income**Features 9 Ft Ceilings**A Fully Upgraded Kitchen W/ Granite Counters & Backsplash & Stainless Steel Appliances**Den On Main Floor**Generous Bedroom Sizes, & Tons Of Natural Light**No Side Walk**Stone And Stucco Elevation**Huge Backyard Perfect For Outdoor Living**Separate Laundry For Each Unit**No Carpet Throughout**3 Full Baths On 2nd Level**Hardwood & Laminate Floors**Close To Schools, Parks, Shopping, Transit & More. Ideal For Large Families, Investors Or Those Looking For A Mortgage Helper**A Perfect Blend Of Luxury, Space & Income Potential**Must See**
Facts & features
Ask about this home
A HOMEH agent will answer your questions about this home.
Rooms
14 rooms · 6 bathrooms
- Great room15′7″ × 14′218 sq.ft.
- Kitchen12′ × 11′132 sq.ft.
- Breakfast12′ × 9′7″115 sq.ft.
- Dining room12′7″ × 12′151 sq.ft.
- Den11′ × 10′5″114 sq.ft.
- Powder room17′5″ × 13′2″229 sq.ft.
- Bedroom 210′5″ × 14′5″150 sq.ft.
- Bedroom 314′ × 11′154 sq.ft.
- Bedroom 411′5″ × 12′137 sq.ft.
- Laundry—
- Bedroom—
- Bedroom—
- Bedroom—
- Great room—
Around this home
Schools nearby
School rating, out of 10.
Listing details
Helpful tools
Your HOMEH agent

"Priced 19% over our estimate. I would see it this week."
Ask HOMEH about this home
Price, neighbourhood, monthly cost. Ask anything.
HOMEH Intelligent Agent is an AI, not a licensed representative. Check anything important with your agent.