
41 Burlwood Road
Brampton (Vales of Castlemore)41 Burlwood Road
Brampton (Vales of Castlemore)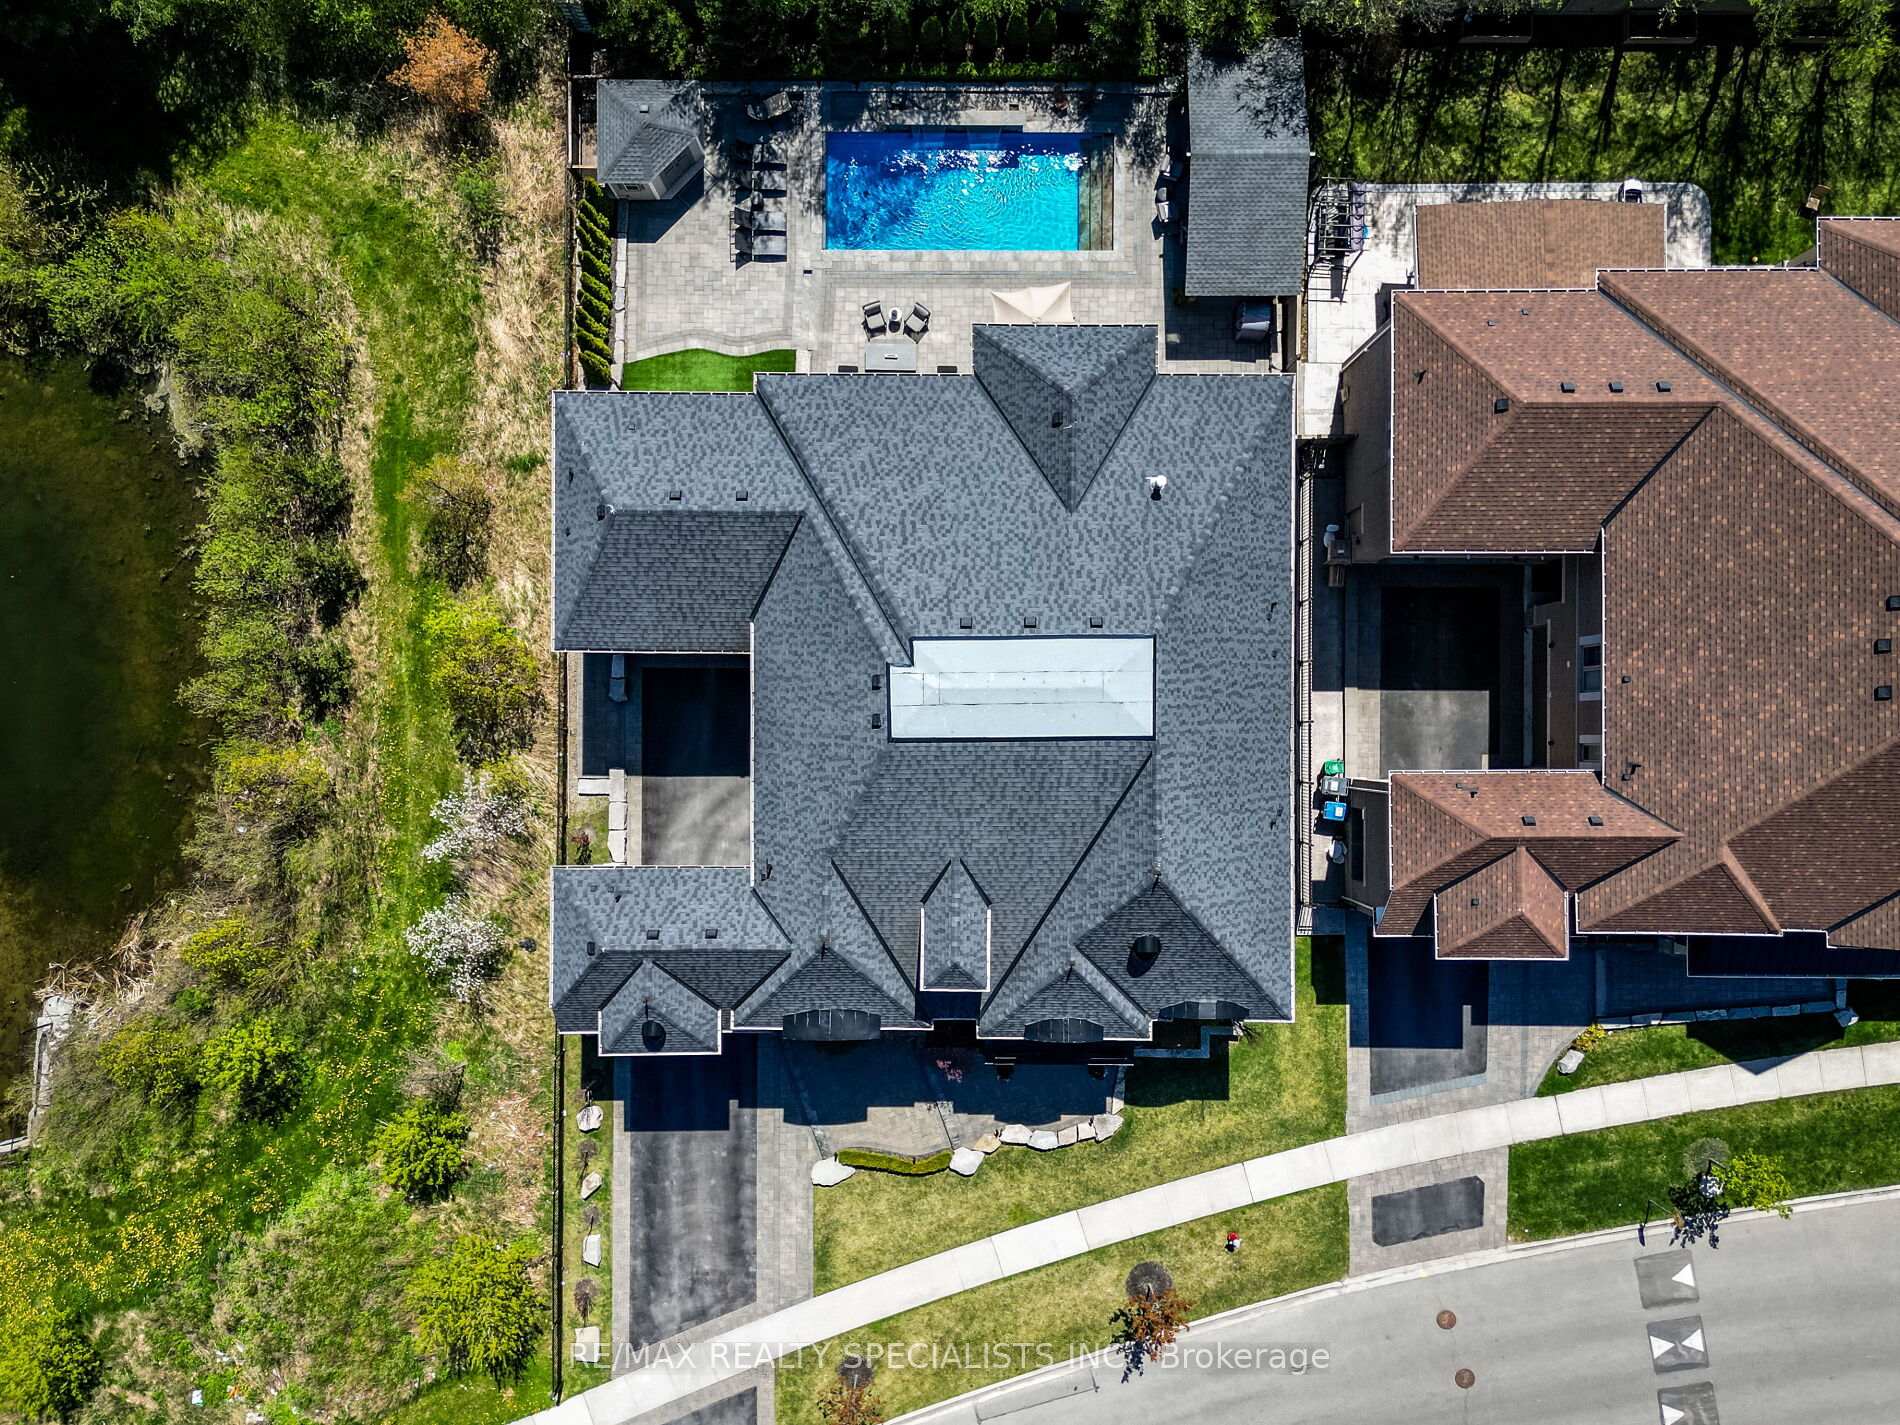
 See all 50 photos
Property history

This listing has ended. It is no longer available.
Property not available for sale or for rent.
Ask about this home
A HOMEH agent will answer your questions about this home.Ask HOMEH
About this home
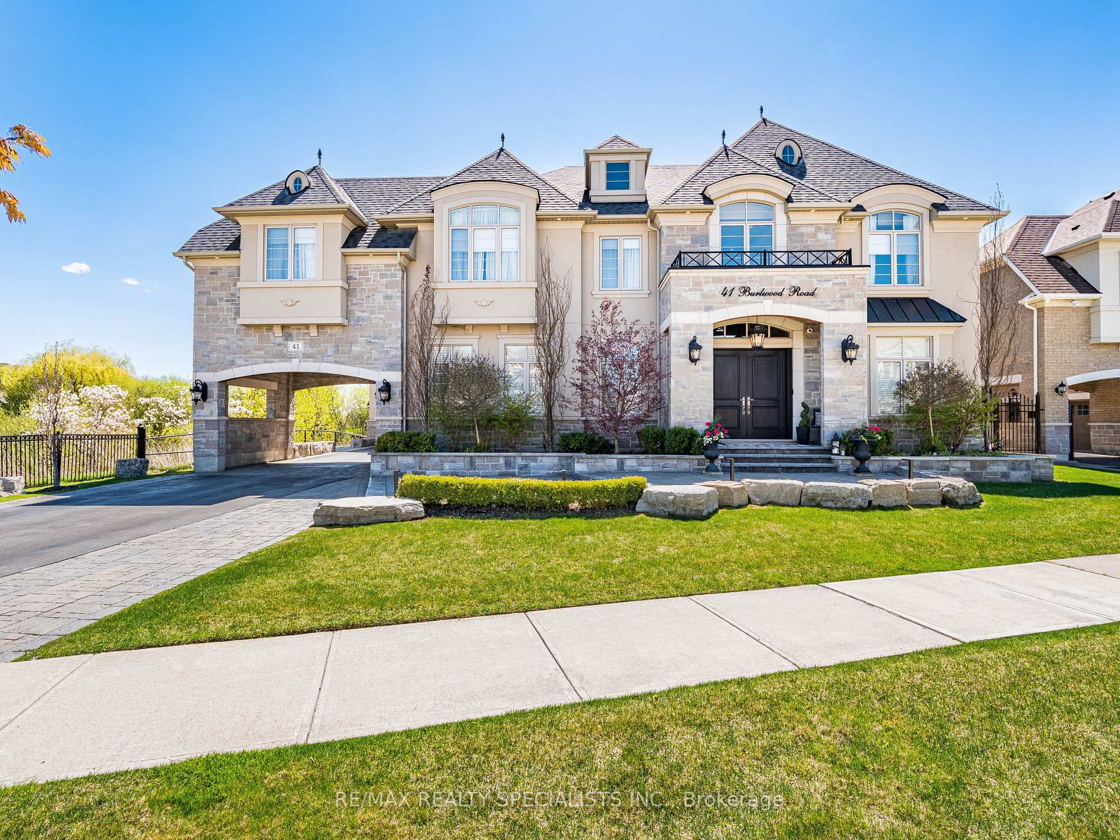
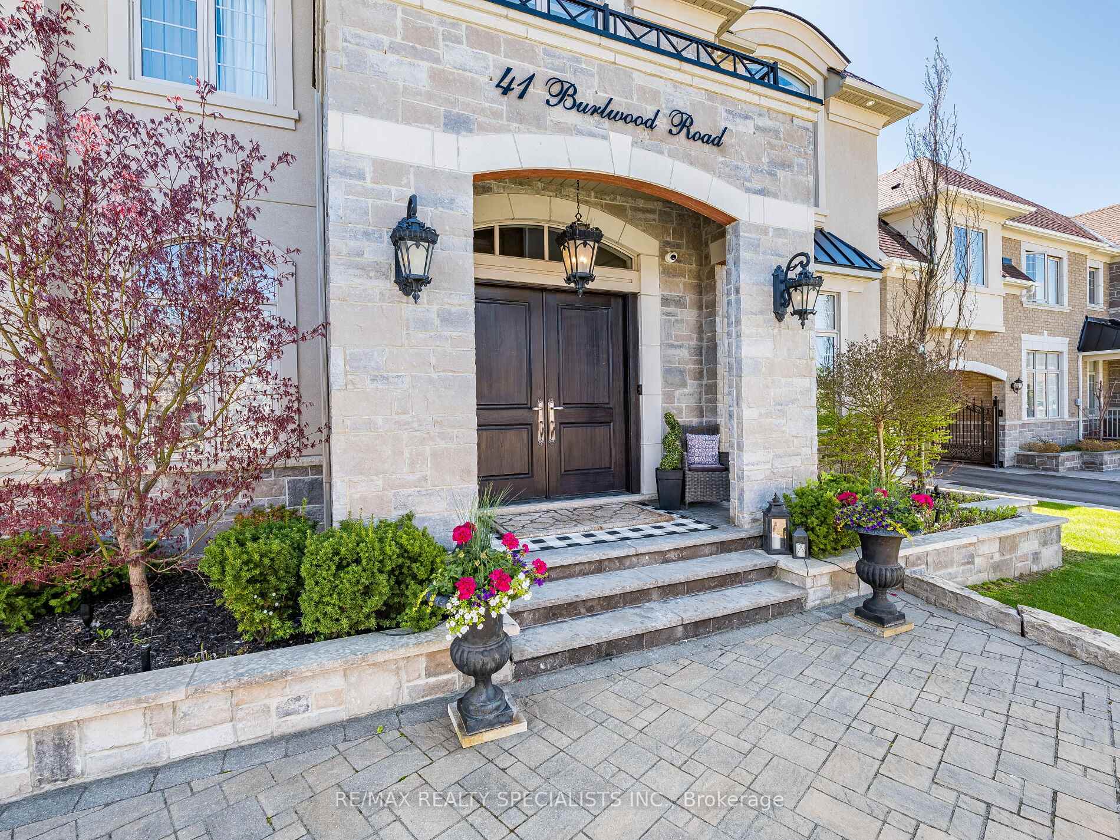
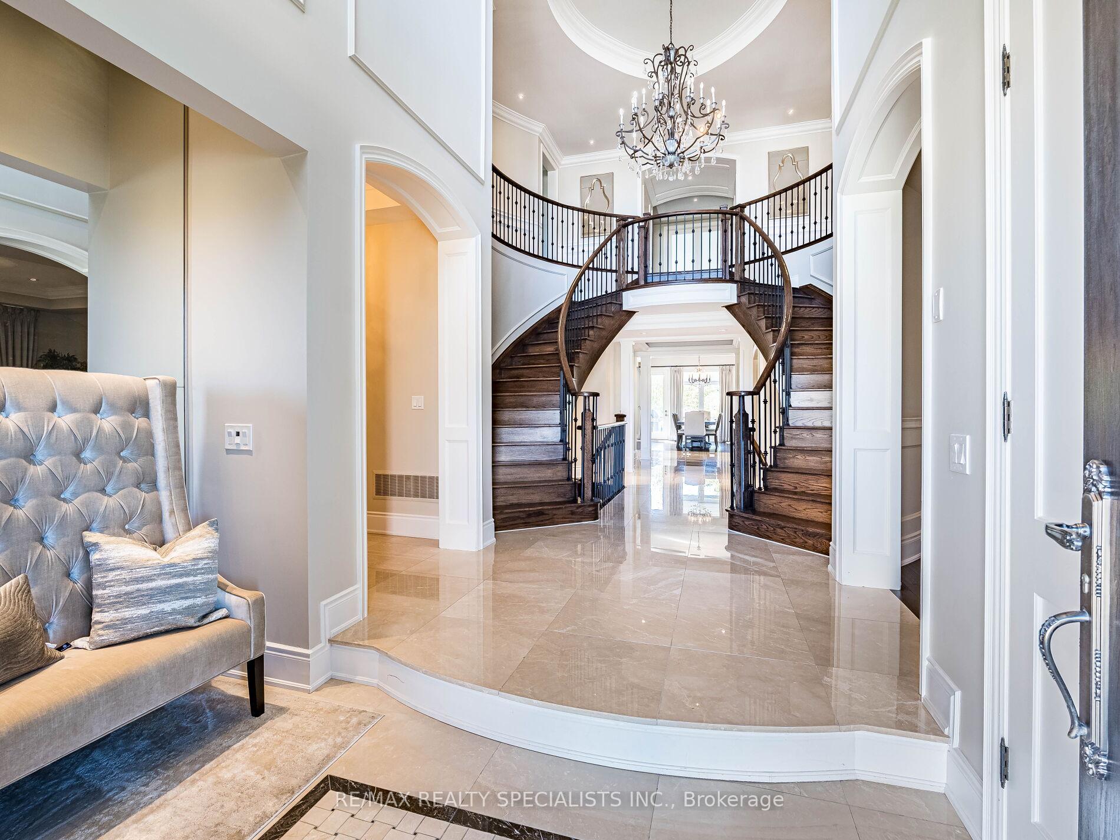
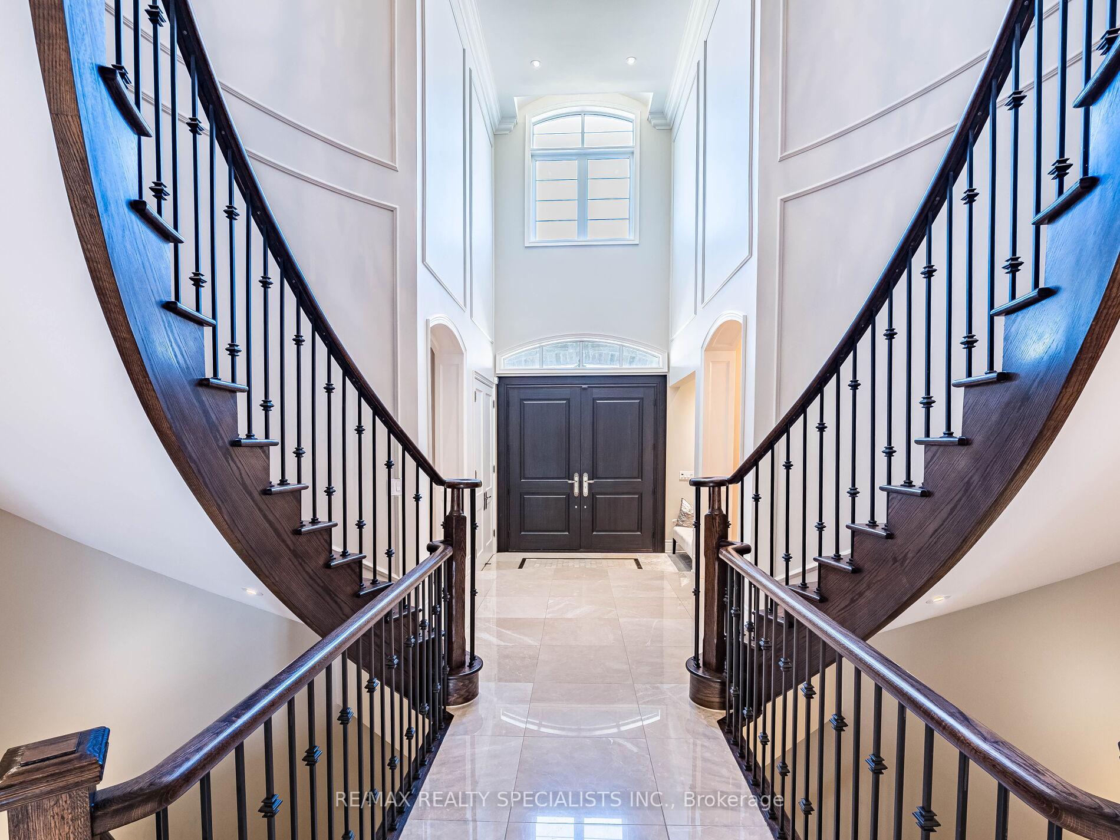
Exceptional Custom Estate Home Offering Over 7,000 Sqft Of Finished Living Space, Designed With Premium Upgrades Throughout. Featuring AGrand Double Curved Staircase With Wrought Iron Pickets, Soaring Ceilings, Hardwood Flooring, And Detailed Custom Paneling. The Main LevelShowcases A Gourmet Kitchen With Wolf, Miele, And Sub-Zero Appliances, Quartz Countertops, Custom Cabinetry, A Butlers Pantry, And AnOversized Breakfast Area Overlooking The Backyard.The Living Room And Library Feature Custom Coffered Ceilings And Smooth CeilingsThroughout. Great Room Includes A Feature Wall With Gas Fireplace. Additional Main Floor Features Include Oak Service Stairs To Basement,Separate Service Entrance, And Extra Closet Space. Upstairs, The Primary Bedroom Offers A Spa-Inspired Ensuite With Heated Floors, A PrivateSitting/Lounge Area, And Custom Walk-In Closets. A Secondary Bedroom Also Features A Private Ensuite With Heated Floors And Its OwnSeparate Sitting/Lounge Area Ideal For Multi-Generational Living Or Guests. All Secondary Bedrooms Are Generously Sized, Each With EnsuiteOr Semi-Ensuite Access. The Laundry Room Is Finished With A Custom Waterfall Island Providing Ample Storage And Folding Space. FullyFinished Basement Includes A Home Gym, Recreation Room, And Additional Storage. The Backyard Features A Heated Saltwater Pool WithAutomatic Safety Cover, Irrigation System, Covered Porch, And Exterior Lighting. Additional Upgrades Include: 14-Mil Security Window FilmInstalled On Key Doors And Windows, Full Exterior Surveillance System, Motorized Chandelier Lift System, Central Vacuum, Two Separate DoubleGarages (Total 4-Car Parking) & Professional Landscaping With Irrigation System.
Facts & features
Ask about this home
A HOMEH agent will answer your questions about this home.
Rooms
16 rooms · 7 bathrooms
- Kitchen18′ × 16′288 sq.ft.
- Breakfast20′ × 16′320 sq.ft.
- Living room16′ × 16′256 sq.ft.
- Dining room17′ × 16′272 sq.ft.
- Den—
- Pantry—
- Mud room—
- Primary bedroom22′ × 20′441 sq.ft.
- Bedroom 218′ × 13′1″236 sq.ft.
- Bedroom 315′ × 13′1″197 sq.ft.
- Bedroom 415′ × 13′1″197 sq.ft.
- Laundry—
- Great room22′ × 22′485 sq.ft.
- Bedroom16′ × 14′224 sq.ft.
- Media room18′ × 12′216 sq.ft.
- Kitchen—
Around this home
Listing details
Helpful tools
Your HOMEH agent
"I would see it this week."
Ask HOMEH about this home
Price, neighbourhood, monthly cost. Ask anything.
HOMEH Intelligent Agent is an AI, not a licensed representative. Check anything important with your agent.