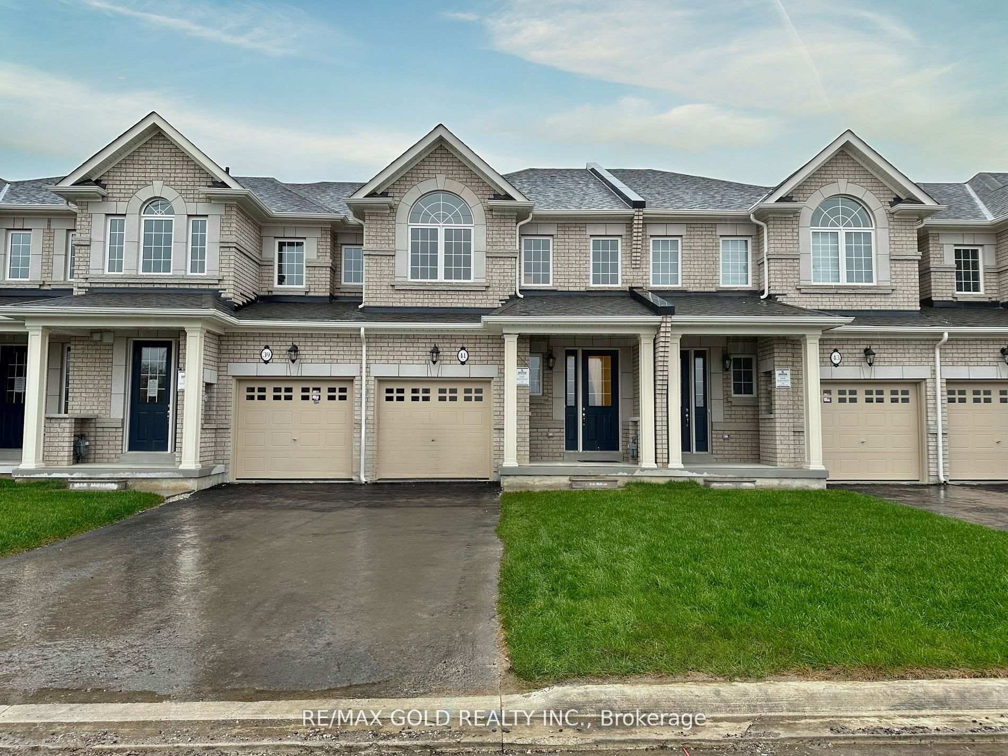
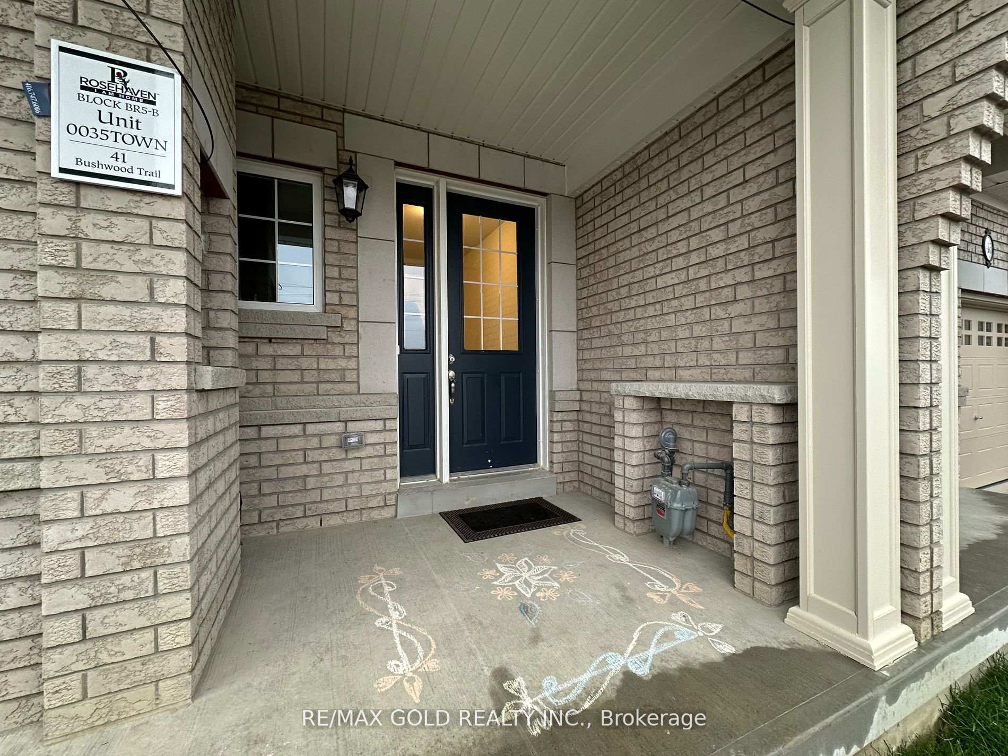
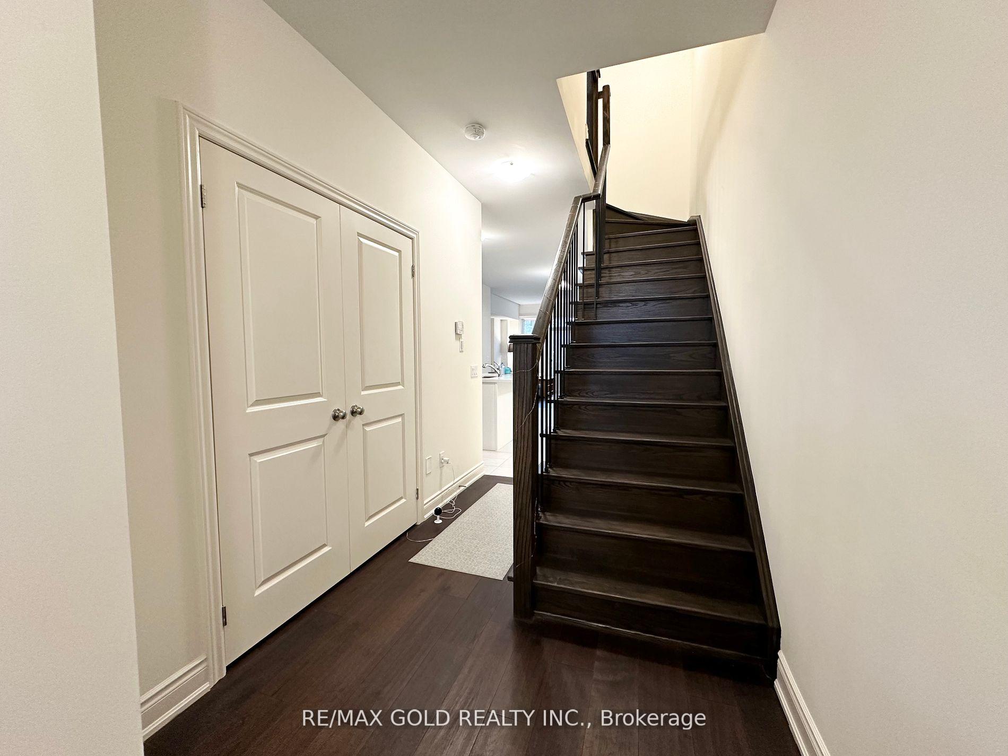
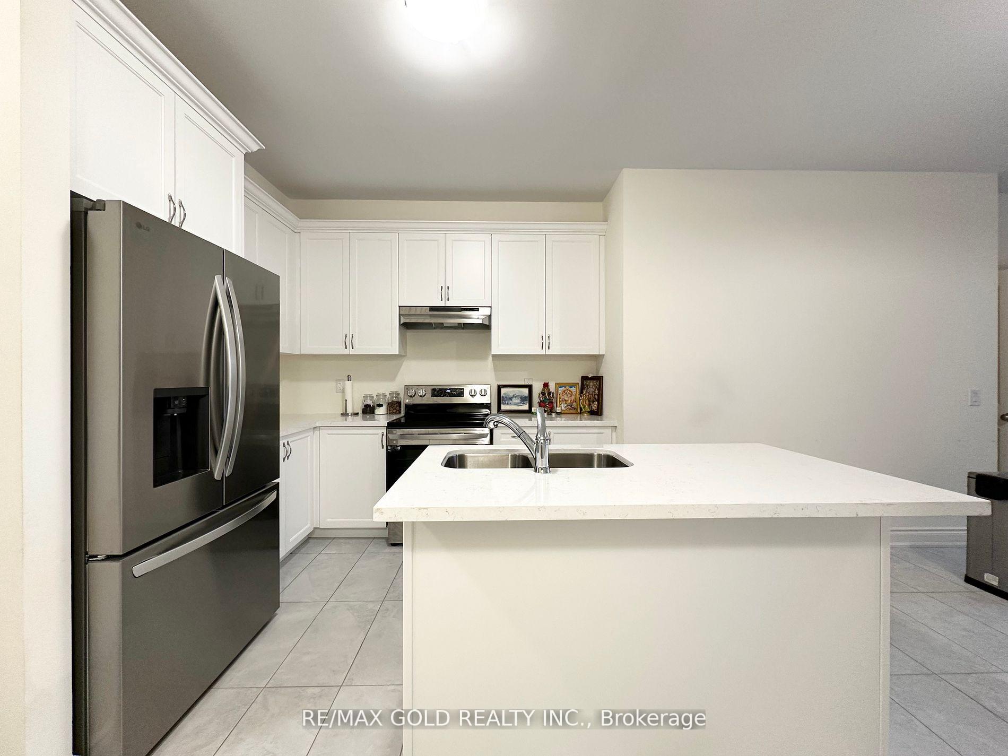
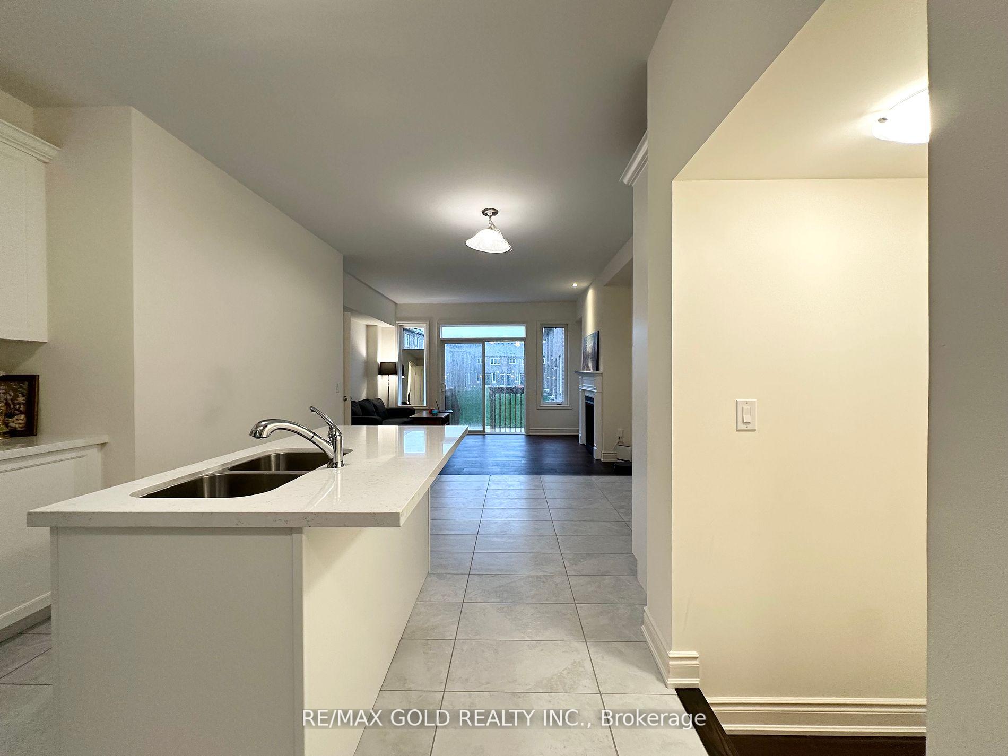
Enjoy The Airy Feel With 9 Ft Ceilings On Main Floor With Sleek Dark Hardwood Floors. The Kitchen Boasts Stainless Steel Appliances, Quartz Countertops, Ample Pantry Space, Centre Island, And Separate Breakfast Area. Relax In The Inviting Living Room Featuring A Fireplace And Easy Access To The Backyard. The Convenient Mudroom Presents A High End Washer/Dryer With A Sink And Direct Garage Entry. The Bedrooms Are Generously Sized, With The Oversized Master Room Showcasing A Large Walk In Closet And A Lavish 5 Piece Ensuite. 10 Mins to Mount Pleasant GO & 7 Mins to Hwy 410. Also Available Furnished!
Read more
Clear ViewParkPublic Transit
Facts & features
TypeFreehold Townhouse
Style2-storey
Built0-5
Size1.5K~2K Sq.Ft.
HeatingForced air, gas
CoolingCentral air
BasementFull, unfinished
Parking2 drive
WaterMunicipal
Book a viewing
Wed28Oct
Thu29Oct
Fri30Oct
Sat31Oct
Sun1Nov
Pick a time
Rooms
7 rooms · 3 bathrooms
Main floor4 rooms
Foyer—
Kitchen—
Dining room—
Living room—
Second floor3 rooms
Primary bedroom—
Bedroom 2—
Bedroom 3—
Bathrooms3
5-pcSecond4-pcSecond2-pcMain
Around this home
Mayfield Rd & Brisdale Dr
Listing details
MLS® numberW12207353
Listed onJun 9, 2025
Days on market19
UpdatedJun 28, 2025
Listing brokerageRE/MAX GOLD REALTY INC.
Possession2025-07-01 / Flexible
Helpful tools
Mortgage calculator
Closing costs
Land transfer tax
Buyer guide
Your HOMEH agent
NimaHOMEH agent · Brampton
"I would see it this week."
Ask Nima
Ask HOMEH about this home
Price, neighbourhood, monthly cost. Ask anything.
HOMEH Intelligent Agent is an AI, not a licensed representative. Check anything important with your agent.

 See all 40 photos
