

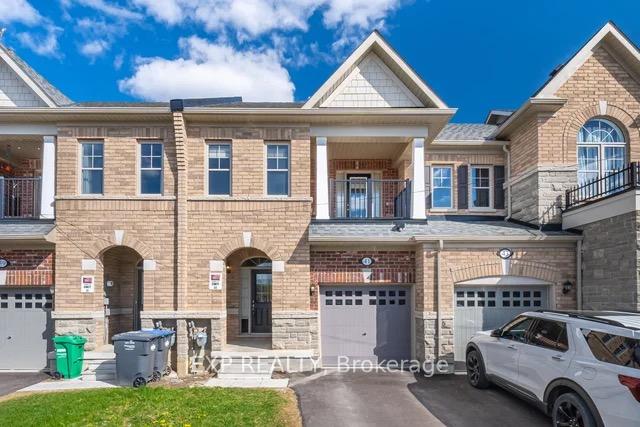
41 Donald Stewart Road
41 Donald Stewart Road
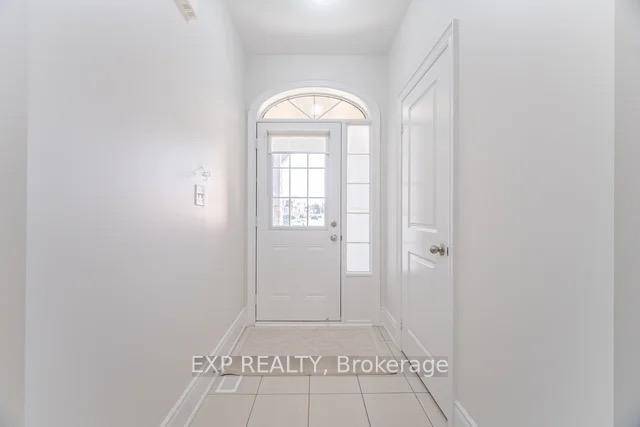
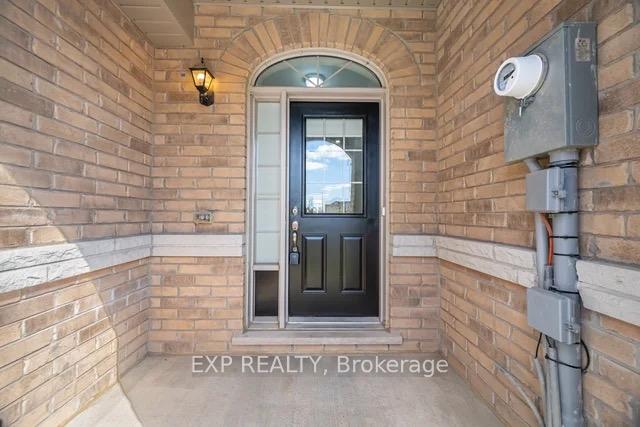
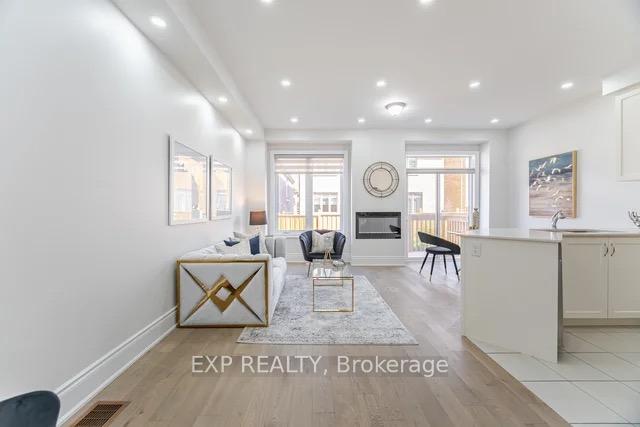
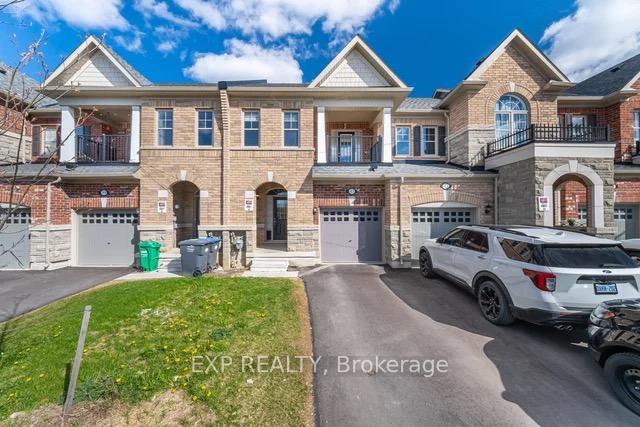 See all 39 photos
Property history
Facts and features
- BasementUnfinished
- Water, sewerMunicipal
- HeatingForced air
- CoolingCentral air
- Hardwood floors
- Fireplace
- Central air
The homeFreehold Townhouse, 2-storey, 1,100–1,500 sq ft
- Type: Freehold Townhouse
- Style: 2-storey
- Living space: 1,100–1,500 sq ft
- Basement: Unfinished
InsideFireplace Yes, electric, Hardwood, Storage
- Fireplace: Yes, electric
- Flooring: Hardwood
- Features: Storage
- Rooms above ground: 7
- Bedrooms: 3
- Bathrooms: 3
- Kitchens: 1
- Family room: Yes
Outside and lotBrick, stone, Asphalt shingle, Poured concrete
- Exterior: Brick, stone
- Roof: Asphalt shingle
- Foundation: Poured concrete
- Size: 20.01 × 90.22 ft
Parking1 Garage, Attached
- Spaces: 1 Garage
- Garage: Attached
Heating, water and powerForced air, gas, Central air, Municipal water
- Heating: Forced air, gas
- Cooling: Central air
- Water: Municipal water
- Sewer: Municipal sewer
Costs and taxesTaxes $4,793 a year, HST included in the price, Hot water tank
- Taxes, 2024: $4,793 a year
- HST: HST included in the price
- Rental items: Hot water tank
Included in the saleAll appliances, light fixtures, mirrors, and window coverings.
- Included: All appliances, light fixtures, mirrors, and window coverings.
Listing detailsW12132598, Sold, May 5, 2025
- MLS® number: W12132598
- Status: Sold
- Listed on: May 5, 2025
- Days on market: 16
- Updated: May 21, 2025
- Possession: 2025-06-30 / Immediate
- Occupied by: Vacant
- Listing brokerage: eXp Realty
About this home
41 Donald Stewart Road, Brampton (Northwest Brampton), ON L7A 5J8
A dream home! 2 year old but looks like brand new. Very beautiful 3 bedroom townhouse situated in the sought-after Northwest Brampton neighborhood, this property is a true elegance with its all-brick and stone exterior. Sun-filled interiors boast 9 ft ceilings, rich hardwood floors on the main level, upper hallways and master bedroom. The townhome has a beautifully upgraded kitchen featured with sleek quartz countertops, and ample storage. The master bedroom is a true retreat, complete with a luxurious 5-piece ensuite and a very big walk in closet. Conveniently located close to all major amenities: Mount Pleasant Go station, library, park, public transit, recreation centre, and schools. One of the seller is a RREA.
Ask about this home
A HOMEH agent will answer your questions about this home.
Around this home
Daily convenience, out of 100, from the distances below
Schools nearby
School rating, out of 10.
Helpful calculators
Your HOMEH agent

"I would see it this week."