

41 Duncannon Crescent
41 Duncannon Crescent
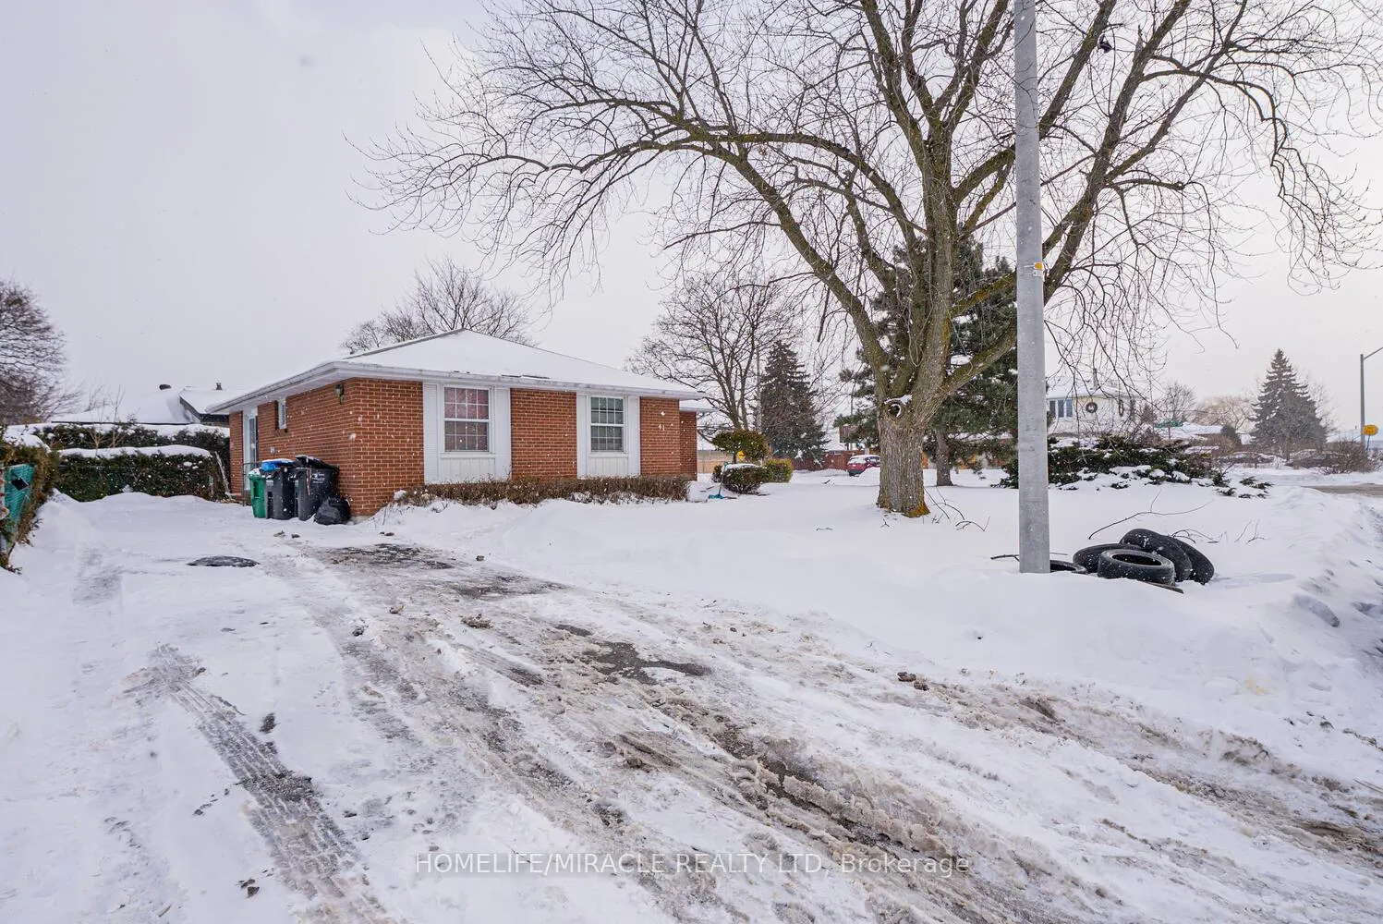
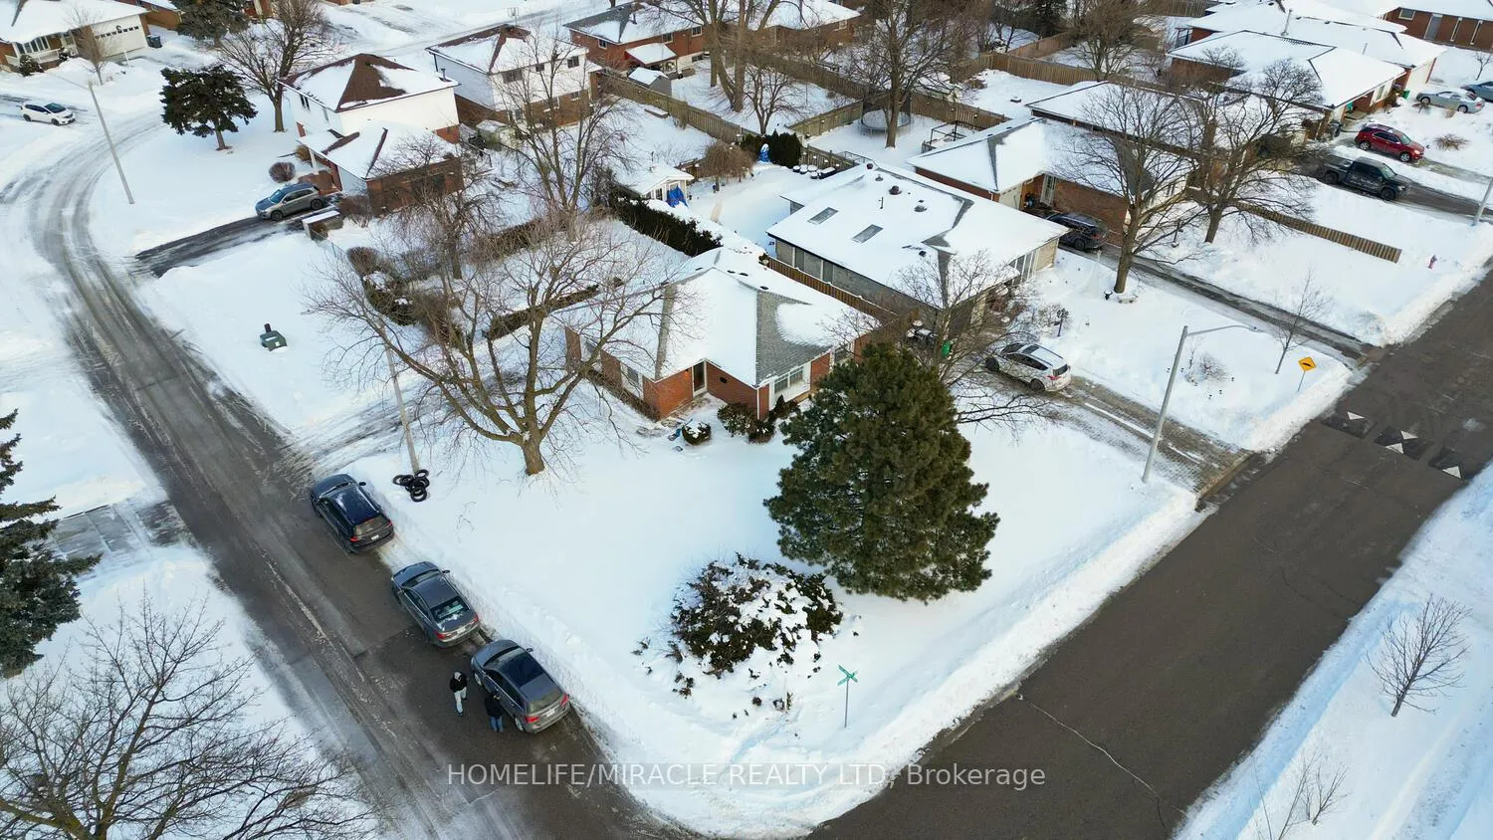
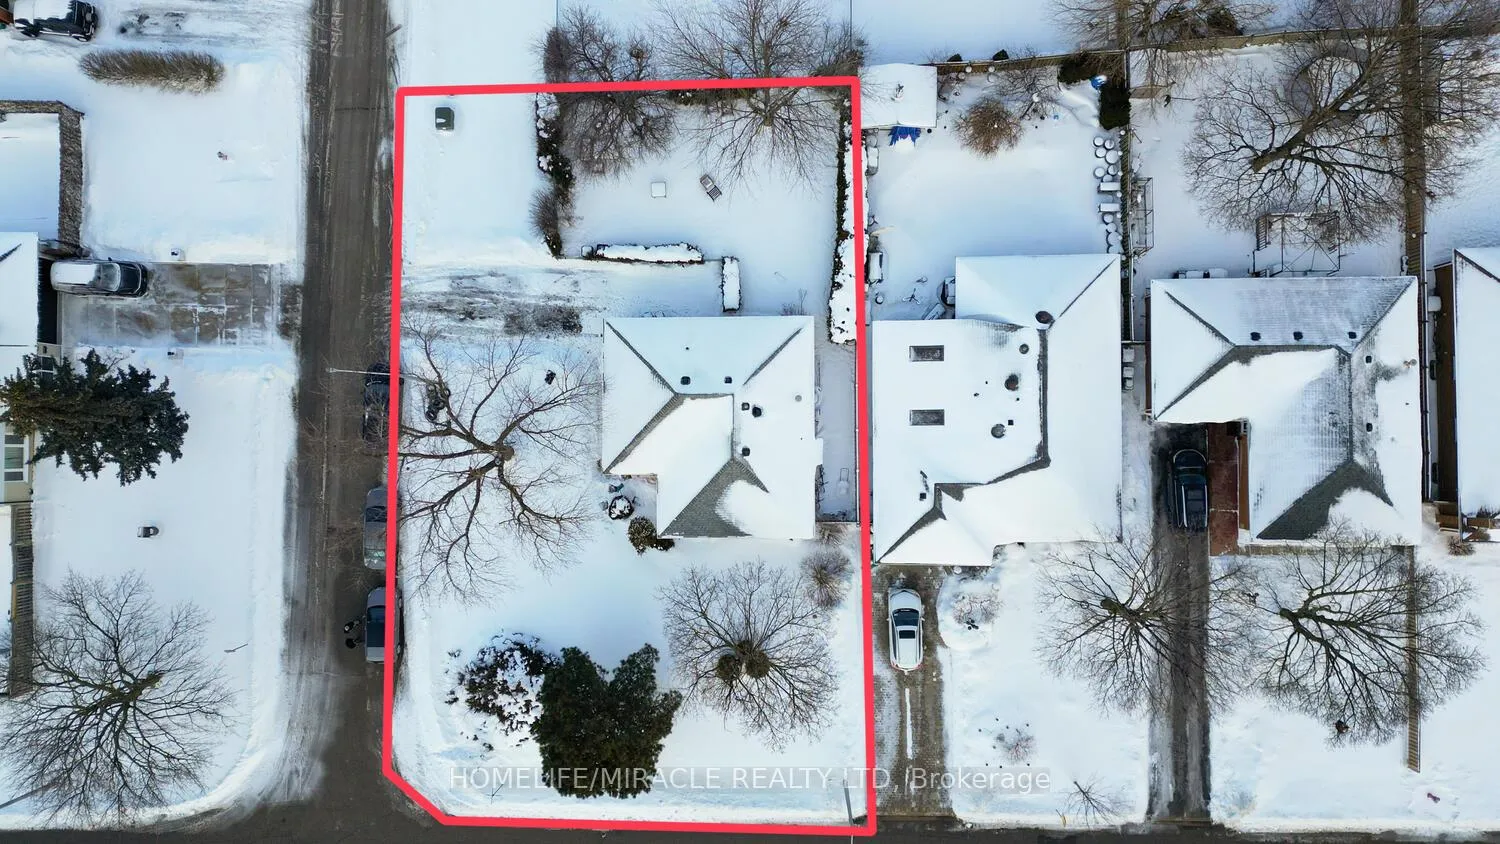
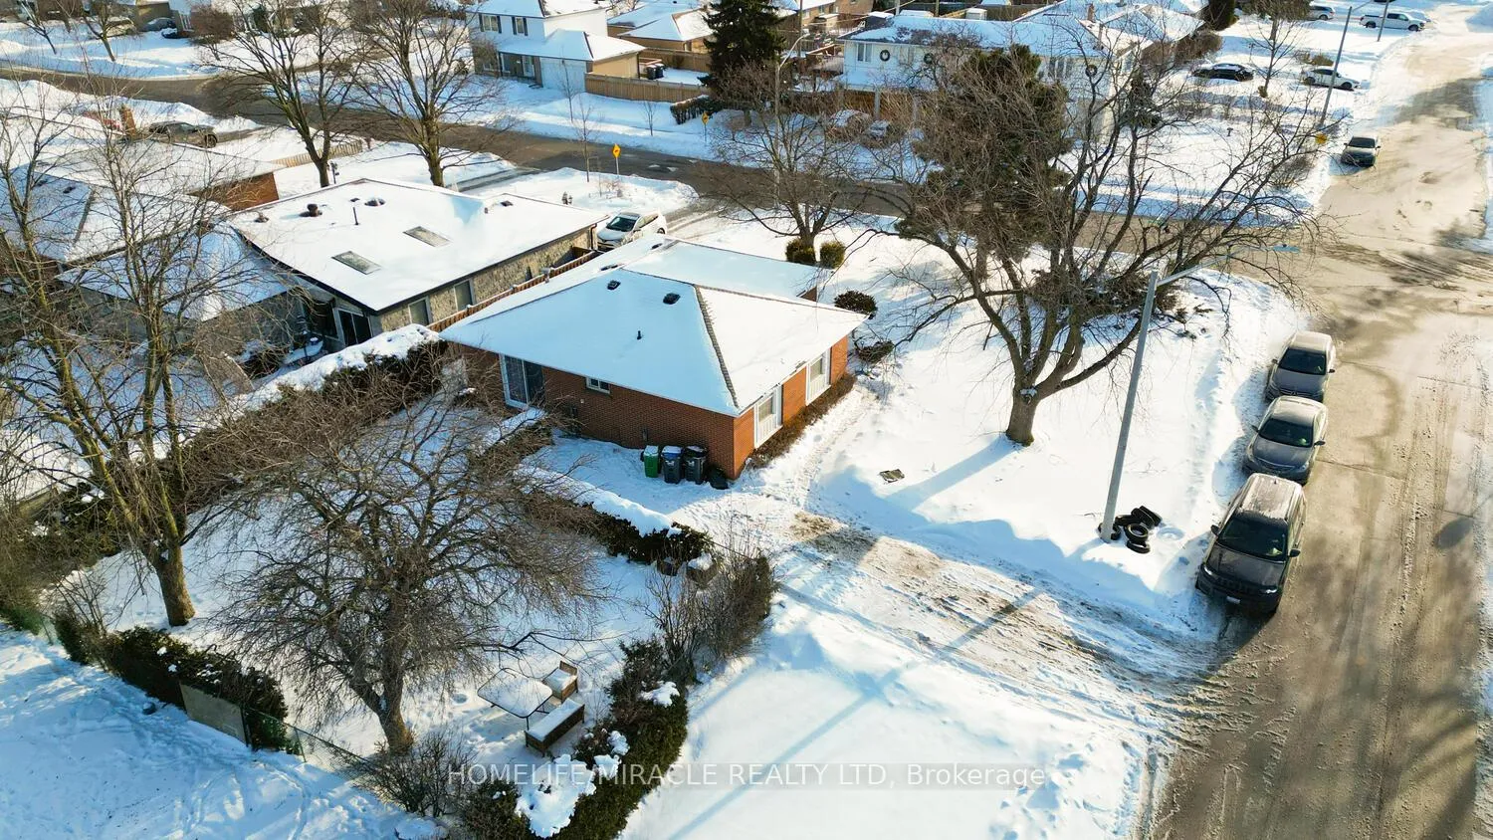
 See all 42 photos
Property history
- $779,000ExpiredList: 2026-02-14|End: 2026-04-21|66 daysW12789788
- $919,000TerminatedList: 2026-01-24|End: 2026-02-10|17 daysW12727216
Facts and features
- BasementFinished
- Price per sq ft~$599
- Water, sewerMunicipal
- HeatingForced air
- Hardwood floors
- Central air
The homeDetached, Bungalow, 1,100–1,500 sq ft
- Type: Detached
- Style: Bungalow
- Living space: 1,100–1,500 sq ft
- Basement: Finished, full
InsideVinyl, Broadloom, Hardwood, Concrete, Rooms above ground 6, Rooms in the basement 2
- Flooring: Vinyl, Broadloom, Hardwood, Concrete
- Rooms above ground: 6
- Rooms in the basement: 2
- Bedrooms: 3 + 1 in the basement
- Bathrooms: 2
- Kitchens: 1
Outside and lotBrick, Asphalt shingle, Concrete
- Exterior: Brick
- Roof: Asphalt shingle
- Foundation: Concrete
- Size: 65 × 120 ft
- Zoning: R5
Parking3 Parking, Front yard parking
- Spaces: 3 Parking
- Driveway: Front yard parking
Heating, water and powerForced air, gas, Central air, Municipal water
- Heating: Forced air, gas
- Cooling: Central air
- Water: Municipal water
- Sewer: Municipal sewer
Costs and taxesTaxes $5,282 a year, HST included in the price, Hot water tank
- Taxes, 2025: $5,282 a year
- HST: HST included in the price
- Rental items: Hot water tank
Included in the saleFridge, stove, dishwasher, washer and dryer, Tenant belongings
- Included: Fridge, stove, dishwasher, washer and dryer
- Not included: Tenant belongings
Listing detailsW12789788, Expired, Feb 14, 2026
- MLS® number: W12789788
- Status: Expired
- Listed on: Feb 14, 2026
- Days on market: 66
- Updated: Apr 21, 2026
- Possession: Flexible
- Occupied by: Tenant
- Listing brokerage: HOMELIFE/MIRACLE REALTY LTD
About this home
41 Duncannon Crescent, Brampton (Southgate), ON L6T 3E9
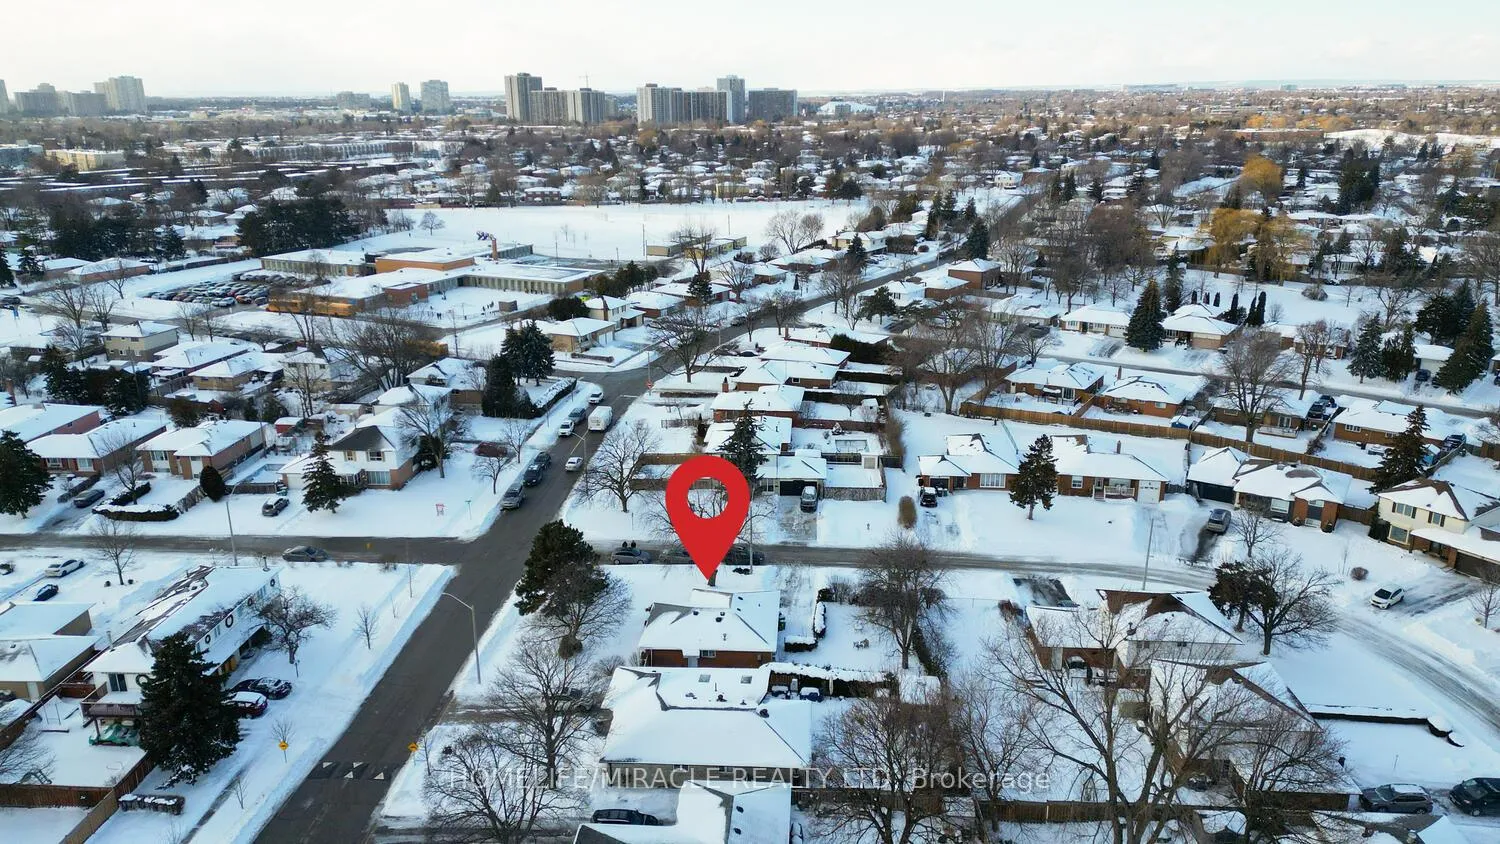
LOCATION - LOCATION, Prime corner-lot detached bungalow in a peaceful, family-friendly neighborhood, offering the perfect blend of comfortable living and future upside. Set on a large lot, this well-laid-out home features 3 bedrooms on the main level plus 1 in the basement and 2 full bathrooms-ideal for families, first-time buyers, or retirees seeking easy one-level living. Enjoy walkouts from both the kitchen and primary bedroom to a fully fenced, private backyard, perfect for everyday living and entertaining. For investors and long-term planners, the corner lot configuration and generous lot size present excellent redevelopment or value-add potential, including the potential of a second dwelling. Located just 1 minute from a school and close to daily amenities, this is a rare opportunity that works today and grows tomorrow.
Ask about this home
A HOMEH agent will answer your questions about this home.
Around this home
Daily convenience, out of 100, from the distances below
Schools nearby
School rating, out of 10.
Helpful calculators
Your HOMEH agent

"I would see it this week."