

84 Dorset Drive S
84 Dorset Drive S
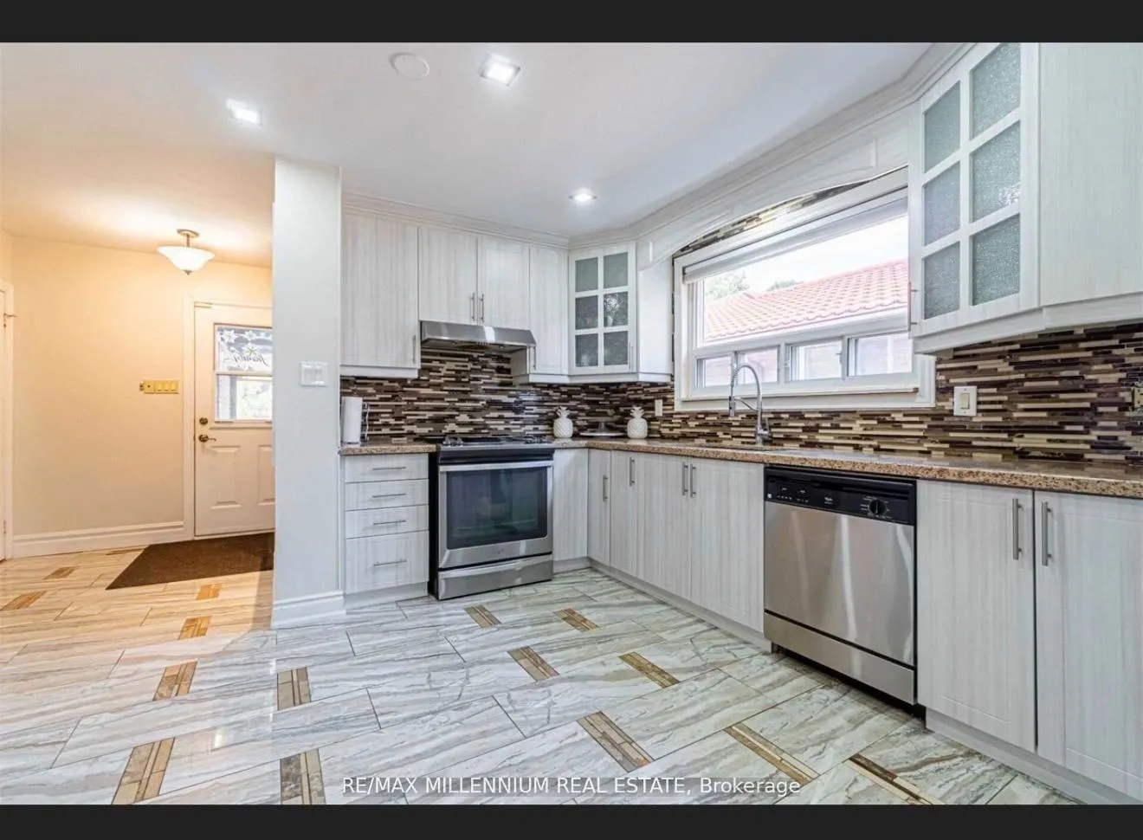
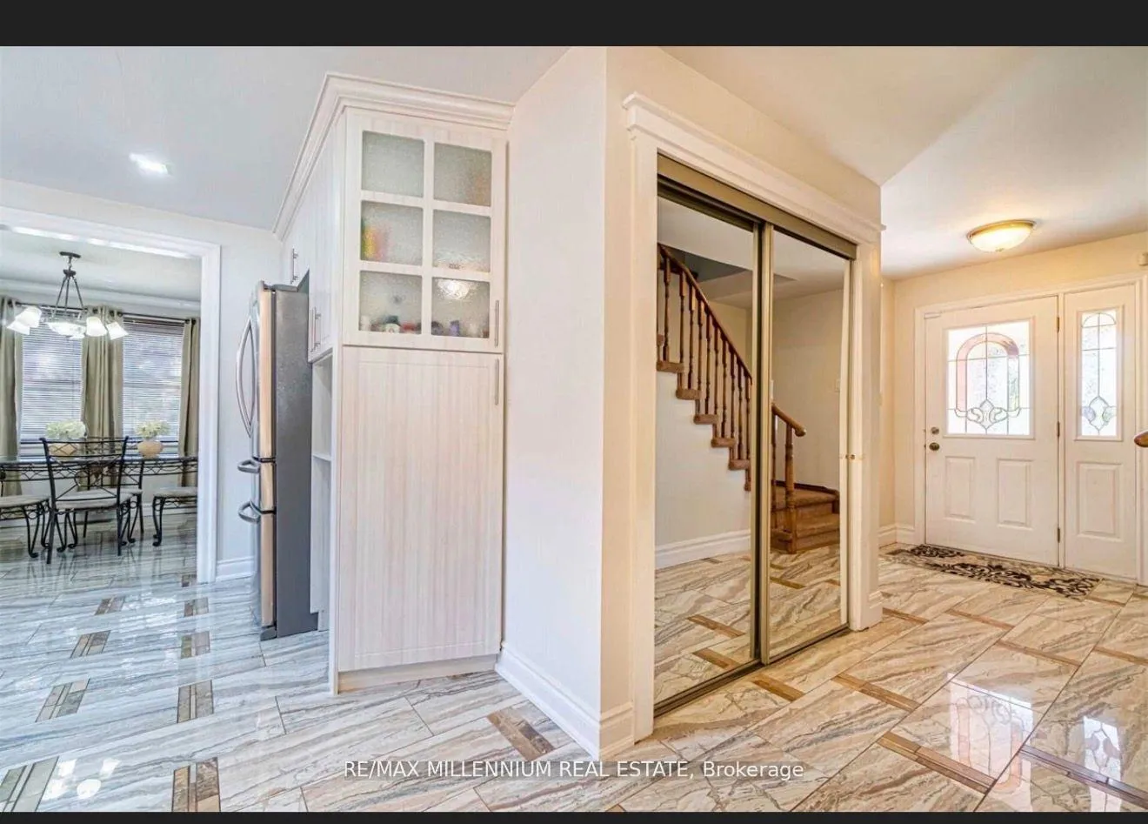
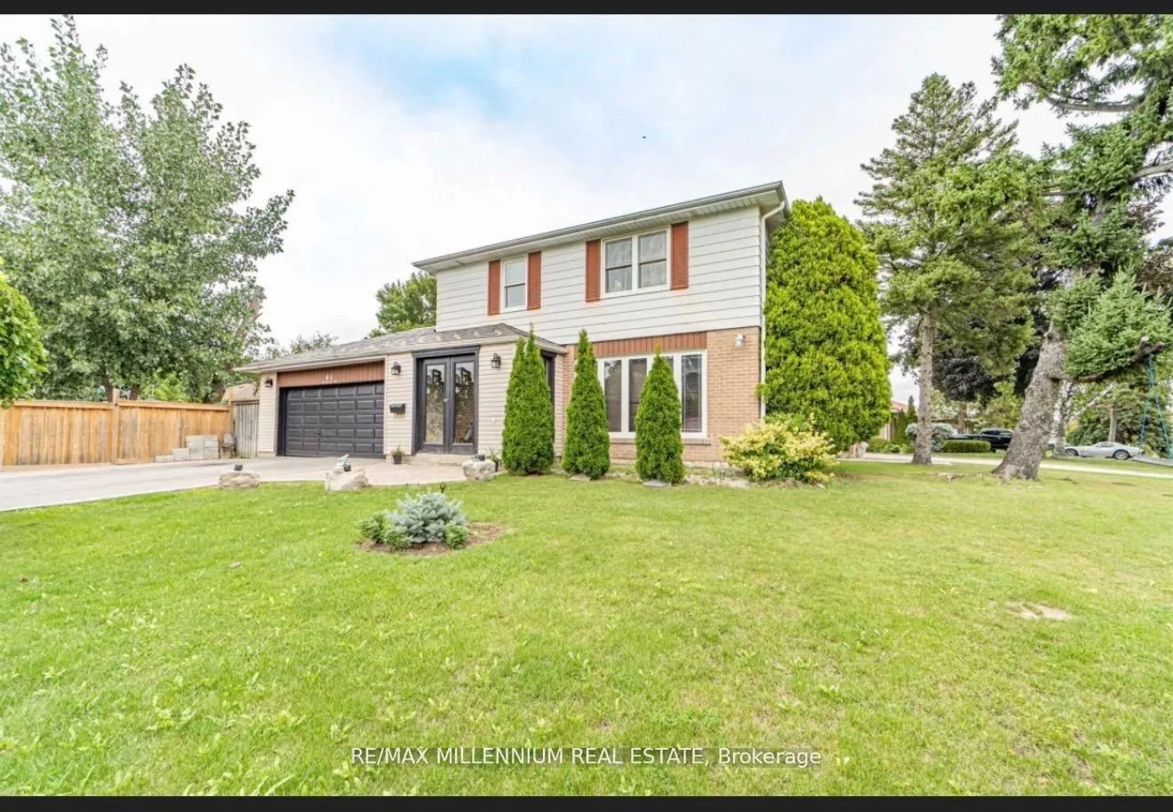
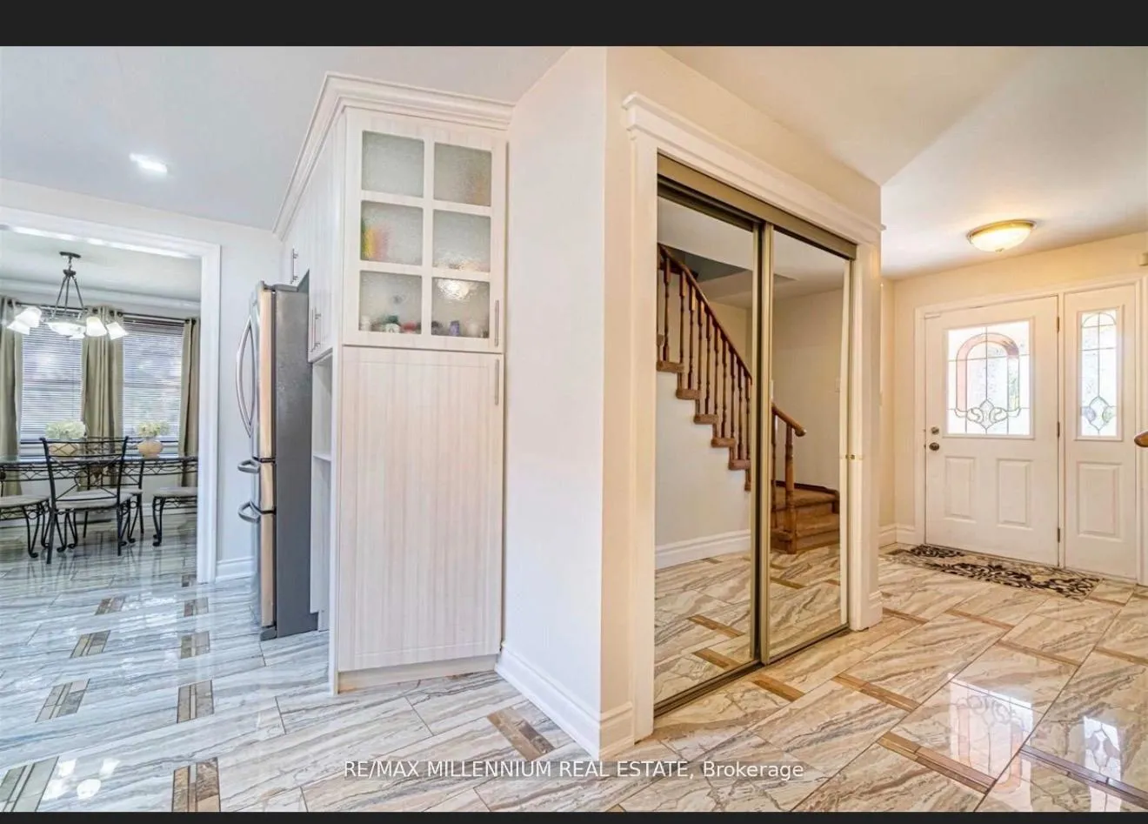
 See all 32 photos
Property history
- $749,900ExpiredList: 2026-02-13|End: 2026-06-30|137 daysW12789804
- $949,900TerminatedList: 2026-01-22|End: 2026-02-14|23 daysW12720096
- $959,900TerminatedList: 2025-12-22|End: 2026-01-20|29 daysW12648104
Facts and features
- BasementFull
- Price per sq ft~$429
- Water, sewerMunicipal
- Lot shapeIrregular
- Second kitchen
- Central air
The homeMultiplex, 2-storey, 1,500–2,000 sq ft
- Type: Multiplex
- Style: 2-storey
- Living space: 1,500–2,000 sq ft
- Basement: Full
InsideMain level, Other, Rooms above ground 7
- Laundry: Main level
- Features: Other
- Rooms above ground: 7
- Bedrooms: 4 + 2 in the basement
- Bathrooms: 4
- Kitchens: 2
- Family room: Yes
Outside and lotBrick, Other, Other
- Exterior: Brick
- Roof: Other
- Foundation: Other
- Size: 60.07 × 124.71 ft
- Shape: Irregular
Parking8 Parking (2 garage + 6 drive), Carport
- Spaces: 8 Parking (2 garage + 6 drive)
- Garage: Carport
Heating, water and powerForced air, electric, Central air, Municipal water
- Heating: Forced air, electric
- Cooling: Central air
- Water: Municipal water
- Sewer: Municipal sewer
Costs and taxesTaxes $5,390 a year, HST included in the price, Hwt, ac and furnace 62+30$approximately monthly
- Taxes, 2025: $5,390 a year
- HST: HST included in the price
- Rental items: Hwt, ac and furnace 62+30$approximately monthly
Included in the saleAll appliances and elf
- Included: All appliances and elf
Listing detailsW12789804, Expired, Feb 13, 2026
- MLS® number: W12789804
- Status: Expired
- Listed on: Feb 13, 2026
- Days on market: 137
- Updated: Jun 30, 2026
- Possession: 2026-02-27 / Flexible
- Occupied by: Owner+tenant
- Listing brokerage: RE/MAX MILLENNIUM REAL ESTATE
About this home
84 Dorset Drive S, Brampton (Southgate), ON L6T 2Y9
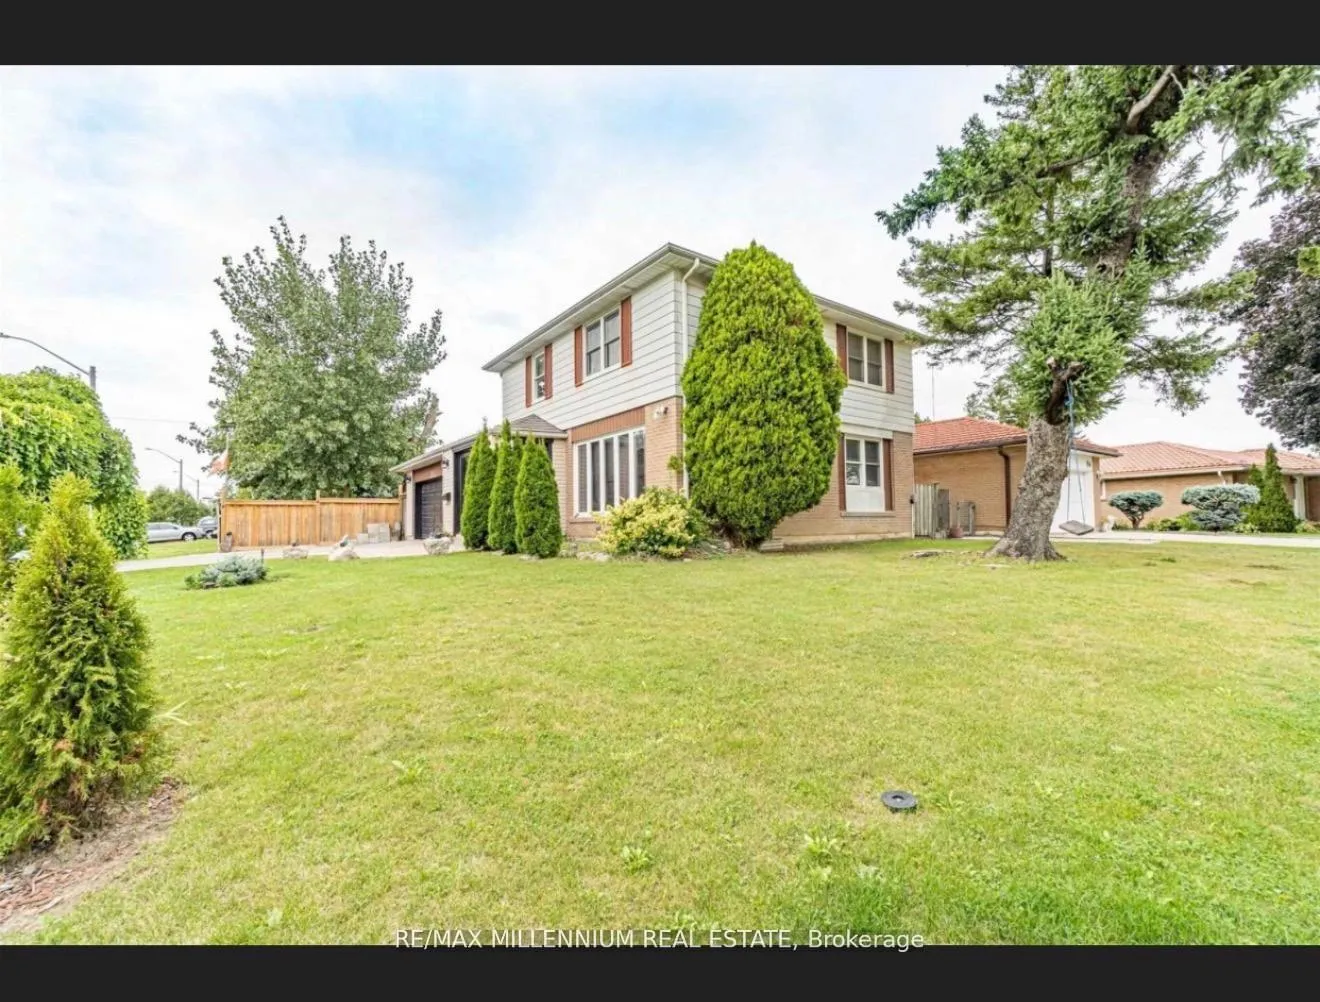
Beautifully maintained home on a sun-filled corner lot with impressive curb appeal and a landscaped front yard. Enjoy a bright living room, separate dining area, and a spacious eat-in kitchen with walkout to a country-style backyard-featuring an inground pool, stone patio, and garden, perfect for entertaining. The upper level offers 4 generous bedrooms, while the finished basement includes a large rec room, plus a separate 2-bedroom suite with private entrance for rental income or in-law use. Three upgraded washrooms, double car garage, and parking for up to 8 vehicles complete this move-in-ready family home.
Ask about this home
A HOMEH agent will answer your questions about this home.
Around this home
Daily convenience, out of 100, from the distances below
Schools nearby
School rating, out of 10.
Helpful calculators
Your HOMEH agent

"I would see it this week."