
 See all 29 photos
Property history

This listing has ended. It is no longer available.
Property not available for sale or for rent.
Ask about this home
A HOMEH agent will answer your questions about this home.Ask HOMEH
About this home
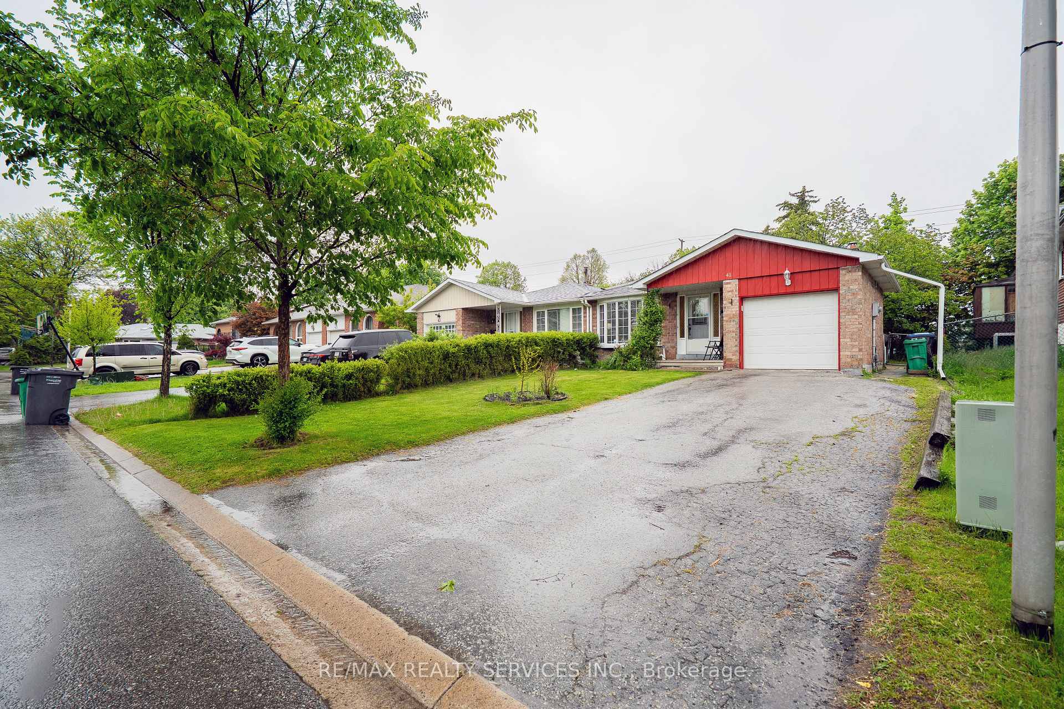
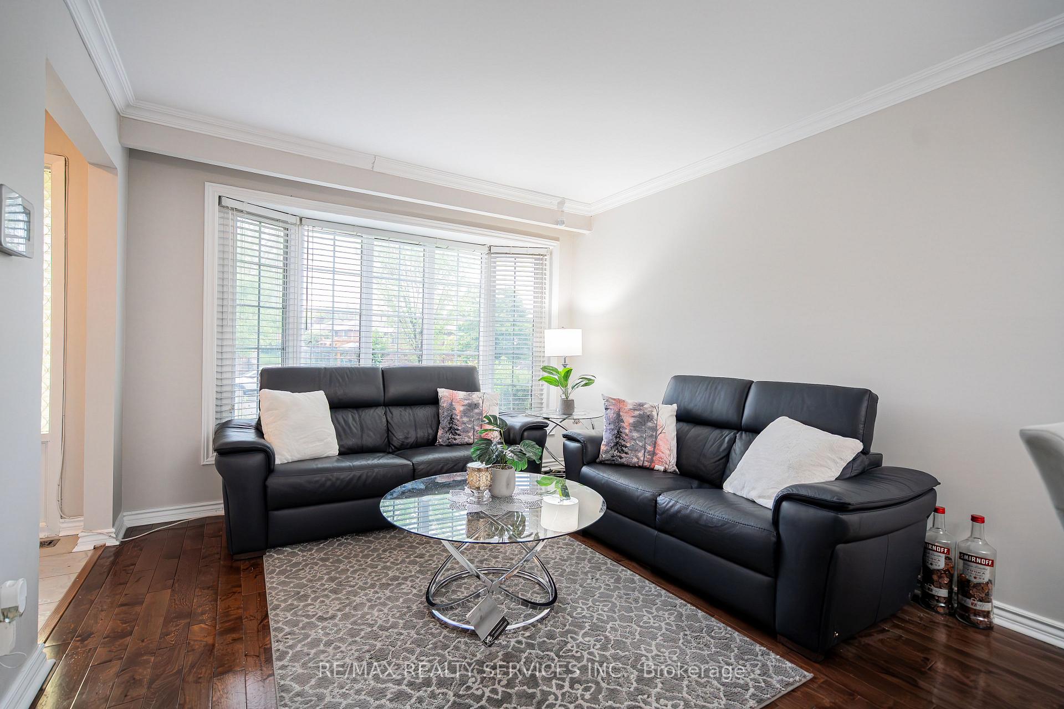
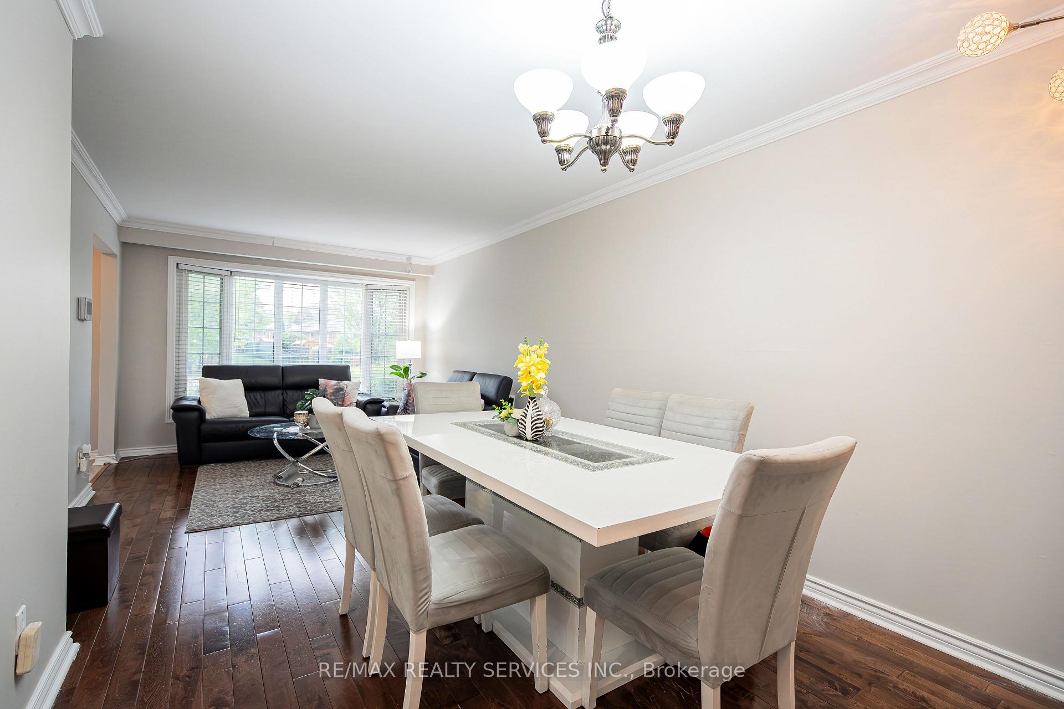
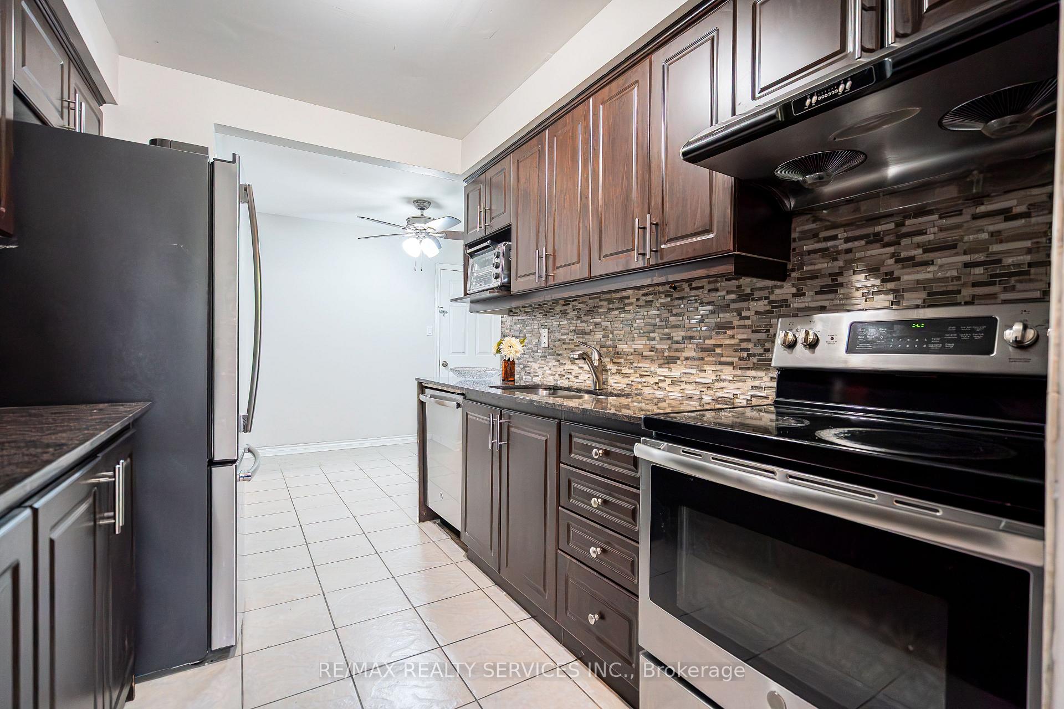
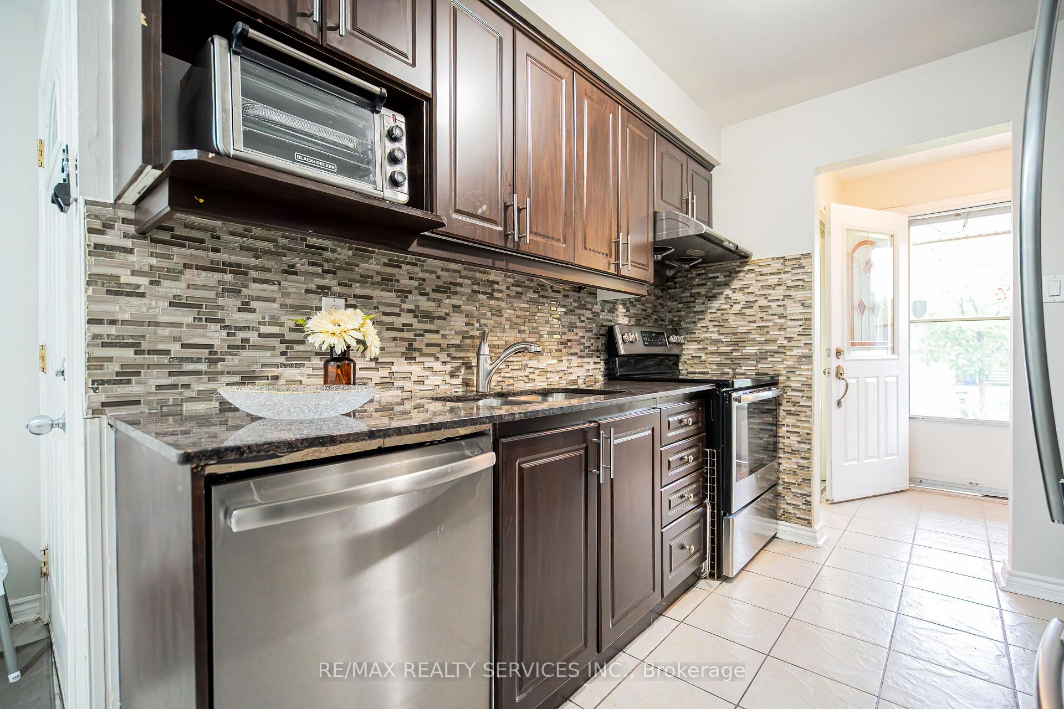
Welcome to 41 Mallard Cres. 3+3 bedroom + 3 full bath semi detached backsplit 4 level home located in Central Park community of Brampton. Main floor features combined living/dining room with hardwood flooring, an eat in kitchen with quartz counters and stainless steel appliances + convenient access to garage. 3 Generous sized bedrooms on upper level. Primary bedroom with semi ensuite access. Lower levels finished with 3 extra bedrooms and 2 full bathroom + a kitchen. Separate side entrance to basement.
Facts & features
Ask about this home
A HOMEH agent will answer your questions about this home.
Rooms
11 rooms · 3 bathrooms
- Living room22′8″ × 9′10″223 sq.ft.
- Dining room22′8″ × 9′10″223 sq.ft.
- Kitchen9′2″ × 8′74 sq.ft.
- Breakfast9′10″ × 8′1″79 sq.ft.
- Primary bedroom15′11″ × 9′11″157 sq.ft.
- Bedroom 215′ × 10′8″160 sq.ft.
- Bedroom 311′ × 7′7″84 sq.ft.
- Bedroom11′ × 7′7″84 sq.ft.
- Kitchen9′9″ × 7′68 sq.ft.
- Bedroom11′7″ × 10′1″117 sq.ft.
- Bedroom15′ × 10′8″160 sq.ft.
Around this home
Schools nearby
School rating, out of 10.
Listing details
Helpful tools
Your HOMEH agent
"I would see it this week."
Ask HOMEH about this home
Price, neighbourhood, monthly cost. Ask anything.
HOMEH Intelligent Agent is an AI, not a licensed representative. Check anything important with your agent.