

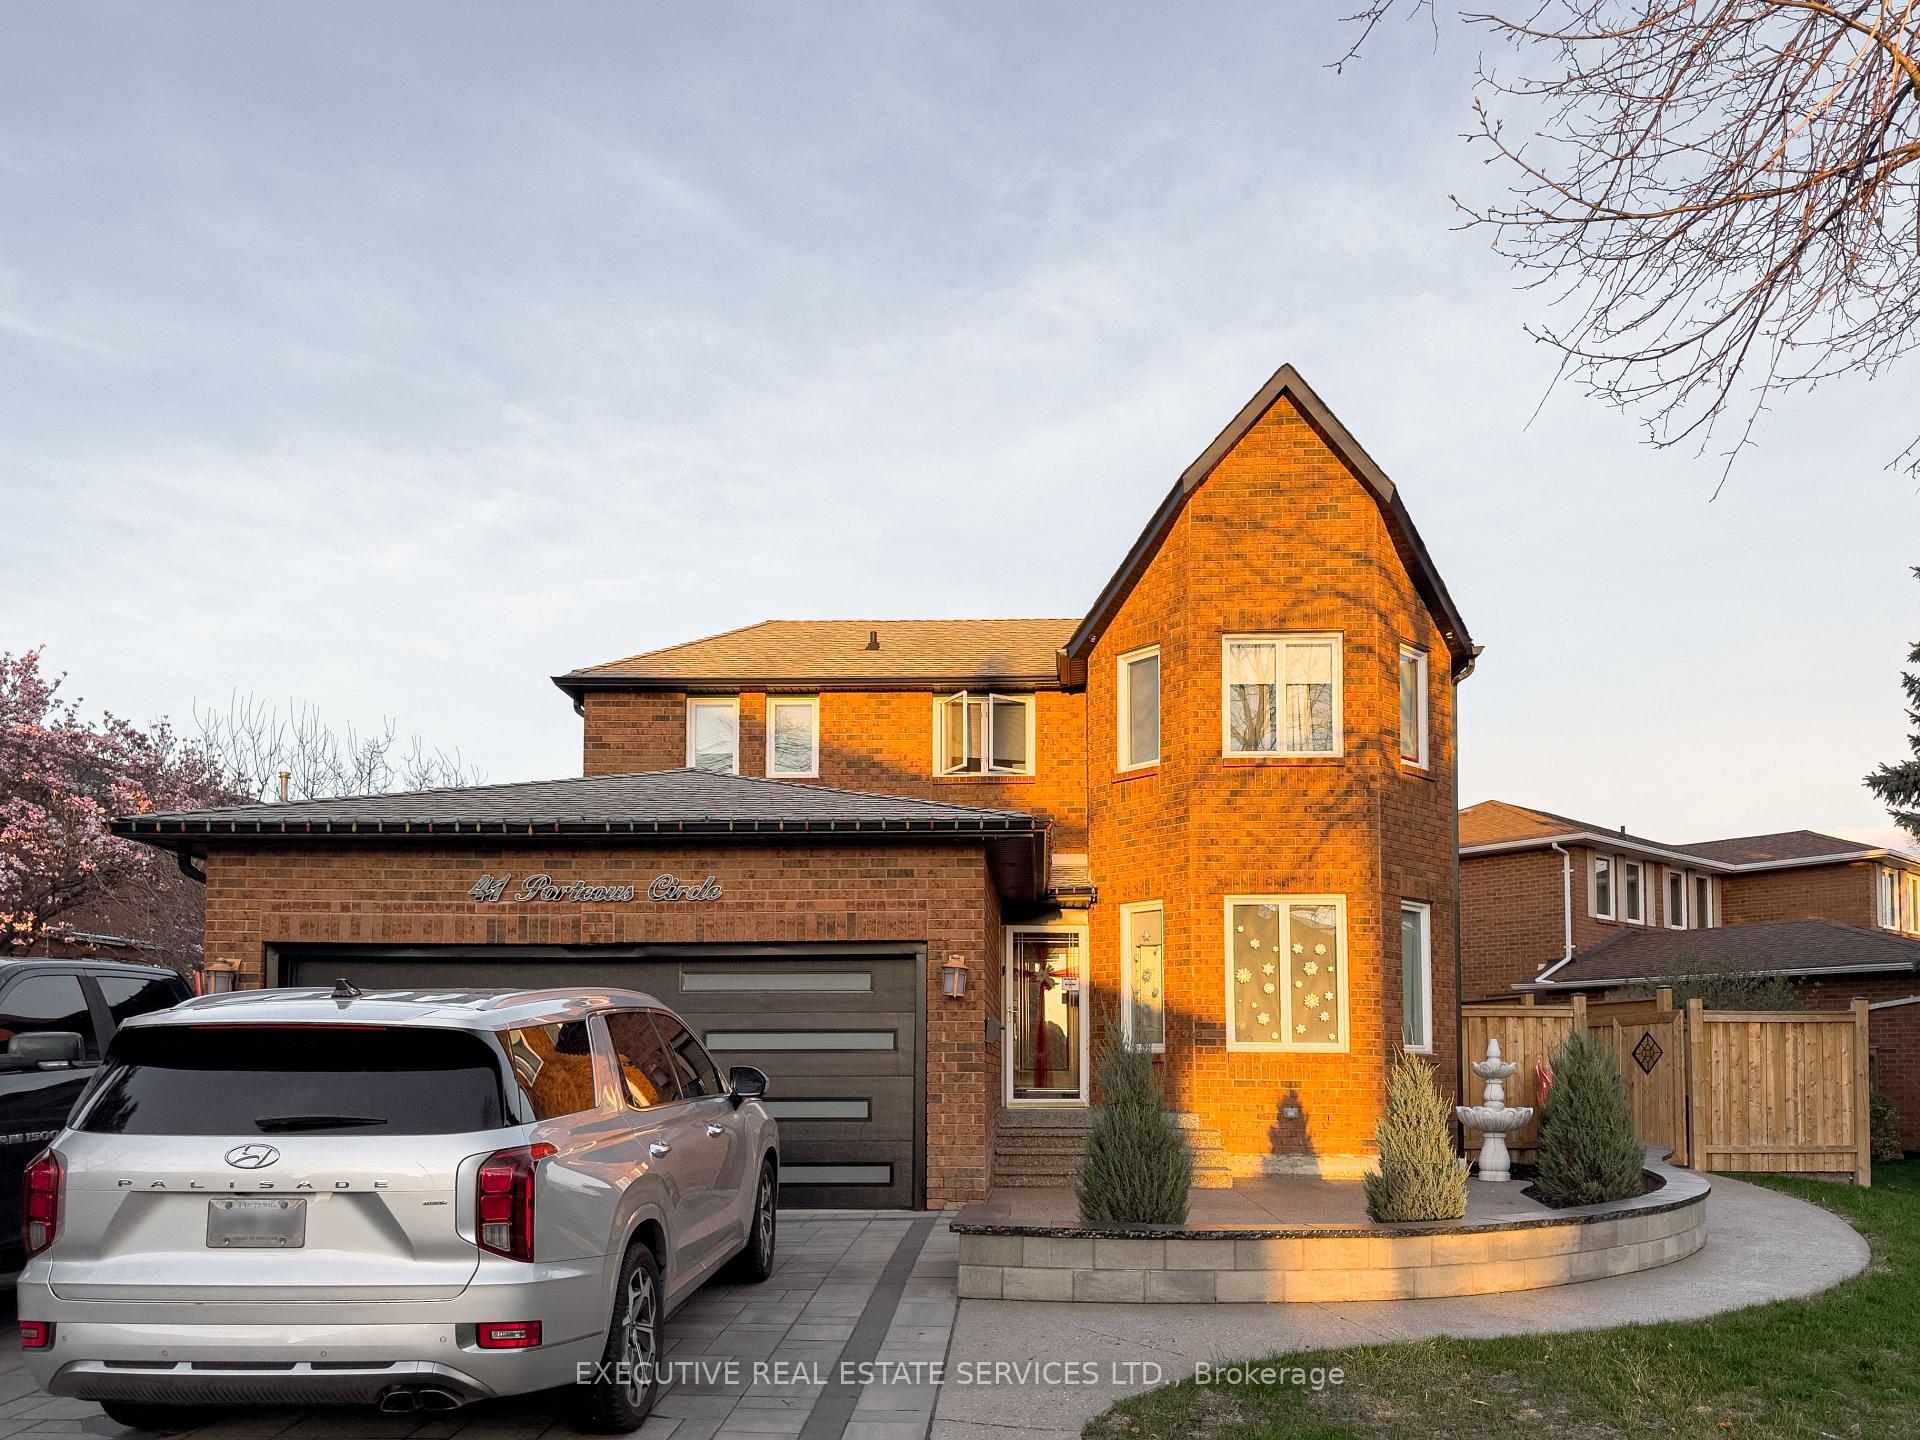
41 Porteous Circle
Detached Rented
1/1241 Porteous Circle
Detached Rented
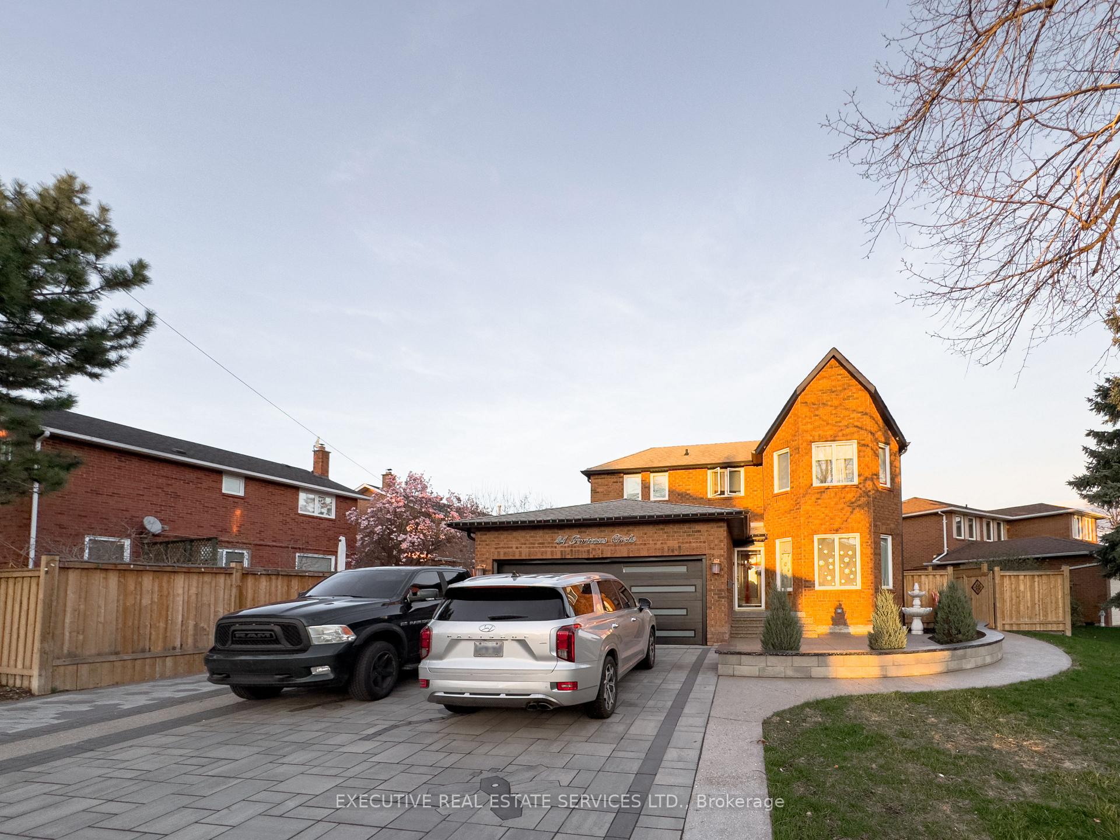
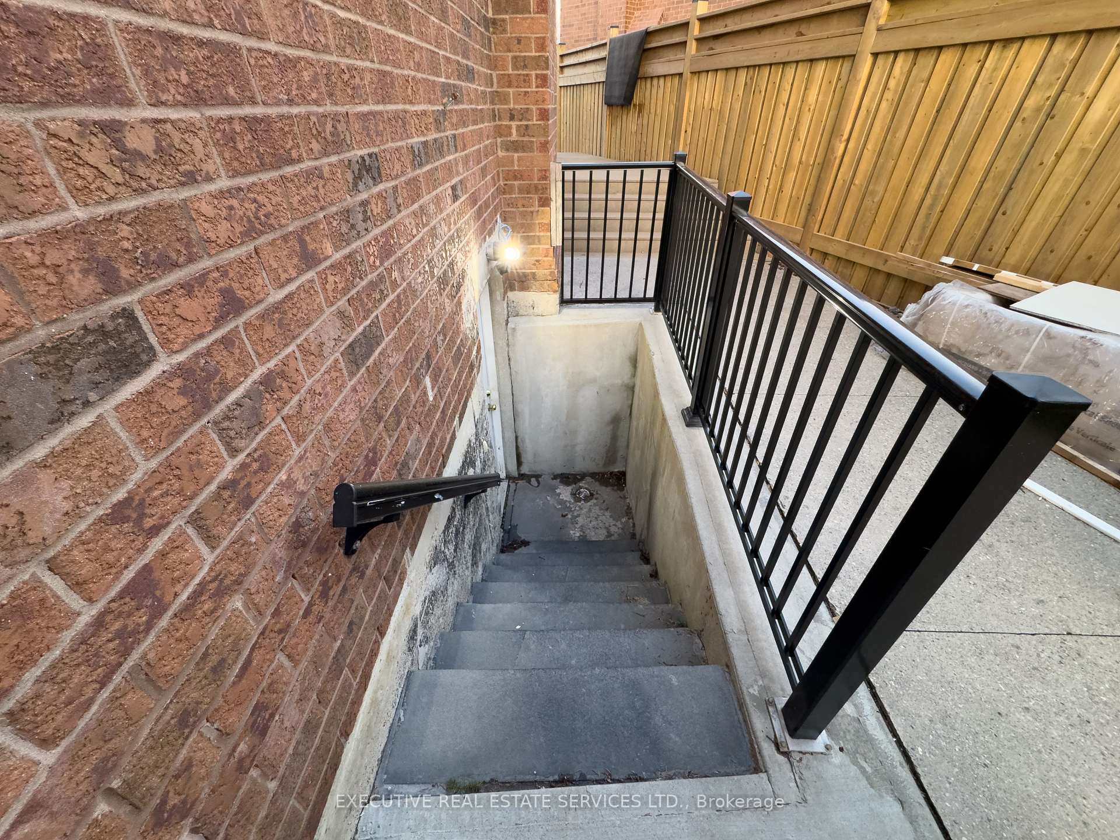
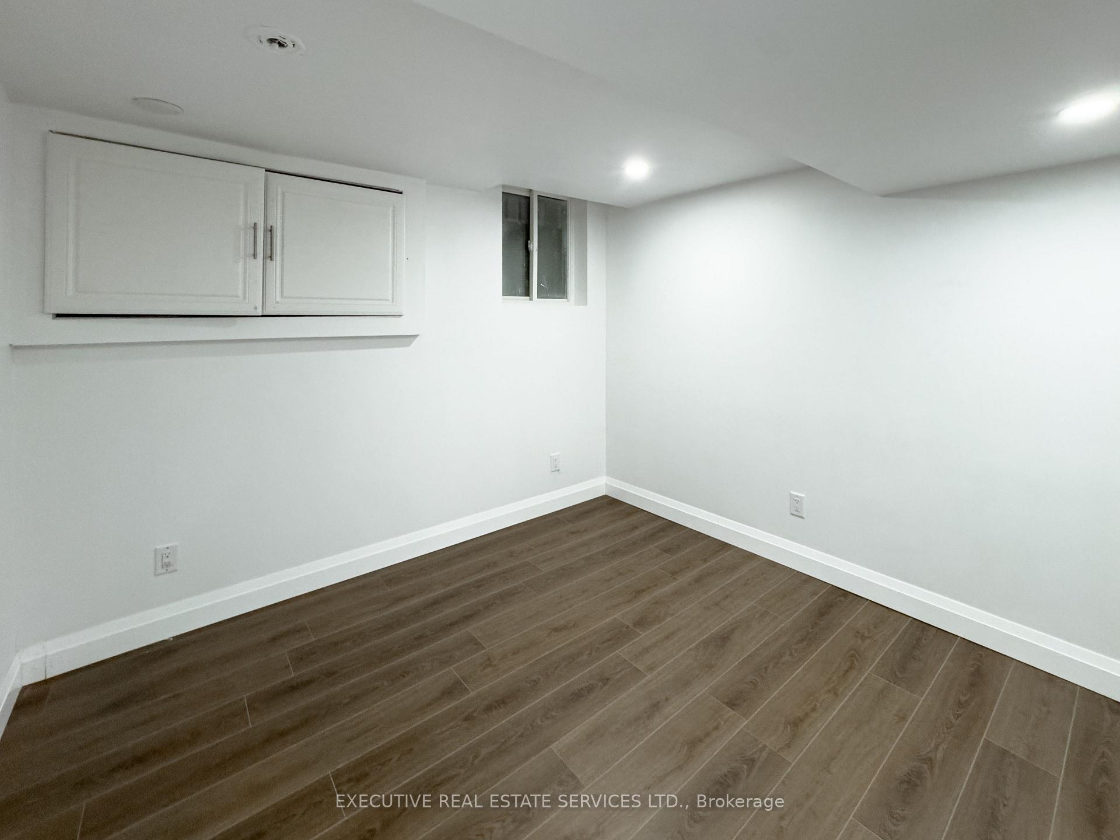
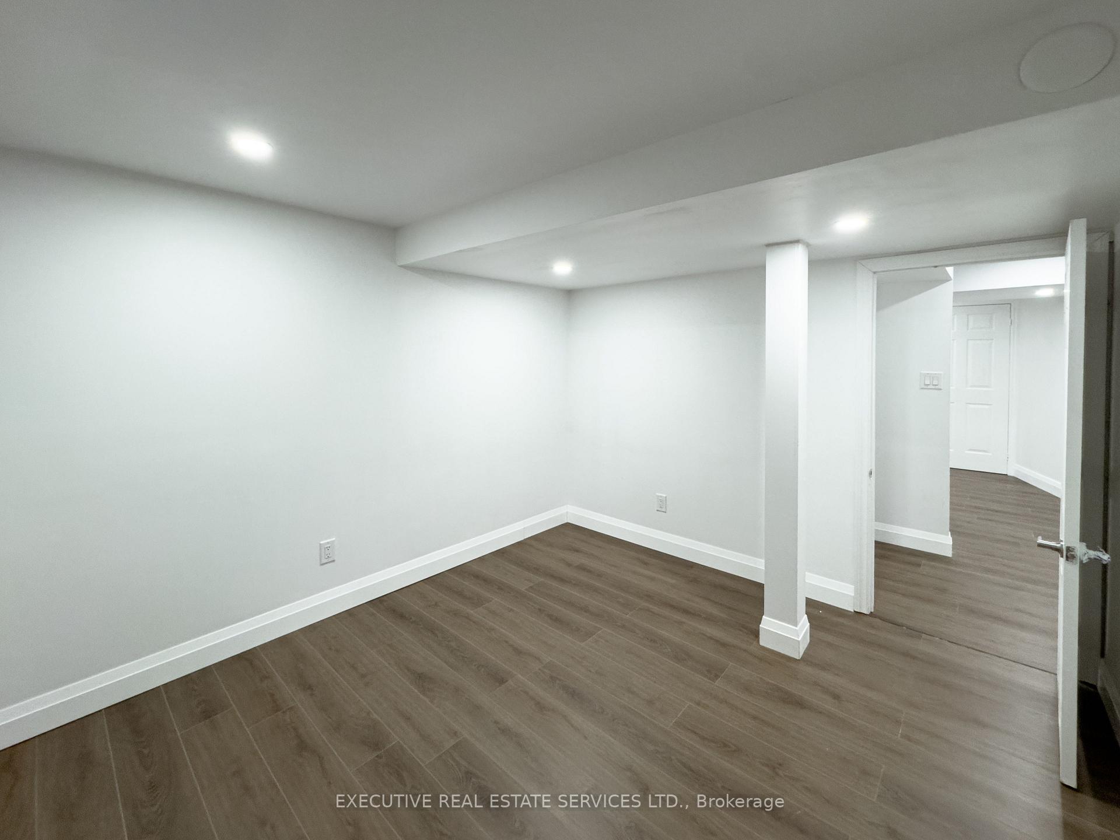 See all 12 photos
2 Bedrooms
1 Bathroom
2 Garage
<700 sq.ft
Basement
— Unit
Property history
Facts and features
- BasementFinished
- Lot size69 × 109 ft
- Lease term12 months
- FurnishedUnfurnished
What stands out
- Fireplace
- Central air
The homeDetached, 2-storey, Under 700 sq ft
- Type: Detached
- Style: 2-storey
- Living space: Under 700 sq ft
- Basement: Finished
InsideFireplace Yes, In building, Other
- Fireplace: Yes
- Laundry: In building
- Features: Other
- Rooms above ground: 3
- Bedrooms: 2
- Bathrooms: 1
- Kitchens: 1
- Family room: Yes
Outside and lotBrick, Asphalt shingle, Concrete
Outside
- Exterior: Brick
- Roof: Asphalt shingle
- Foundation: Concrete
- Size: 69.01 × 109.12 ft
Parking2 Garage, Attached, Private double
- Spaces: 2 Garage
- Garage: Attached
- Driveway: Private double
Heating, water and powerForced air, electric, Central air, Municipal water
- Heating: Forced air, electric
- Cooling: Central air
- Water: Municipal water
- Sewer: Municipal sewer
Rent and termsRent $1,600 a month, Basement, Unfurnished
- Rent: $1,600 a month
- Space for rent: Basement
- Furnished: Unfurnished
- Lease: 12 months
- Rent includes: All inclusive
Listing detailsW12149441, Rented, May 15, 2025
- MLS® number: W12149441
- Status: Rented
- Listed on: May 15, 2025
- Days on market: 13
- Updated: May 28, 2025
- Possession: 2025-05-15 / Immediate
- Occupied by: Vacant
- Listing brokerage: EXECUTIVE REAL ESTATE SERVICES LTD.
About this home
41 Porteous Circle, Brampton (Northgate), ON L6S 5C4
Other
Newly Built Brand New 2-bed basement apartment in a magnificent pocket of Brampton. Combining comfort, style, and convenience, it's open-concept design, modern finishes, and ample natural light create an elegant living space. Large windows fill the space with tons of natural light. Very spacious open area with plenty of space for furniture! 1 parking spot included. Location Location Location!
Read more
Ask about this home
A HOMEH agent will answer your questions about this home.
Ask a question
Around this home
Torbram & Bovaird
Errands
Parks
Schools
Daily convenience, out of 100, from the distances below
ParkProfessor's Lake Park · 8 within 1 km6 min walk392 m
GroceryAsian Food Center6 min walk351 m
SchoolSt John Bosco School14 min walk890 m
PharmacyPharmasave6 min walk367 m
Cafés & foodPizza Pros · 8 within 1 km4 min walk262 m
Gym & rec centreChinguacousy Wellness Centre15 min walk904 m
HospitalBrampton Civic Hospital16 min walk1.0 km
WalkDriveStraight-line distance, open map data
Grocery0.4 km
Park0.4 km
Coffee1.0 km
Dining0.3 km
Gym0.9 km
Hospital1.0 km
Schools nearby
School rating, out of 10.
St John Bosco Schoolelementary · Private · 0.9 km
5.4/10Fair
Wm Osler Health Ctre/Mayfieldsecondary · Public · 1.0 km
—
Jefferson Public Schoolelementary · Public · 1.3 km
—
Contact agent
Helpful calculators
Rent vs buy
Affordability
Mortgage
Down payment
Stress test
CMHC insurance
Your HOMEH agent

KimHOMEH agent · Brampton
"I would see it this week."
Ask Kim