

64 Yellowknife Road
Semi-Detached Terminated
1/964 Yellowknife Road
Semi-Detached Terminated
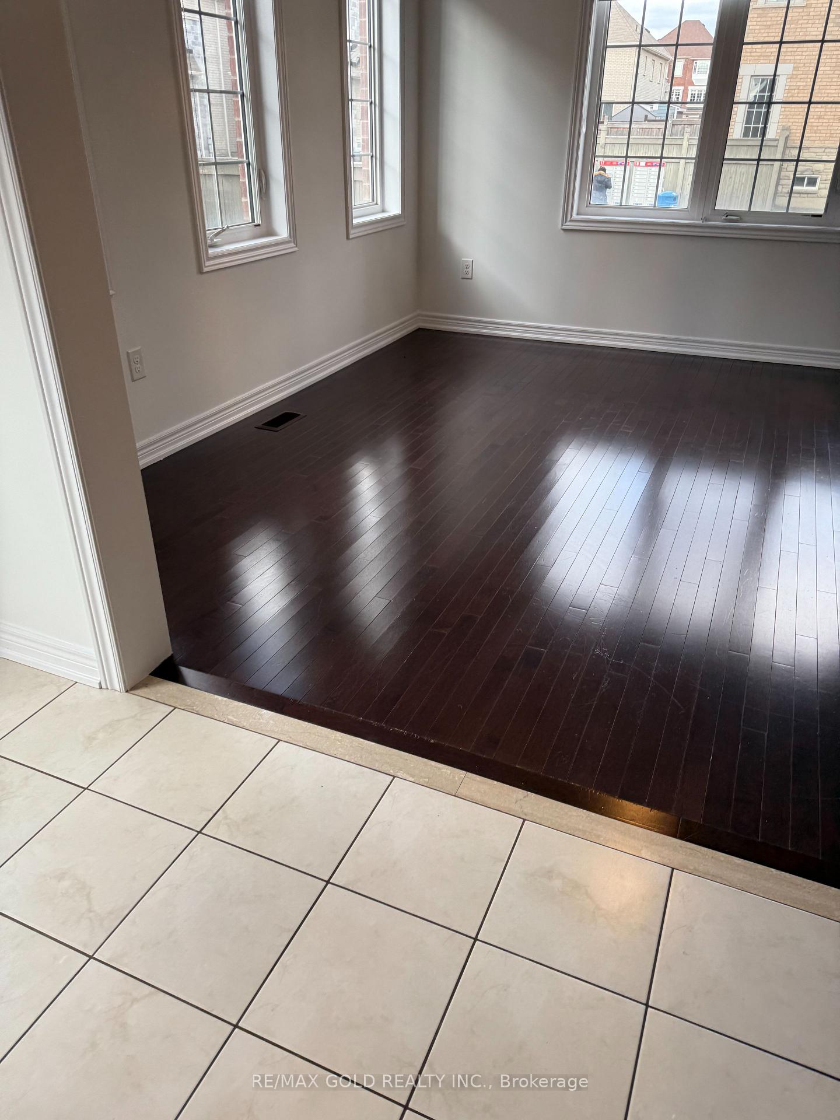
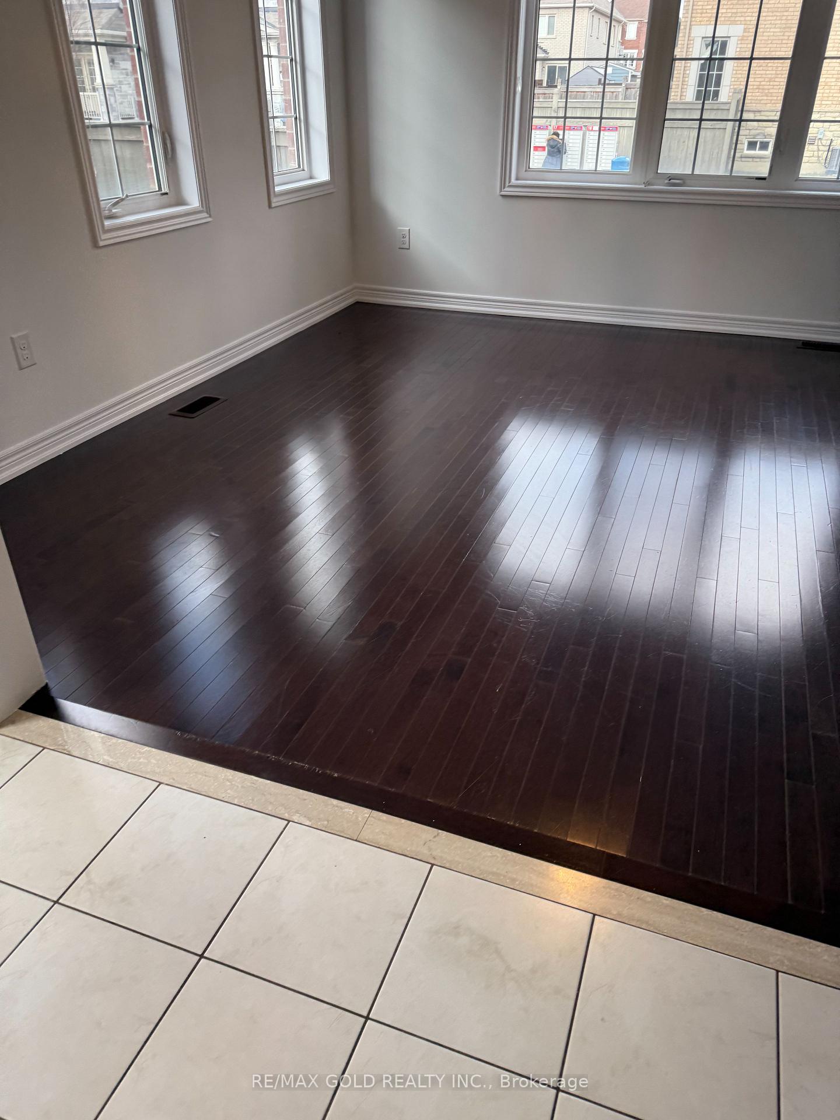
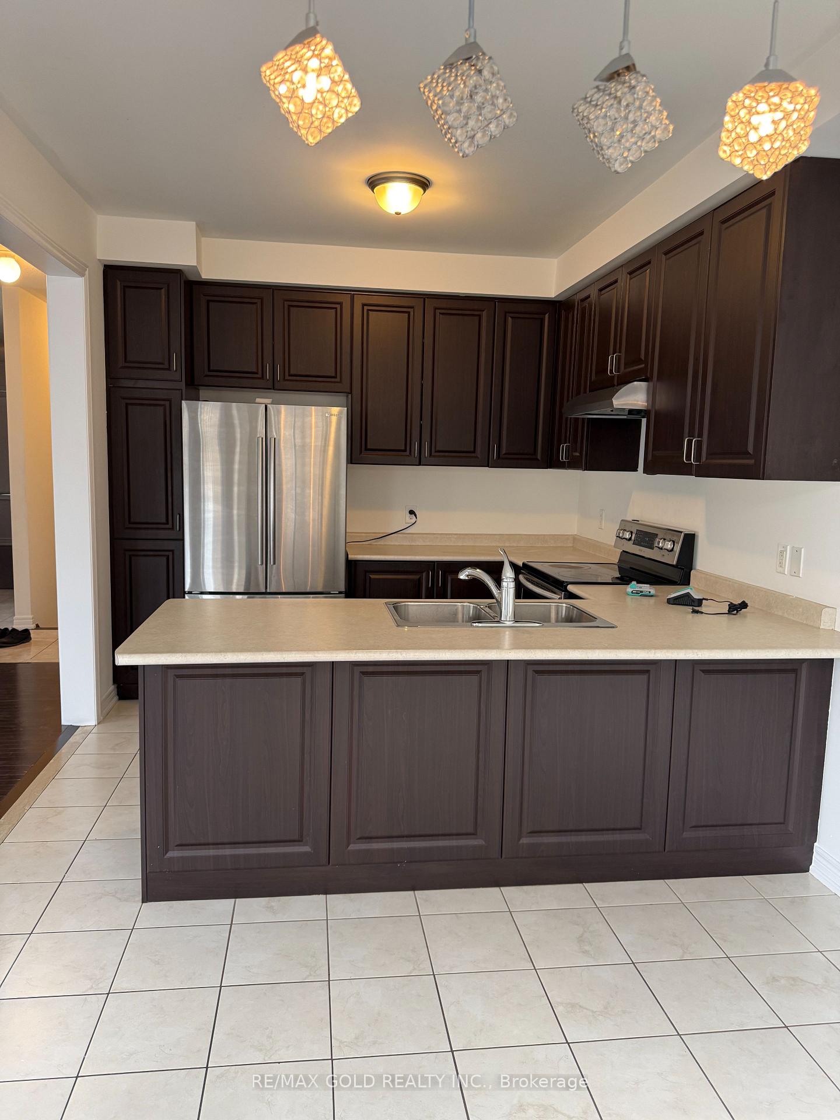
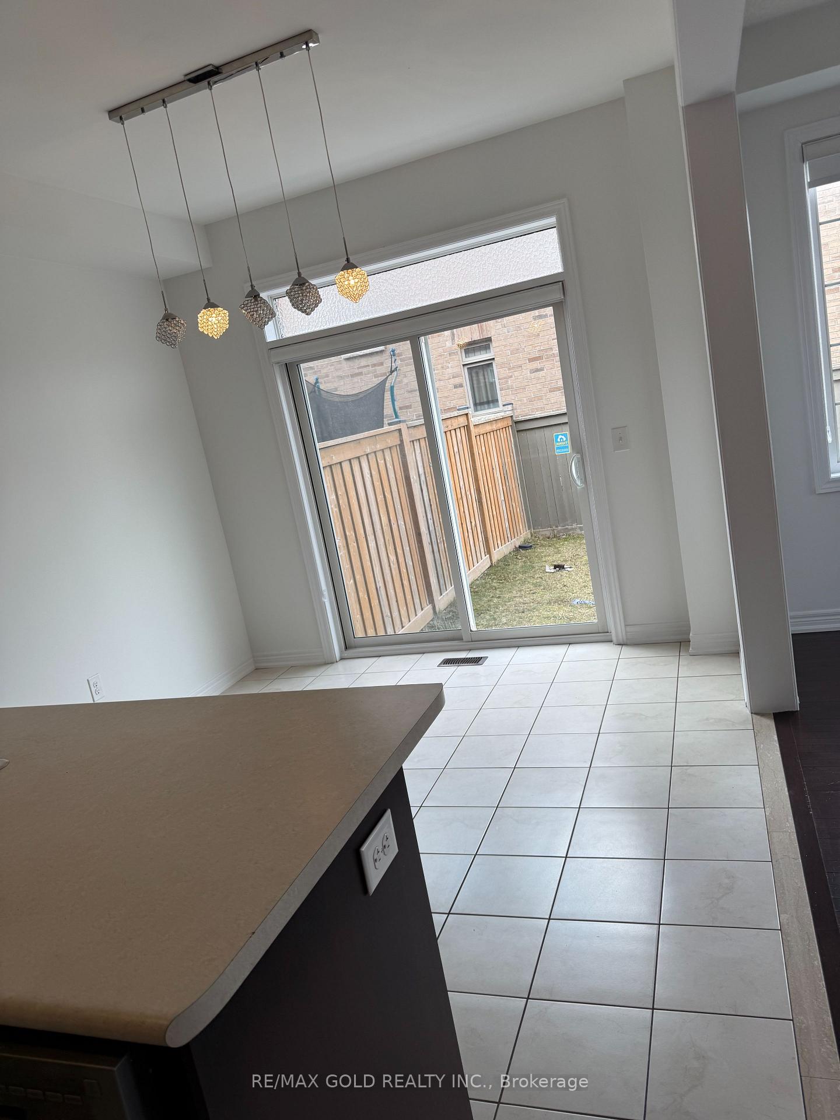
 See all 9 photos
3 Bedrooms
2 Bathrooms
1 Garage
— sq.ft
Entire Home
— Unit
Property history
- $3,050TerminatedList: 2025-04-03|End: 2025-04-24|21 daysW12062778
Facts and features
- BasementUnfinished
- Lot size32 × 66 ft
- Lease termMonth to month
- FurnishedUnfurnished
What stands out
- Central air
The homeSemi-Detached, 2-storey, Age 0–5 years
- Type: Semi-Detached
- Style: 2-storey
- Age: 0–5 years
- Basement: Full, unfinished
InsideBroadloom, Set usage, lower level, Other
- Flooring: Broadloom
- Laundry: Set usage, lower level
- Features: Other
- Rooms above ground: 6
- Bedrooms: 3
- Bathrooms: 2
- Kitchens: 1
- Family room: Yes
Outside and lotBrick, Other, Other
Outside
- Exterior: Brick
- Roof: Other
- Foundation: Other
- Size: 32.4 × 66.38 ft
Parking1 Garage, Attached, Mutual
- Spaces: 1 Garage
- Garage: Attached
- Driveway: Mutual
Heating, water and powerForced air, gas, Central air, Municipal water
- Heating: Forced air, gas
- Cooling: Central air
- Water: Municipal water
- Sewer: Municipal sewer
Rent and termsRent $3,050 a month, Entire property, Unfurnished
- Rent: $3,050 a month
- Space for rent: Entire property
- Furnished: Unfurnished
- Lease: Month to month
- Rent includes: Parking
- Deposit: Required
- Credit check: Required
- Employment letter: Required
- Rental application: Required
- References: Required
- Rental items: Hot water tank
IncludedFridge, stove, dish washer, washer and dryer. tenant to pay all the utilities. must provide content and liability insurance before moving
- Included: Fridge, stove, dish washer, washer and dryer. tenant to pay all the utilities. must provide content and liability insurance before moving
Listing detailsW12062778, Terminated, Apr 3, 2025
- MLS® number: W12062778
- Status: Terminated
- Listed on: Apr 3, 2025
- Days on market: 21
- Updated: Apr 24, 2025
- Possession: Immediate
- Occupied by: Vacant
- Listing brokerage: RE/MAX GOLD REALTY INC.
About this home
64 Yellowknife Road, Brampton (Sandringham-Wellington), ON L6R 3X4
Other
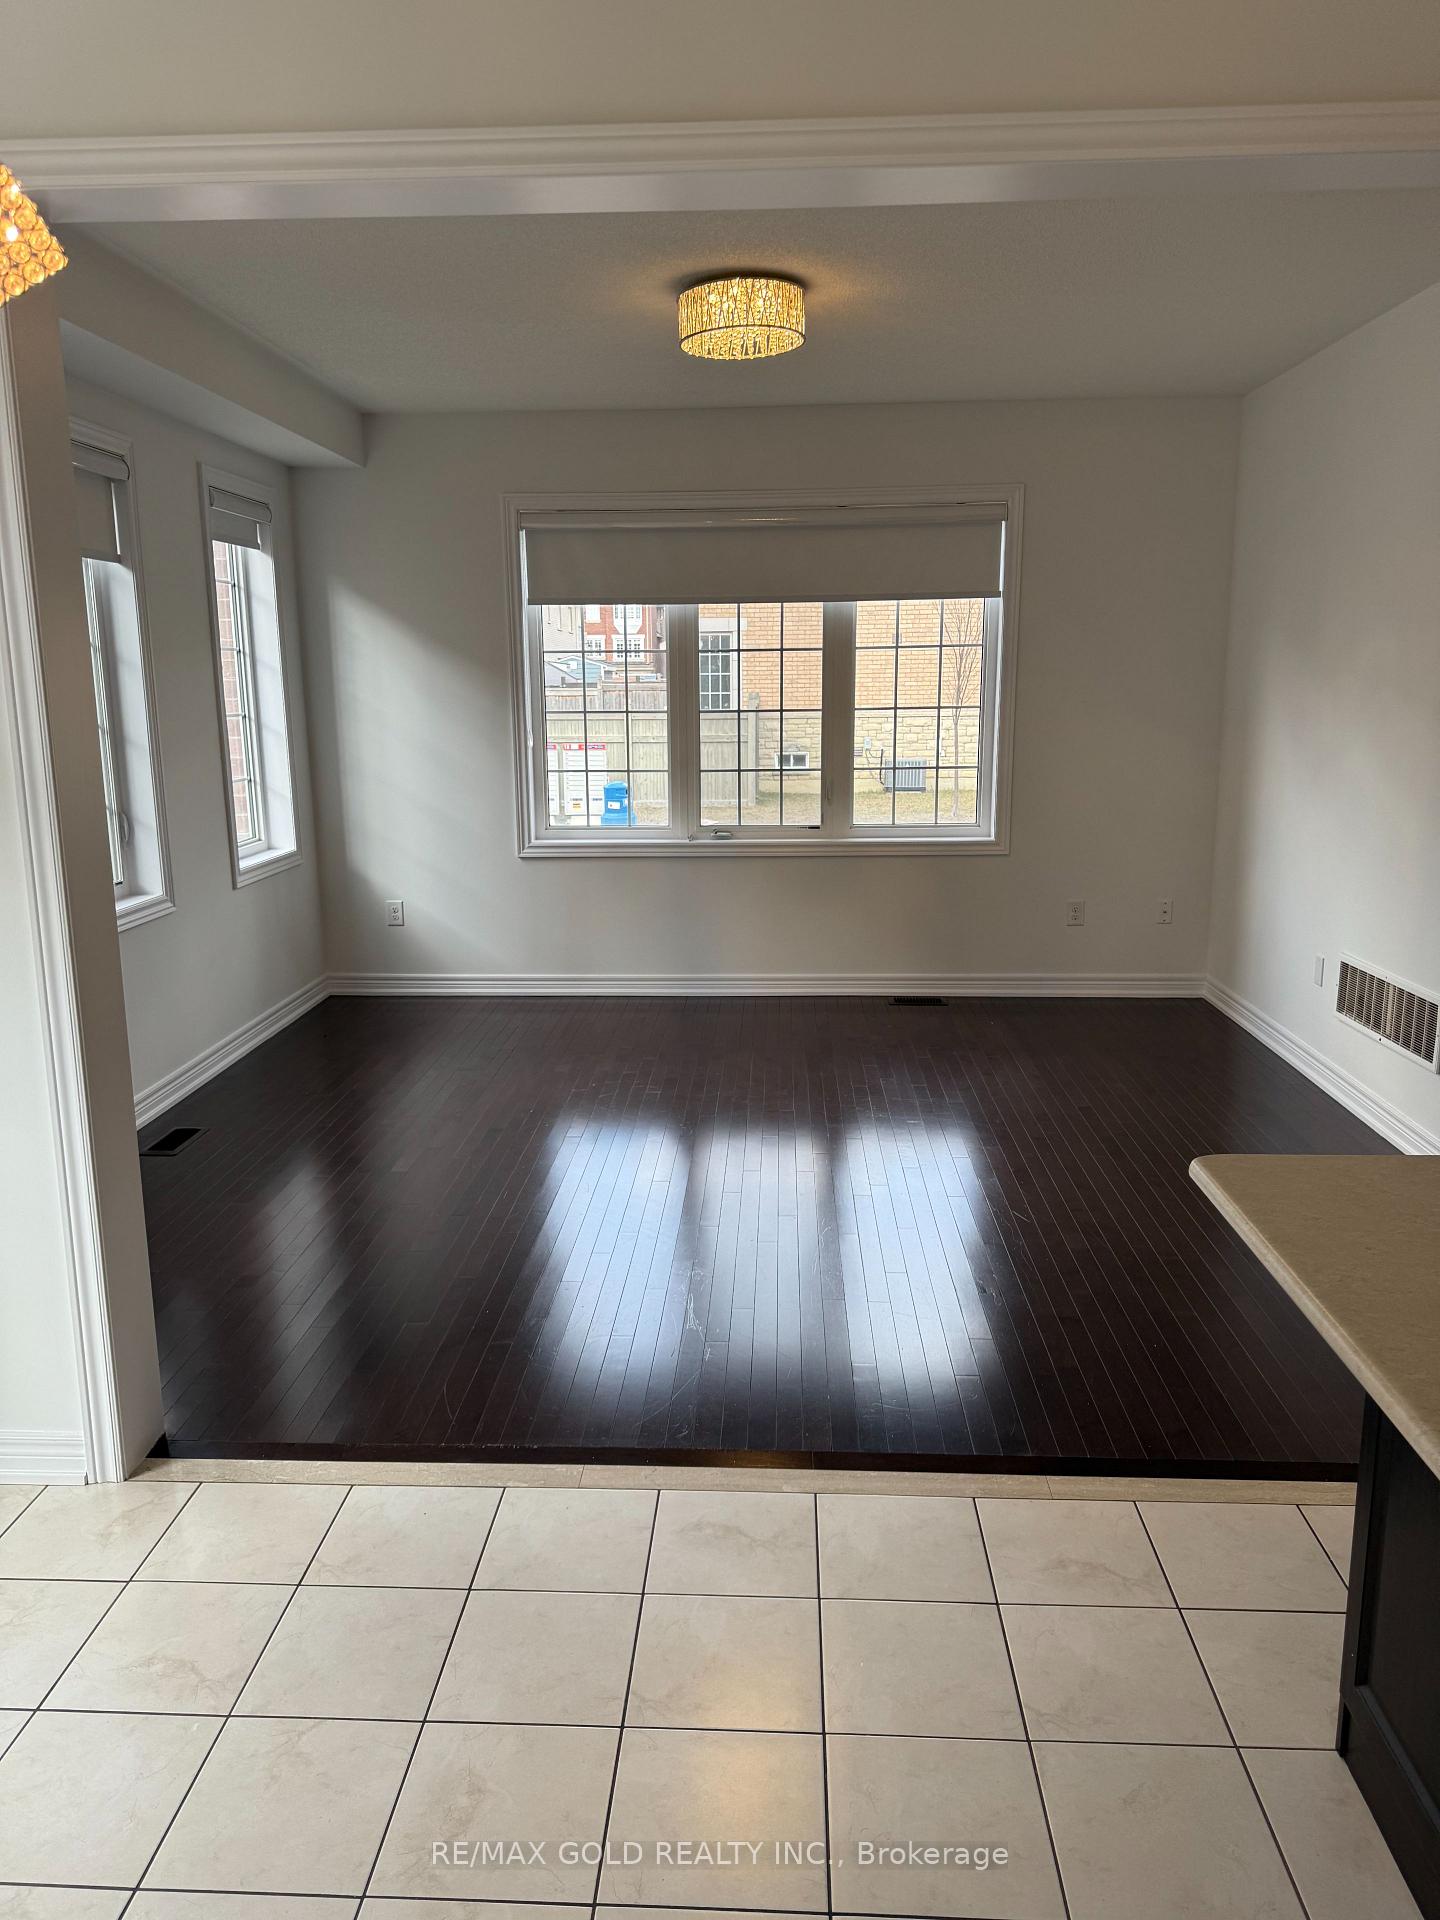
Bright And Spacious 3 Bedroom Semi In New Neighbourhood Of Brampton. Open Concept Kitchen With Dining And Living Room. California Shutter In The Main Floor, Open Concept Kitchen And Dining Area, Separate Family Room. Master Bedroom With 4 Pc.Ensuite. Do Not Miss Out!!!
Read more
Ask about this home
A HOMEH agent will answer your questions about this home.
Ask a question
Around this home
Dixie And Mayfield
Errands
Parks
Schools
Daily convenience, out of 100, from the distances below
ParkDr. José P. Rizal Park · 3 within 1 km5 min walk300 m
GroceryCircle K15 min walk951 m
SchoolCountryside Village PS (Elementary)6 min walk360 m
PharmacyWalmart Pharmacy21 min walk1.3 km
Cafés & foodTim Hortons · 2 within 1 km15 min walk904 m
Gym & rec centreGoodLife Fitness19 min walk1.2 km
WalkDriveStraight-line distance, open map data
Grocery1.0 km
Park0.3 km
Coffee0.9 km
Gym1.2 km
Schools nearby
School rating, out of 10.
Countryside Village PS (Elementary)elementary · Public · 0.4 km
6.9/10Good
Carberry Public Schoolelementary · Public · 0.9 km
—
Lougheed Middle Schoolelementary · Public · 1.0 km
—
Contact agent
Helpful calculators
Rent vs buy
Affordability
Mortgage
Down payment
Stress test
CMHC insurance
Your HOMEH agent

NimaHOMEH agent · Brampton
"I would see it this week."
Ask Nima