

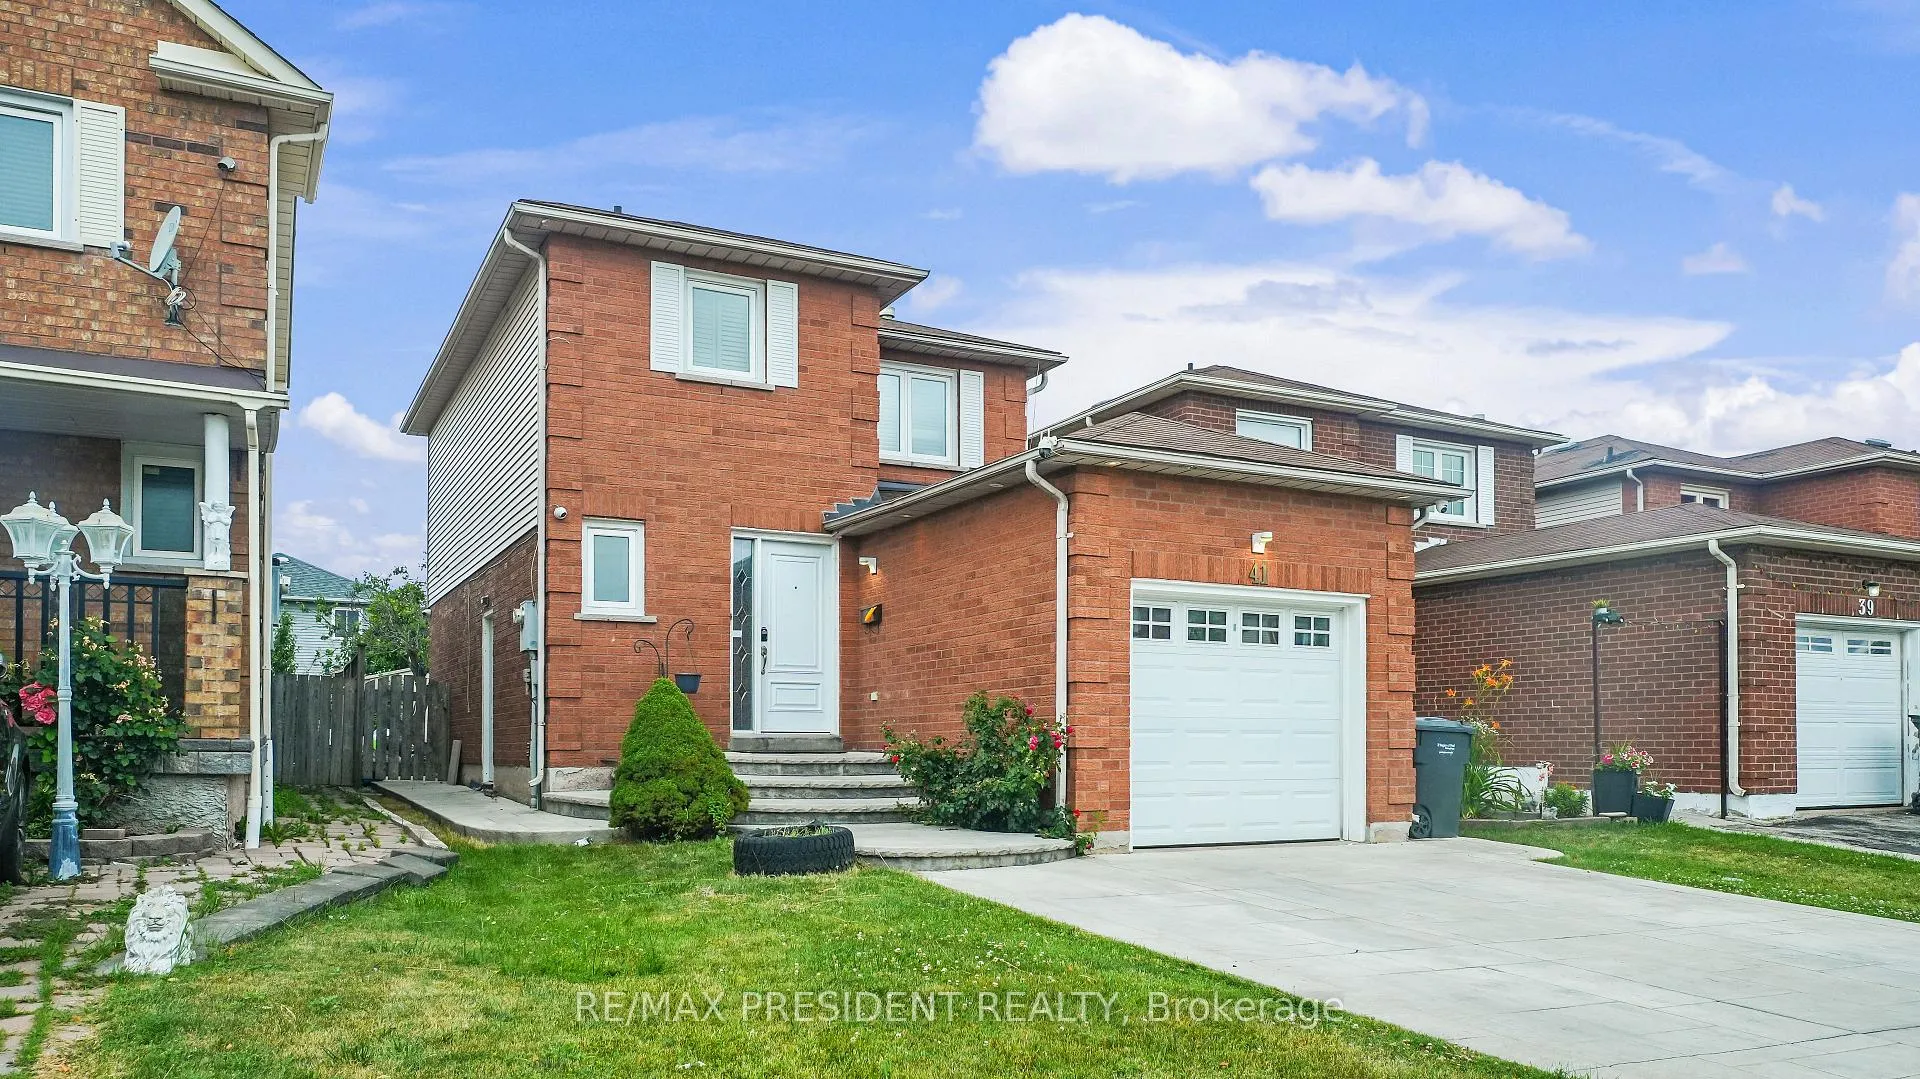
41 Stalbridge Avenue
Detached Terminated
1/2641 Stalbridge Avenue
Detached Terminated
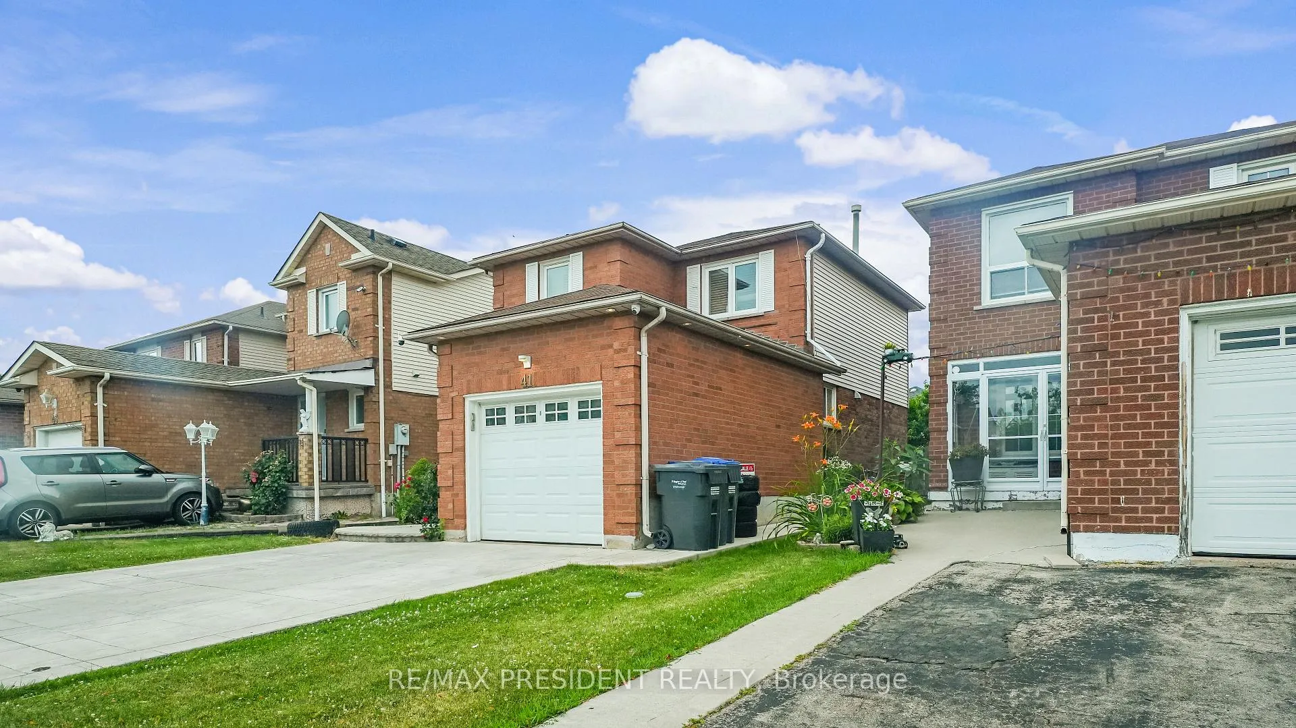
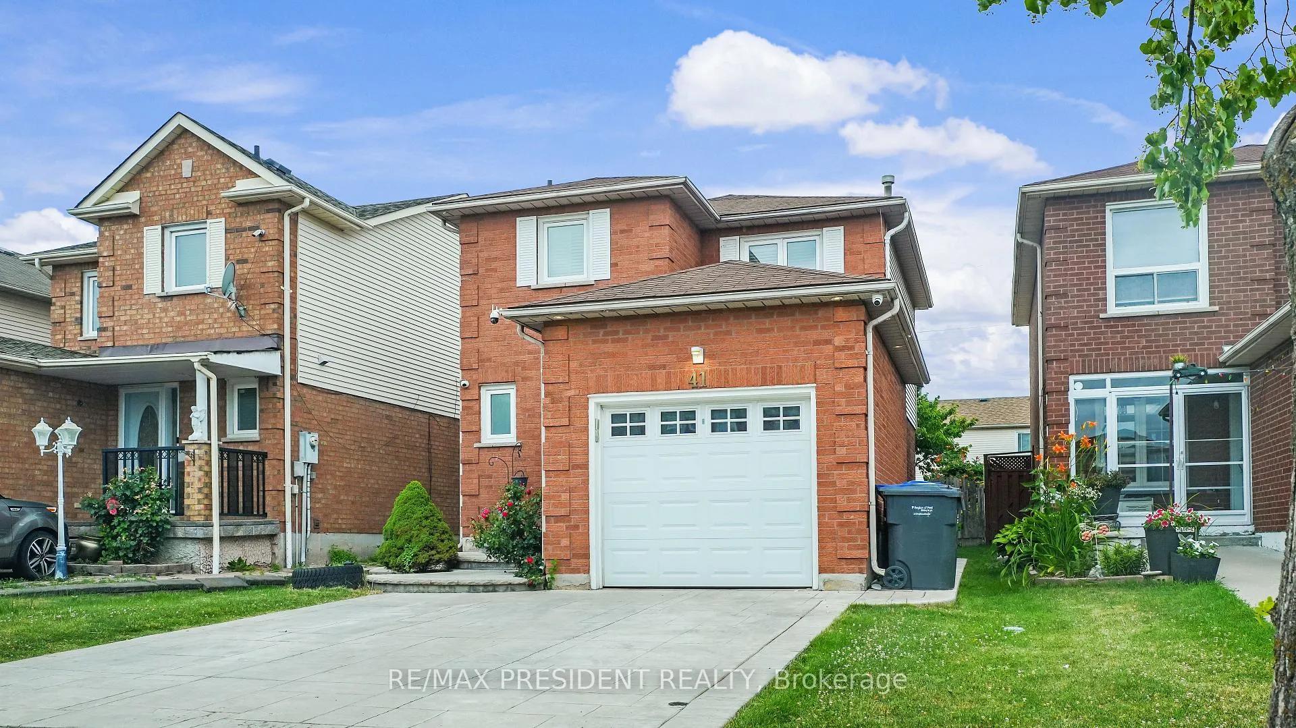
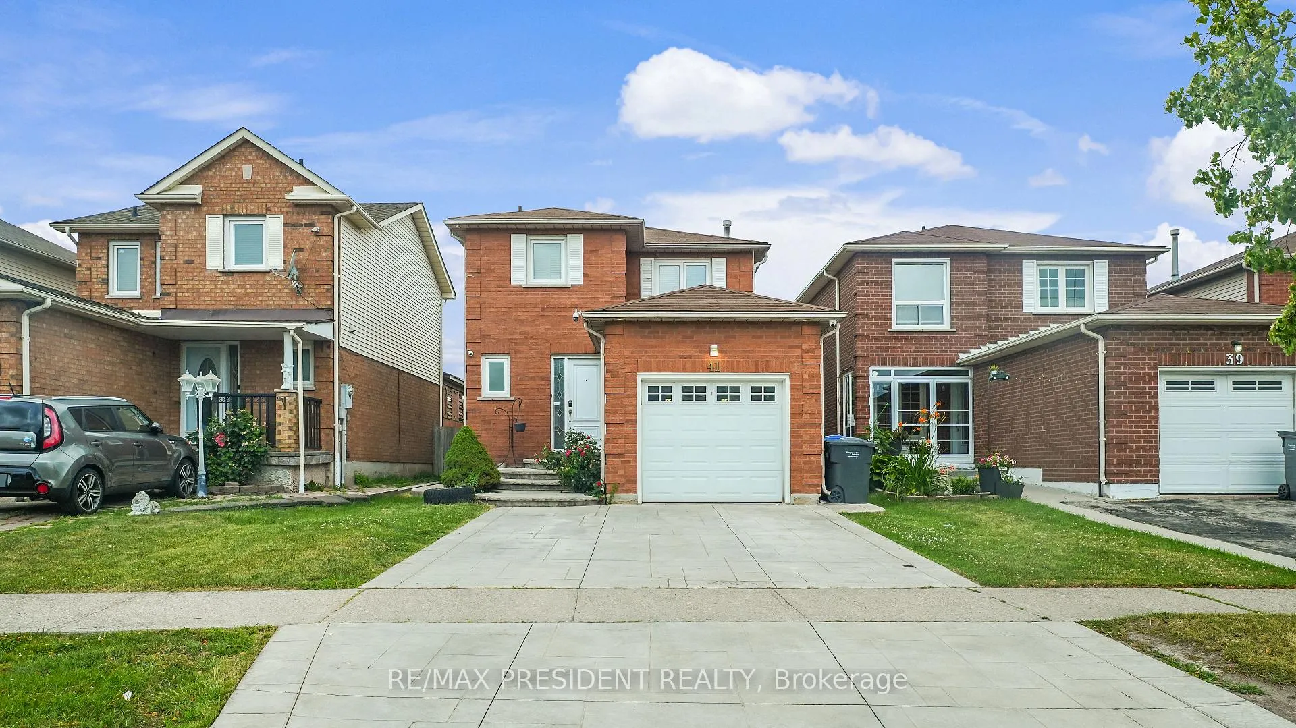
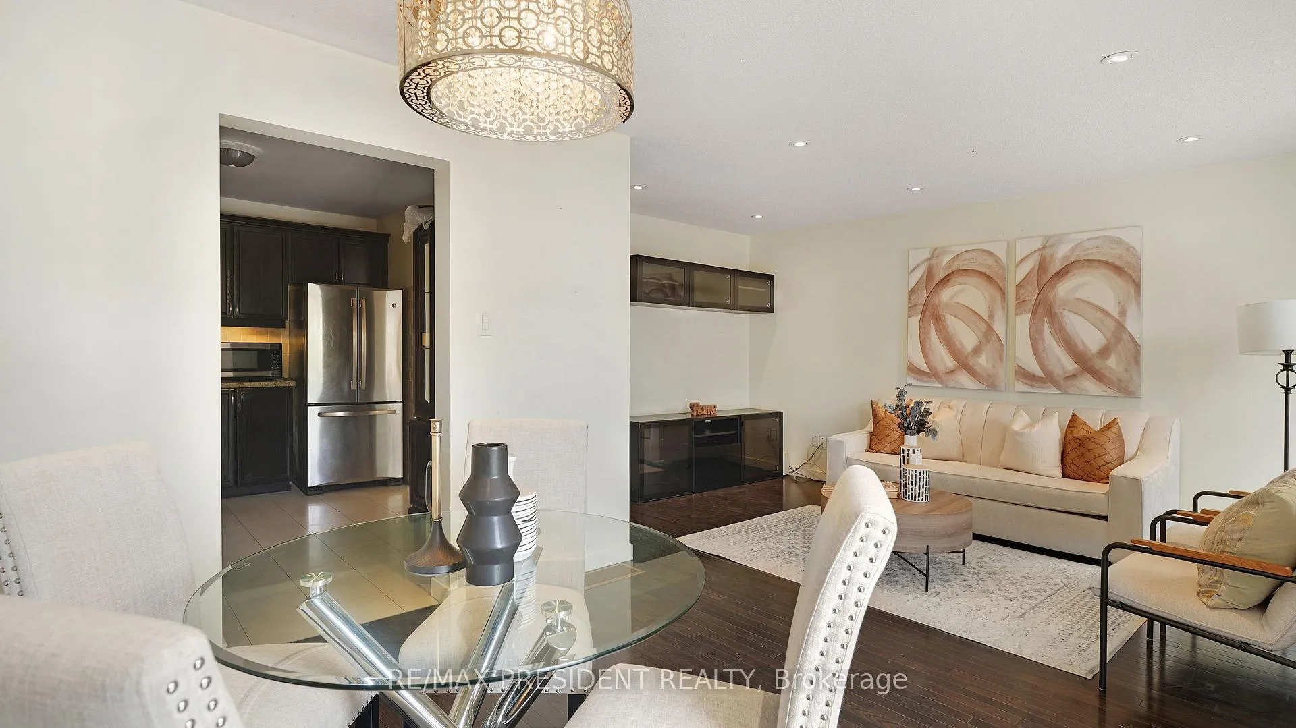 See all 26 photos
3 Bedrooms
2 Bathrooms
0 Garage
1.1K–1.5K sq.ft
Main, 2nd Fl…
— Unit
Property history
- $3,000TerminatedList: 2026-02-14|End: 2026-03-07|21 daysW12789386
Facts and features
- BasementFinished
- Lot size30 × 110 ft
- Lease term12 months
- FurnishedFurnished
What stands out
- Separate entrance
- Central air
The homeDetached, 2-storey, 1,100–1,500 sq ft
- Type: Detached
- Style: 2-storey
- Living space: 1,100–1,500 sq ft
- Basement: Separate entrance, finished
- Special designation: Other
InsideCeramic, In area, Carpet free
- Flooring: Ceramic
- Laundry: In area
- Features: Carpet free
- Rooms above ground: 5
- Bedrooms: 3
- Bathrooms: 2
- Kitchens: 1
Outside and lotBrick, vinyl siding, Shingles, Poured concrete
Outside
- Exterior: Brick, vinyl siding
- Roof: Shingles
- Foundation: Poured concrete
- Size: 30.15 × 110.01 ft
Parking2 Parking
- Spaces: 2 Parking
Heating, water and powerForced air, gas, Central air, Municipal water
- Heating: Forced air, gas
- Cooling: Central air
- Water: Municipal water
- Sewer: Municipal sewer
Rent and termsRent $3,000 a month, Main, 2nd floor, Furnished
- Rent: $3,000 a month
- Space for rent: Main, 2nd floor
- Furnished: Furnished
- Lease: 12 months
- Rent includes: Other
- Deposit: Required
- Credit check: Required
- Employment letter: Required
- Rental application: Required
- References: Required
Listing detailsW12789386, Terminated, Feb 14, 2026
- MLS® number: W12789386
- Status: Terminated
- Listed on: Feb 14, 2026
- Days on market: 21
- Updated: Mar 7, 2026
- Possession: Immediate
- Occupied by: Partial
- Listing brokerage: RE/MAX PRESIDENT REALTY
About this home
41 Stalbridge Avenue, Brampton (Fletcher's Creek South), ON L6Y 4H1
Carpet Free
Close To Sheridan. Detached Fully Furnished home 3 Bedrooms 2 Bathrooms. Well-Cared Home Located @ Border Of Brampton/Mississauga. Great Curb Appeal. Eat-in kitchen with stainless steel appliances, Granite Countertops, Ceramic Tile, and Backsplash. Walk out to a fenced yard and concrete patio. No carpet in the whole house. California Shutters, Tastefully Decorated. Stamped concrete on the Driveway and Backyard. Garage Not Included.
Read more
Ask about this home
A HOMEH agent will answer your questions about this home.
Ask a question
Around this home
Mavis/Ray Lawson/Mclaughlin
Errands
Parks
Schools
Daily convenience, out of 100, from the distances below
ParkHickory Wood Park · 7 within 1 km4 min walk267 m
GroceryA-1 Meat & Poultry11 min walk652 m
SchoolHickory Wood Public School2 min walk150 m
PharmacyPharmasave10 min walk615 m
Cafés & foodPizza Depot · 8 within 1 km11 min walk661 m
Gym & rec centreSouth Fletcher's Sportsplex13 min walk787 m
LibraryBrampton Library - South Fletcher's Branch12 min walk742 m
WalkDriveStraight-line distance, open map data
Grocery0.7 km
Park0.3 km
Coffee1.0 km
Dining0.7 km
Gym0.8 km
Schools nearby
School rating, out of 10.
Hickory Wood Public Schoolelementary · Public · 0.1 km
—
Pauline Vanier Catholic Elementary Schoolelementary · Catholic · 0.6 km
7.8/10Good
Ray Lawsonelementary · Public · 0.6 km
5.8/10Fair
Contact agent
Helpful calculators
Rent vs buy
Affordability
Mortgage
Down payment
Stress test
CMHC insurance
Your HOMEH agent

NimaHOMEH agent · Brampton
"I would see it this week."
Ask Nima