
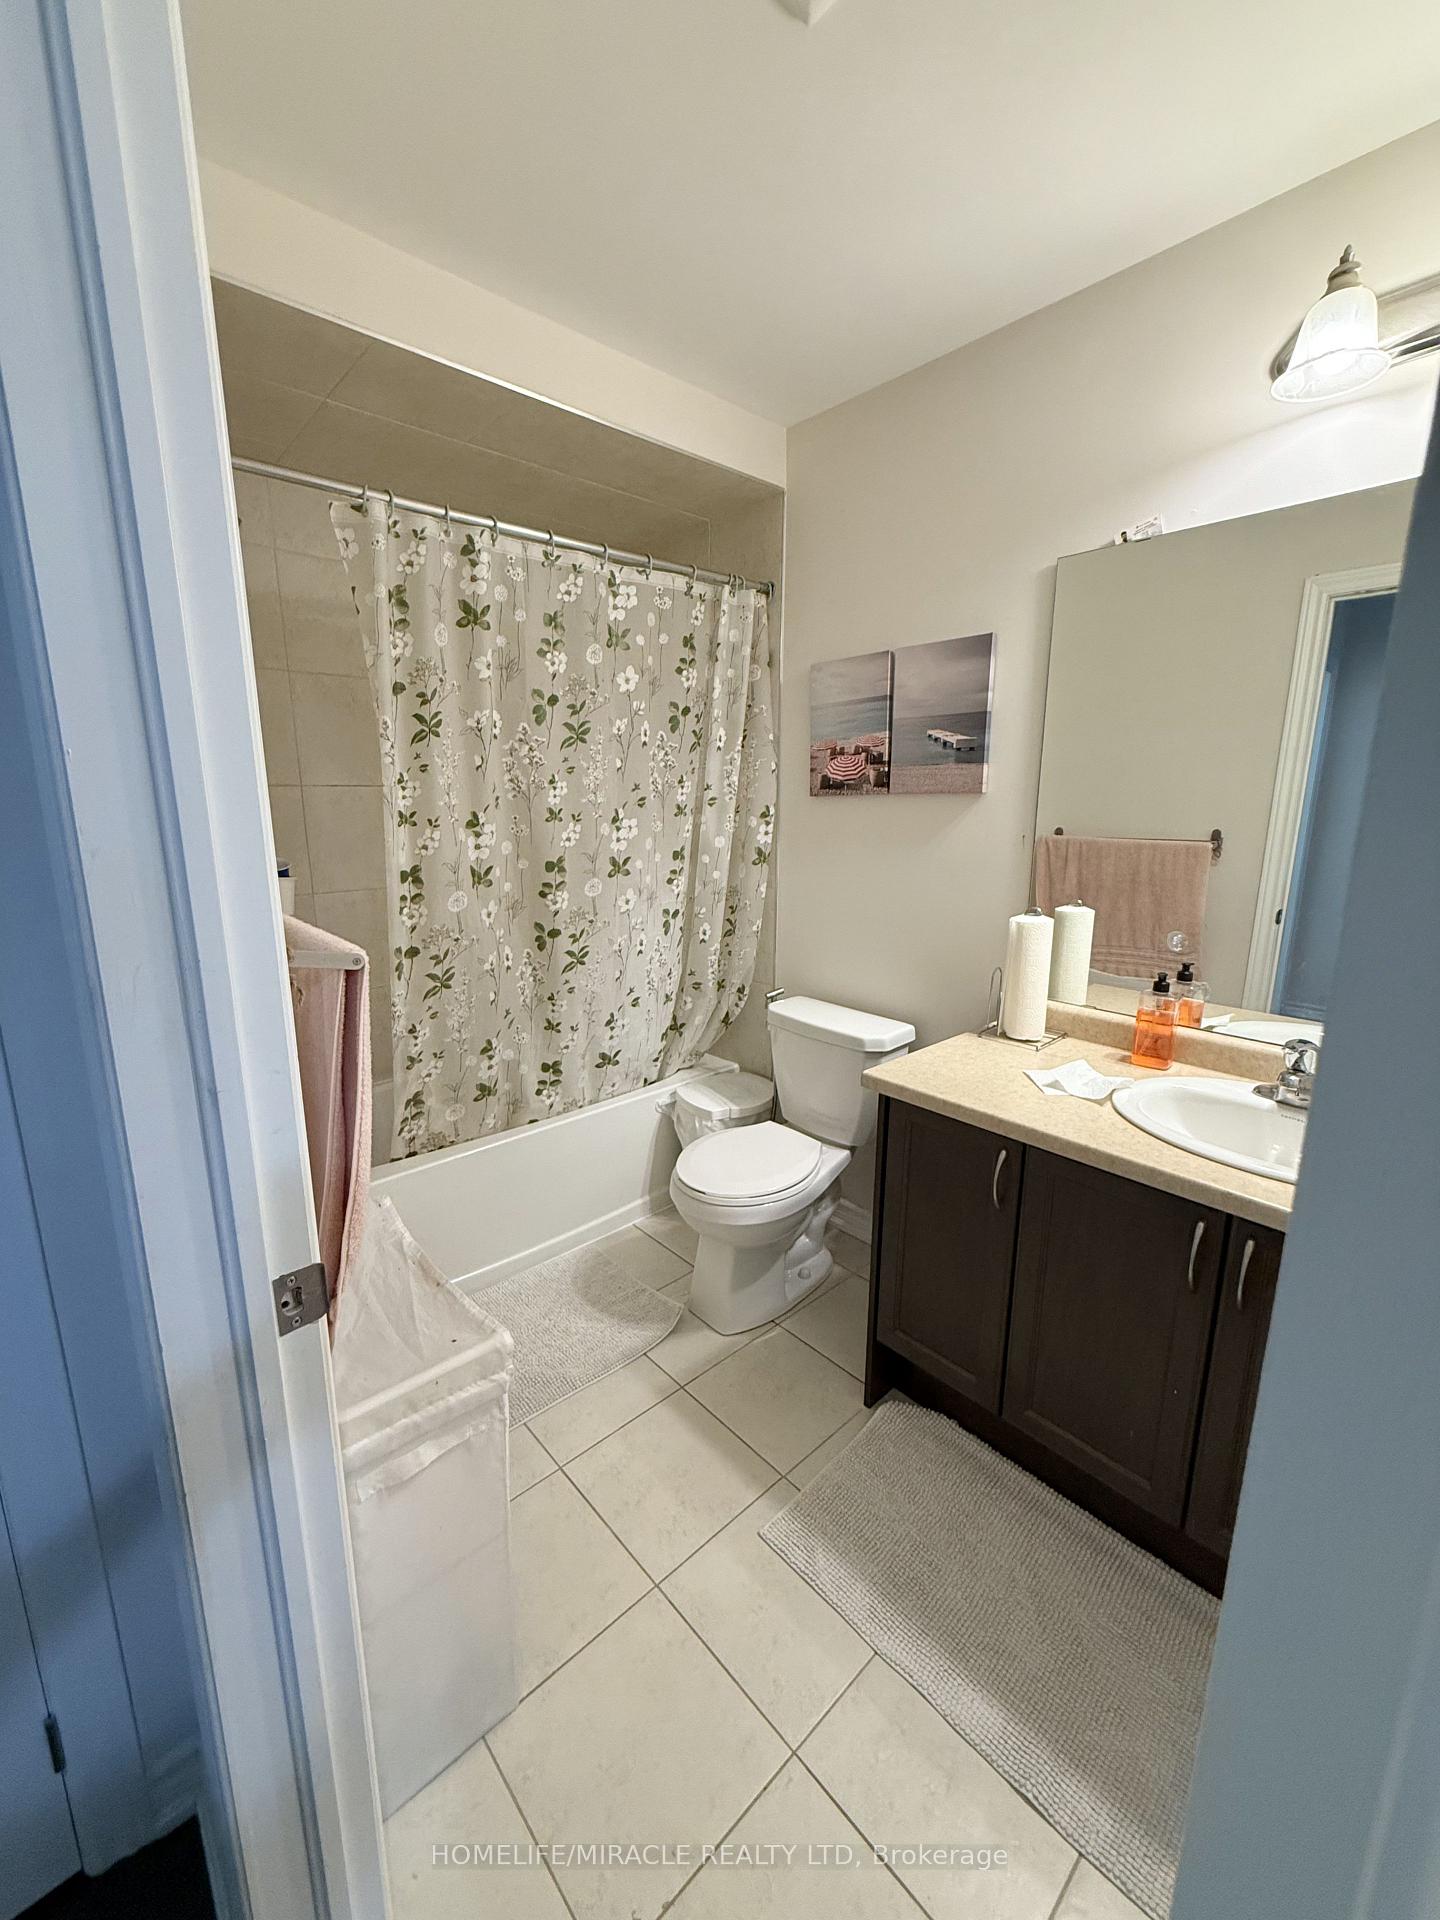
 See all 10 photos
Property history

This listing has ended. It is no longer available.
Property not available for sale or for rent.
Ask about this home
A HOMEH agent will answer your questions about this home.Ask HOMEH
About this home
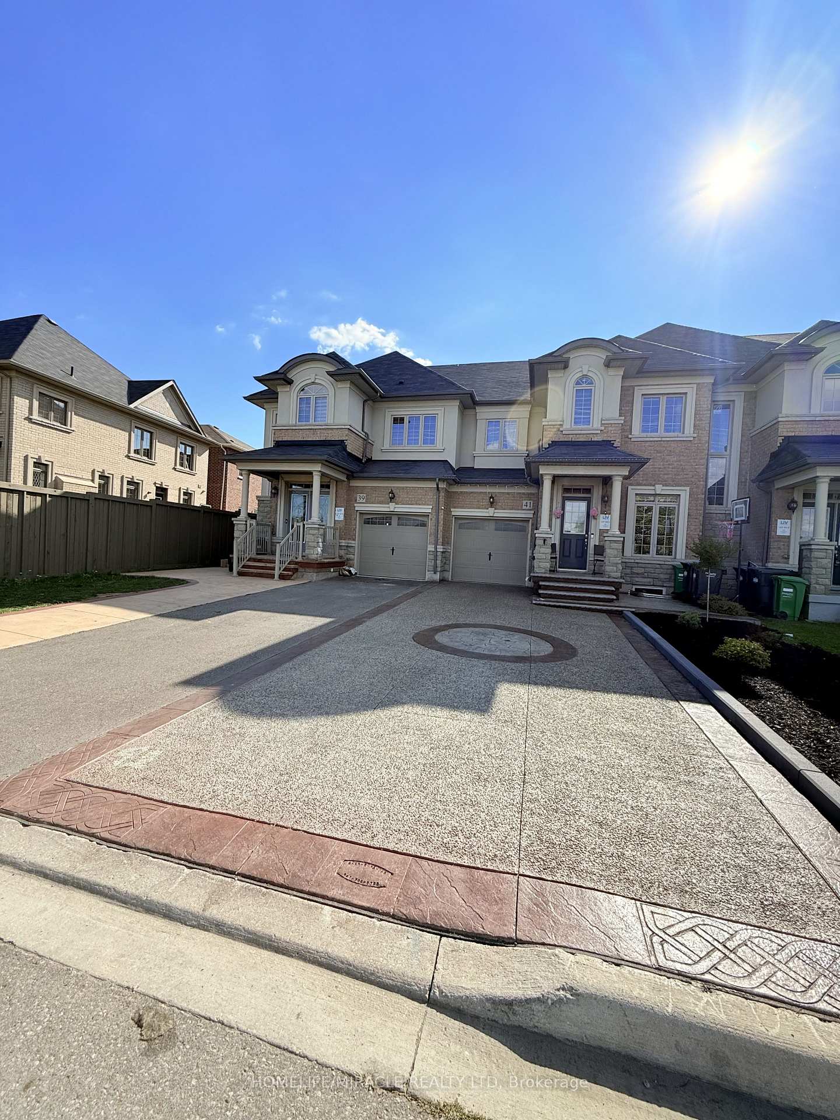
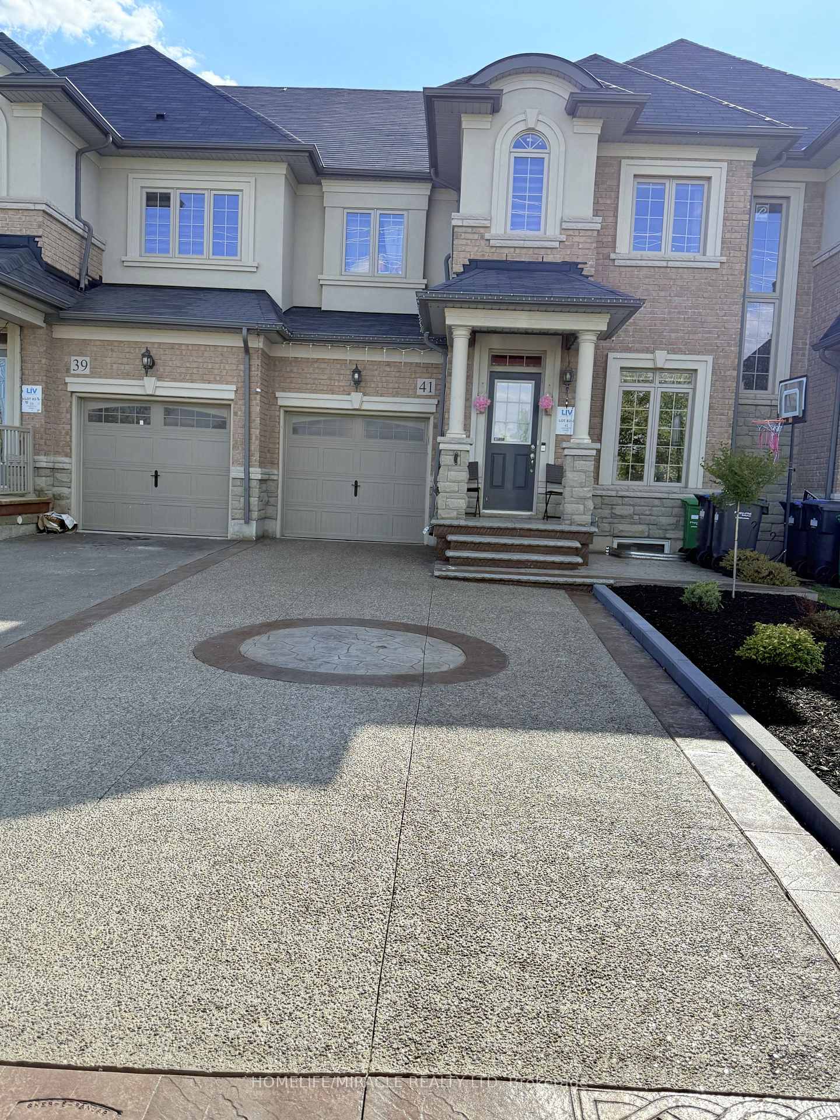
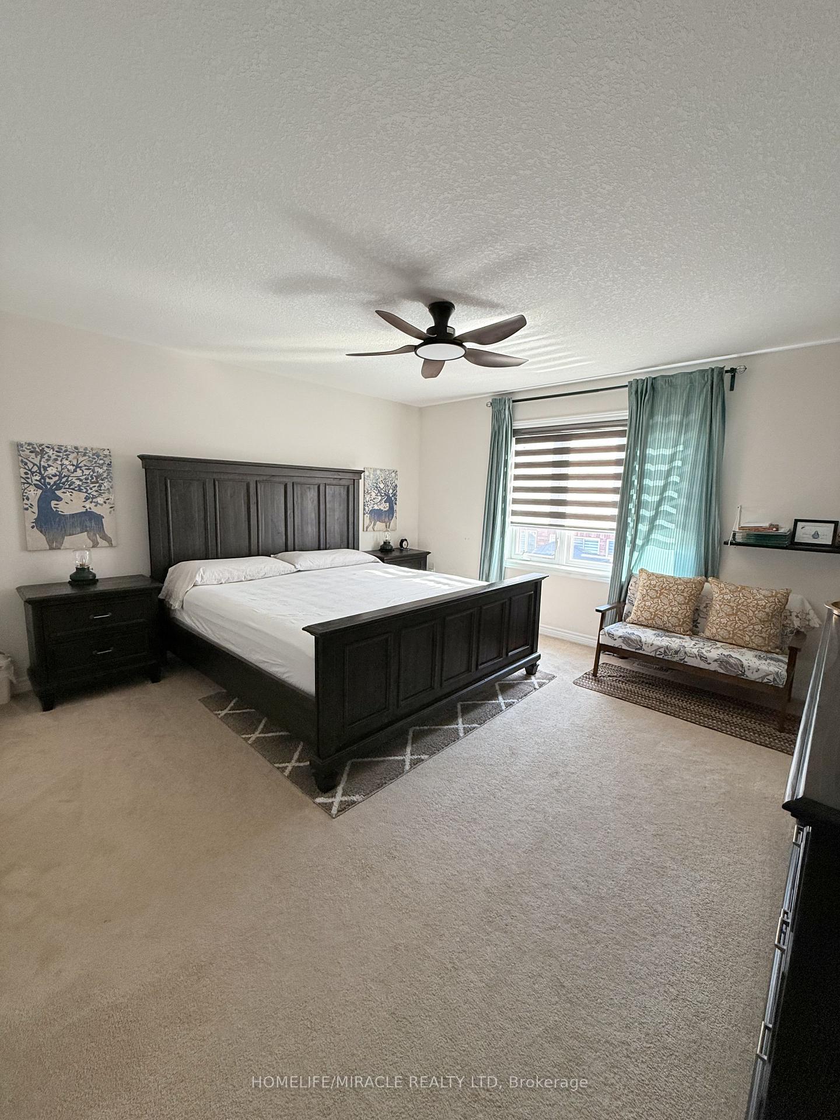
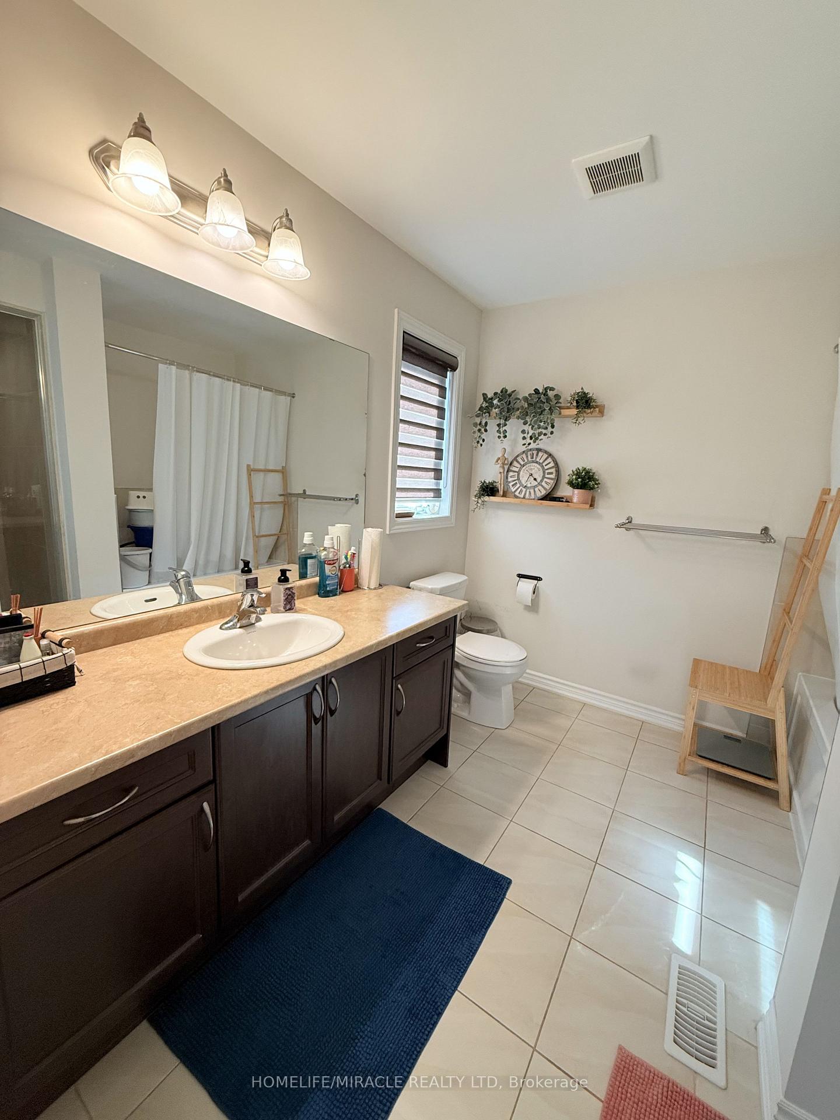
Bright, airy, and effortlessly stylish, this modern townhouse welcomes you with 9-ft ceilings and dark hardwood floors that flow from the living room into the family room and an open-concept kitchen featuring a double-door fridge, new dishwasher, microwave, and range, perfect for cooking, dining, and entertaining. Upstairs, the oversized master suite with two walk-in closets and a 4-piece ensuite is complemented by two additional generous bedrooms. Outside, a landscaped backyard invites relaxation and gatherings, while thoughtful upgrades like custom blinds and an under-sink reverse osmosis water filtration system add modern convenience. With no sidewalk in front and situated on a quiet end street, theres ample parking, and the property is beautifully maintained throughout. Situated on an east-facing end street, the home is filled with natural light and designed for comfort, flow, and family living. Located in a prime area close to schools, parks, community centres, and major routes, this home combines convenience with comfort for everyday living. Dont just look, dont just scroll come in, feel it, love it!
Facts & features
Ask about this home
A HOMEH agent will answer your questions about this home.
Rooms
7 rooms · 4 bathrooms
- Kitchen13′9″ × 8′110 sq.ft.
- Family room12′8″ × 11′9″148 sq.ft.
- Living room10′6″ × 10′3″107 sq.ft.
- Dining room11′1″ × 10′111 sq.ft.
- Primary bedroom14′8″ × 13′8″201 sq.ft.
- Bedroom 212′1″ × 11′6″139 sq.ft.
- Bedroom 310′7″ × 9′1″96 sq.ft.
Around this home
Listing details
Helpful tools
Your HOMEH agent
"I would see it this week."
Ask HOMEH about this home
Price, neighbourhood, monthly cost. Ask anything.
HOMEH Intelligent Agent is an AI, not a licensed representative. Check anything important with your agent.