

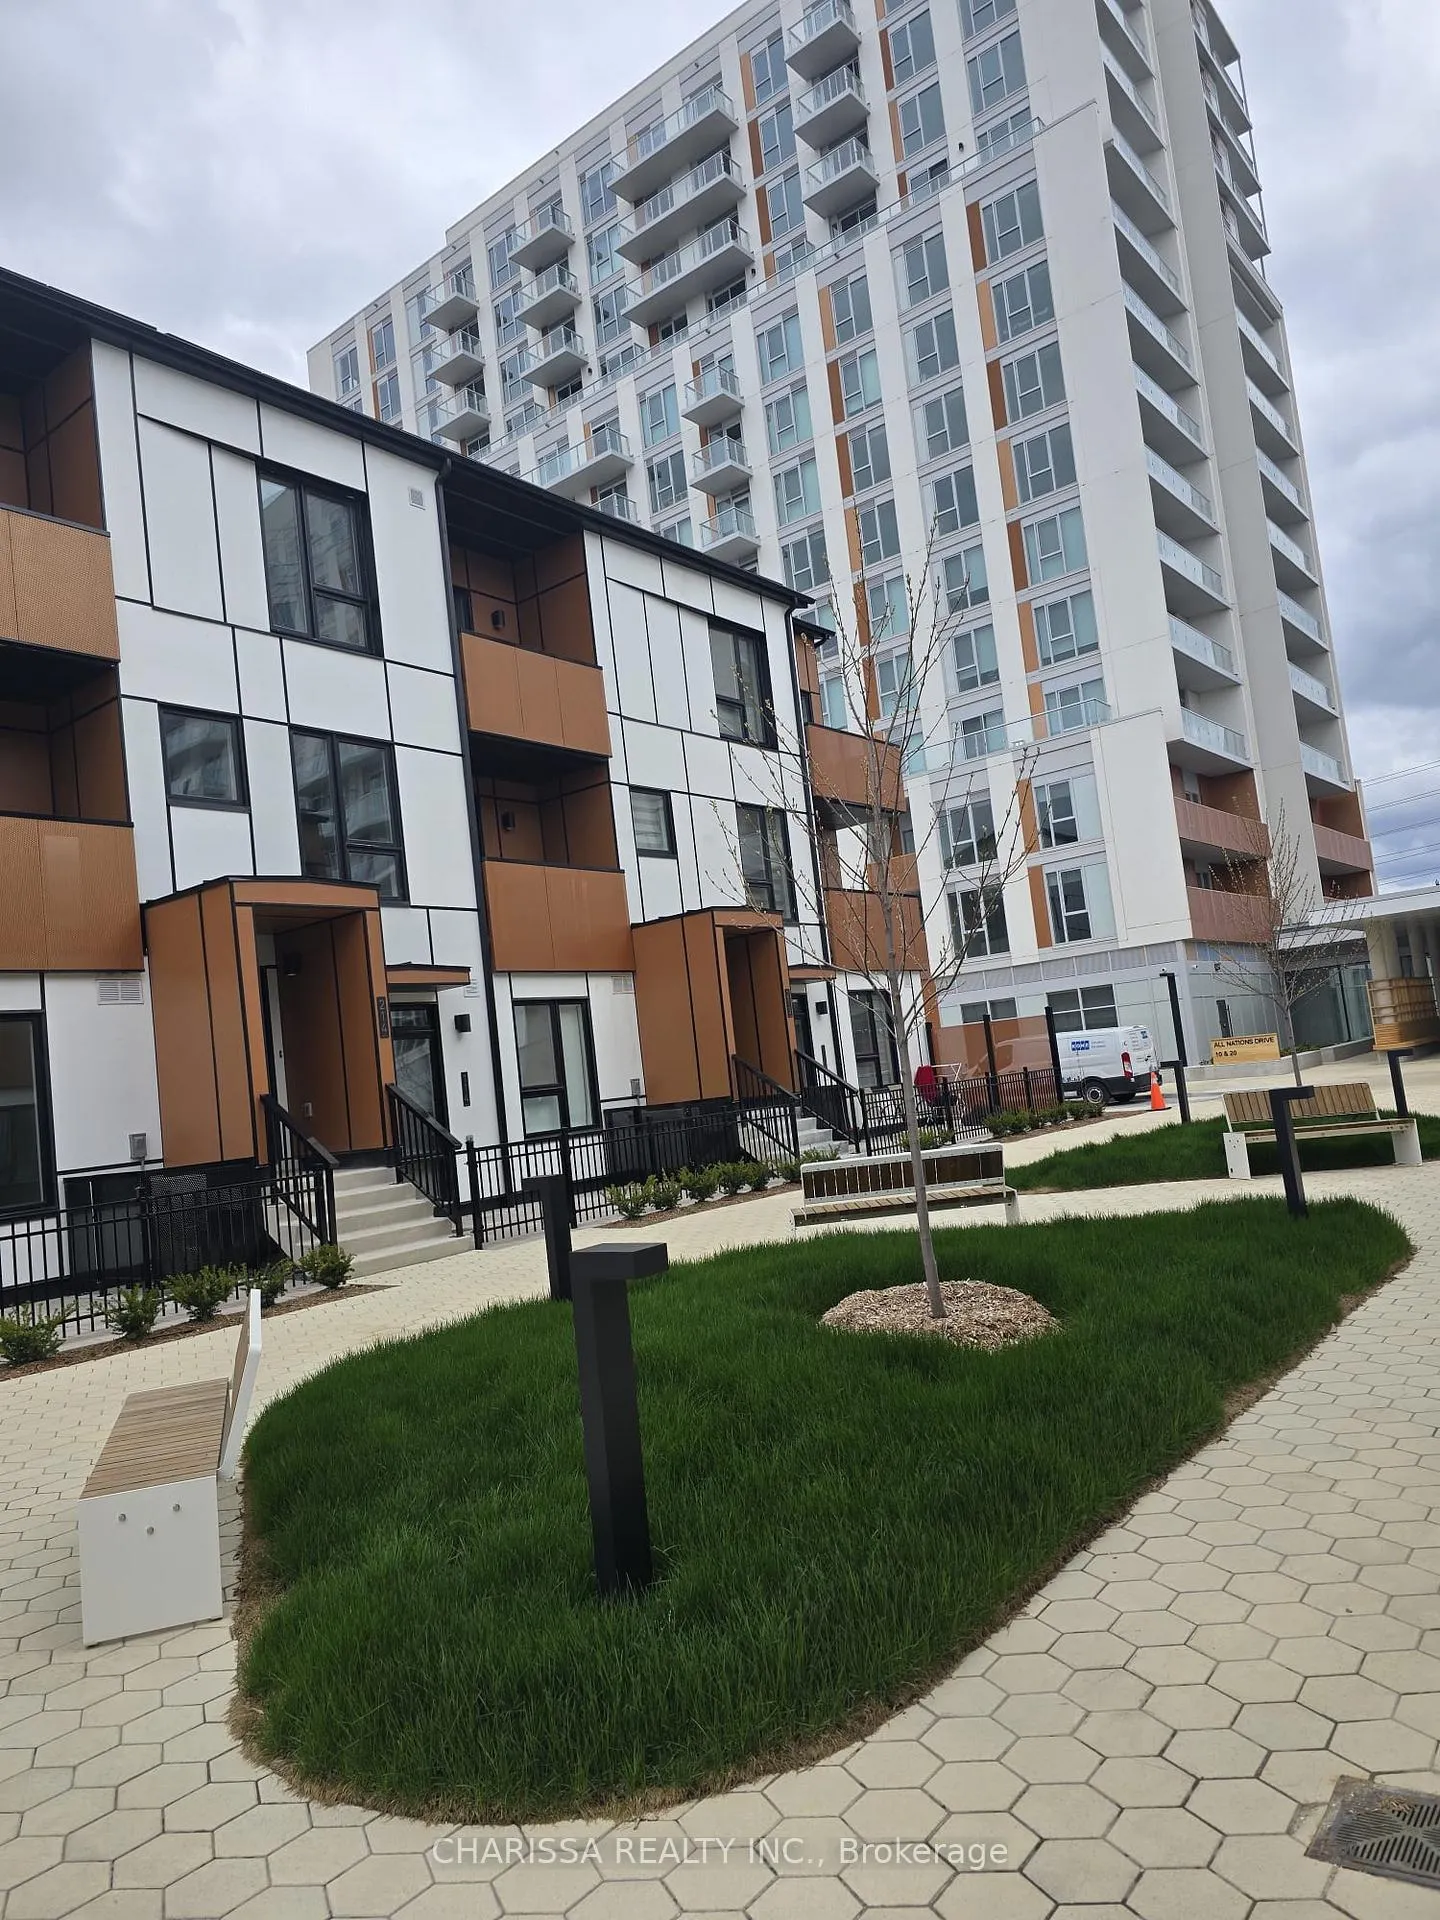
TH2 - 115, 42 All Nations Drive
TH2 - 115, 42 All Nations Drive
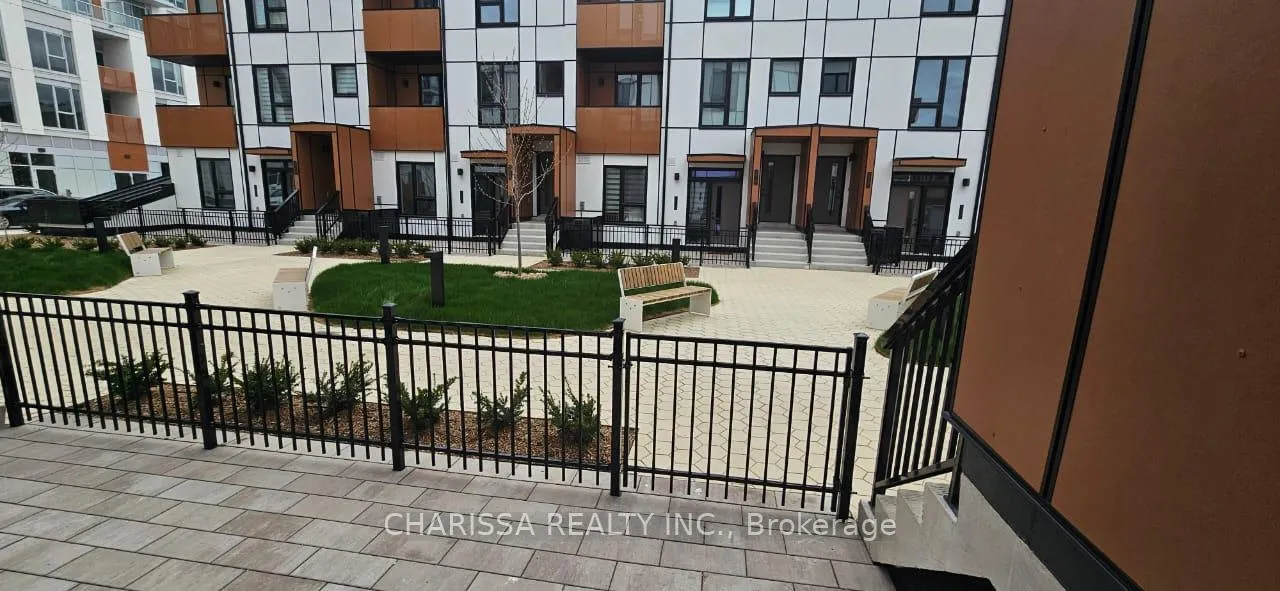
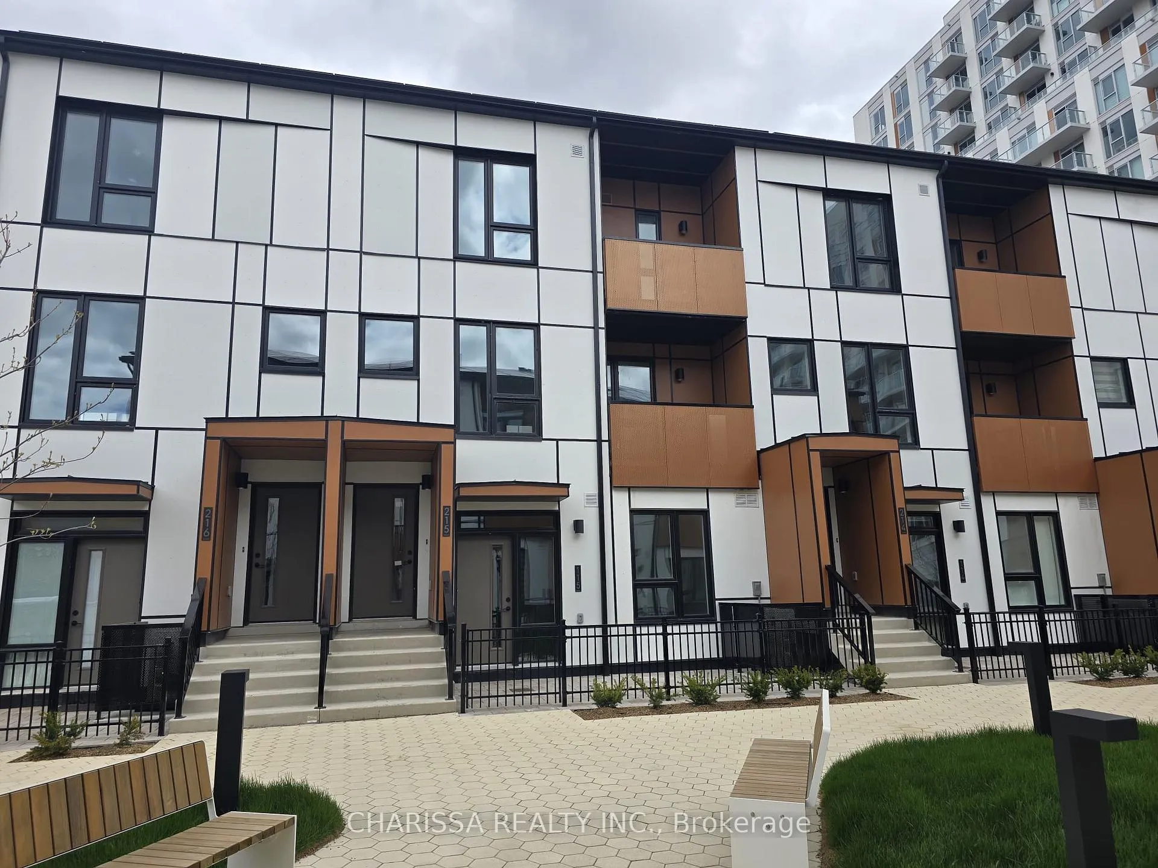
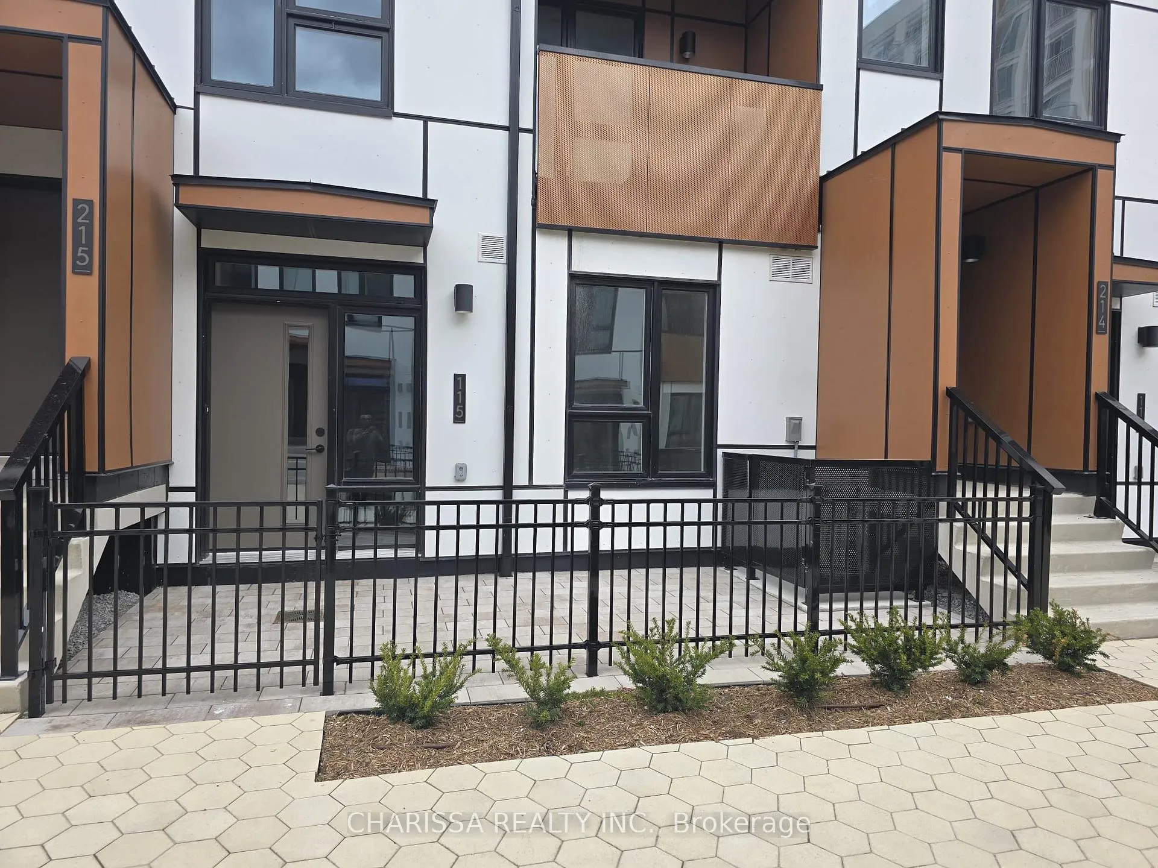
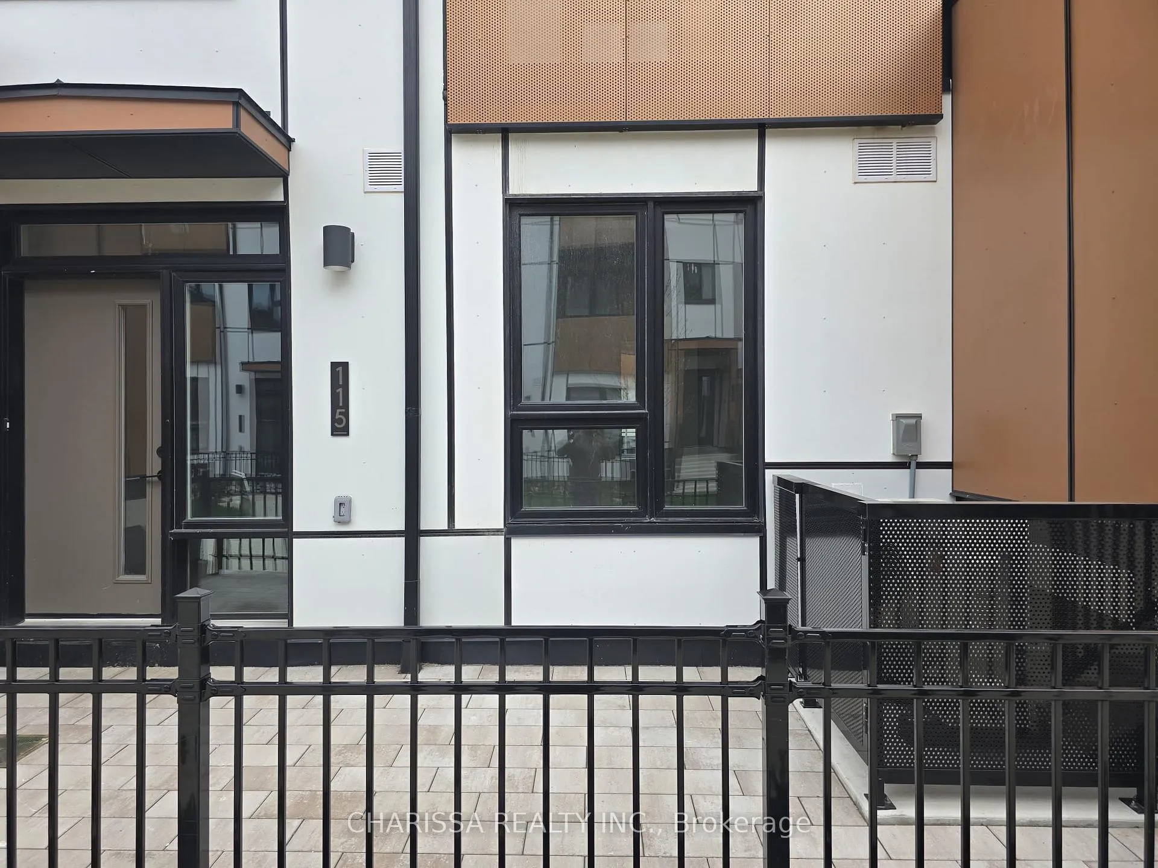 See all 21 photos
Property history
Facts and features
- BasementNone
- LaundryEnsuite
- Lease term12 months
- PetsNot allowed
- Central air
The homeCondo Townhouse, 1 storey/apt, New
- TypeCondo Townhouse
- Style1 storey/apt
- AgeNew
- Living space500–599 sq ft
- BasementNone
- ExposureWest
- ViewCity
- WaterfrontNone
InsideEnsuite, main level, Carpet free, water heater, Rooms above ground 3
- LaundryEnsuite, main level
- FeaturesCarpet free, water heater
- Rooms above ground3
- Bedrooms1
- Bathrooms1
- Kitchens1
OutsideAluminum siding, Unknown, Open
- ExteriorAluminum siding
- RoofUnknown
- BalconyOpen
- FeaturesLighting
Parking and lockerParking type None, Locker None
- Parking typeNone
- LockerNone
Building42 All Nations Drive, Condo corporation 0, Pets Not allowed
- Name42 All Nations Drive
- Condo corporation0
- PetsNot allowed
Heating, water and powerForced air, other, Central air
- HeatingForced air, other
- CoolingCentral air
Rent and termsRent $1,900 a month, Entire property, Unfurnished
- Rent$1,900 a month
- Space for rentEntire property
- FurnishedUnfurnished
- Lease12 months
- Rent includesOther
Listing detailsW13176162, Rented, May 26, 2026
- MLS® numberW13176162
- StatusRented
- Listed onMay 26, 2026
- Days on market34
- UpdatedJun 29, 2026
- PossessionImmediate
- Occupied byVacant
- Listing brokerageCHARISSA REALTY INC.
About this home
TH2 - 115, 42 All Nations Drive, Brampton (Northwest Brampton), ON L7A 5M4
Picture this: you are coming home to a brand new one bedroom, one bathroom ground floor stacked townhome in one of Brampton's most connected and convenient communities. Never lived in and beautifully designed, this bright open concept home offers stylish laminate flooring throughout, high ceilings, and a fresh modern feel from the moment you walk in. The sleek kitchen features quartz countertops, stainless steel appliances, a built in dishwasher, microwave, and a spacious island, creating the perfect space for everyday cooking, casual dining, or entertaining.The bedroom is generously sized and filled with natural light, complete with large mirrored closet doors for added storage. Step outside to your private patio, a quiet outdoor retreat for morning coffee, evening relaxation, or hosting a guest. Enjoy the ease of main level living with in suite laundry, smart storage, and a thoughtfully designed layout that makes every inch feel open and functional. Residents can also enjoy premium amenities including a fitness zone, co working spaces, party room, games lounge, kids' play area, outdoor BBQ space, landscaped common areas, pet friendly features, and underground guest parking. Just a short walk to Mount Pleasant GO Station, transit, parks, schools, restaurants, banks, grocery stores, and shopping plazas, this home offers comfort, convenience, and style all in one. Perfect for a professional, couple, or small family looking for modern living in a vibrant community. Rent to Own options also available.
Ask about this home
A HOMEH agent will answer your questions about this home.
Know more about 42 All Nations Drive
Condo building · 42 All Nations Drive
42 All Nations Drive is a condo. No units are on the market here right now.
No similar units for rent in 42 All Nations Drive right now.
Around this home
Schools nearby
School rating, out of 10.
Helpful calculators
Your HOMEH agent

"I would see it this week."