

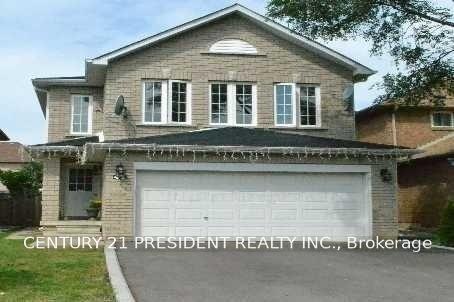
42 Banner Road
Detached For Rent
1/2242 Banner Road
Detached For Rent
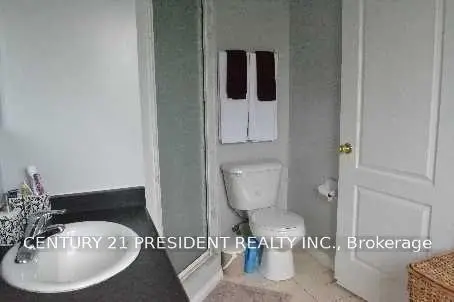 See all 22 photos
3 Bedrooms
3 Bathrooms
1 Garage
1.5K–2K sq.ft
Main, 2nd Fl…
From Dec 1
Facts and features
- BasementNone
- Lot size30 × 102 ft
- Lease term12 months
- FurnishedUnfurnished
What stands out
- Fireplace
- Central air
The homeDetached, 2-storey, 1,500–2,000 sq ft
- TypeDetached
- Style2-storey
- Living space1,500–2,000 sq ft
- BasementNone
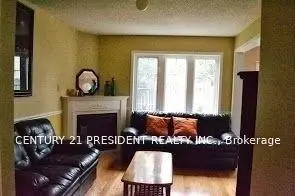
InsideFireplace Yes, Ensuite, Other
- FireplaceYes
- LaundryEnsuite
- FeaturesOther
- Rooms above ground3
- Bedrooms3
- Bathrooms3
- Kitchens1
- Family roomYes
Outside and lotBrick front, Asphalt shingle, Concrete block
- ExteriorBrick front
- RoofAsphalt shingle
- FoundationConcrete block
- Size29.53 × 101.71 ft
Parking1 Garage, Built-in, Private double
- Spaces1 Garage
- GarageBuilt-in
- DrivewayPrivate double
Heating, water and powerForced air, gas, Central air, Municipal water
- HeatingForced air, gas
- CoolingCentral air
- WaterMunicipal water
- SewerMunicipal sewer
Rent and termsRent $2,800 a month, Main, 2nd floor, Unfurnished
- Rent$2,800 a month
- Space for rentMain, 2nd floor
- FurnishedUnfurnished
- Lease12 months
- Rent includesParking
- DepositRequired
- Credit checkRequired
- Employment letterRequired
- Rental applicationRequired
- ReferencesRequired
Listing detailsW14143262, For Rent, Nov 3, 2026
- MLS® numberW14143262
- StatusFor Rent
- Listed onNov 3, 2026
- Days on market17
- UpdatedNov 5, 2026
- Possession2026-12-01 / 1-29 days
- Occupied byTenant
- Listing brokerageRE/MAX PRESIDENT REALTY
About this home
42 Banner Road, Brampton (Brampton West), ON L6X 4K8
Other
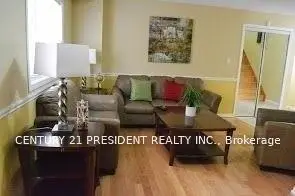
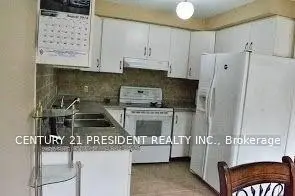
Excellent Location! Beautiful 3-Bedroom Detached Home In The Desirable West Peel Neighbourhood. Features Hardwood Flooring Throughout, A Bright And Sun-Filled Living And Dining Area, And A Spacious Kitchen With Custom Backsplash, Breakfast Area And Walk-Out To The Backyard. Primary Bedroom Offers A Walk-In Closet And 4-Piece Ensuite. Two Additional Generously Sized Bedrooms Complete The Upper Level. Conveniently Located Close To Schools, Shopping Plazas, Public Transit And Bus Stops. A Great Place To Call Home! Tenant pays 75% utilities
Read more
Book a viewing
Fri20Nov
Sat21Nov
Sun22Nov
Mon23Nov
Tue24Nov
Wed25Nov
Thu26Nov
Pick A Time
Around this home
Royal Orchard Dr/Bovaird Dr
Errands
Parks
Schools
Daily convenience, out of 100, from the distances below
ParkKoretz Park · 9 within 1 km3 min walk214 m
GroceryBest Halal Meat Shop9 min walk583 m
SchoolSt Maria Goretti Elementary School4 min walk240 m
PharmacyGillingham Pharmacy11 min walk684 m
Cafés & foodMacKay Pizza · 15 within 1 km9 min walk551 m
Gym & rec centreGoodLife Fitness15 min walk894 m
WalkDriveStraight-line distance, open map data
Grocery0.6 km
Park0.2 km
Coffee0.7 km
Dining0.6 km
Gym0.9 km
Schools nearby
School rating, out of 10.
St Maria Goretti Elementary Schoolelementary · Private · 0.2 km
5.0/10Fair
Royal Orchard Middle Schoolelementary · Public · 0.5 km
—
Westervelts Corners Public Schoolelementary · Public · 1.0 km
—
Contact agent
Helpful calculators
Rent vs buy
Affordability
Mortgage
Down payment
Stress test
CMHC insurance

Your HOMEH agent
NimaHOMEH agent · Brampton
"I would see it this week."
Ask Nima