

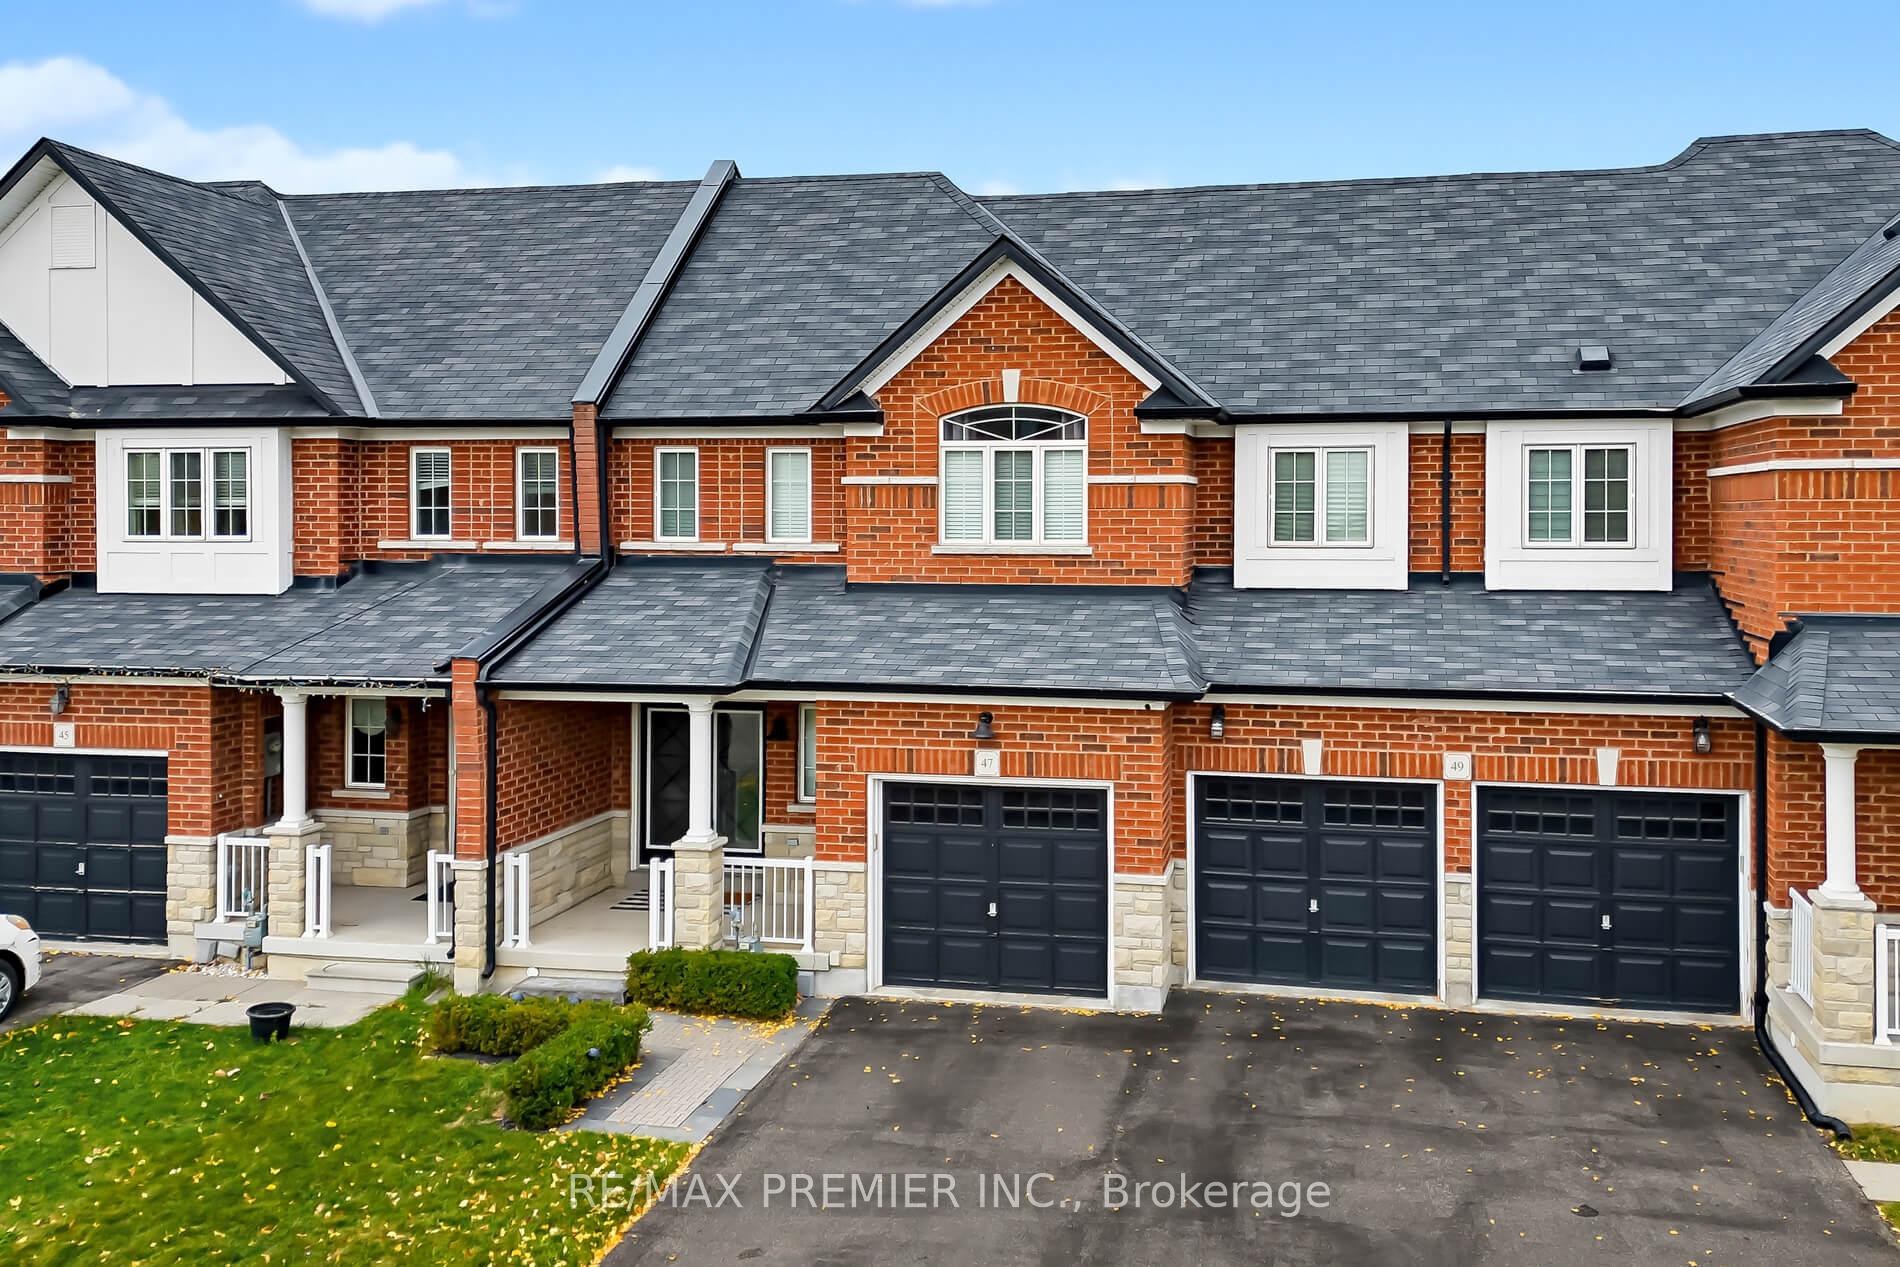
47 Burnstown Circle
47 Burnstown Circle
 See all 35 photos
Property history
Facts and features
- BasementUnfinished
- Age of home6–15 years
- Water, sewerMunicipal
- HeatingForced air
- Fireplace
- Central air
The homeFreehold Townhouse, 2-storey, Age 6–15 years
- TypeFreehold Townhouse
- Style2-storey
- Age6–15 years
- Living space1,500–2,000 sq ft
- BasementUnfinished
- WaterfrontNone
InsideFireplace Yes, Ceramic, Lower level
- FireplaceYes
- FlooringCeramic
- LaundryLower level
- FeaturesAuto garage door remote
- Rooms above ground7
- Bedrooms3
- Bathrooms3
- Kitchens1
Outside and lotBrick, Shingles, Poured concrete
- ExteriorBrick
- RoofShingles
- FoundationPoured concrete
- Size22.48 × 101.62 ft
- ZoningResidential
Parking1 Garage, Built-in, Private
- Spaces1 Garage
- GarageBuilt-in
- DrivewayPrivate
Heating, water and powerForced air, gas, Central air, Municipal water
- HeatingForced air, gas
- CoolingCentral air
- WaterMunicipal water
- SewerMunicipal sewer
- Natural gasYes
- HydroYes
- CableAvailable
- TelephoneAvailable
Costs and taxesTaxes $6,381 a year, HST No HST, Water heater
- Taxes, 2026$6,381 a year
- HSTNo HST
- Rental itemsWater heater
Included in the saleAll electrical light fixtures, ring doorbell, window coverings, all existing appliances., Firepit/ oven , children's playhouse, all toolboxes, and tools in the garage.
- IncludedAll electrical light fixtures, ring doorbell, window coverings, all existing appliances.
- Not includedFirepit/ oven , children's playhouse, all toolboxes, and tools in the garage.
NearbyPlace of worship, public transit
- Close toPlace of worship, public transit
Listing detailsW14143096, Sold, Nov 3, 2026
- MLS® numberW14143096
- StatusSold
- Listed onNov 3, 2026
- Days on market10
- UpdatedNov 13, 2026
- PossessionFlexible
- Occupied byOwner
- Listing brokerageRE/MAX PREMIER INC.
About this home
47 Burnstown Circle, Brampton (Bram East), ON L6P 3M2
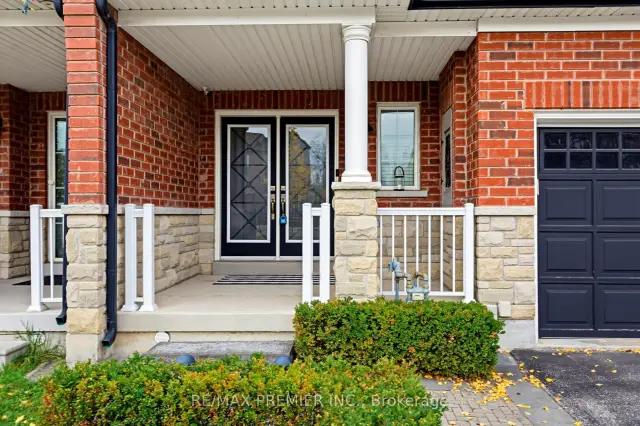
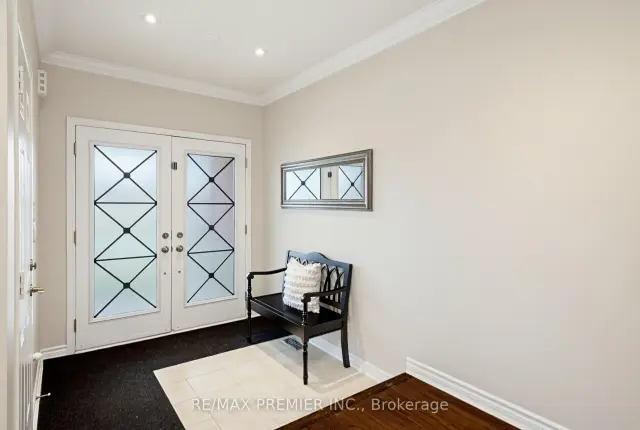
This beautifully upgraded 3-bedroom, 3-bathroom freehold townhouse offers the perfect combination of style, comfort, and functionality. Ideal for first-time buyers, growing families, or those looking to downsize without compromising on quality. Featuring an inviting interlock walkway leading to an upgraded double-door entry, this home showcases dark laminate flooring, upgraded pot lights, crown moulding and a bright, spacious layout throughout. The sun-filled kitchen offers ample cabinetry and an extended pantry for additional storage. The inviting living room features a cozy gas fireplace and overlooks the backyard, complete with a beautiful composite deck, perfect for entertaining and outdoor enjoyment. The spacious primary bedroom boasts a large walk-in closet and a beautifully upgraded ensuite with a custom glass shower and built-in seat. Generously sized additional bedrooms feature large double-door closets, providing plenty of storage, central vac. Garage features extra storage space and entry to the backyard, A fantastic opportunity to own a move-in-ready freehold townhouse in a desirable Brampton neighbourhood!
Ask about this home
A HOMEH agent will answer your questions about this home.
Around this home
Daily convenience, out of 100, from the distances below
Schools nearby
School rating, out of 10.
Helpful calculators
Your HOMEH agent

"Priced 4% over the Hestimate. I would see it this week."