

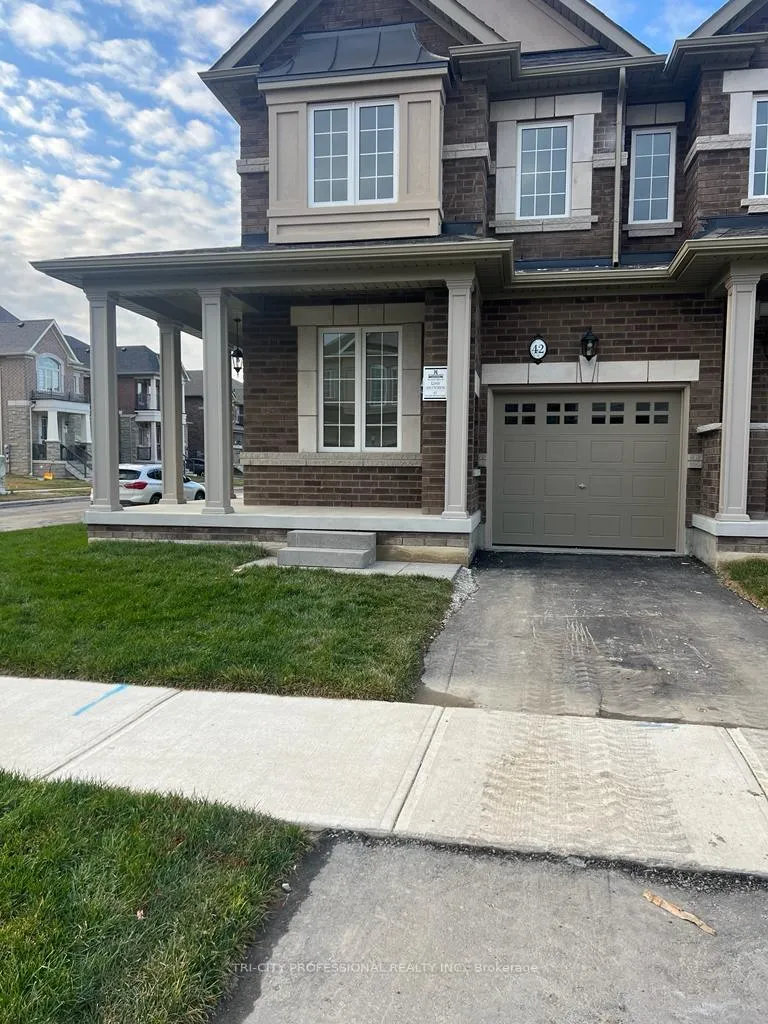
42 Donald Stewart Road
42 Donald Stewart Road
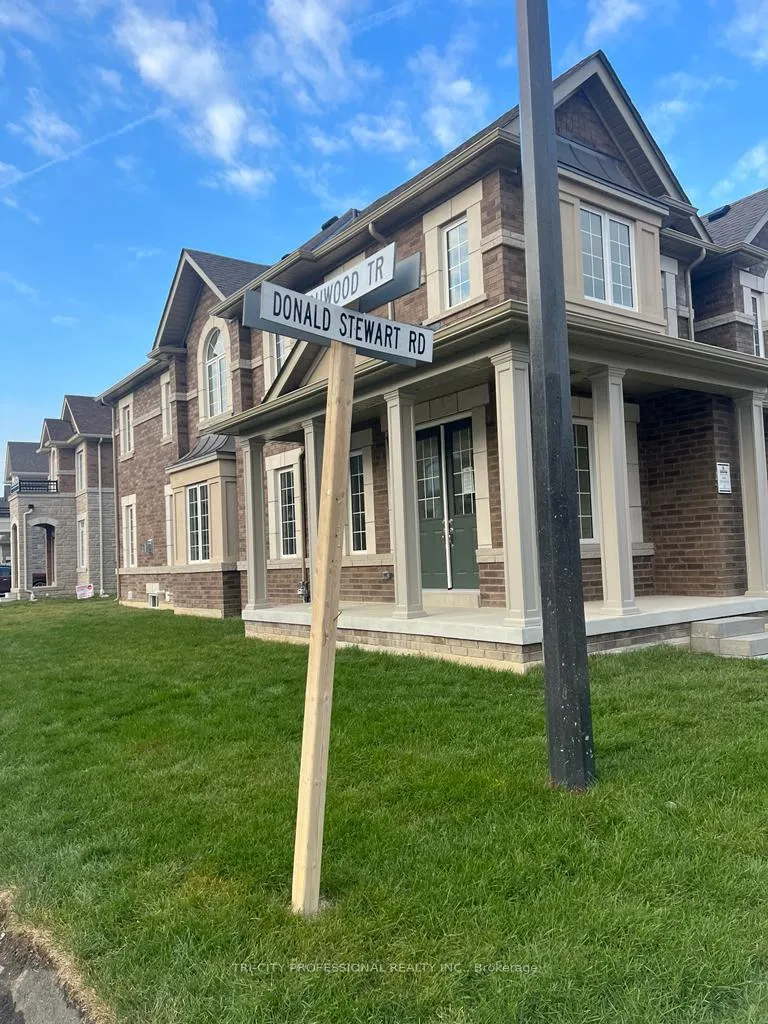
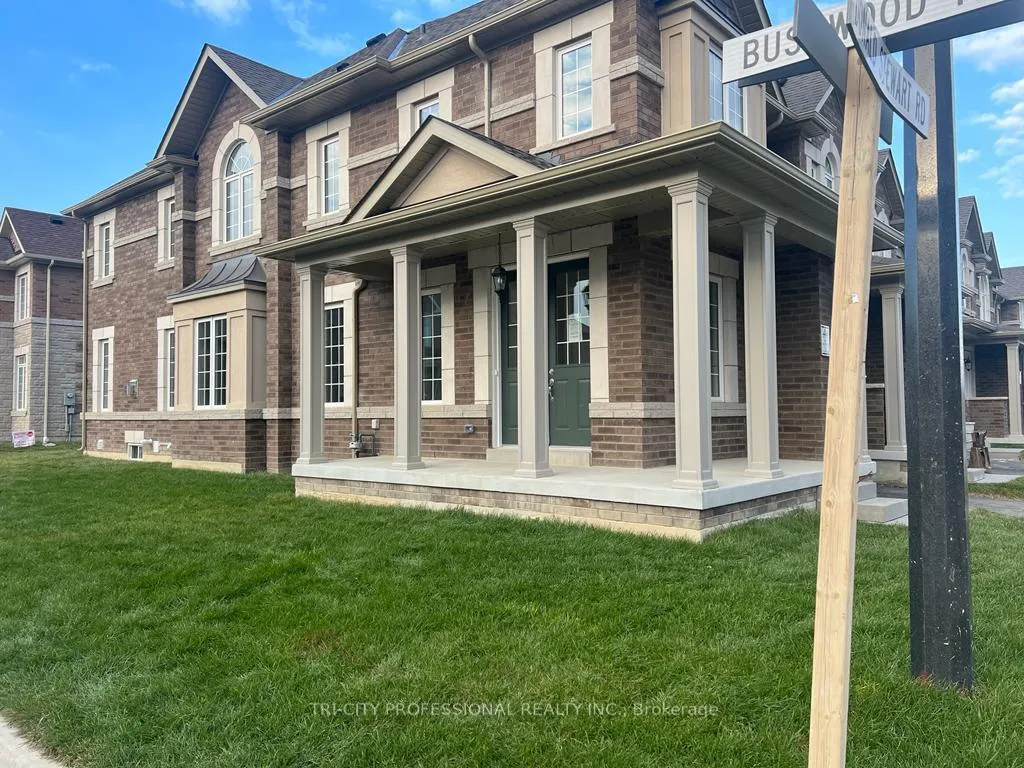
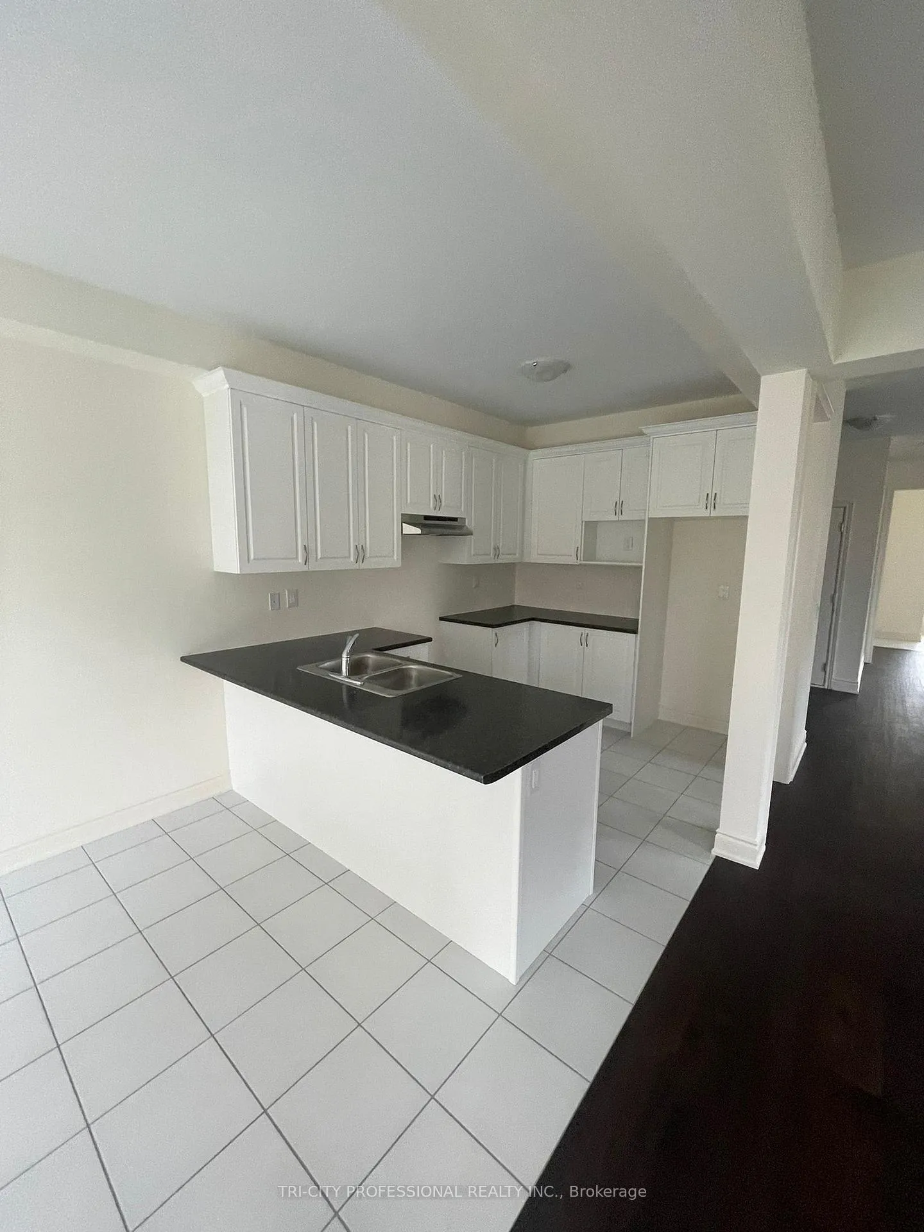
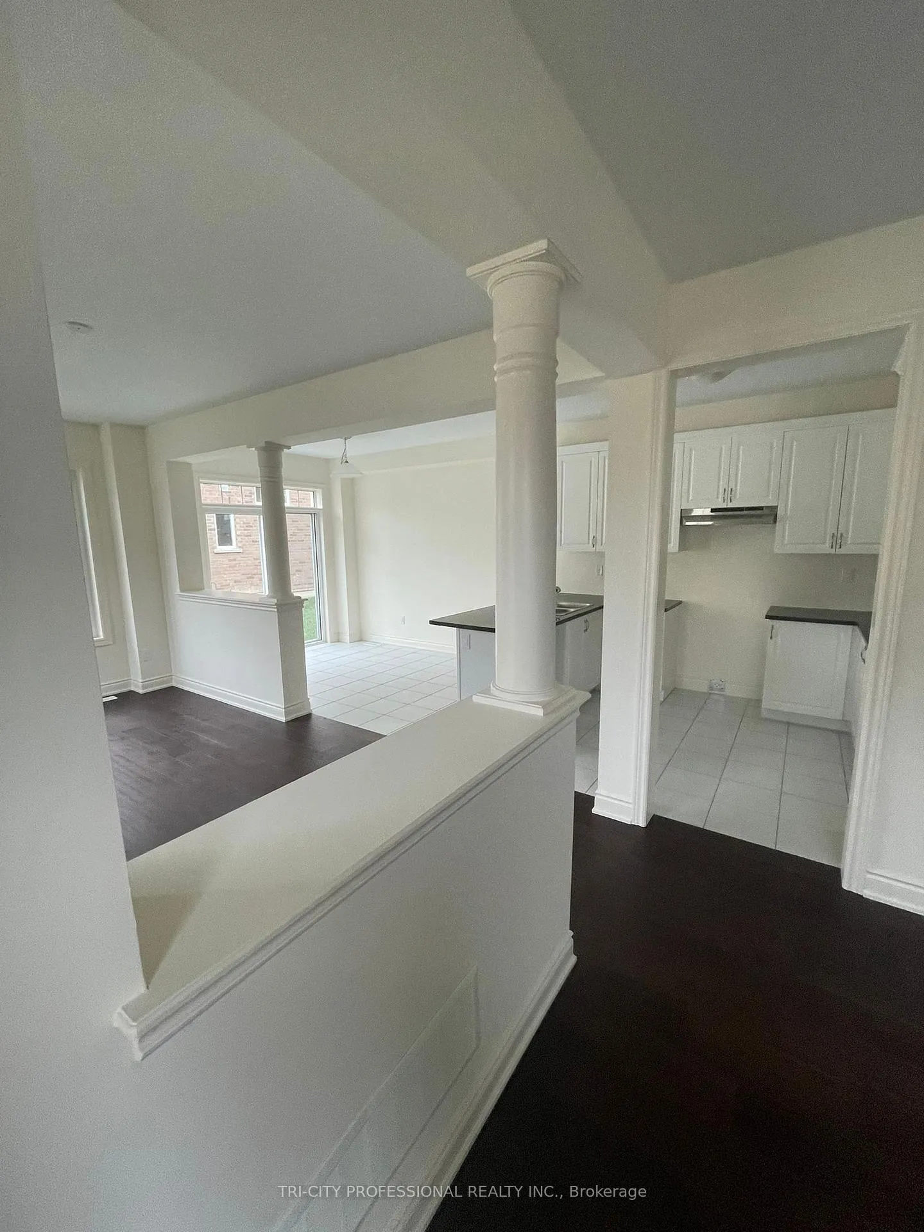 See all 12 photos
Property history
- $3,150TerminatedList: 2025-06-06|End: 2025-07-31|55 daysW12212514
- $3,100ExpiredList: 2024-11-06|End: 2025-03-31|145 daysW10411174
Facts and features
- BasementFull
- Lease term12 months
- FurnishedUnfurnished
- LaundryIn-suite
- Central air
The homeFreehold Townhouse, 2-storey, Full
- Type: Freehold Townhouse
- Style: 2-storey
- Basement: Full
InsideIn-suite laundry, Other, Rooms above ground 8
- Laundry: In-suite laundry
- Features: Other
- Rooms above ground: 8
- Bedrooms: 3
- Bathrooms: 3
- Kitchens: 1
Outside and lotBrick, Shingles, Concrete
- Exterior: Brick
- Roof: Shingles
- Foundation: Concrete
Parking1 Garage, Attached, Available
- Spaces: 1 Garage
- Garage: Attached
- Driveway: Available
Heating, water and powerForced air, gas, Central air, Municipal water
- Heating: Forced air, gas
- Cooling: Central air
- Water: Municipal water
- Sewer: Municipal sewer
Rent and termsRent $3,100 a month, Main, 2nd floor, Unfurnished
- Rent: $3,100 a month
- Space for rent: Main, 2nd floor
- Furnished: Unfurnished
- Lease: 12 months
- Paid: Monthly
- Rent includes: Common elements, parking
- Deposit: Required
- Credit check: Required
- Employment letter: Required
- Rental application: Required
- References: Required
- Rental items: Hot water tank
IncludedFridge, stove, washer, dryer
- Included: Fridge, stove, washer, dryer
Listing detailsW10411174, Expired, Nov 6, 2024
- MLS® number: W10411174
- Status: Expired
- Listed on: Nov 6, 2024
- Days on market: 145
- Updated: Mar 31, 2025
- Possession: 2025-01-01 / January 1, 2025
- Occupied by: Tenant
- Listing brokerage: TRI-CITY PROFESSIONAL REALTY INC.
About this home
42 Donald Stewart Road, Brampton (Northwest Brampton), ON L7A 0C3
End Unit Townhouse with 3 Bedroom, 3 Bathroom, 2 Car Parking, Total 2 Parking Spots, A Corner Premium Lot 9' Ceiling, Amazing Layout, Natural Light, 2nd Floor Laundry, Master Bedroom with W/I Closet, Large Size Bedrooms, Living & Dining Room, Upgraded Kitchen with Granite Countertop and Eat-In, Lot of Natural Light D/D Entry, Stone and Brick Elevation, Lots of Windows, Walking Distance to School, Park and Public Transit. **EXTRAS** A+ Tenant Only, No Pets & No Smoking, Tenant to Provide Personal Content & Liability Insurance, Tenant to Pay 70% of Utility Bills, Landlord Will Meet Tenants, Before Accepting any Offer.
Ask about this home
A HOMEH agent will answer your questions about this home.
Around this home
Daily convenience, out of 100, from the distances below
Schools nearby
School rating, out of 10.
Helpful calculators
Your HOMEH agent

"I would see it this week."