
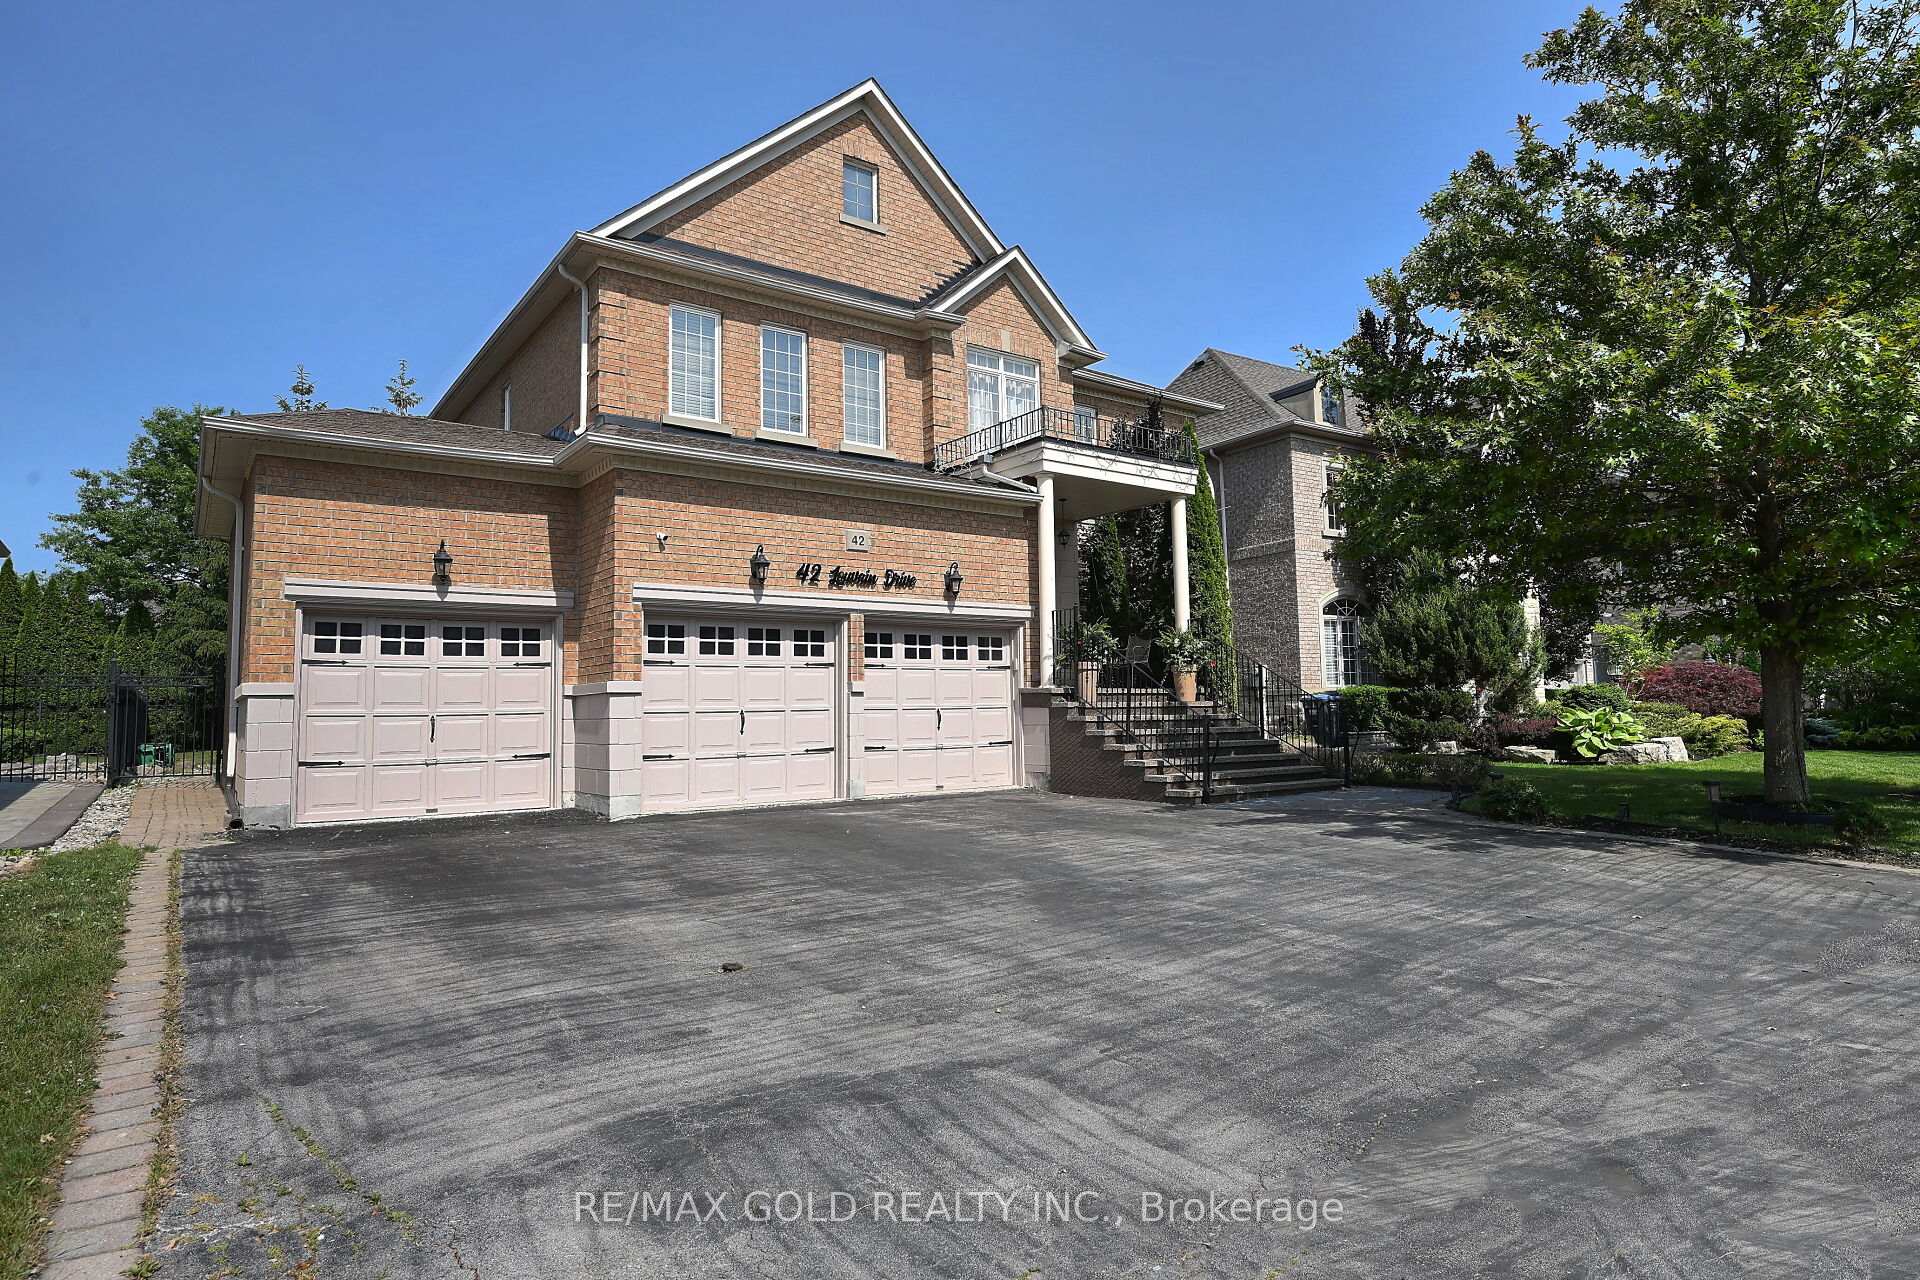
42 Louvain Drive
Brampton (Vales of Castlemore North)42 Louvain Drive
Brampton (Vales of Castlemore North)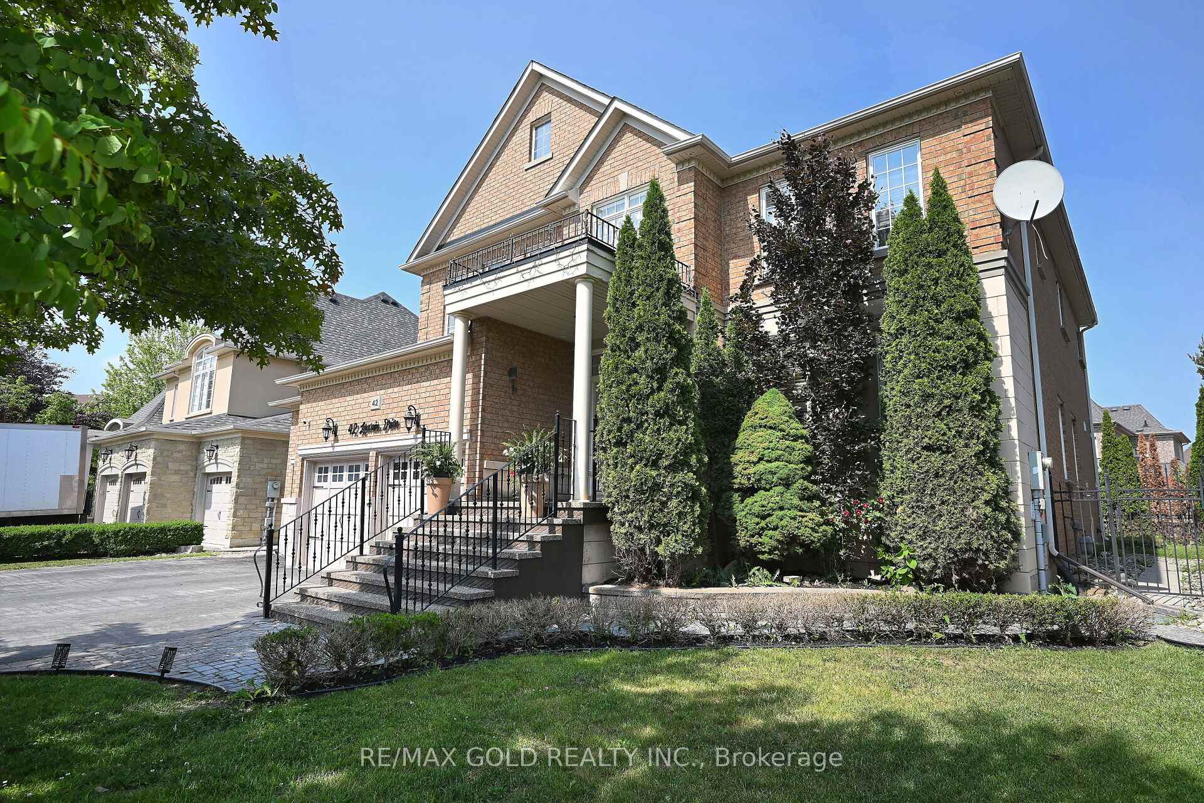
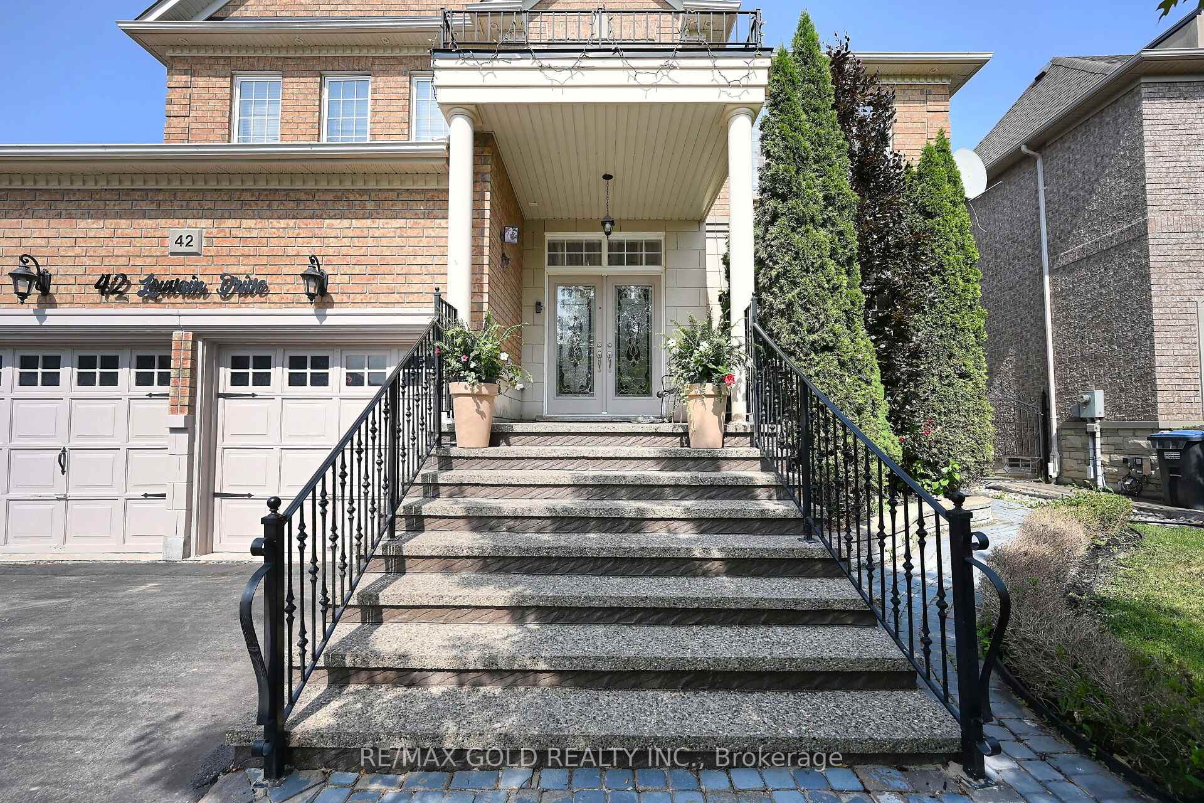
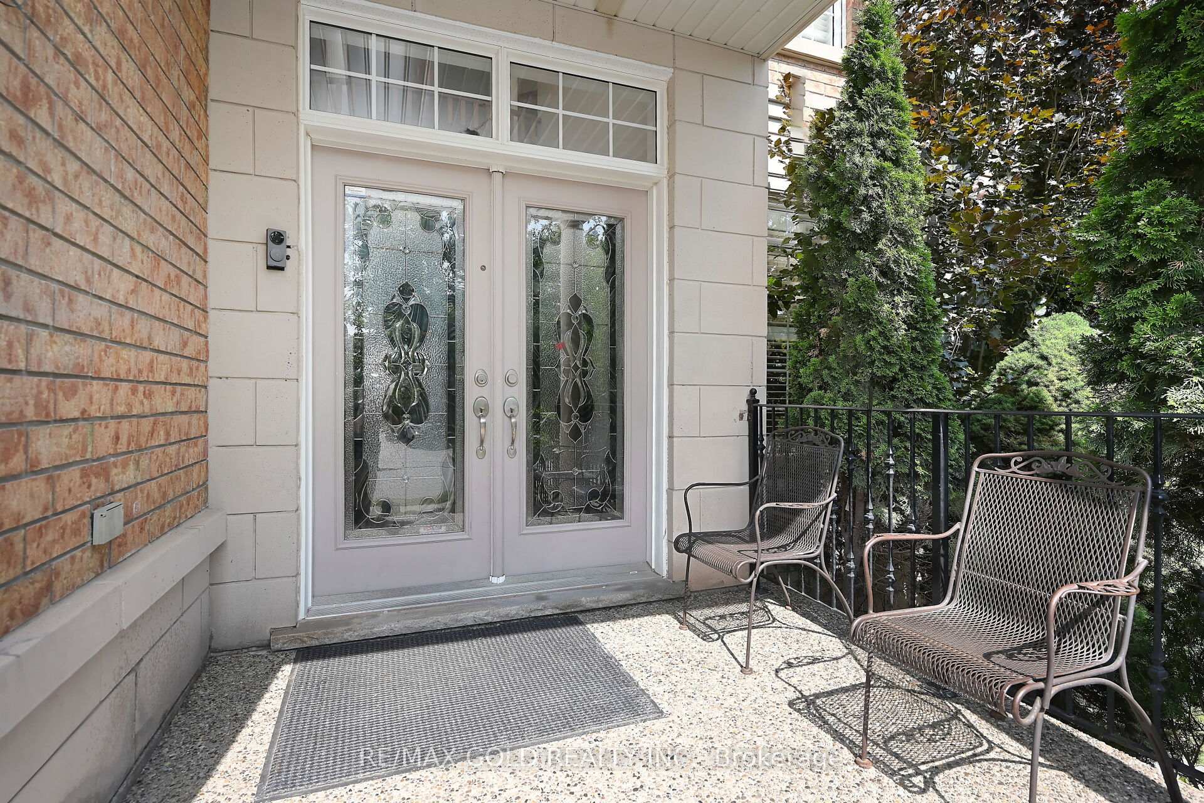
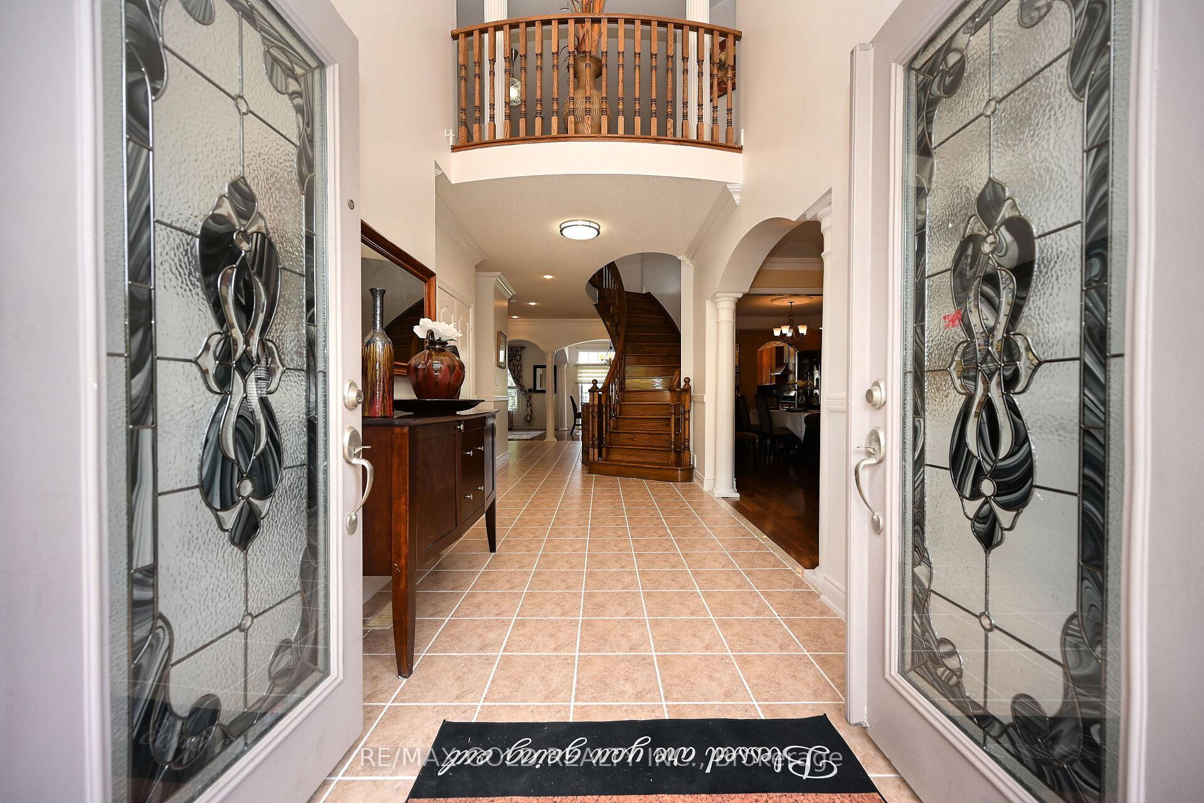 See all 50 photos
Property history

This listing has ended. It is no longer available.
Property not available for sale or for rent.
Ask about this home
A HOMEH agent will answer your questions about this home.Ask HOMEH
About this home
Welcome to 42 Louvain Drive. This home offers outstanding value with a beautiful layout offering almost 3400 sq. ft which sits on 65-foot lot with a 3-car garage, this exceptional home comes with lots of upgrades. Boasting 9-foot ceilings on the main floor and lower level. The main floor boasts a formal layout, featuring a living room, dining room, and library. Step out from the breakfast area into a spectacular backyard for entertaining The kitchen opens to a cozy family room with a gas fireplace perfect for family gatherings.Very well maintained home features 5 generously sized bedrooms and 4.5 bathrooms, the layout is ideal for families of all sizes.The master bedroom comes with a luxurious 5-piece ensuite for ultimate comfort!
Facts & features
Ask about this home
A HOMEH agent will answer your questions about this home.
Rooms
14 rooms · 5 bathrooms
- Living room13′ × 14′8″191 sq.ft.
- Dining room12′ × 15′180 sq.ft.
- Kitchen10′ × 13′130 sq.ft.
- Breakfast10′8″ × 13′139 sq.ft.
- Family room16′ × 14′4″230 sq.ft.
- Den12′ × 9′8″116 sq.ft.
- Primary bedroom18′ × 15′270 sq.ft.
- Bedroom 213′5″ × 11′1″149 sq.ft.
- Bedroom 312′9″ × 11′3″144 sq.ft.
- Bedroom 413′8″ × 13′178 sq.ft.
- Bedroom 512′ × 11′11″143 sq.ft.
- Family room16′10″ × 14′4″241 sq.ft.
- Bedroom12′1″ × 10′6″127 sq.ft.
- Bedroom13′5″ × 10′10″146 sq.ft.
Around this home
Listing details
Helpful tools
Your HOMEH agent
"I would see it this week."
Ask HOMEH about this home
Price, neighbourhood, monthly cost. Ask anything.
HOMEH Intelligent Agent is an AI, not a licensed representative. Check anything important with your agent.