

42 Merlin Drive
42 Merlin Drive
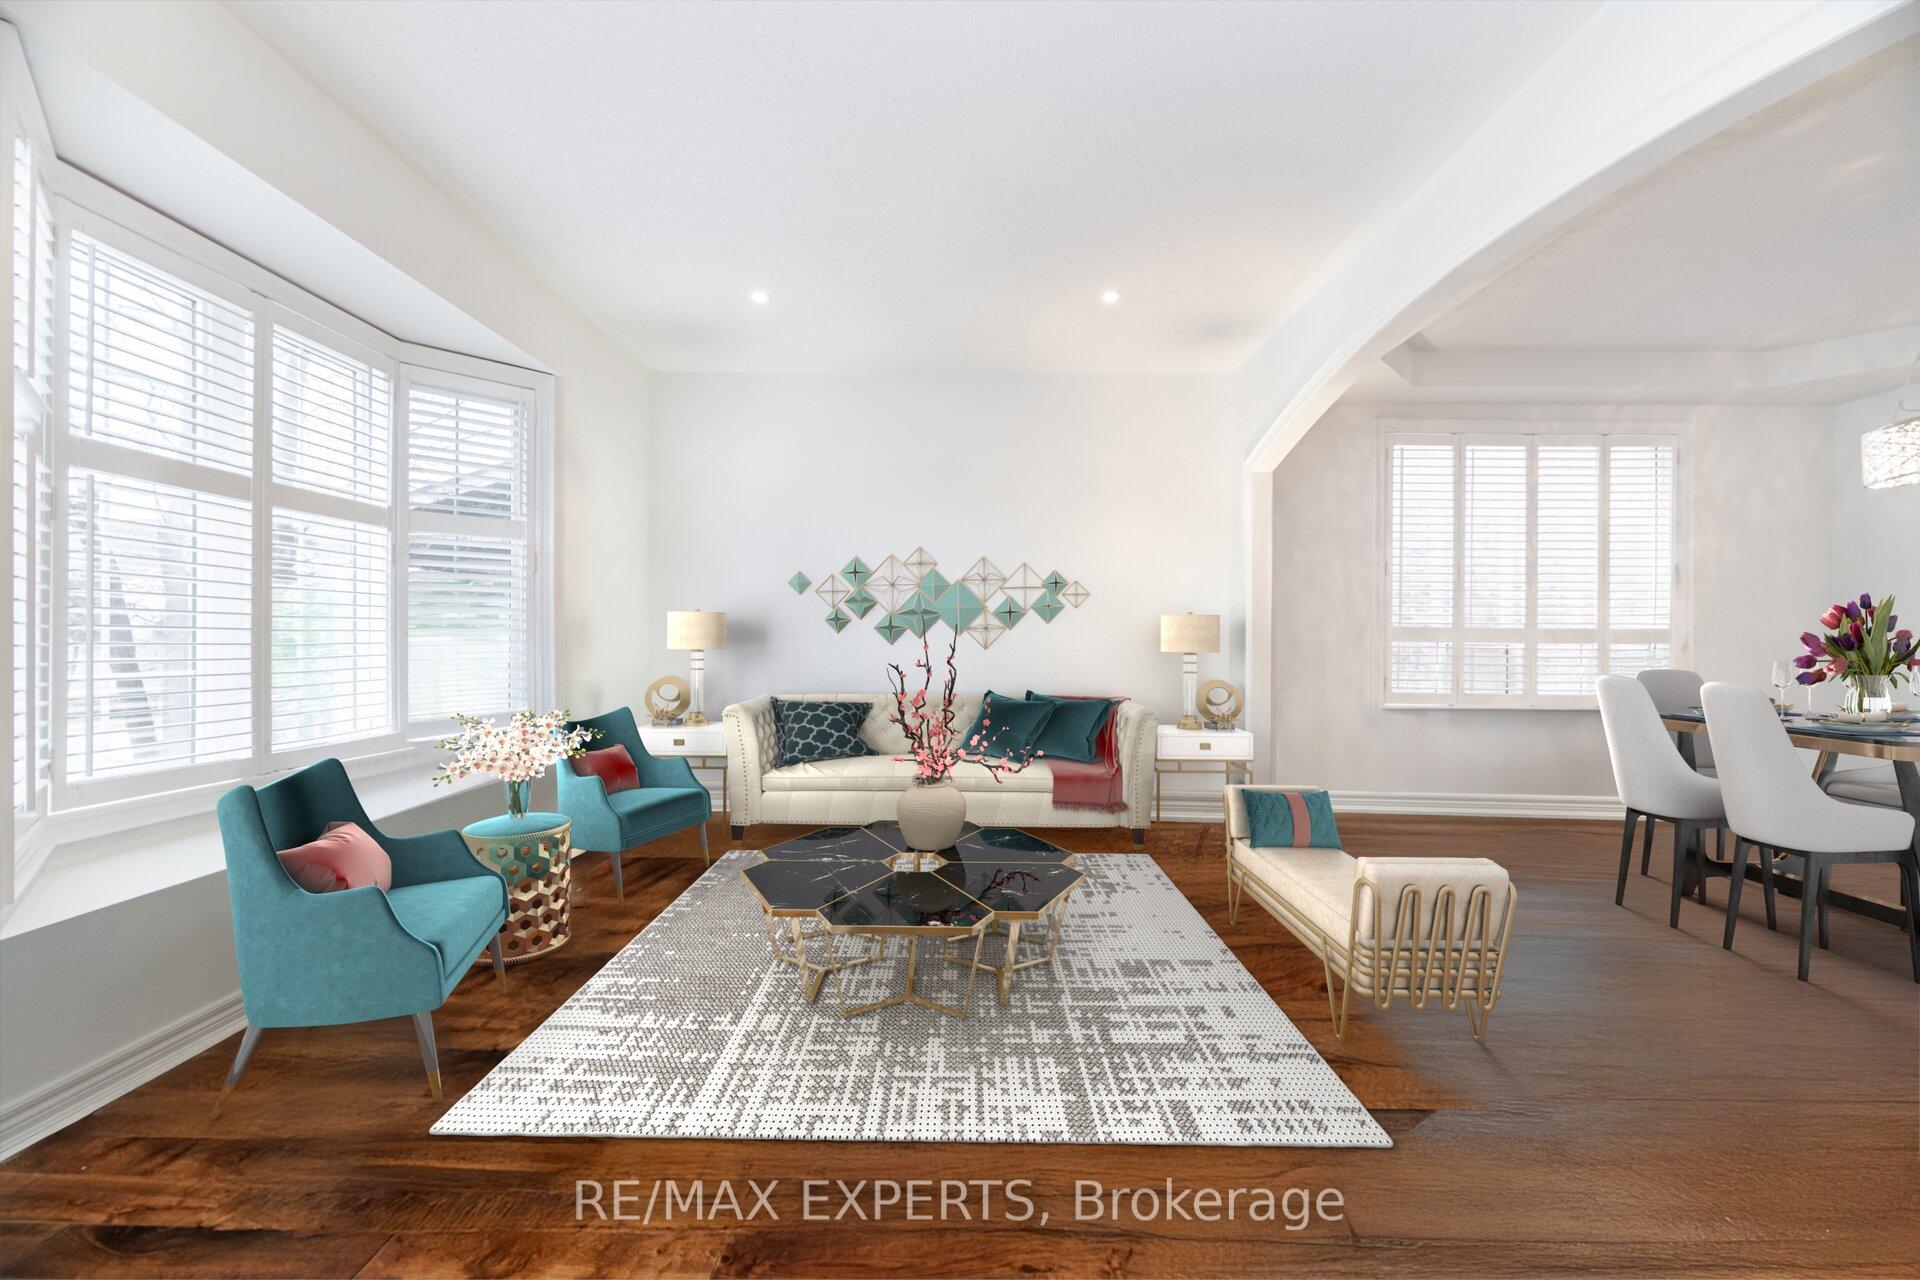 See all 50 photos
Property history
Facts and features
- BasementApartment
- Water, sewerMunicipal
- HeatingForced air
- CoolingCentral air
- Second kitchen
- Walk-out basement
- Fireplace
- Central air
The homeDetached, 2-storey, 3,000–3,500 sq ft
- TypeDetached
- Style2-storey
- Living space3,000–3,500 sq ft
- BasementApartment, walk-out
InsideFireplace Yes, Main level, Other
- FireplaceYes
- LaundryMain level
- FeaturesOther
- Rooms above ground9
- Rooms in the basement4
- Bedrooms5 + 3 in the basement
- Bathrooms5
- Kitchens2
- Family roomYes
Outside and lotConcrete poured, Asphalt shingle, Concrete
- ExteriorConcrete poured
- RoofAsphalt shingle
- FoundationConcrete
- Size54.35 × 92.53 ft
Parking2 Garage, Attached, Private
- Spaces2 Garage
- GarageAttached
- DrivewayPrivate
Heating, water and powerForced air, gas, Central air, Municipal water
- HeatingForced air, gas
- CoolingCentral air
- WaterMunicipal water
- SewerMunicipal sewer
Costs and taxesTaxes $8,622 a year, HST included in the price, Hot water tank (rental)
- Taxes, 2024$8,622 a year
- HSTHST included in the price
- Rental itemsHot water tank (rental)
Included in the sale2 fridges; 2 stoves, 2 washers & 2 dryers, all elfs, window coverings, furnace (3years), cac
- Included2 fridges; 2 stoves, 2 washers & 2 dryers, all elfs, window coverings, furnace (3years), cac
Listing detailsW12144950, Sold, May 13, 2025
- MLS® numberW12144950
- StatusSold
- Listed onMay 13, 2025
- Days on market15
- UpdatedMay 28, 2025
- PossessionFlexible
- Occupied byOwner
- Listing brokerageRE/MAX EXPERTS
About this home
42 Merlin Drive, Brampton (Vales of Castlemore), ON L6P 1G1
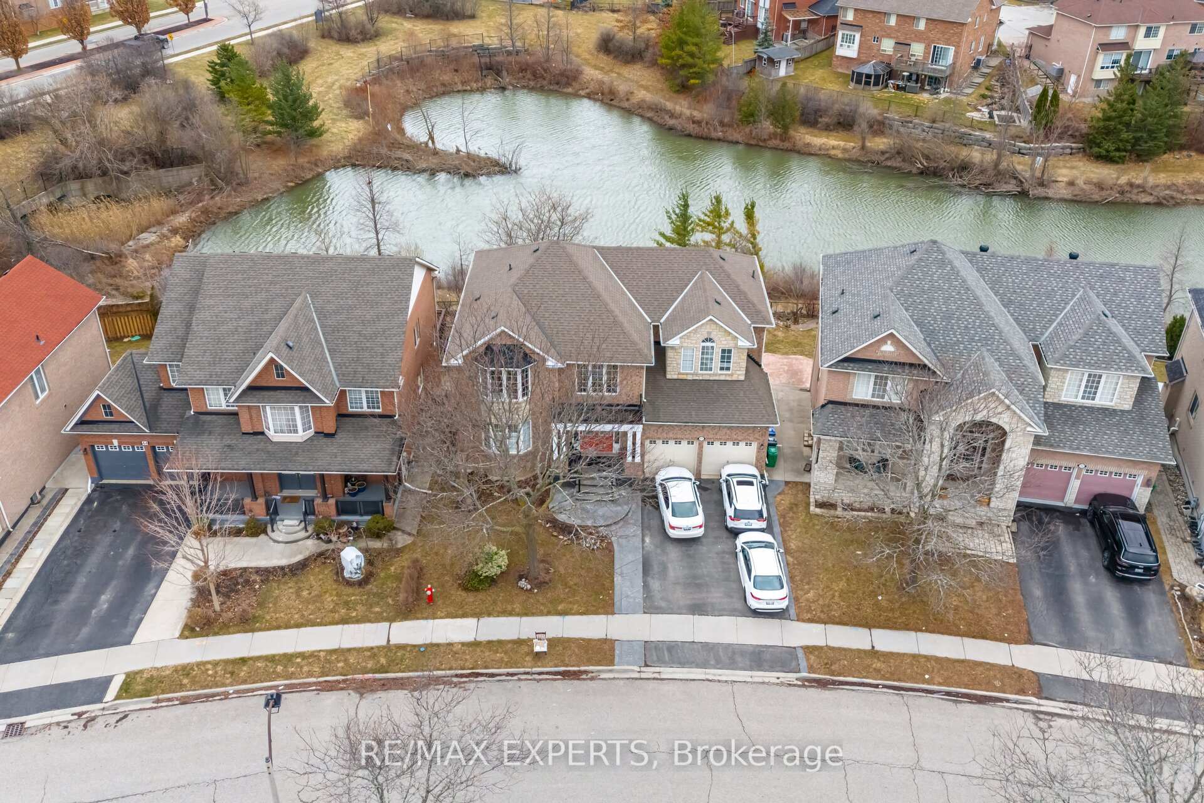
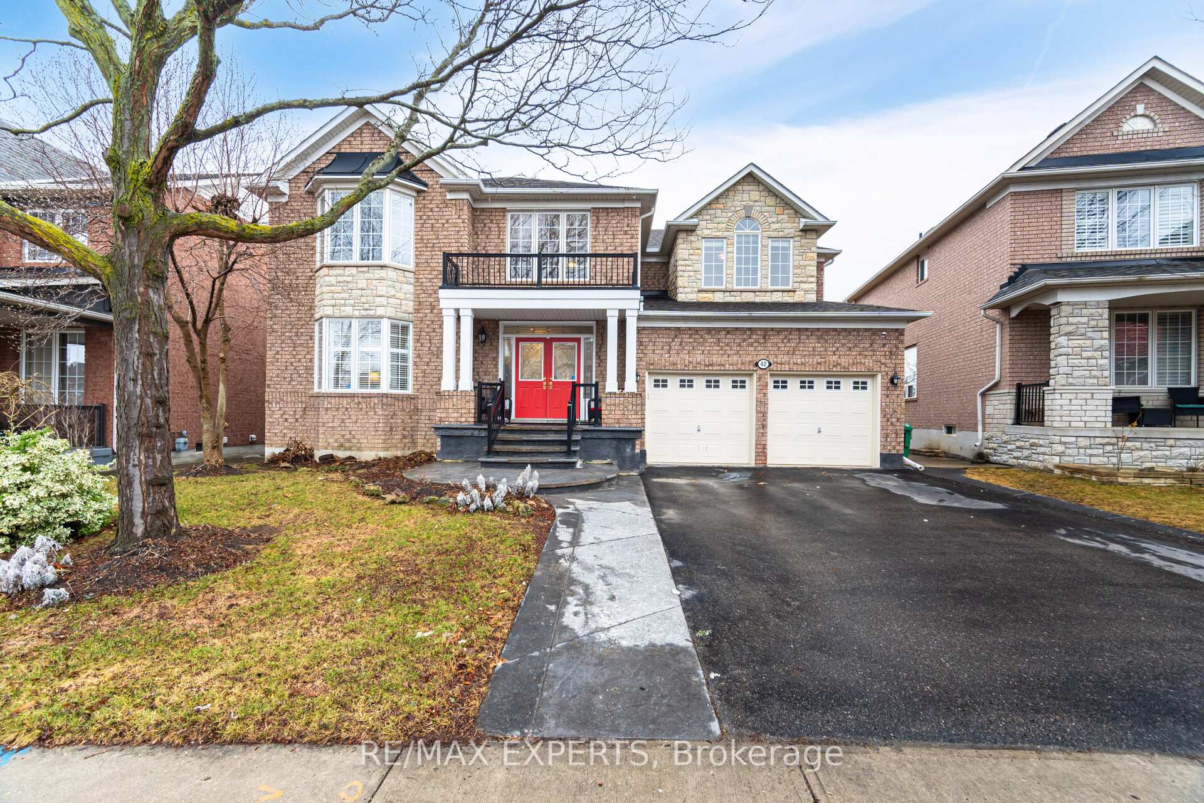
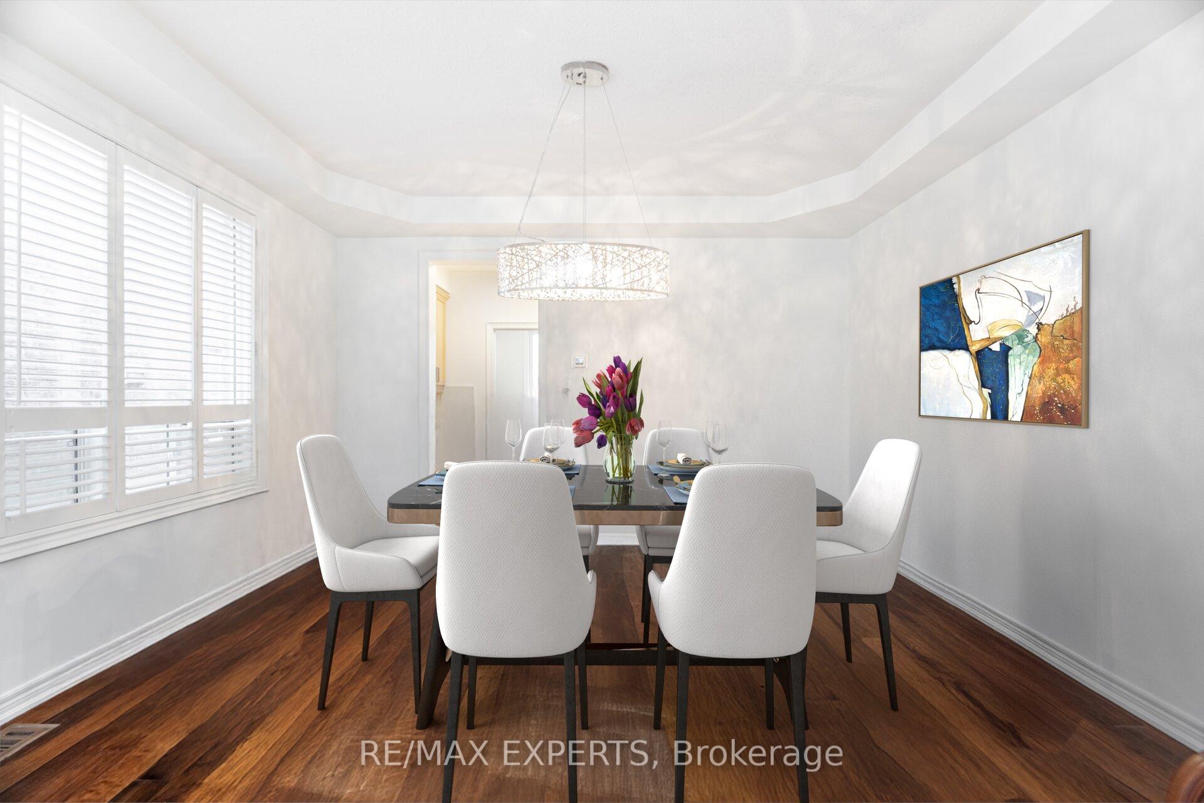
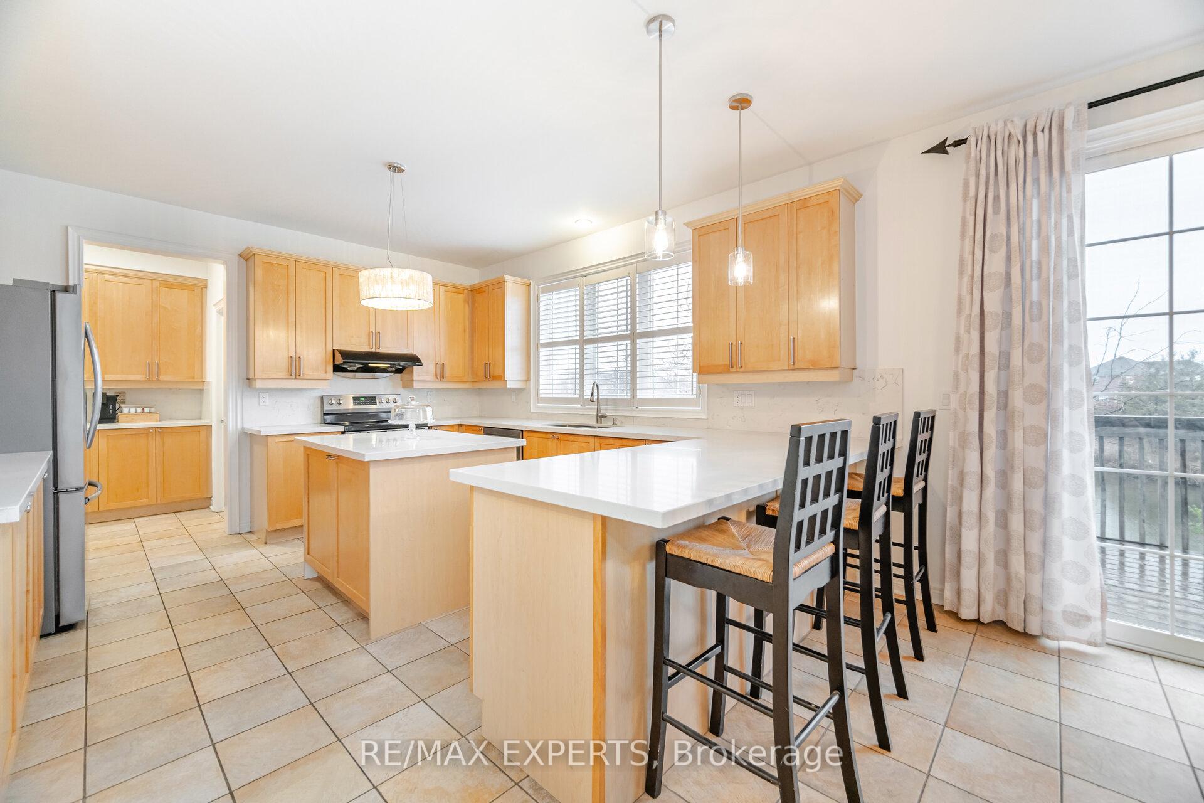
Stunning 5+3 Bedroom Detached Home With Over $200K In High Quality Upgrades! Premium Private Lot Backing Onto Private Pond. Enjoy peace, privacy & natural views year-round. Bright & spacious layout featuring combined living & dining room, Separate Family room with Gas fireplace. NEWLY Renovated (Apr 2025) Upper Level Bathrooms, NEW Flooring and NEW Staircase with iron pickets. Eat-in kitchen w Stainless Steel appliances (2023 - under warranty), Quartz countertop, Chef's Centre island, & Breakfast area with Walk-Out to Balcony offering an incredible view. 5 generously sized bedrooms on the Upper Floor, including an oversized primary bedroom with 4-pc ensuite & walk-in closet. Finished 3 Bedroom Basement Apartment With Walk-Out Separate Entrance w Full Kitchen & two 3-pc bathrooms plus additional Private Separate Laundry perfect for In-Law Suite or rental income. Located in a desirable neighborhood, close to schools, parks, shopping & transit. Roof (under 8 years)
Ask about this home
A HOMEH agent will answer your questions about this home.
Around this home
Daily convenience, out of 100, from the distances below
Schools nearby
School rating, out of 10.
Helpful calculators
Your HOMEH agent

"I would see it this week."