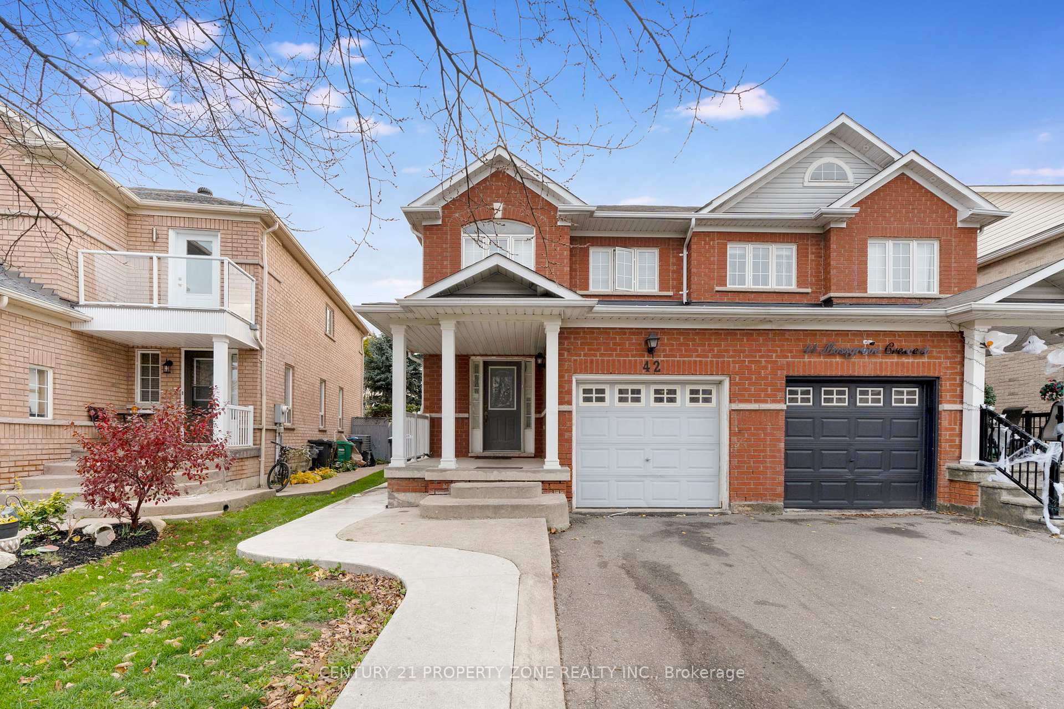
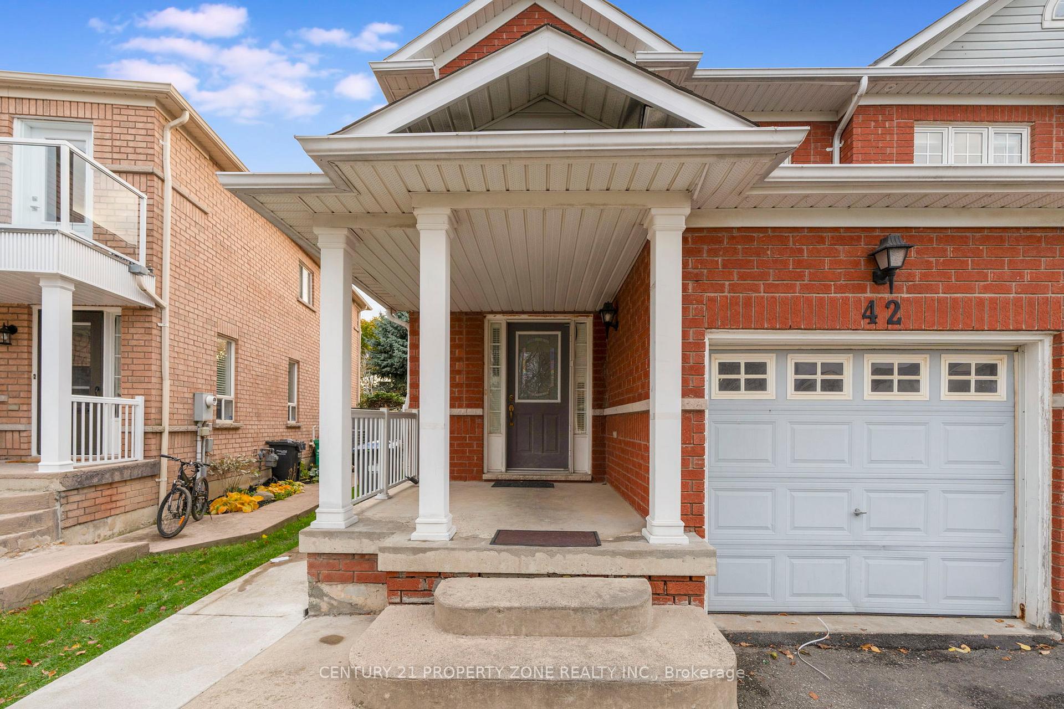
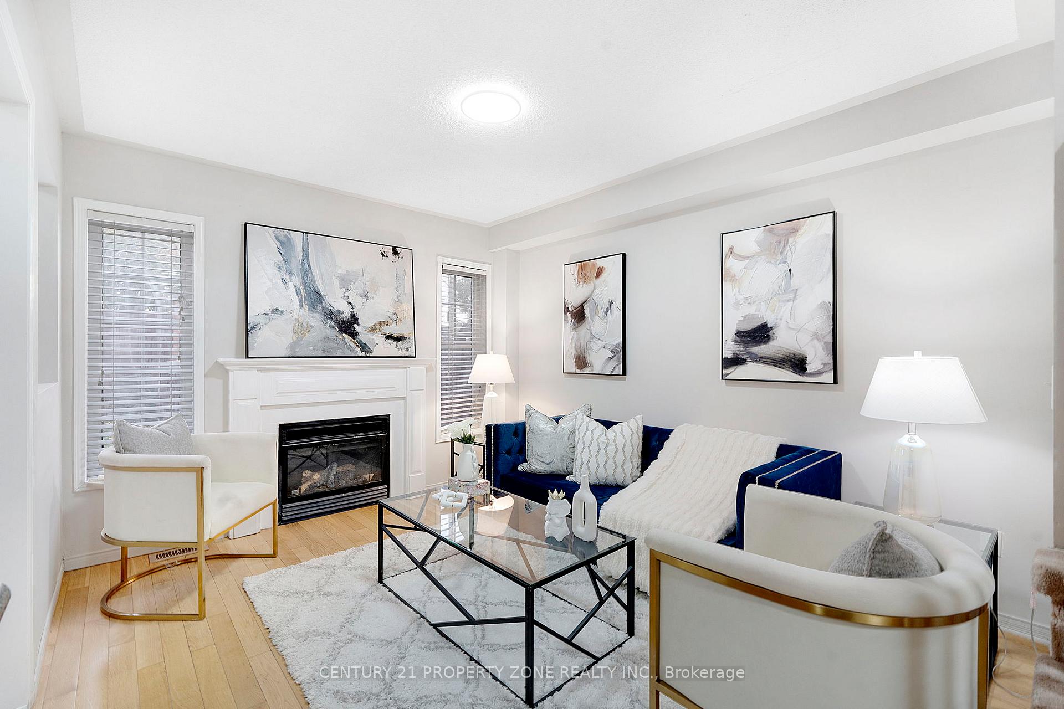
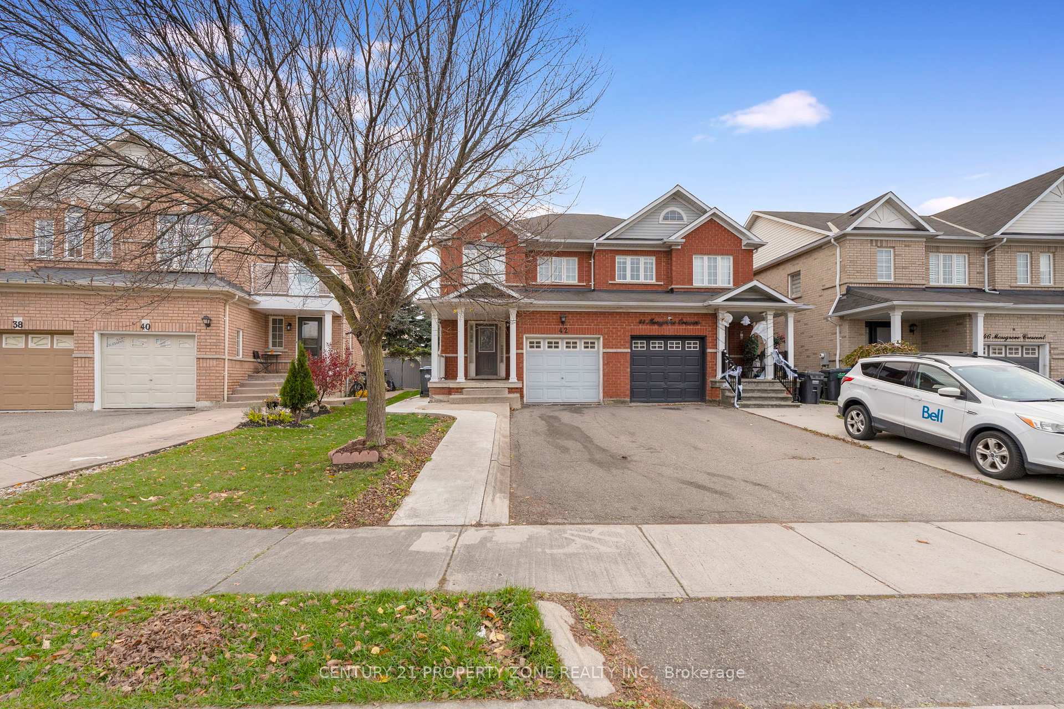
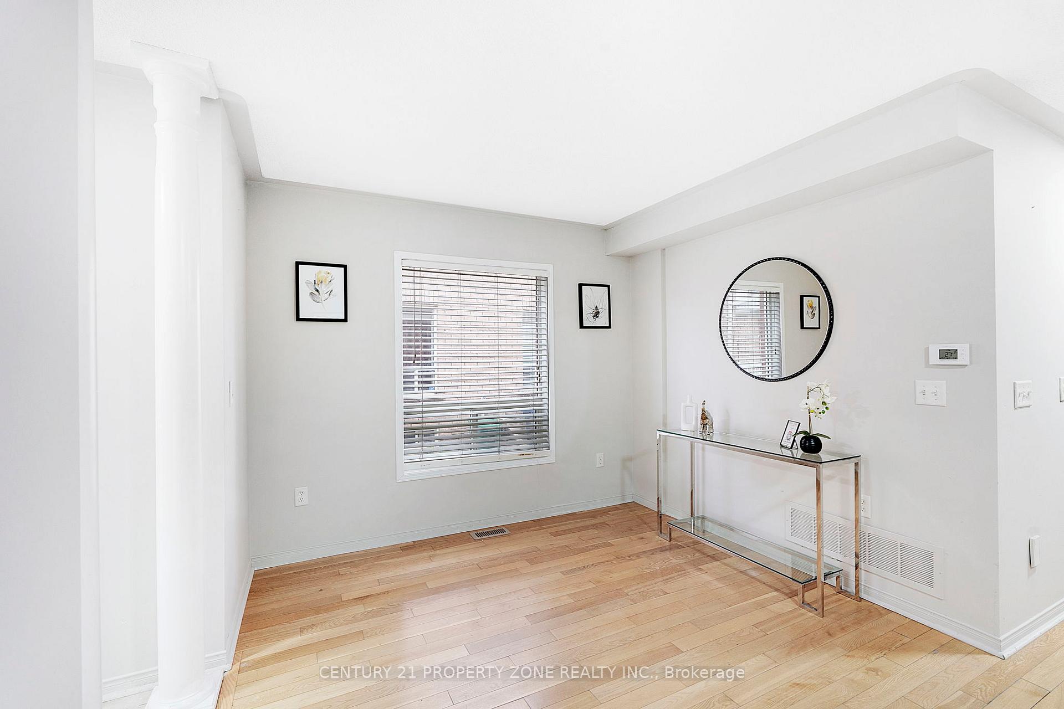
Welcome to this **bright, spacious, and beautifully maintained 3+2 bedrooms, 4-bathroom semi-detached home** located in the highly sought-after **Northwest Brampton** community. Offering a perfect balance of space, style, and practicality, this home is ideal for growing families or anyone seeking comfort and convenience in a prime location. Step inside to discover a thoughtfully designed layout featuring a **separate living room**, a formal **dining area**, and a cozy **family room** that flows seamlessly into the **breakfast area and kitchen**, creating a warm and inviting atmosphere perfect for daily living and entertaining. The **main floor** also includes a convenient **powder room**, adding to the home's functionality. Upstairs, the **primary bedroom** serves as a true retreat, complete with a **4-piece ensuite bathroom** featuring a relaxing **soaker tub** and **separate glass-enclosed shower**. The **two additional bedrooms** are both generous in size, each with ample closet space and easy access to the second full bathroom on this level. The *finished basement *adds exceptional value, featuring *two bedrooms*, a spacious recreation area, and a 3-piece bathroom, with the potential to add a kitchen-making it ideal as a guest suite. The home sits on a **premium private 113 ft deep lot**, providing plenty of outdoor space for family gatherings, gardening, or summer barbecues. A long driveway offers **ample parking** for multiple vehicles. Located in a **family-friendly neighborhood**, this home is just minutes from **top-rated schools, parks, shopping plazas, Mount Pleasant GO Station, public transit, and Highway 410**, ensuring effortless access to all amenities and major routes. With its versatile layout, desirable location, and move-in-ready condition, this home offers incredible value and comfort for today's modern family.**A must-see property in one of Brampton's most desirable communities-don't miss this opportunity!**
Read more
Carpet Free
Facts & features
TypeSemi-Detached
Style2-storey
Size1.5K~2K Sq.Ft.
Lot23.65 x 113.52 ft
Tax$4,638 (2025)
HeatingForced air, gas
CoolingCentral air
BasementFinished
Parking2 drive
WaterMunicipal
FireplaceYes
Book a viewing
Wed28Oct
Thu29Oct
Fri30Oct
Sat31Oct
Sun1Nov
Pick a time
Rooms
11 rooms · 4 bathrooms
Main floor5 rooms
Kitchen10′8″ × 8′85 sq.ft.
Living room18′4″ × 10′183 sq.ft.
Family room12′5″ × 10′4″128 sq.ft.
Breakfast8′1″ × 8′65 sq.ft.
Dining room7′2″ × 7′3″52 sq.ft.
Upper floor3 rooms
Bedroom 211′ × 9′99 sq.ft.
Bedroom 313′ × 9′5″122 sq.ft.
Primary bedroom15′5″ × 10′154 sq.ft.
Basement3 rooms
Bedroom10′3″ × 7′1″73 sq.ft.
Bedroom 28′9″ × 9′7″84 sq.ft.
Recreation18′4″ × 11′201 sq.ft.
Bathrooms4
4-pcUpper4-pcUpper3-pcBasement2-pcMain
Thinking of selling your home?See what your home is worth today.

 See all 39 photos
