
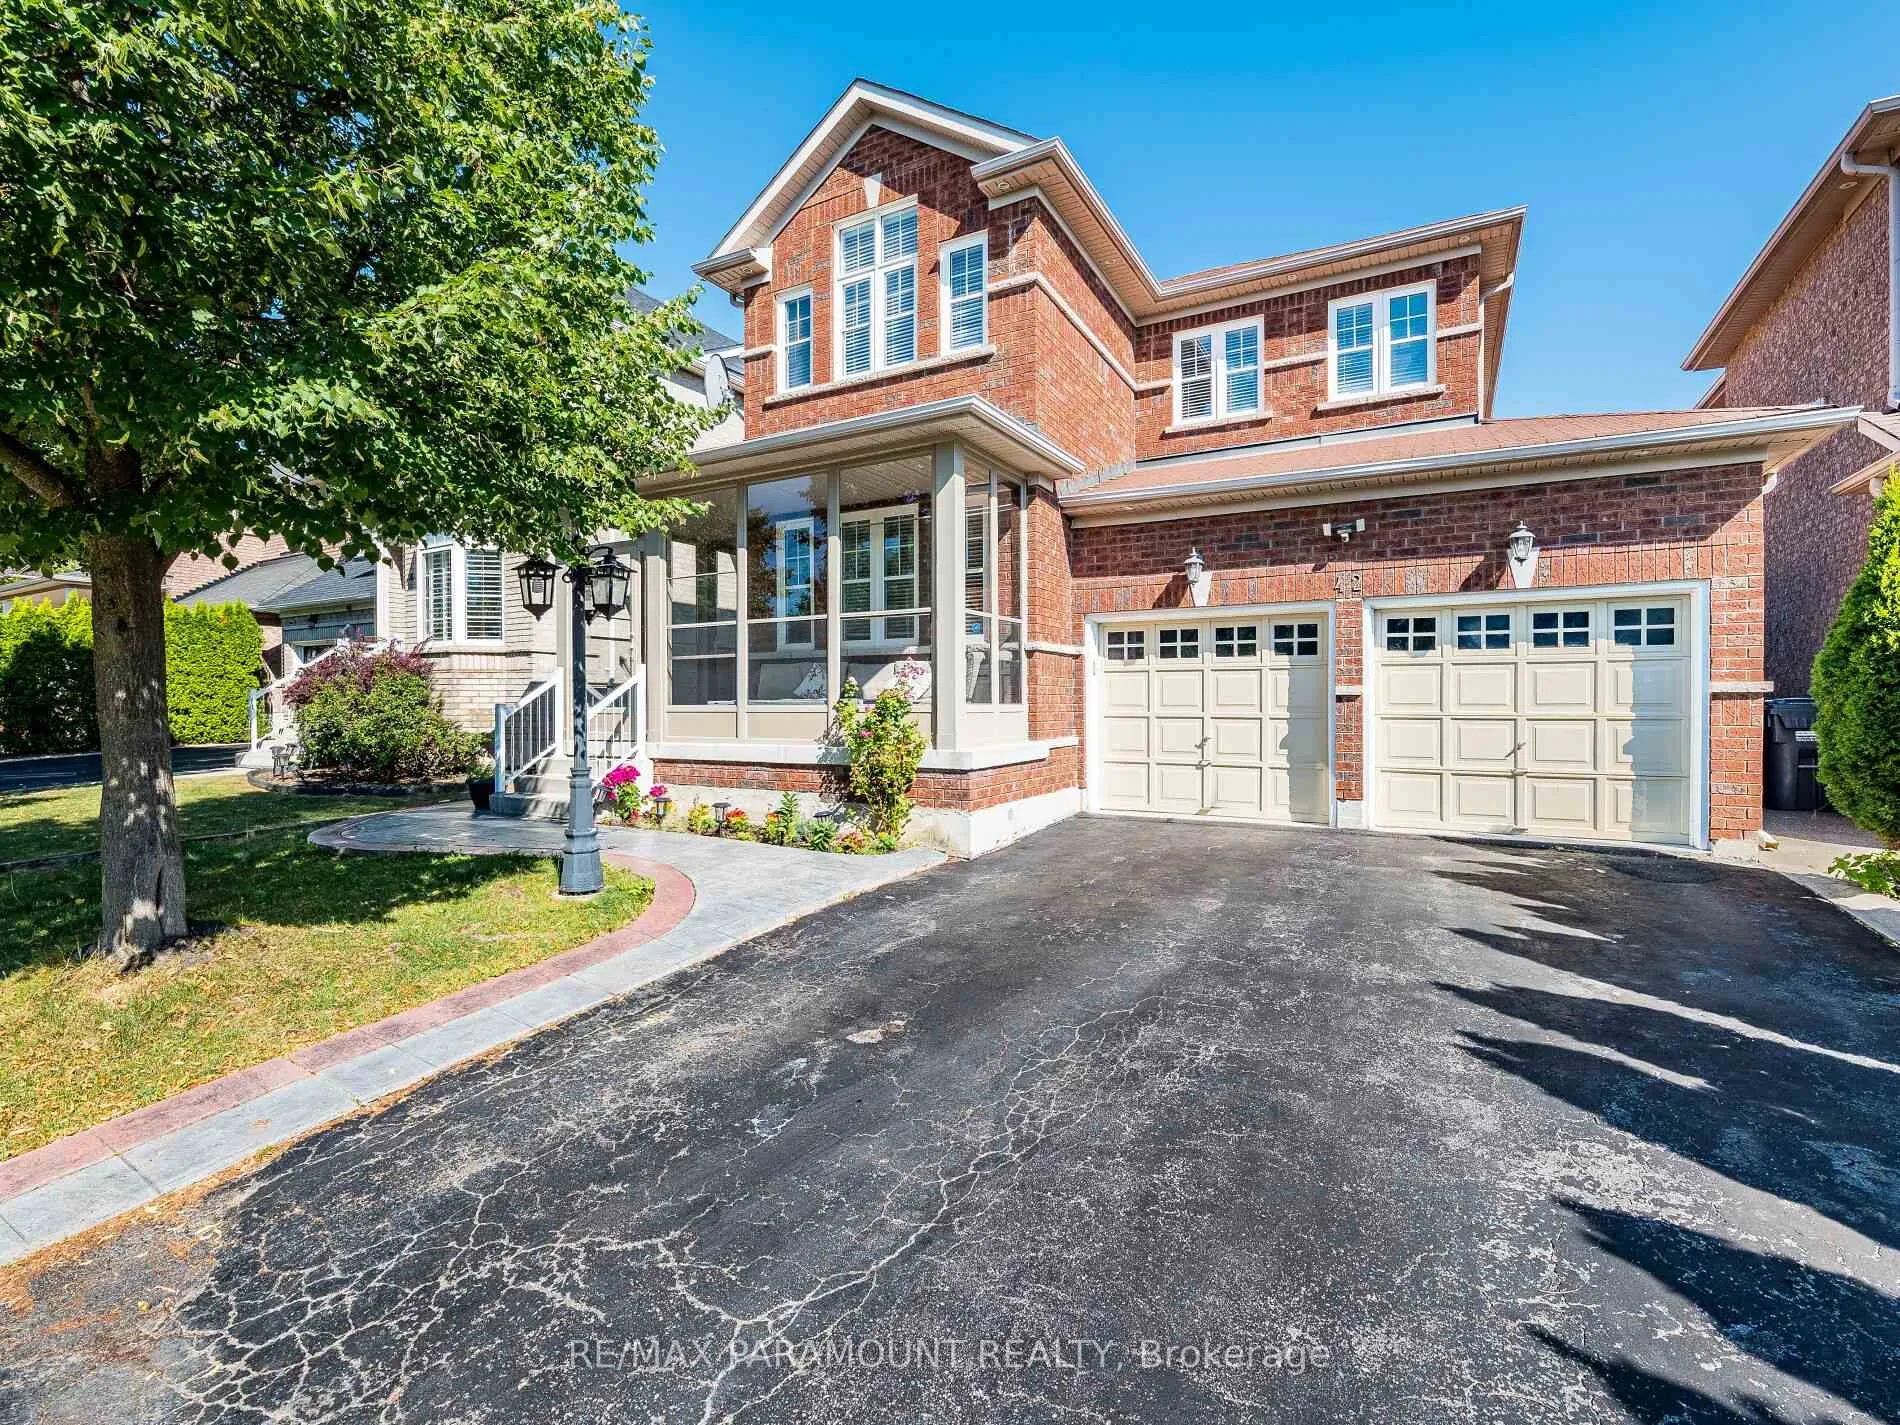
42 Outlook AvenueBrampton (Bram West)
Suspended
1/50Ontario Real Estate › Brampton › Bram West
42 Outlook AvenueBrampton (Bram West)
Suspended
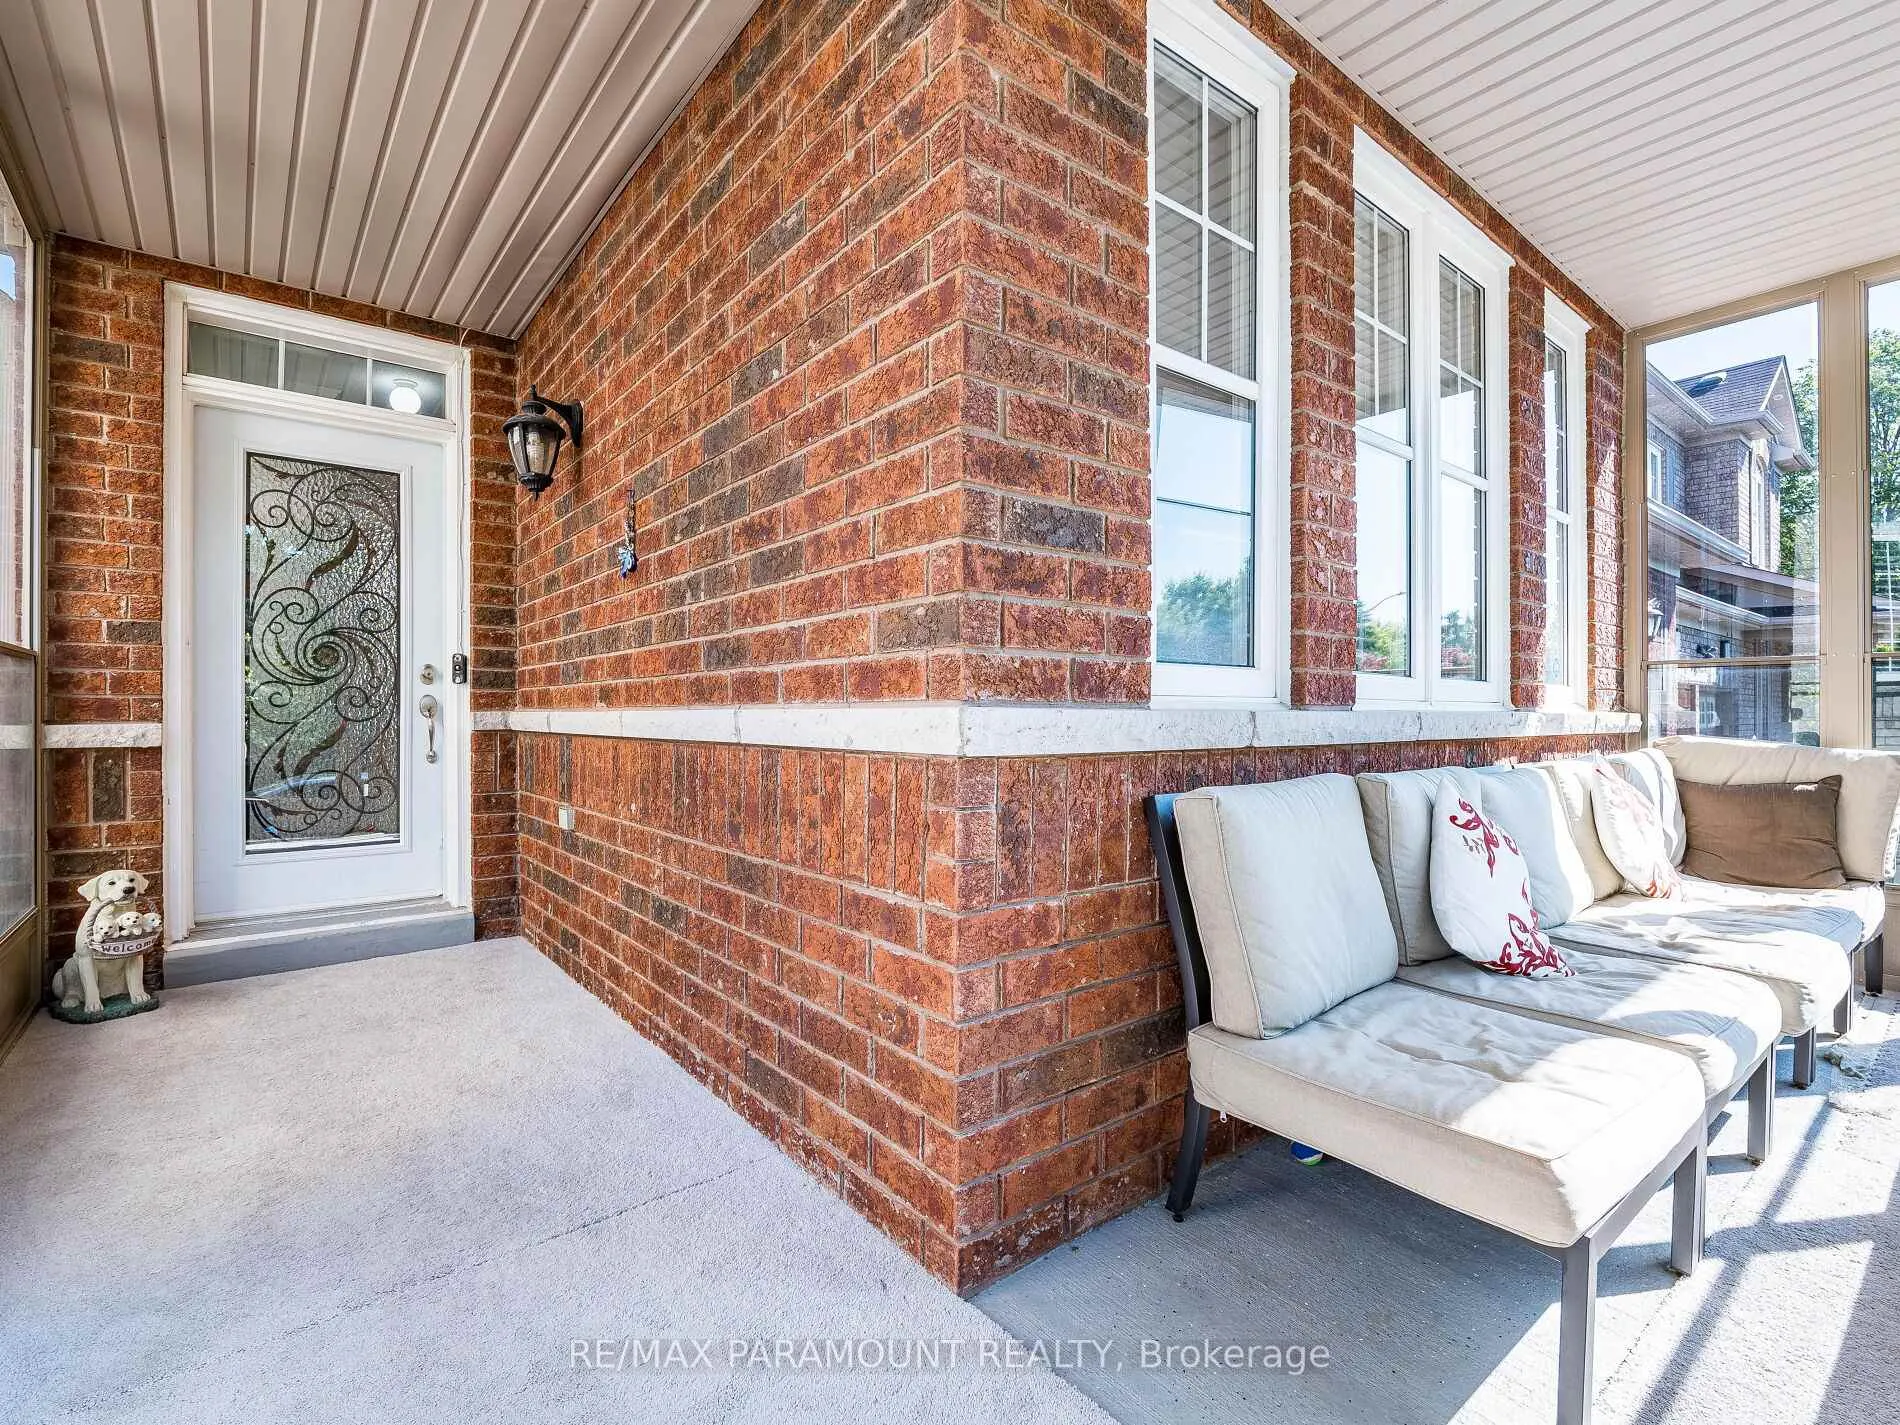 See all 50 photos
4+1 Bedrooms
4 Bathrooms
2 Garage
2K~2.5K Sq.Ft.
43.04 x 88.71 ft Lot
$7,073 Tax/yr
Property history
$1,249,777first asked
$1,099,777last asked
▼ 12%since July
JulAugSepOct
SuspendedOct 2, 2025
$1,099,777MLS® W12411904
Listed for saleSep 17, 2025
$1,099,777MLS® W12411904
TerminatedSep 17, 2025
$1,249,777MLS® W12307770
Listed for saleJul 25, 2025
$1,249,777MLS® W12307770

This listing has ended. It is no longer available.
Property not available for sale or for rent.
Book a viewing
Wed28
Thu29
Fri30
Sat31
Sun1
Mon2
Tue3
Pick a time
Ask HOMEH
Ask about this home
About this home
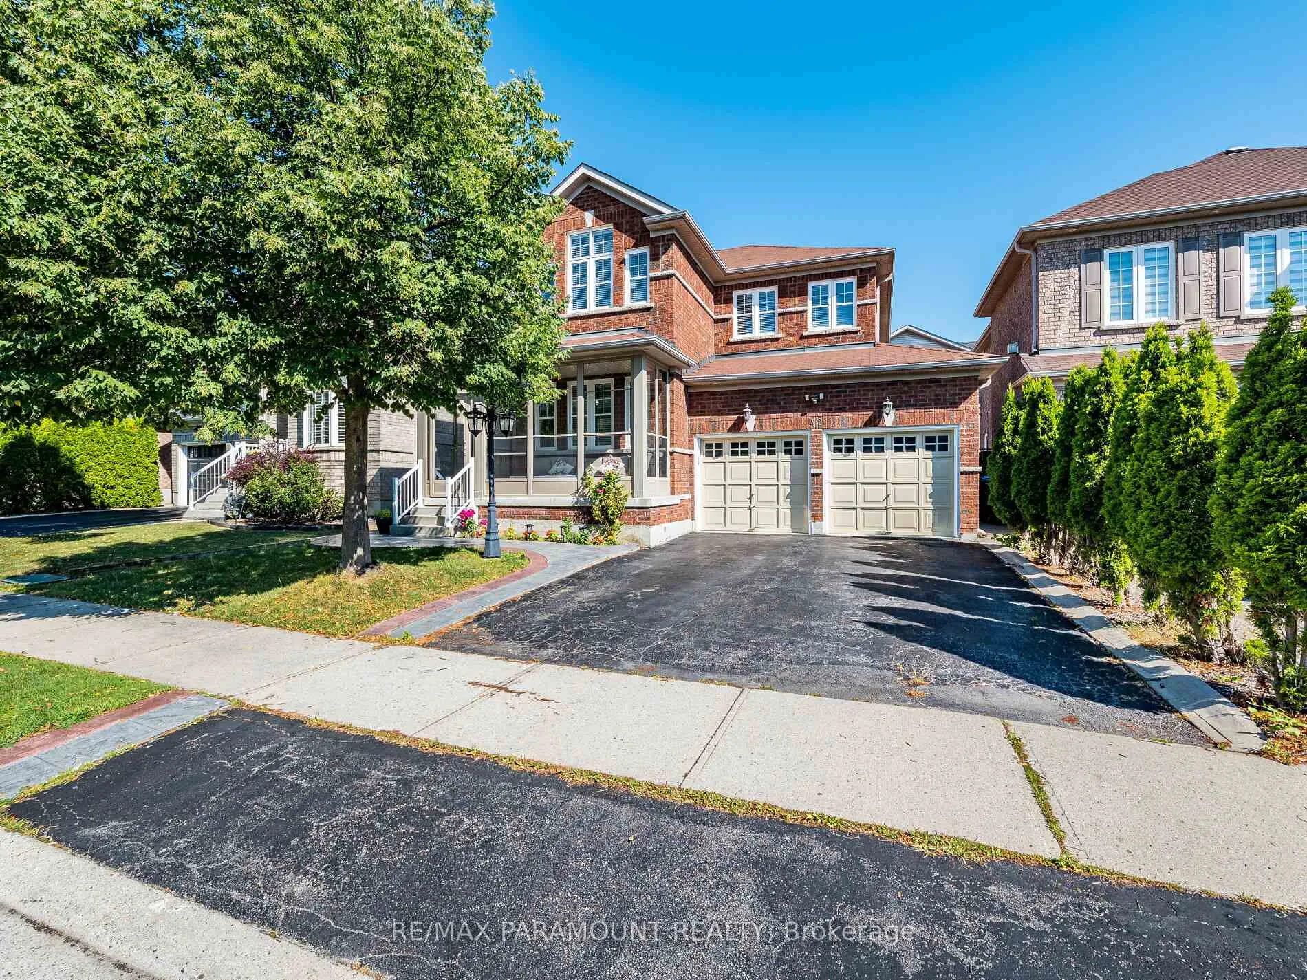
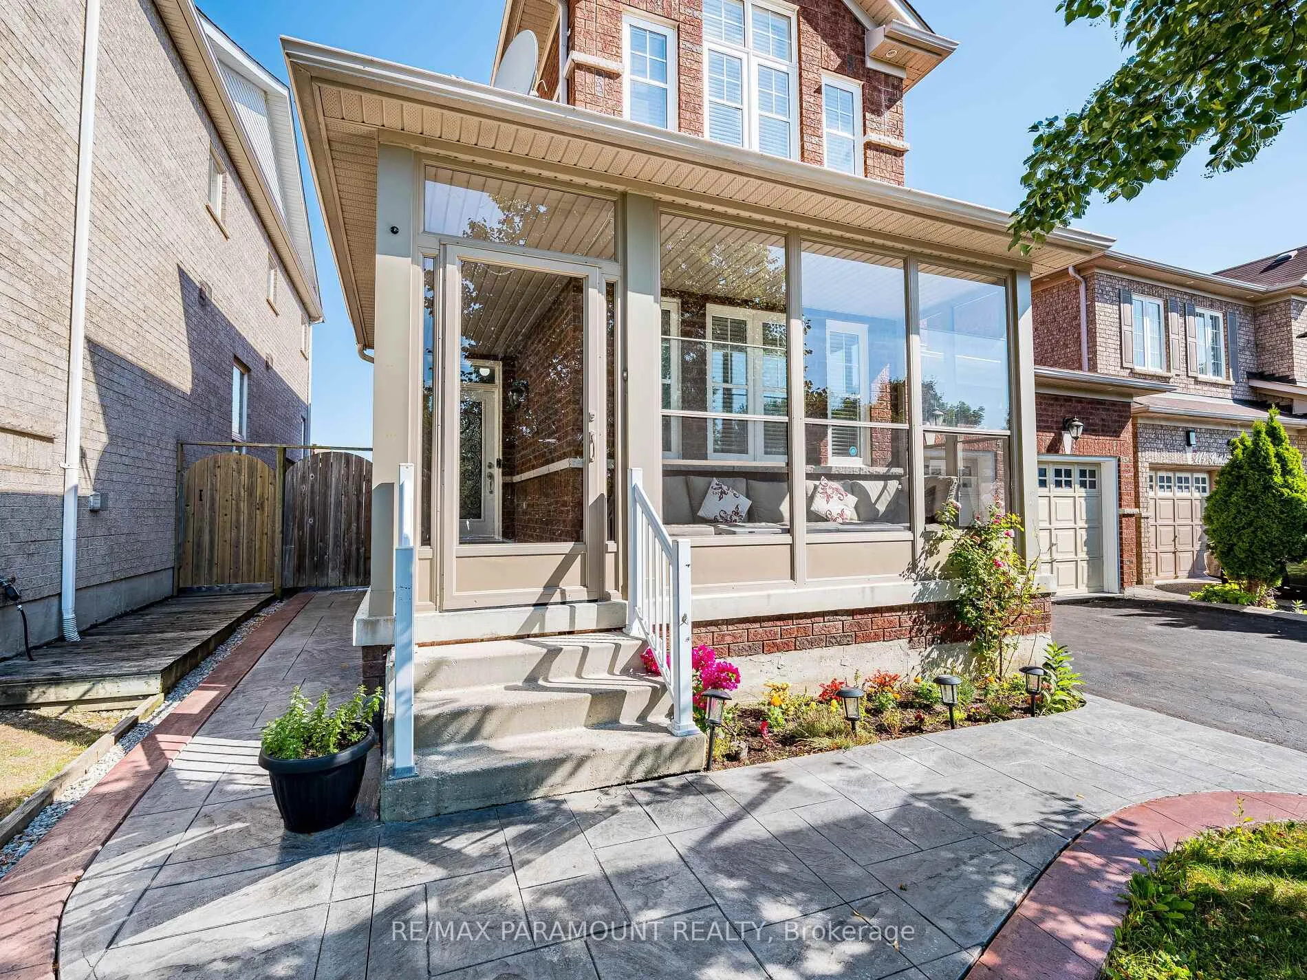
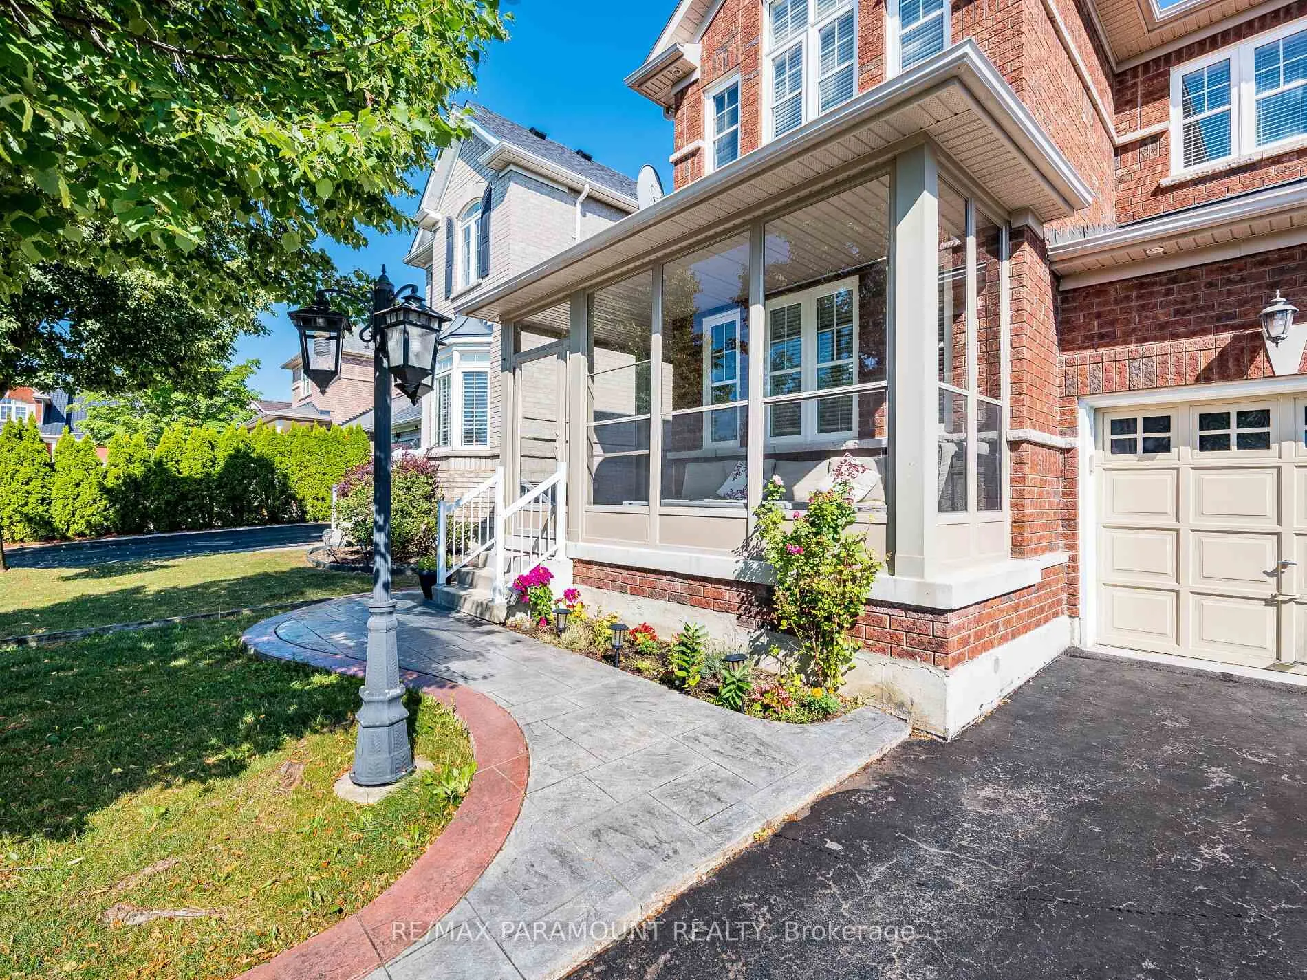
Excellent Location! Priced For Quick Action!! Quiet Neighborhood, Open Concept Layout, Beautiful Four Bedroom All Brick Detached,9Feet Ceiling, Hardwood Floor In Living, Dining And Family Rooms, * Crown Molding On Main Floor * Family Room W/Fireplace. Modern Kitchen With Stainless Steel Appliances-Backsplash &Upgraded Cabinets. Wooden Deck In Back Yard, Full Fenced Back Yard, Pot Lights, Must Be Seen. Close To Schools, Shopping Plaza, Bank, Highway 407.
Read more
Water HeaterClear ViewParkPublic TransitSchoolWooded/Treed
Facts & features
TypeDetached
Style2-storey
Size2K~2.5K Sq.Ft.
Lot43.04 x 88.71 ft
Tax$7,073 (2025)
HeatingForced air, gas
CoolingCentral air
BasementApartment
Parking4 drive
WaterMunicipal
FireplaceYes, electric
Book a viewing
Wed28Oct
Thu29Oct
Fri30Oct
Sat31Oct
Sun1Nov
Mon2Nov
Tue3Nov
Pick a time
Rooms
12 rooms · 4 bathrooms
Main floor5 rooms
- Living room11′10″ × 10′10″128 sq.ft.
- Dining room10′10″ × 10′10″117 sq.ft.
- Kitchen10′2″ × 8′10″90 sq.ft.
- Breakfast11′10″ × 8′95 sq.ft.
- Family room14′10″ × 10′148 sq.ft.
Second floor4 rooms
- Primary bedroom17′4″ × 12′10″223 sq.ft.
- Bedroom 212′3″ × 10′10″132 sq.ft.
- Bedroom 310′3″ × 10′10″111 sq.ft.
- Bedroom 410′10″ × 9′8″104 sq.ft.
Basement3 rooms
- Living room35′ × 12′419 sq.ft.
- Bedroom12′ × 11′132 sq.ft.
- Bedroom 212′ × 9′10″118 sq.ft.
Bathrooms4
5-pcSecond5-pcSecond3-pcBasement2-pcMain
Thinking of selling your home?See what your home is worth today.
Around this home
Mavis Rd and South of Steels Ave W
Listing details
MLS® numberW12411904
Listed onSep 17, 2025
Days on market15
UpdatedOct 2, 2025
Listing brokerageRE/MAX PARAMOUNT REALTY
PossessionFlexible
Helpful tools
Mortgage calculator
Closing costs
Land transfer tax
Buyer guide
Your HOMEH agent
NimaHOMEH agent · Brampton
"I would see it this week."
Ask Nima
Ask HOMEH about this home
Price, neighbourhood, monthly cost. Ask anything.
HOMEH Intelligent Agent is an AI, not a licensed representative. Check anything important with your agent.