
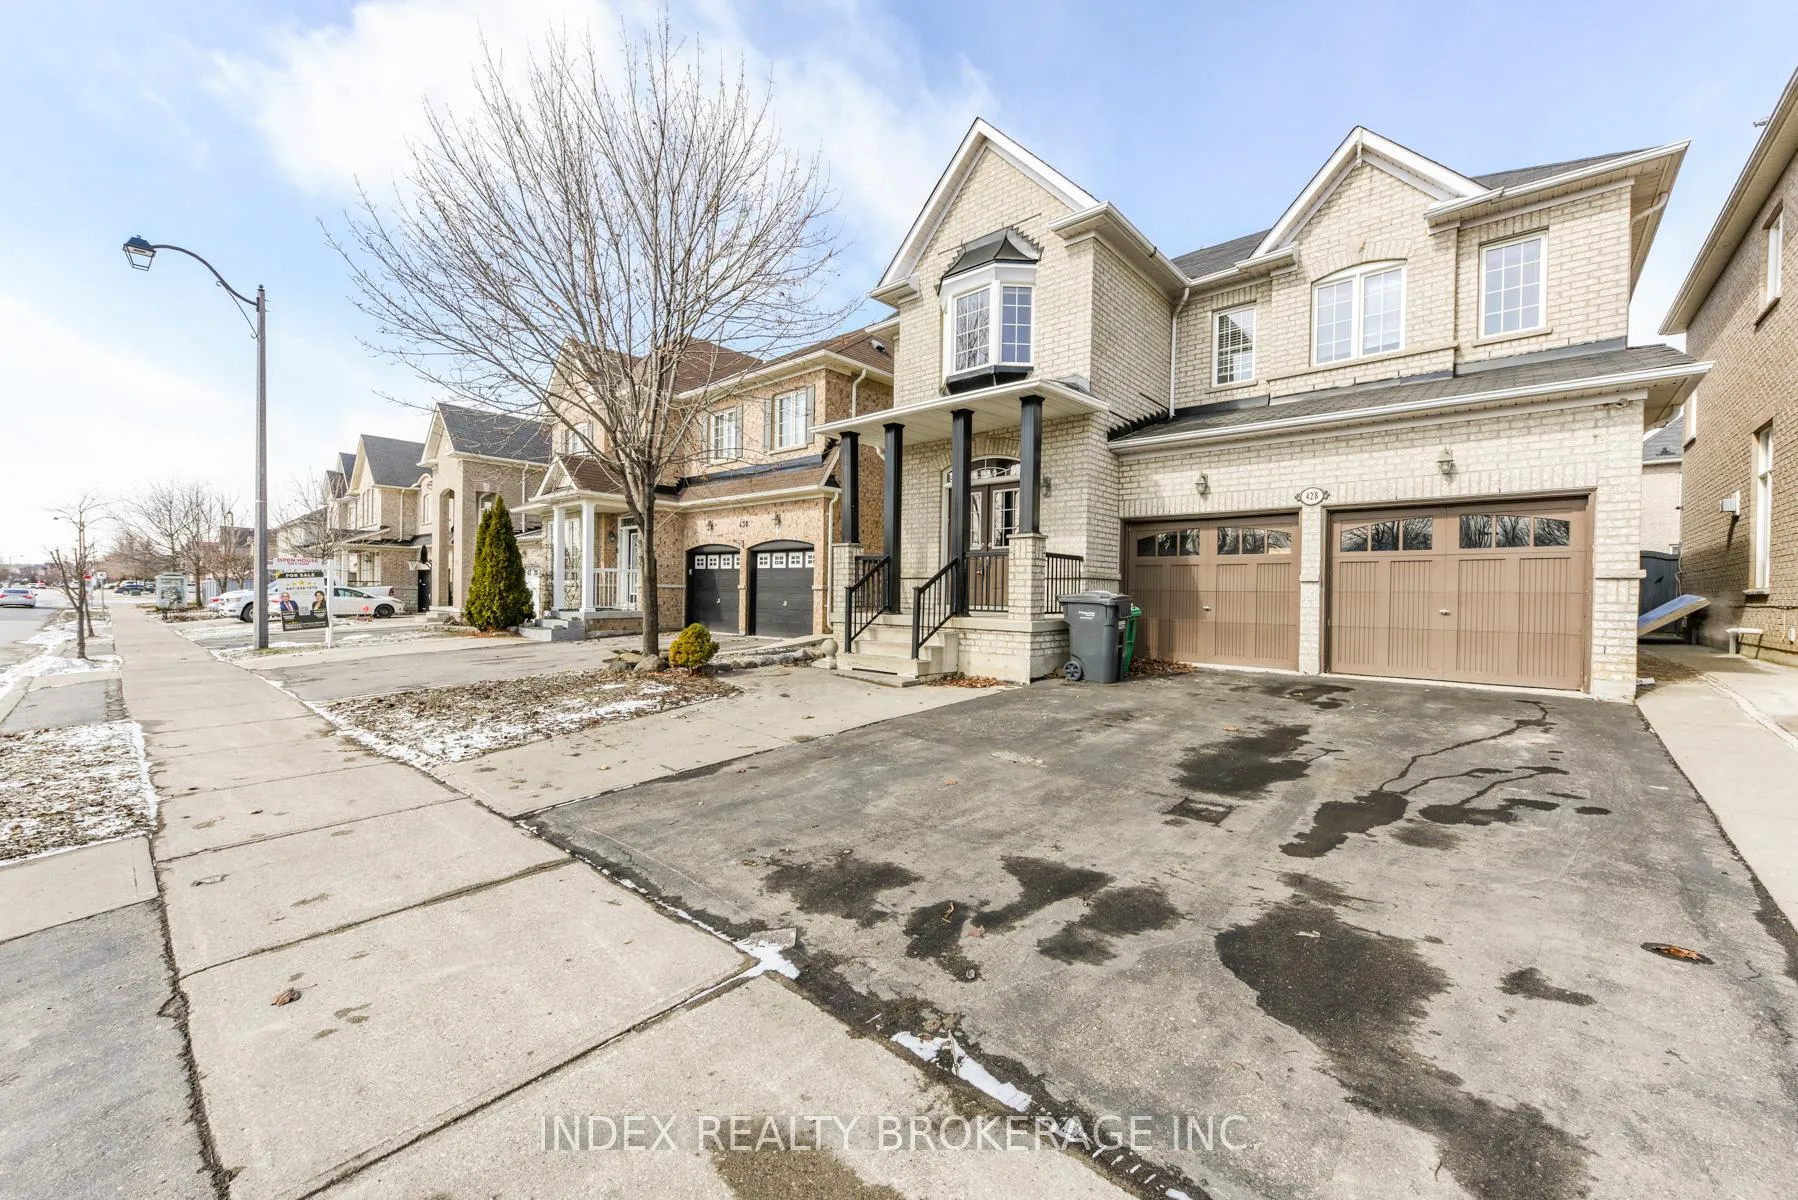
428 Father Tobin Road
Brampton (Sandringham-Wellington)Expired
1/50Ontario Real Estate › Brampton › Sandringham-Wellington
428 Father Tobin Road
Brampton (Sandringham-Wellington)Expired
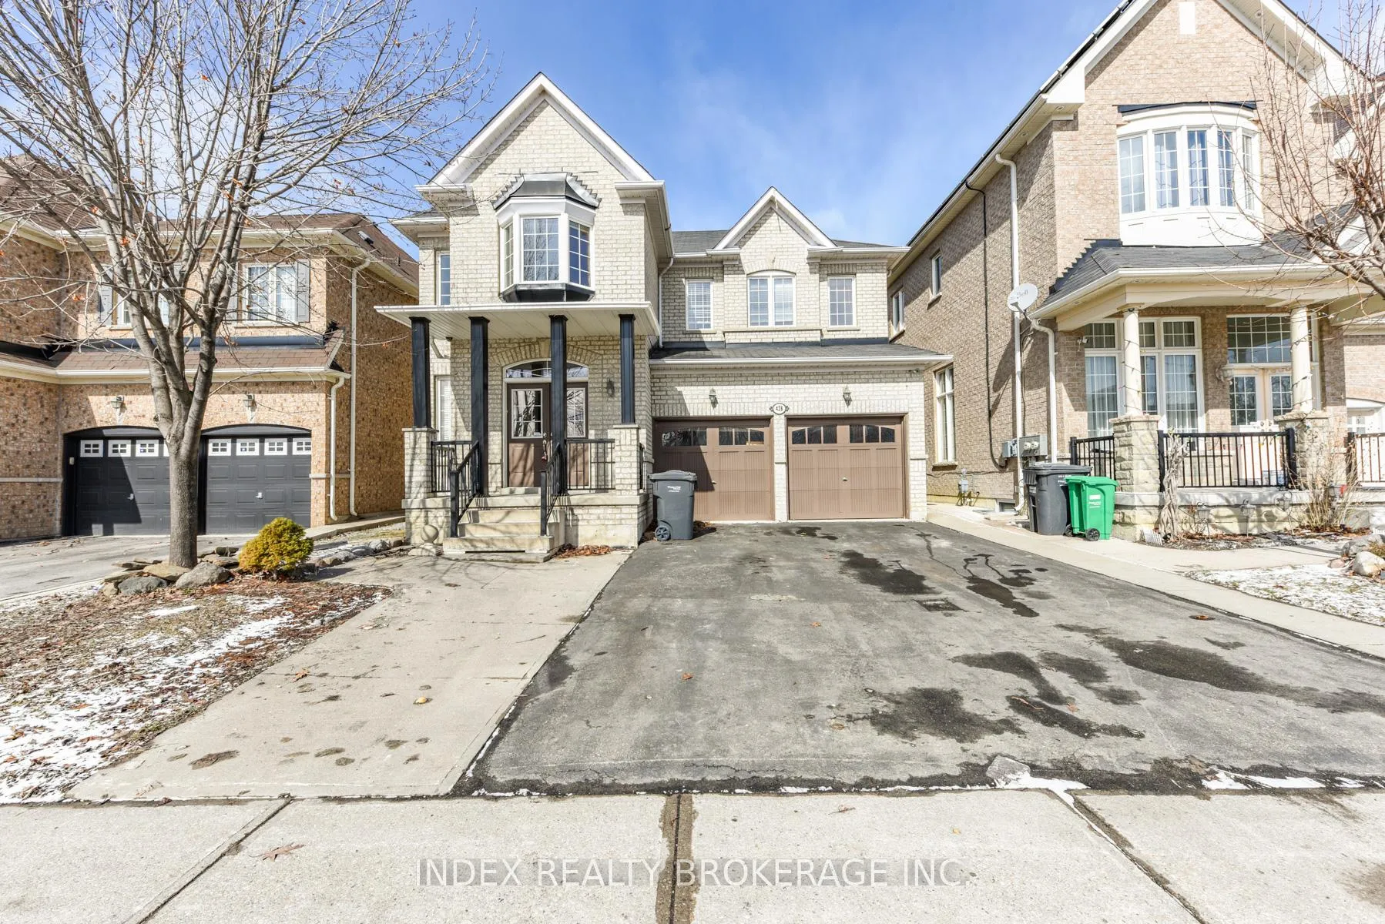
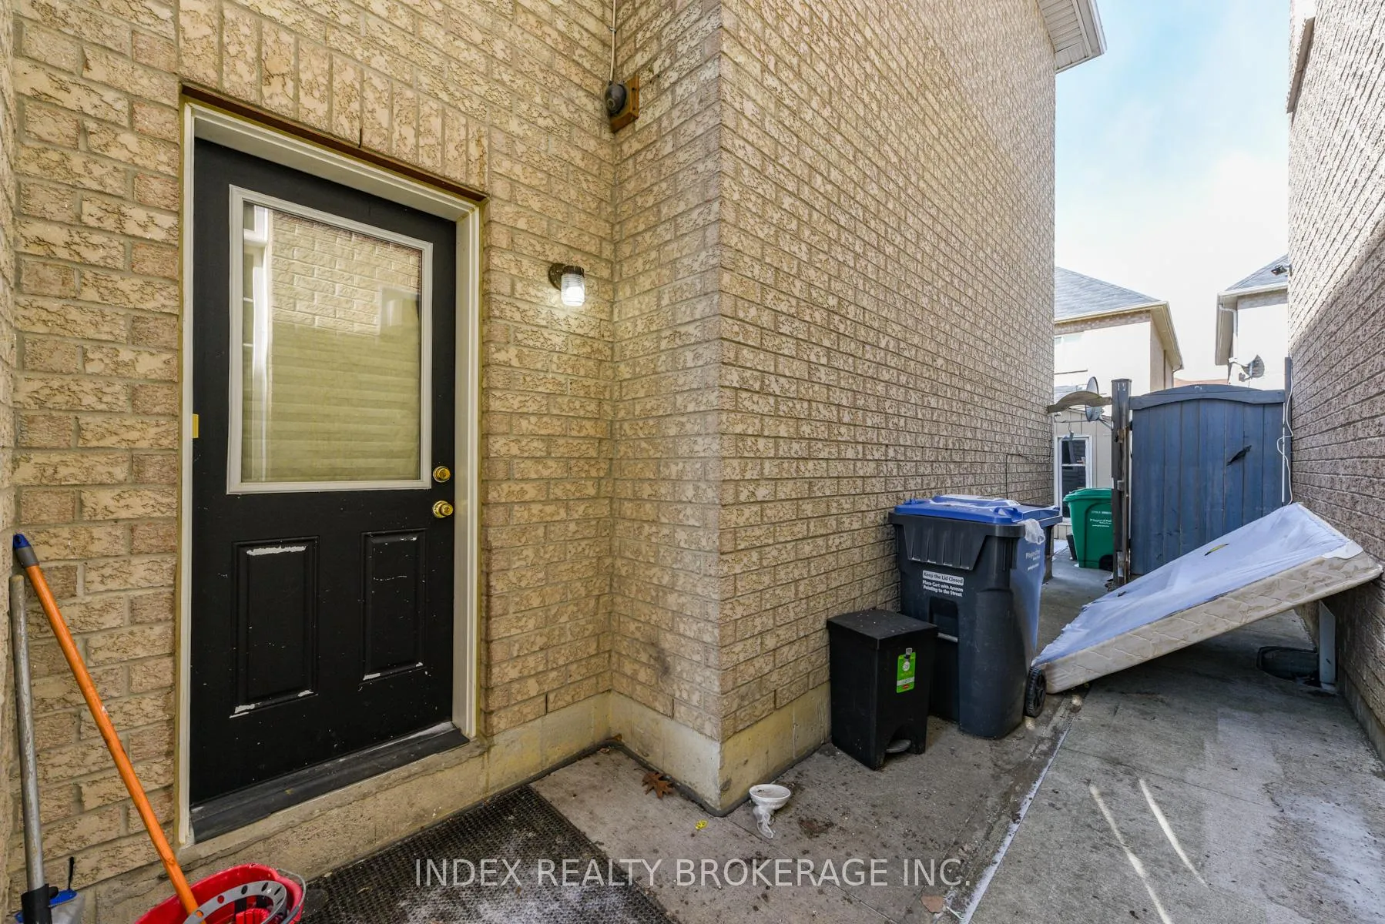

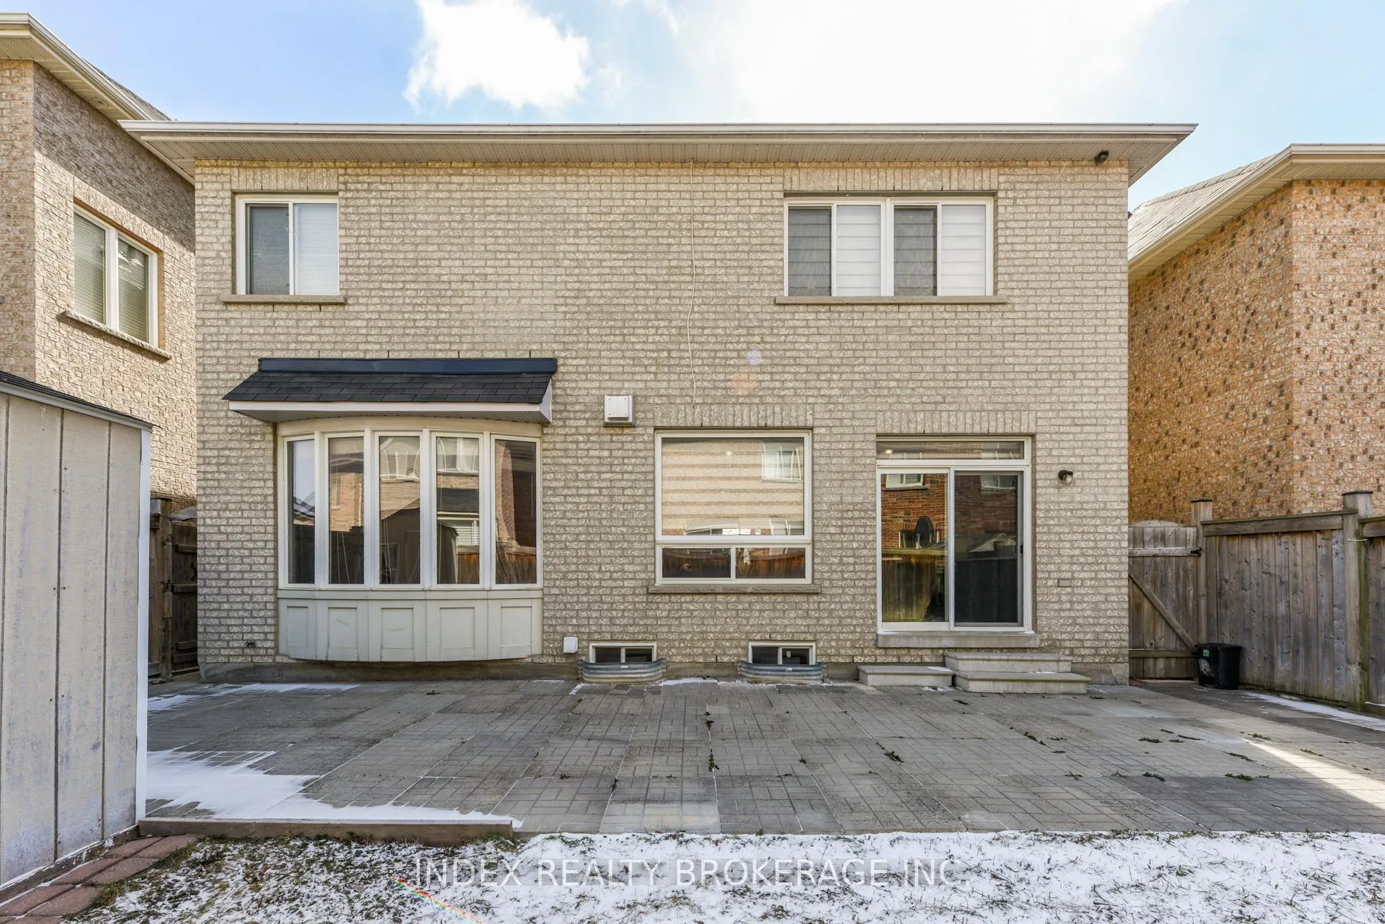 See all 50 photos
5+2 Bedrooms
7 Bathrooms
1 Garage
2.5K~3K Sq.Ft.
41.06 x 88.67 ft Lot
$8,489 Tax/yr
Property history
$4,500first asked
$1,149,000last asked
▲ 25433%since June
JunNovAprSep
ExpiredSep 3, 2026
$1,149,000MLS® W13233146
Listed for saleJun 3, 2026
$1,149,000MLS® W13233146
ExpiredJun 1, 2026
$1,129,900MLS® W12931024
Listed for saleMar 27, 2026
$1,129,900MLS® W12931024
ExpiredJan 27, 2026
$1,350,000MLS® W12482130
Listed for saleOct 24, 2025
$1,350,000MLS® W12482130
TerminatedOct 24, 2025
$1,450,000MLS® W12435514
TerminatedOct 2, 2025
$4,100MLS® W12308622
Listed for saleSep 30, 2025
$1,450,000MLS® W12435514
TerminatedJul 25, 2025
$4,300MLS® W12290592
Listed for leaseJul 24, 2025
$4,100MLS® W12308622
Listed for leaseJul 17, 2025
$4,300MLS® W12290592
TerminatedJul 17, 2025
$4,500MLS® W12255913
Listed for leaseJun 30, 2025
$4,500MLS® W12255913

This listing has ended. It is no longer available.
Property not available for sale or for rent.
Ask about this home
A HOMEH agent will answer your questions about this home.Ask a question
Ask HOMEH
Ask about this home
About this home
428 Father Tobin Road, Brampton
5+2 Bedrooms 7 Washrooms!! Bedroom at Main with full Bathroom!! 9 Feet Ceiling at Main Floor!Separate Living and Family! Kitchen with S/s Appliances, Two sided Gas Fireplace! Oak Staircase! second Floor 4 Bedrooms with 3 Full Washrooms! 2 Bedrooms 2 Washrooms Finished Basement With Separate Side Entrance! Close to all Amenities, Shopping Centre and Hwy 410! No House at the Front.
Read more
Other
Facts & features
TypeDetached
Style2-storey
Size2.5K~3K Sq.Ft.
Lot41.06 x 88.67 ft
Tax$8,489 (2025)
HeatingForced air, gas
CoolingCentral air
BasementFinished, separate entrance
Parking3 drive
WaterMunicipal
FireplaceYes
Ask about this home
A HOMEH agent will answer your questions about this home.
Ask a question
Rooms
12 rooms · 7 bathrooms
Main floor6 rooms
- Living room13′5″ × 14′6″194 sq.ft.
- Dining room20′ × 14′1″281 sq.ft.
- Kitchen15′7″ × 8′125 sq.ft.
- Family room15′7″ × 14′218 sq.ft.
- Breakfast15′7″ × 9′140 sq.ft.
- Bedroom 5—
Second floor4 rooms
- Primary bedroom18′11″ × 15′9″299 sq.ft.
- Bedroom 214′ × 10′11″153 sq.ft.
- Bedroom 312′7″ × 10′125 sq.ft.
- Bedroom 415′ × 11′9″176 sq.ft.
Basement2 rooms
- Bedroom—
- Bedroom—
Bathrooms7
5-pcSecond3-pcMain3-pcSecond3-pcSecond3-pcBasement3-pcBasement2-pcMain
Thinking of selling your home?See what your home is worth today.
Around this home
Bramalea & Countryside
Listing details
MLS® numberW12931024
Listed onMar 27, 2026
Days on market66
UpdatedJun 1, 2026
Listing brokerageINDEX REALTY BROKERAGE INC.
PossessionFlexible
Helpful tools
Mortgage calculator
Closing costs
Land transfer tax
Buyer guide
Your HOMEH agent
NimaHOMEH agent · Brampton
"I would see it this week."
Ask Nima
Ask HOMEH about this home
Price, neighbourhood, monthly cost. Ask anything.
HOMEH Intelligent Agent is an AI, not a licensed representative. Check anything important with your agent.