
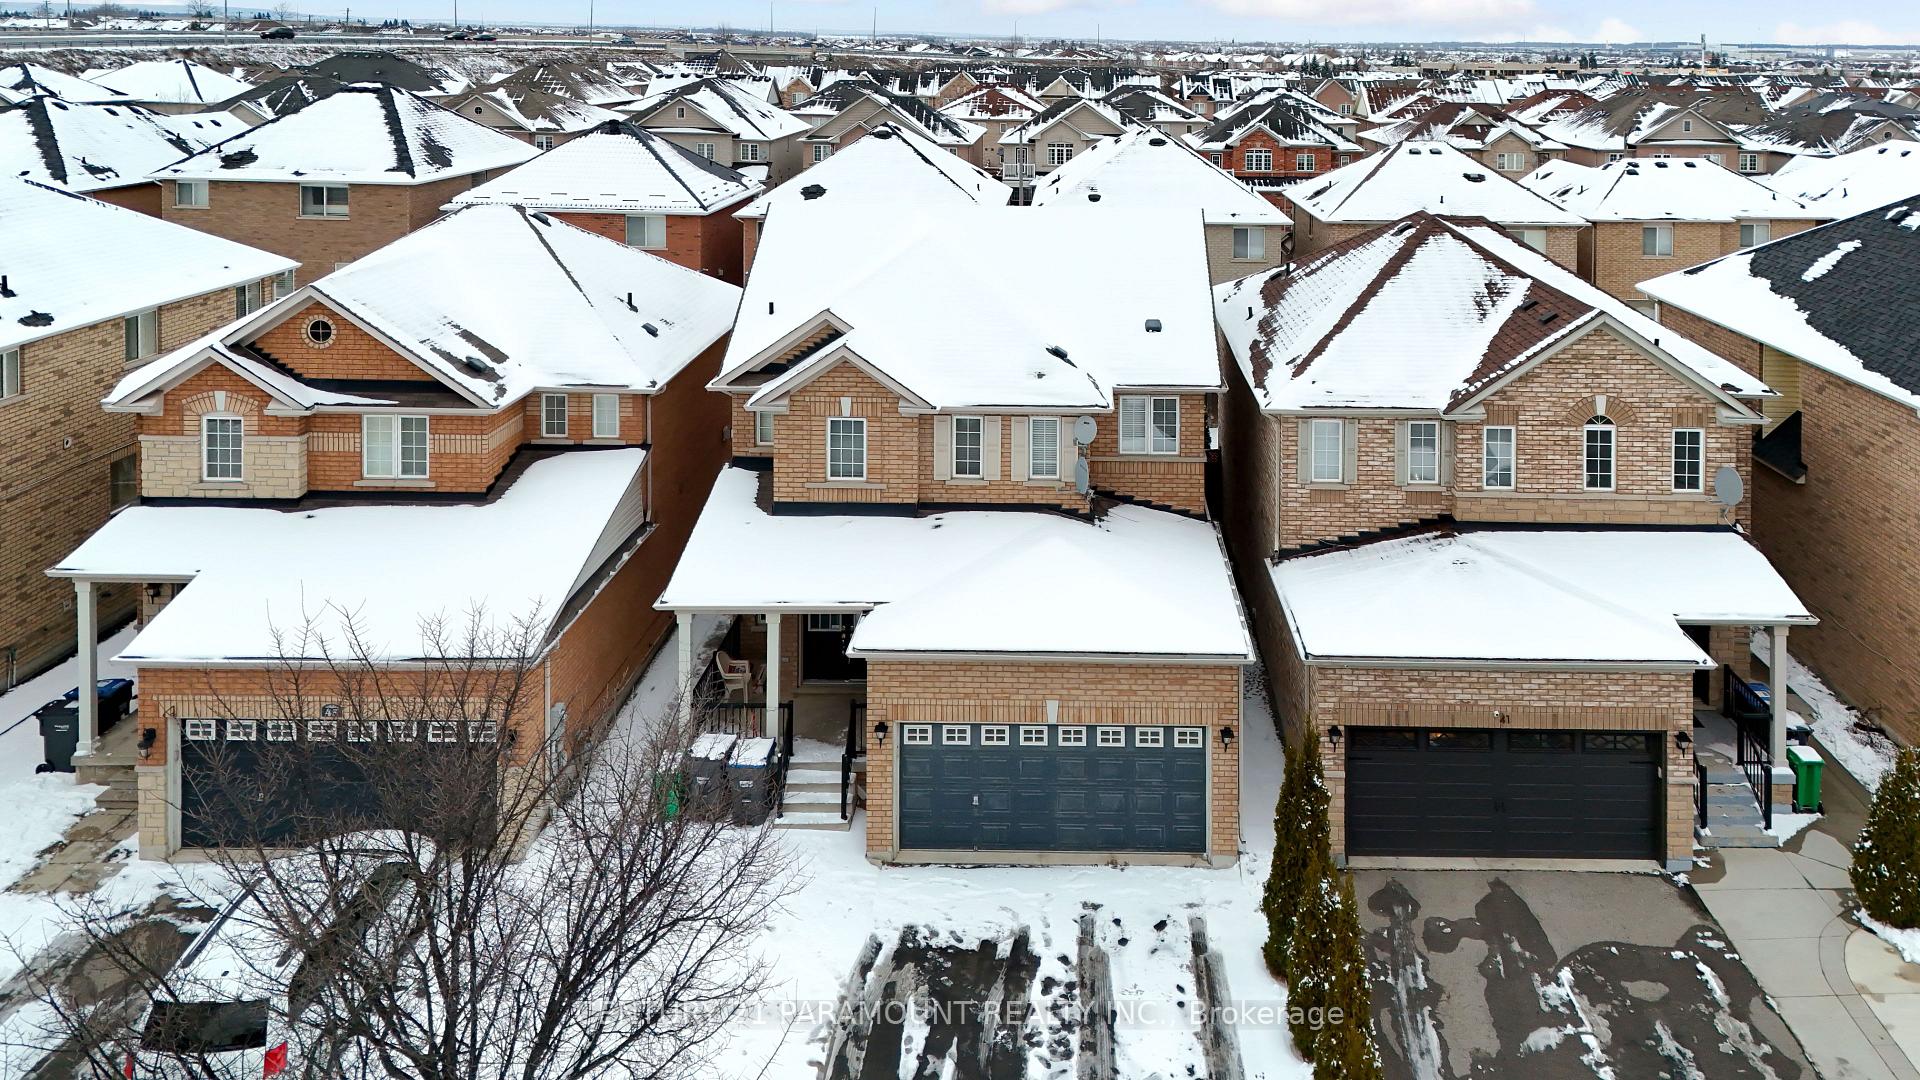
43 Crystal Glen Crescent
Brampton (Credit Valley)43 Crystal Glen Crescent
Brampton (Credit Valley)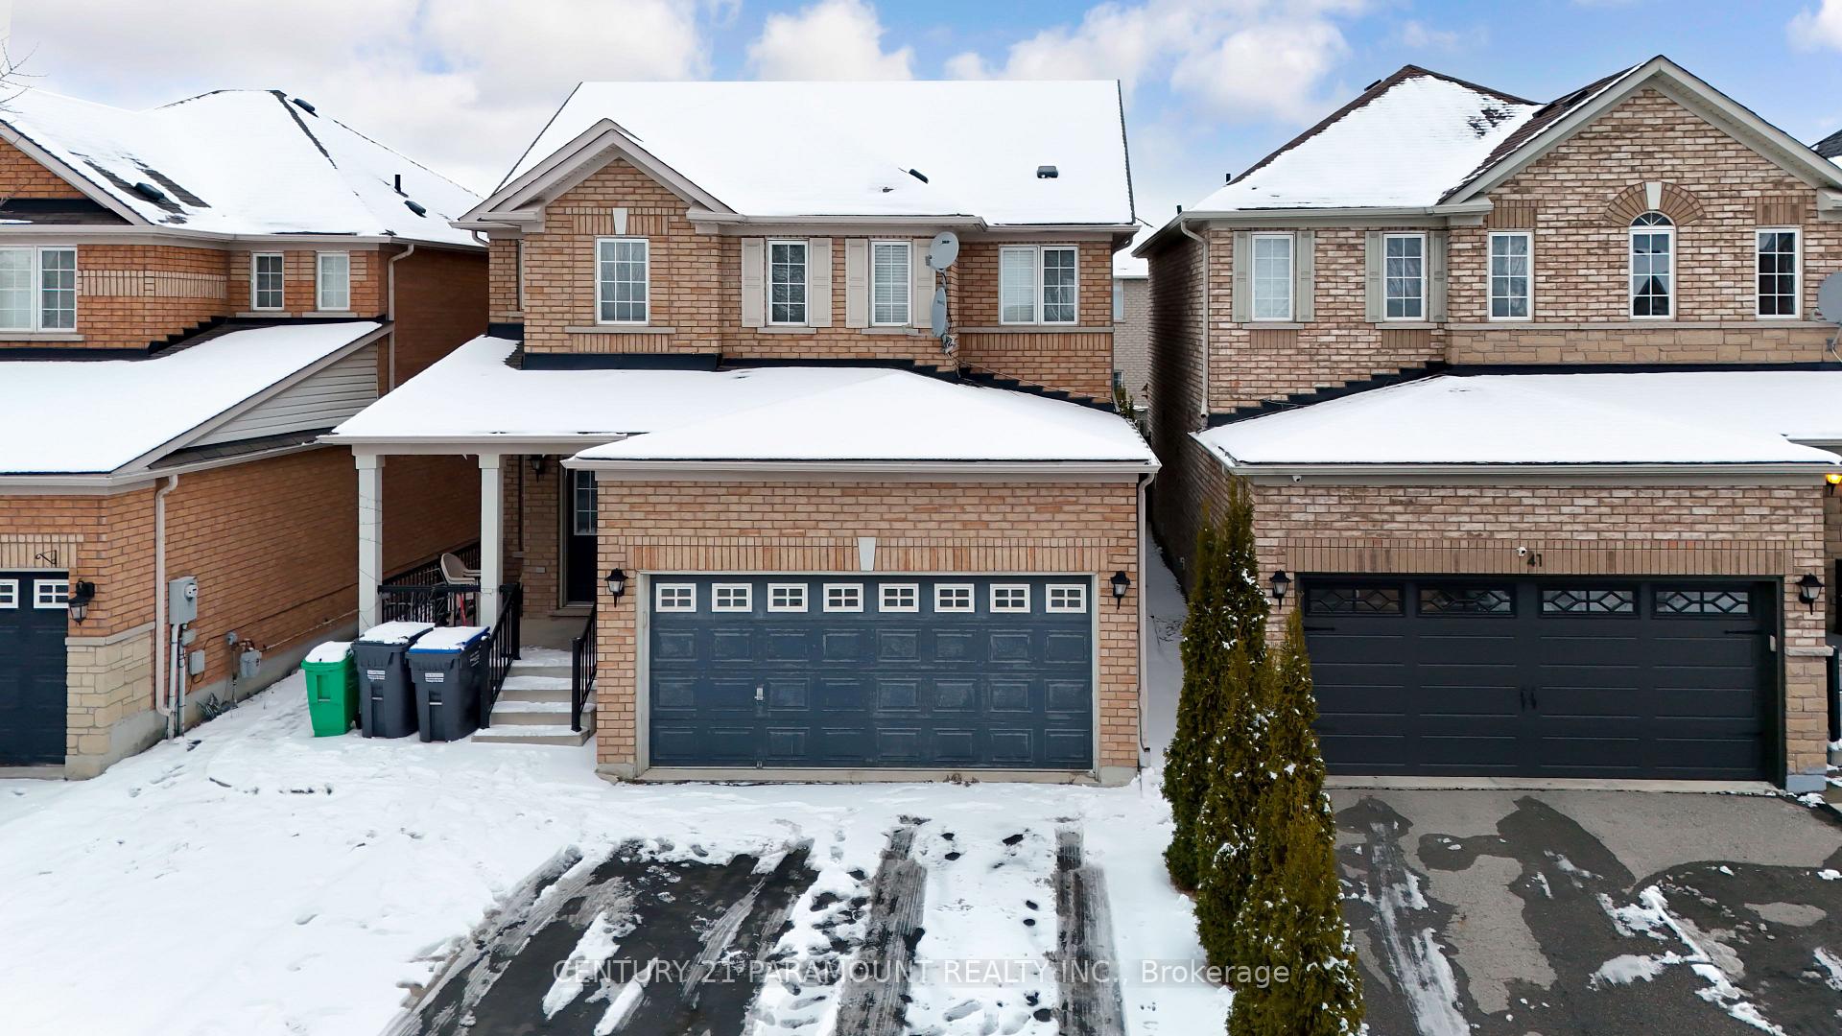
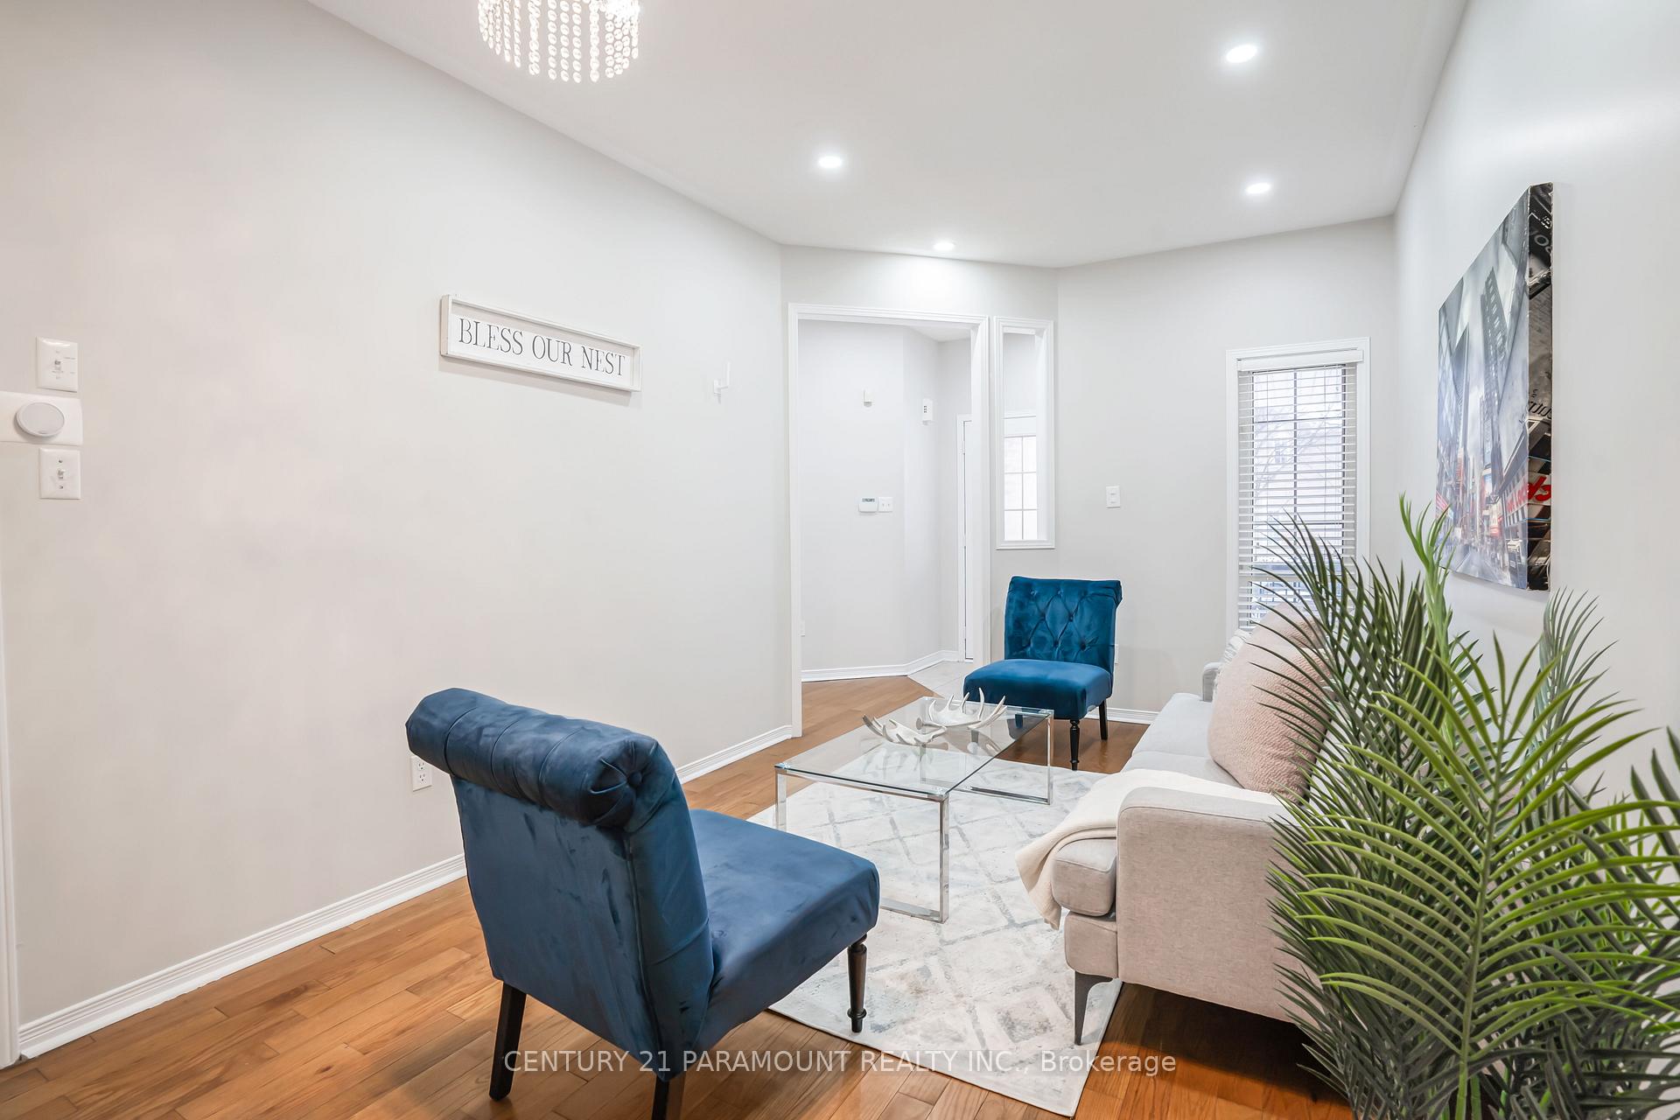 See all 40 photos
Property history

This listing has ended. It is no longer available.
Property not available for sale or for rent.
Ask about this home
A HOMEH agent will answer your questions about this home.Ask HOMEH
About this home
43 Crystal Glen Crescent, Brampton
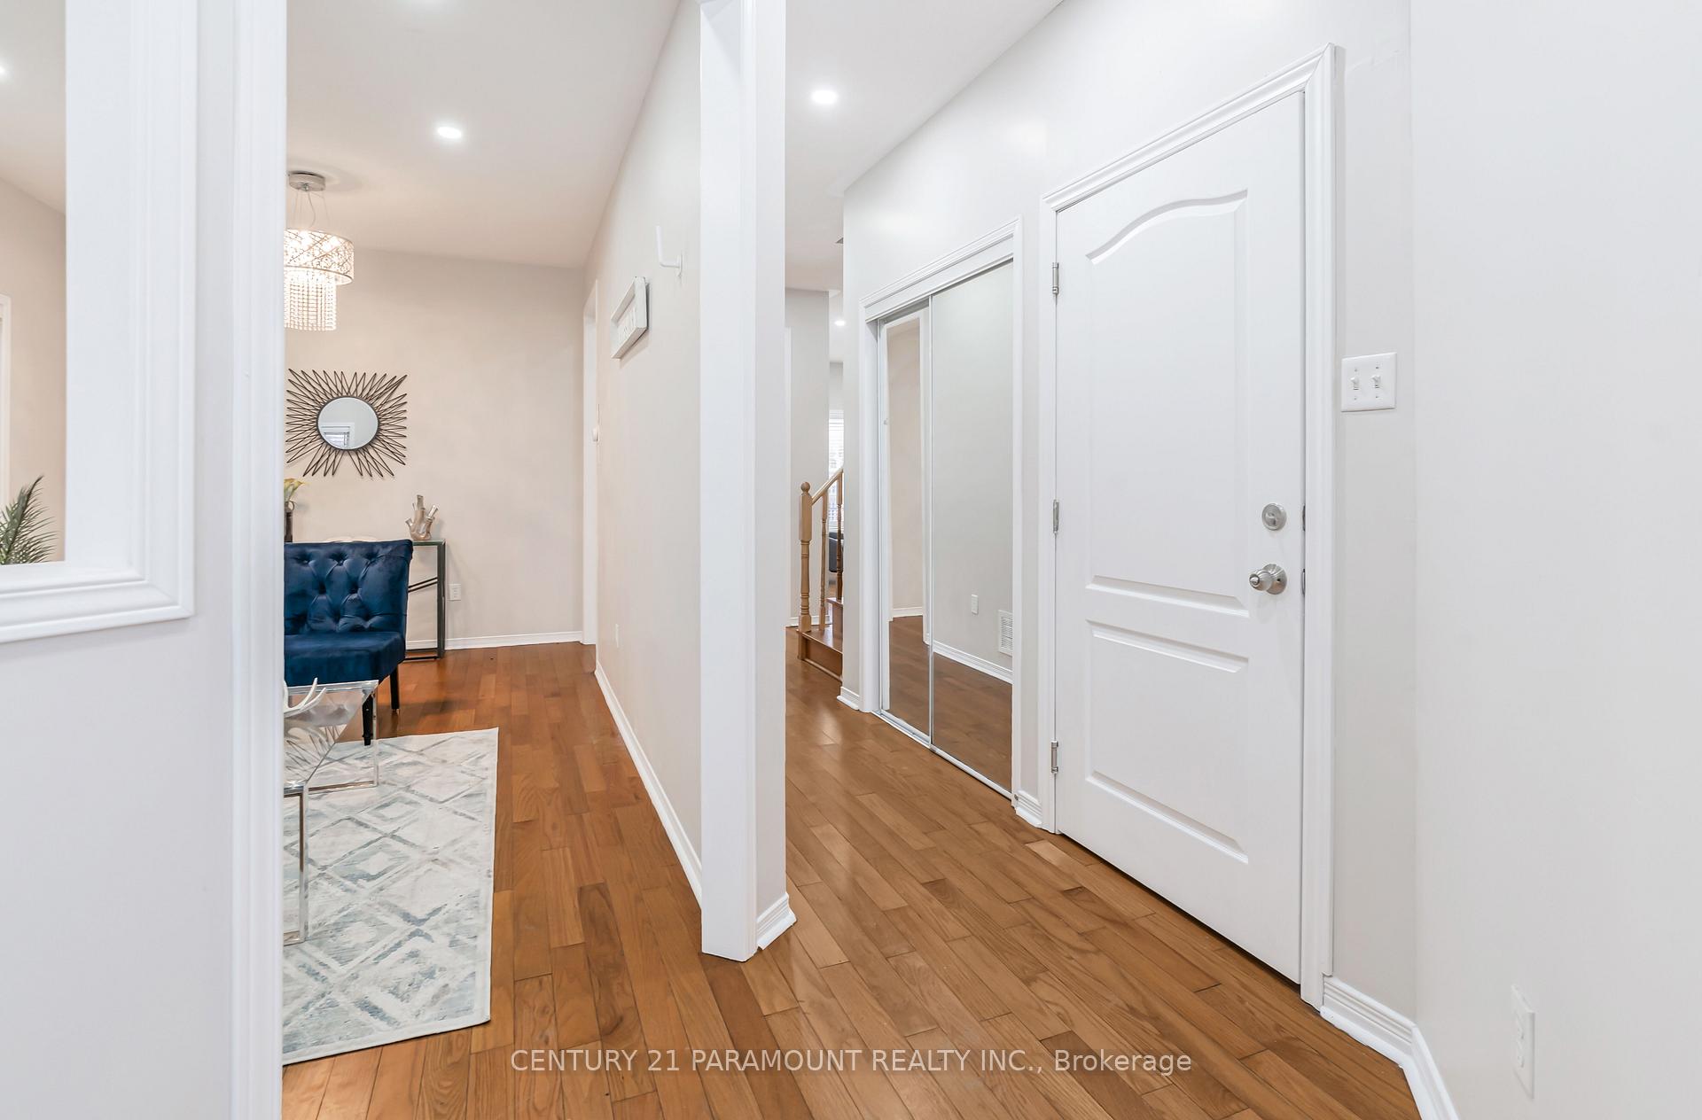
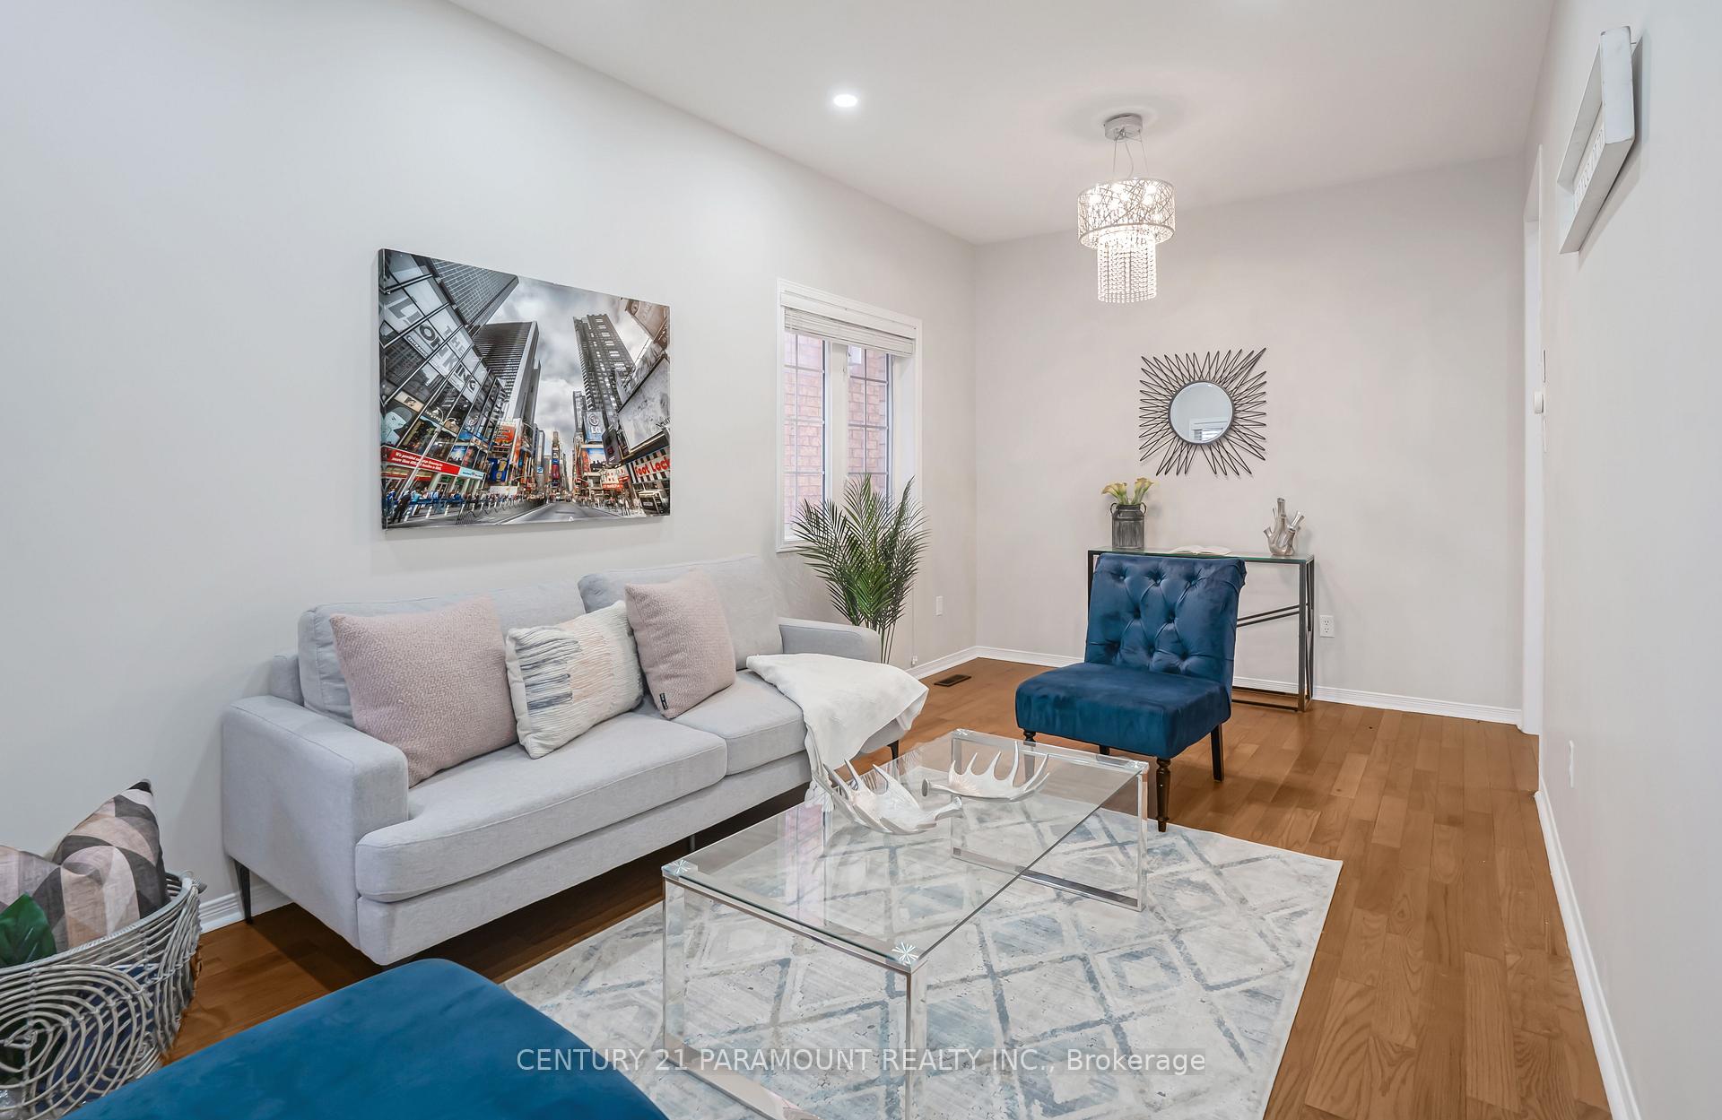
Welcome to this unique, bright, and beautiful property in the heart of Credit Valley, Brampton! Freshly Painted 4+2 Bedrooms With Legal Basement Apartment. The main level showcases gleaming hardwood floors throughout, complemented by upgraded light fixtures and soaring 9' ceilings, creating an elegant and inviting atmosphere. The stunning hardwood staircase is a true statement of style and charm.At the heart of the home lies the kitchen a culinary masterpiece featuring a spacious center island, premium quartz countertops, top-of-the-line stainless steel appliances, and a sleek quartz backsplash. Adjacent to the kitchen, the cozy family room provides the perfect setting for relaxation and family gatherings.The master suite offers a private retreat, complete with a spacious walk-in closet and a lavish 5-piece ensuite that promises comfort and luxury. Each of the additional bedrooms is designed for both space and comfort, ensuring a restful haven for every member of the family. In addition to the impeccable main living areas, this home includes a fully upgraded legal two-bedroom basement apartment registered with the city as a second dwelling unit. The separate entrance to the basement provides privacy and the potential for rental income, making it an ideal opportunity for savvy buyers. A True Turn Key Home In A Family Friendly Neighborhood With Outstanding School, Parks, All Amenities, Long List Of Upgrade.
Facts & features
Ask about this home
A HOMEH agent will answer your questions about this home.
Rooms
12 rooms · 4 bathrooms
- Living room18′ × 10′3″184 sq.ft.
- Dining room18′ × 10′3″184 sq.ft.
- Family room16′8″ × 12′2″203 sq.ft.
- Kitchen15′8″ × 12′188 sq.ft.
- Breakfast15′8″ × 12′188 sq.ft.
- Primary bedroom16′3″ × 12′196 sq.ft.
- Bedroom 210′5″ × 10′104 sq.ft.
- Bedroom 310′ × 10′100 sq.ft.
- Bedroom 412′ × 10′5″125 sq.ft.
- Bedroom10′ × 12′120 sq.ft.
- Bedroom13′1″ × 13′6″176 sq.ft.
- Recreation13′11″ × 13′181 sq.ft.
Around this home
Listing details
Helpful tools
Your HOMEH agent
"I would see it this week."
Ask HOMEH about this home
Price, neighbourhood, monthly cost. Ask anything.
HOMEH Intelligent Agent is an AI, not a licensed representative. Check anything important with your agent.