
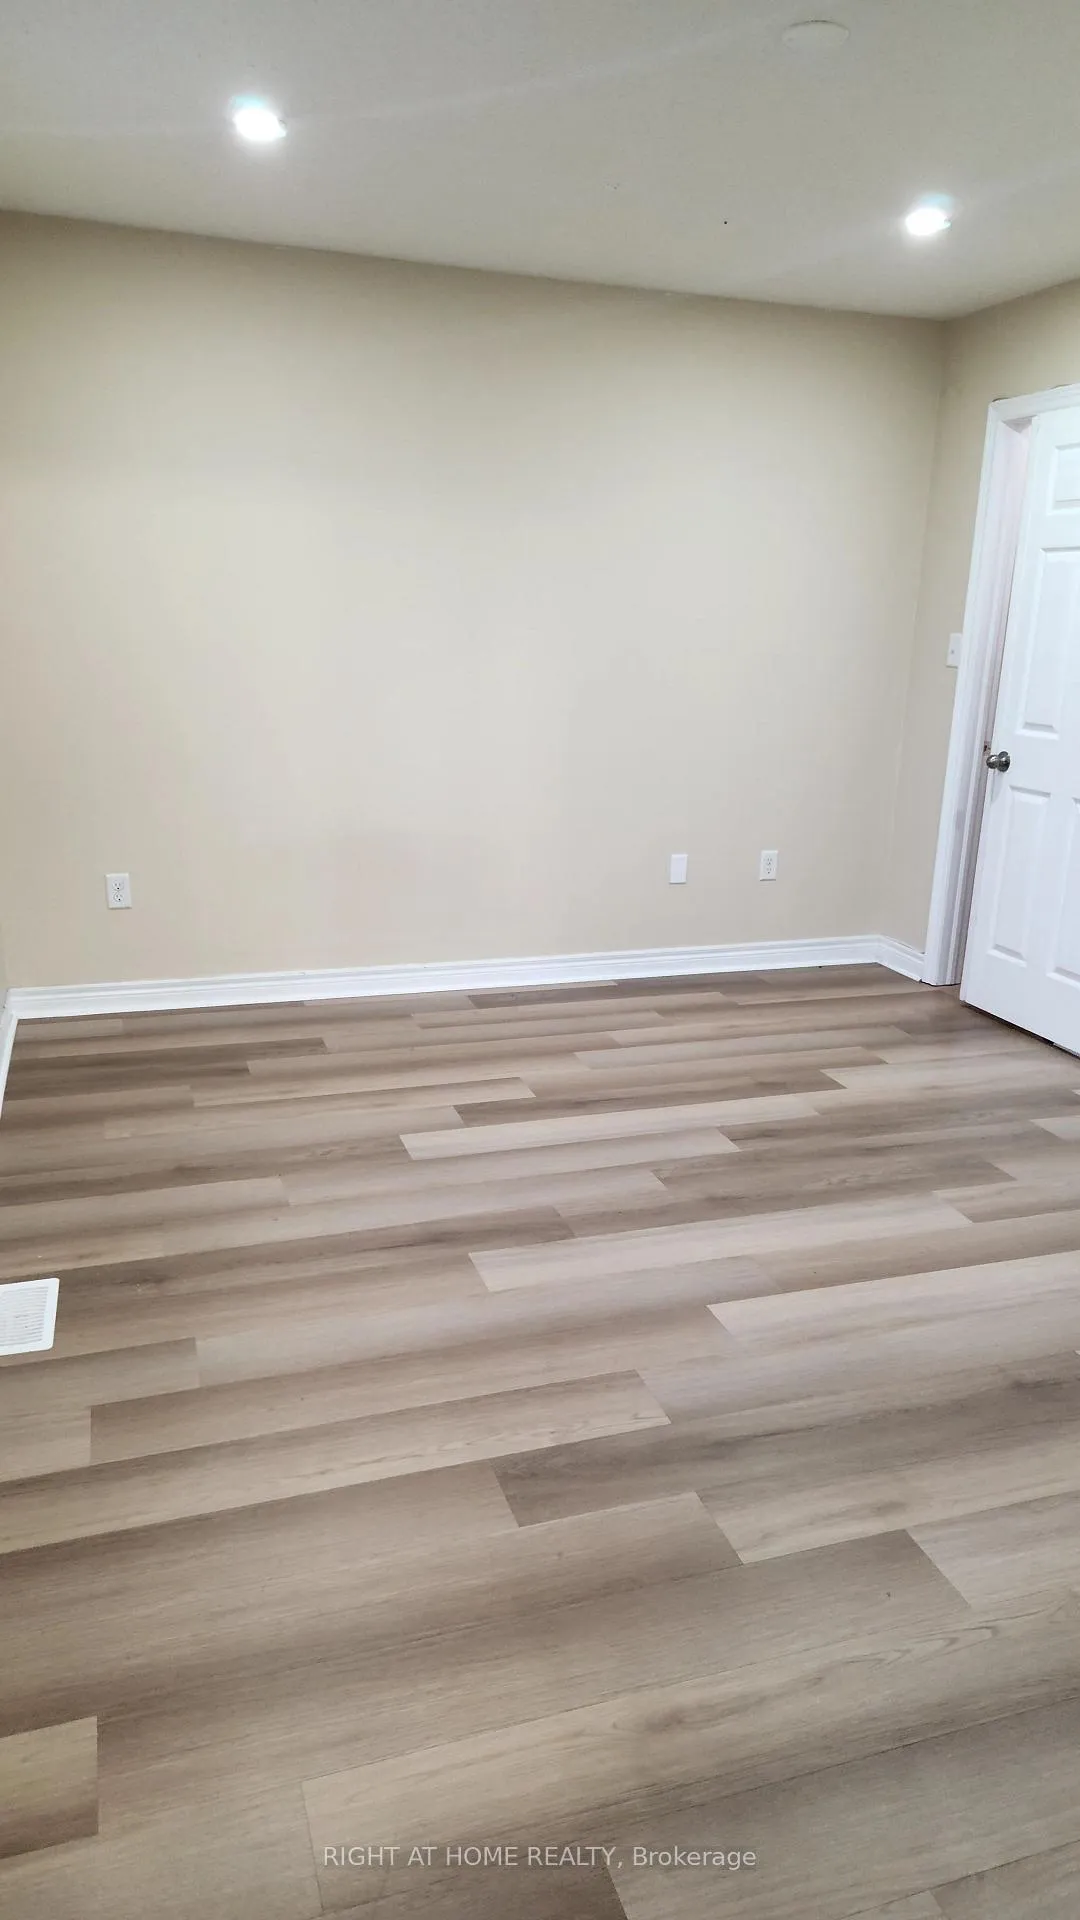
 See all 18 photos
Property history

This home has been leased. It is no longer available.
Property not available for sale or for rent.
Book a viewing
Ask HOMEH
About this home
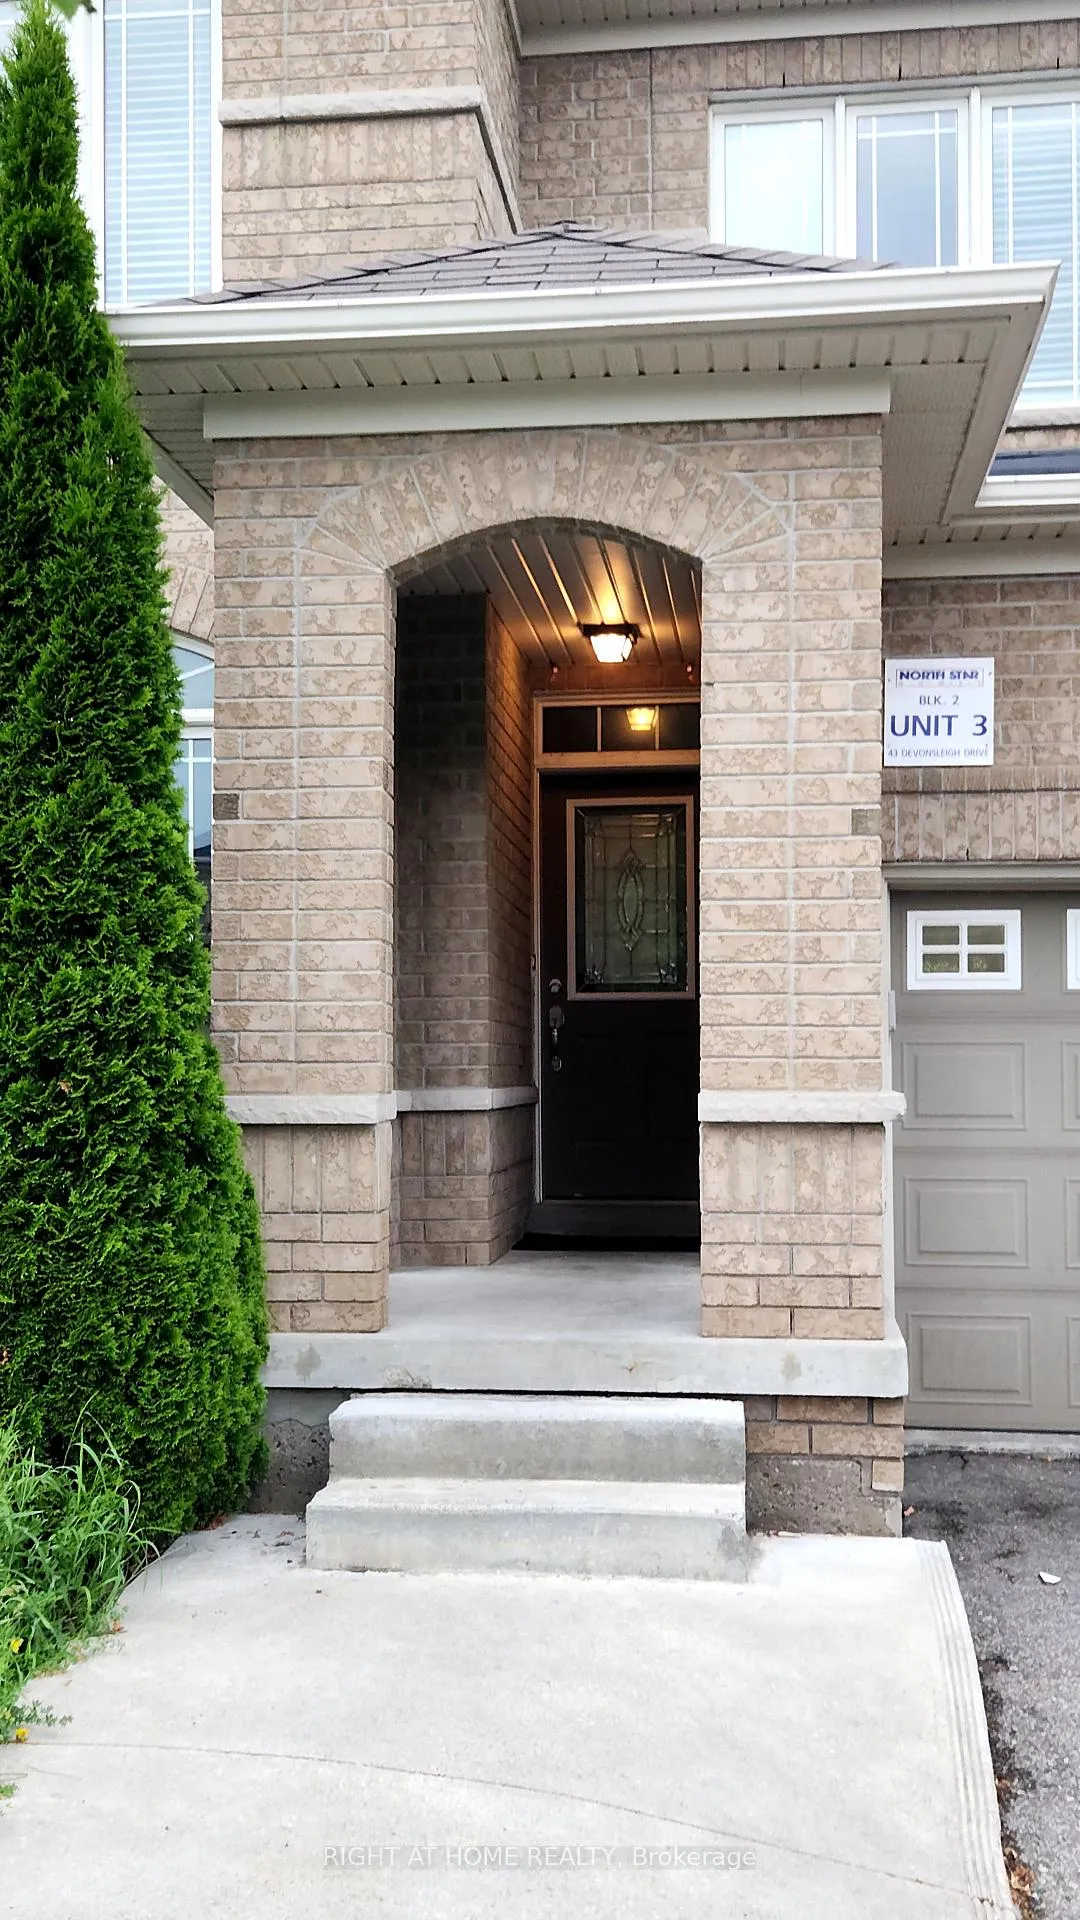
43 Devonsleigh Drive, Brampton
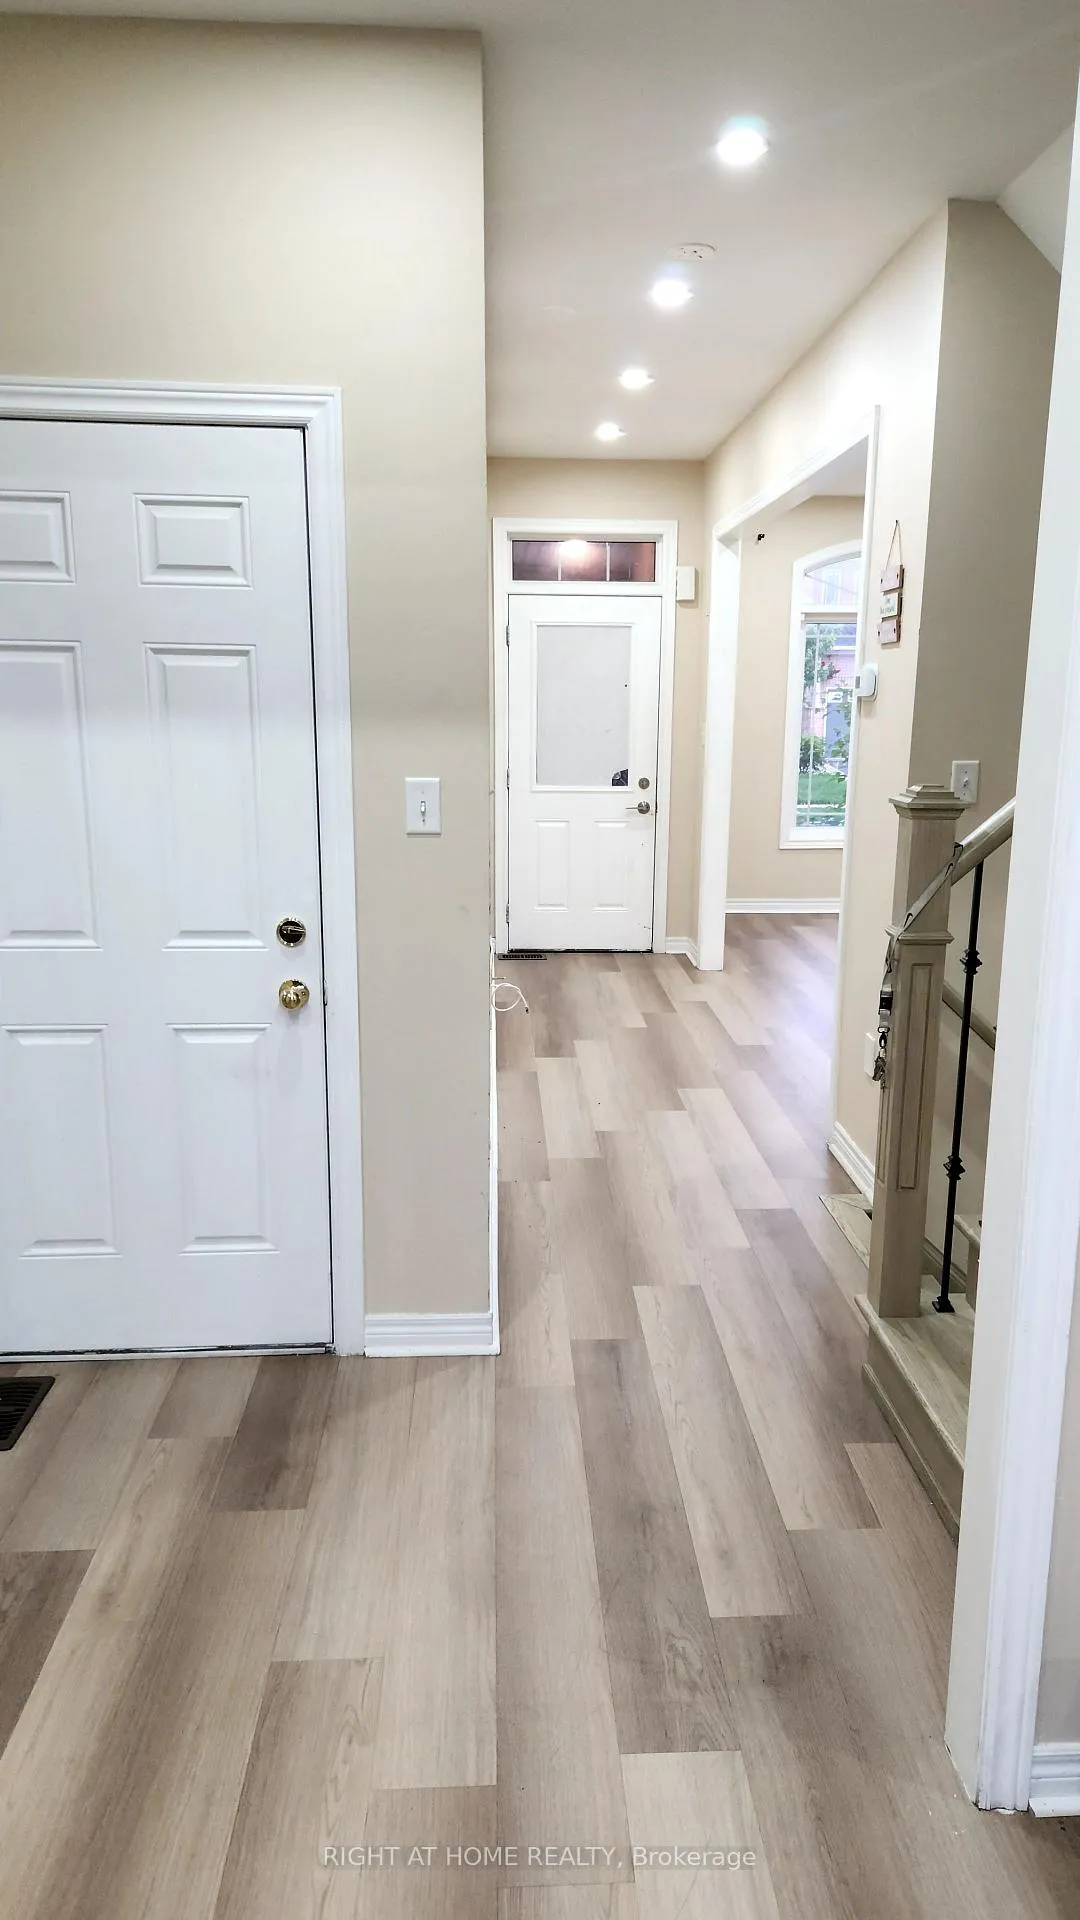
This Exquisite 3-bedroom townhome residence that offers an abundance of natural light. Step inside and be captivated by the elevated 9-ft ceiling that create an airy and spacious feel throughout. The Chefs kitchen, adorned with stainless steel appliances perfect for hosting. French doors seamlessly connect the kitchen to the outdoors, allowing for indoor and outdoor entertainment. Indulged in the spa-grade custom glass bathtubs, creating a luxurious retreat. Just minutes drive to local hospital, HWY, schools, grocery stores and all other essential amenities. Ascend the oakwood staircase to the upper level and discover the loft and peaceful bedrooms. Located in a quiet and walker friendly neighbourhood, this home is epitome of comfort and style. Dont miss the chance to rent this idyllic haven
Facts & features
Book a viewing
Rooms
8 rooms · 4 bathrooms
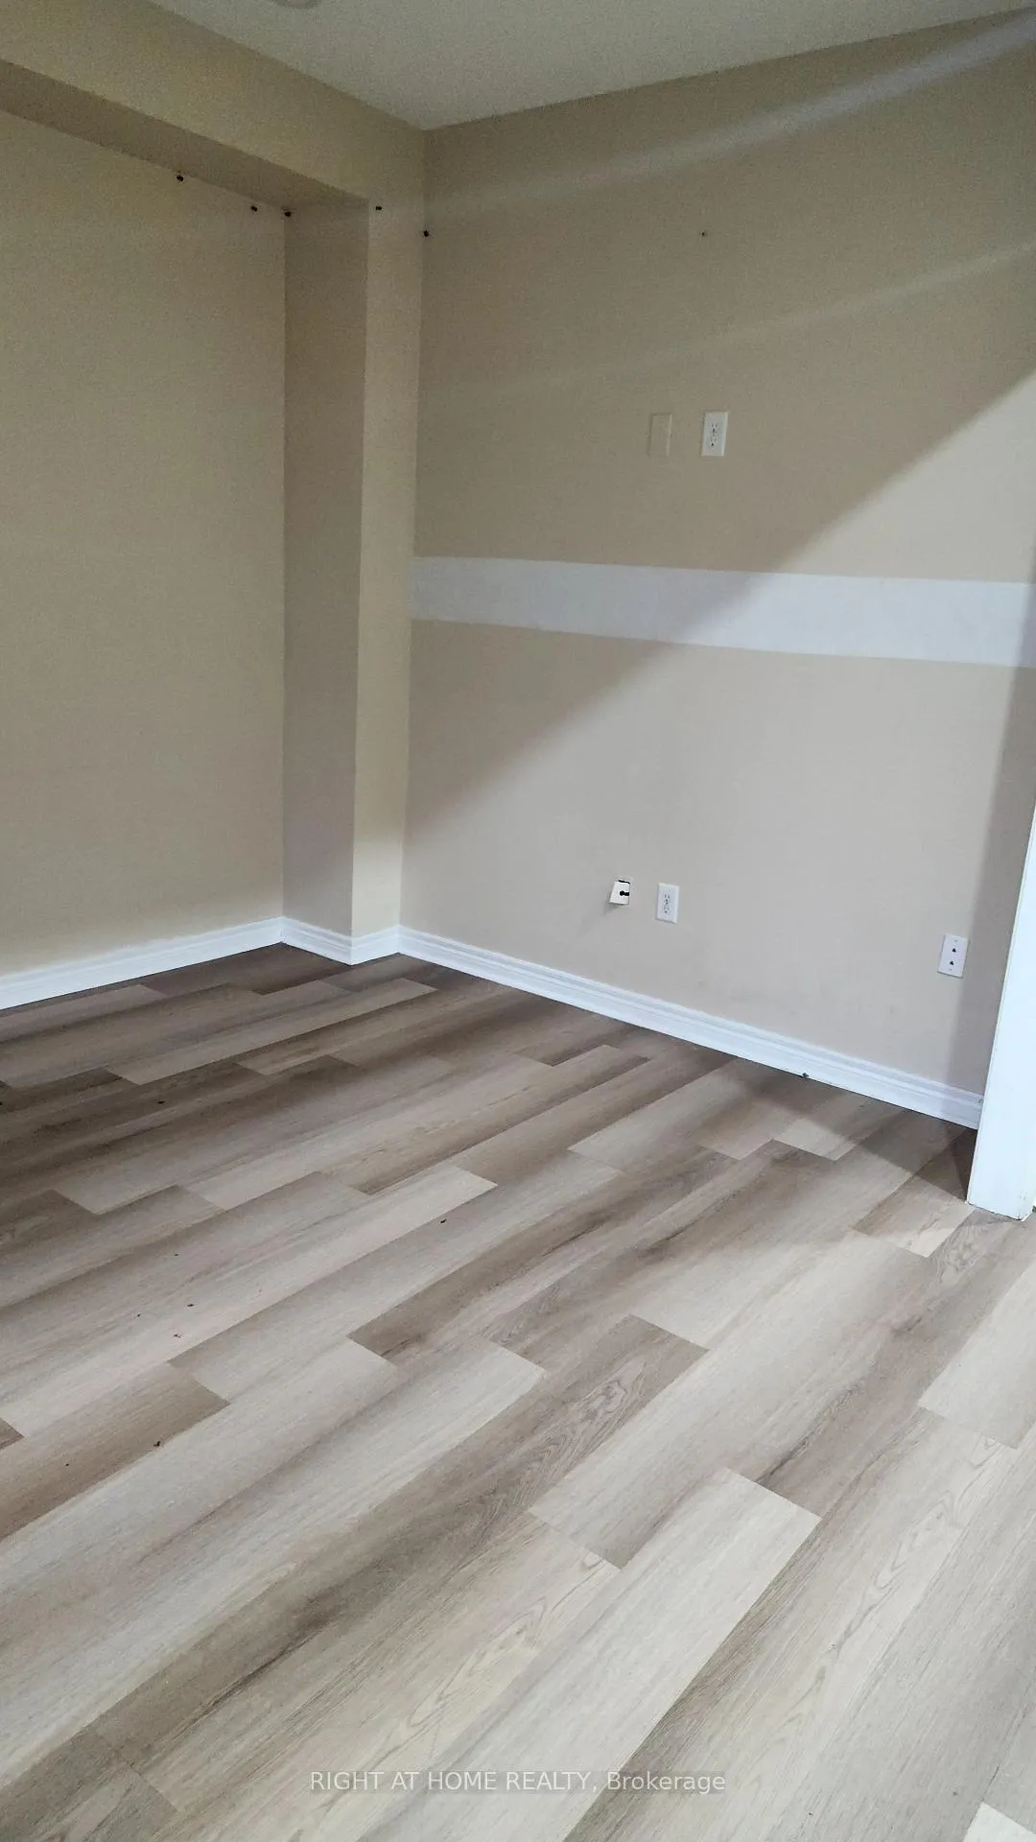
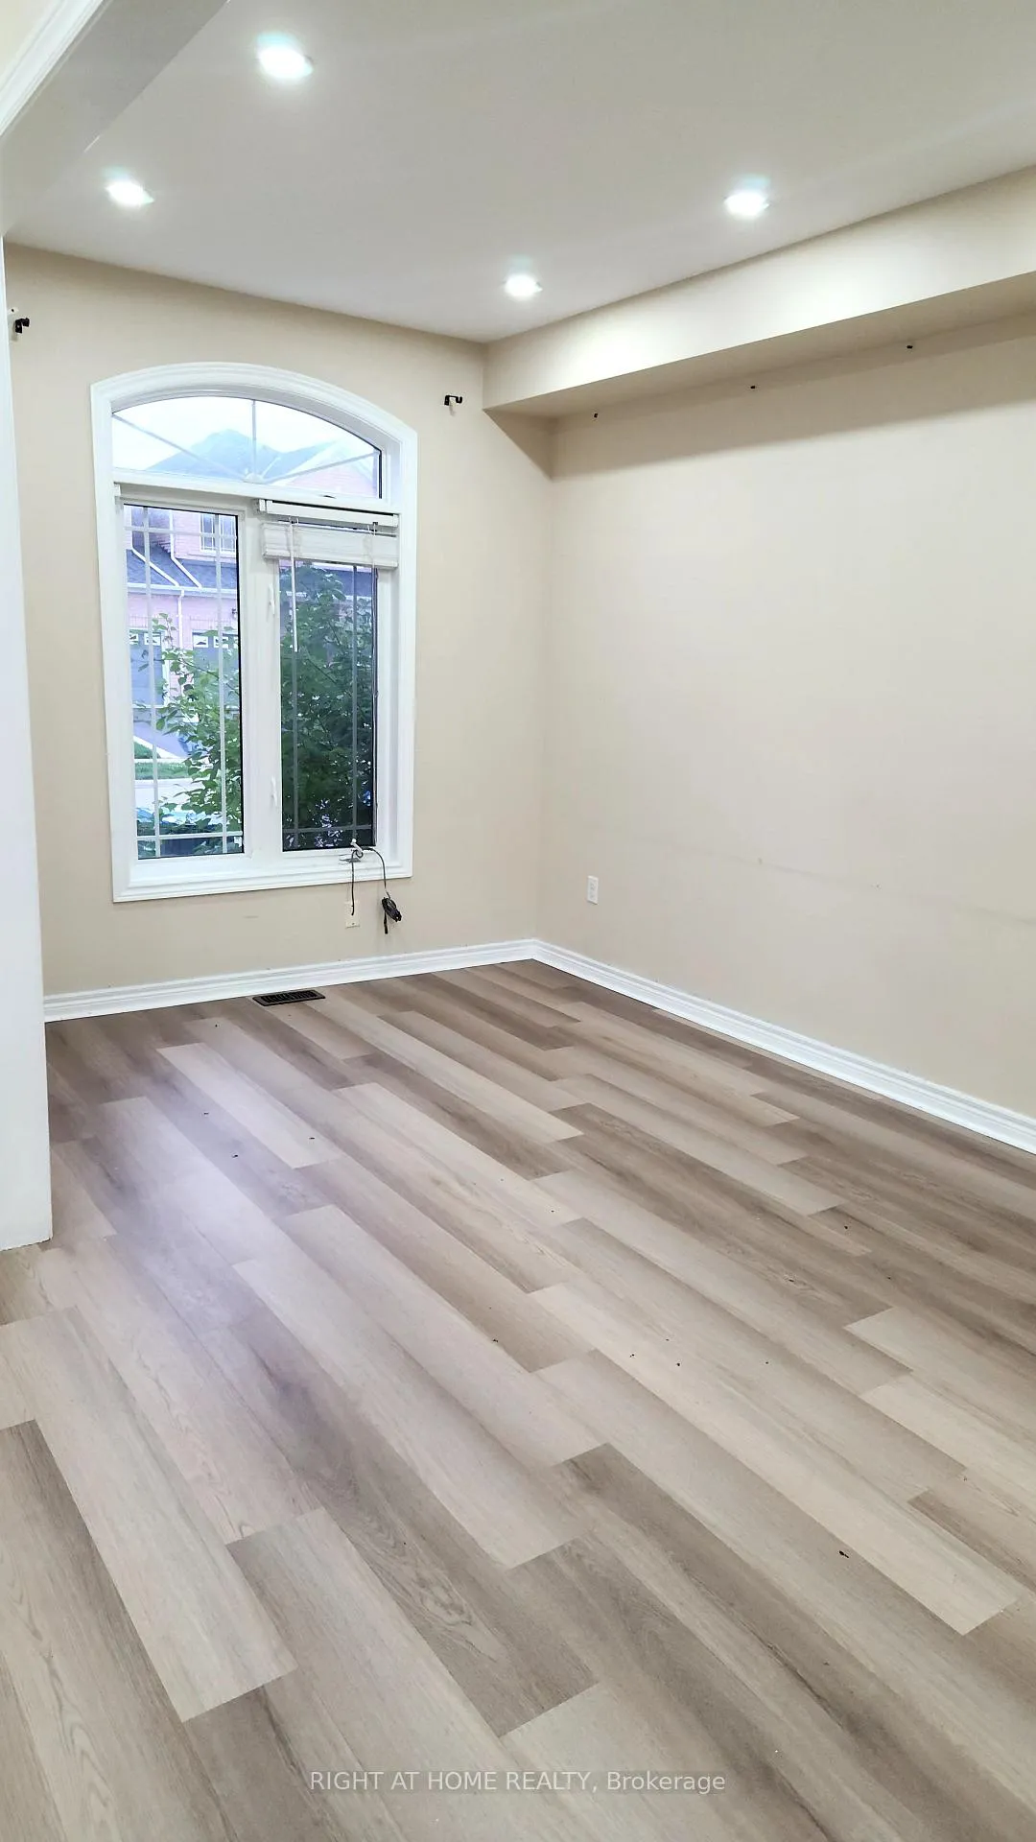
- Living room22′4″ × 9′9″218 sq.ft.
- Dining room22′4″ × 9′9″218 sq.ft.
- Kitchen10′10″ × 11′119 sq.ft.
- Breakfast10′10″ × 10′6″114 sq.ft.
- Primary bedroom15′11″ × 10′10″172 sq.ft.
- Bedroom 213′ × 11′5″148 sq.ft.
- Bedroom 312′4″ × 10′2″125 sq.ft.
- Recreation21′ × 10′4″217 sq.ft.
Around this home
Schools nearby
School rating, out of 10.
Listing details
Helpful tools
Your HOMEH agent
"I would see it this week."
Ask HOMEH about this home
Price, neighbourhood, monthly cost. Ask anything.
HOMEH Intelligent Agent is an AI, not a licensed representative. Check anything important with your agent.