

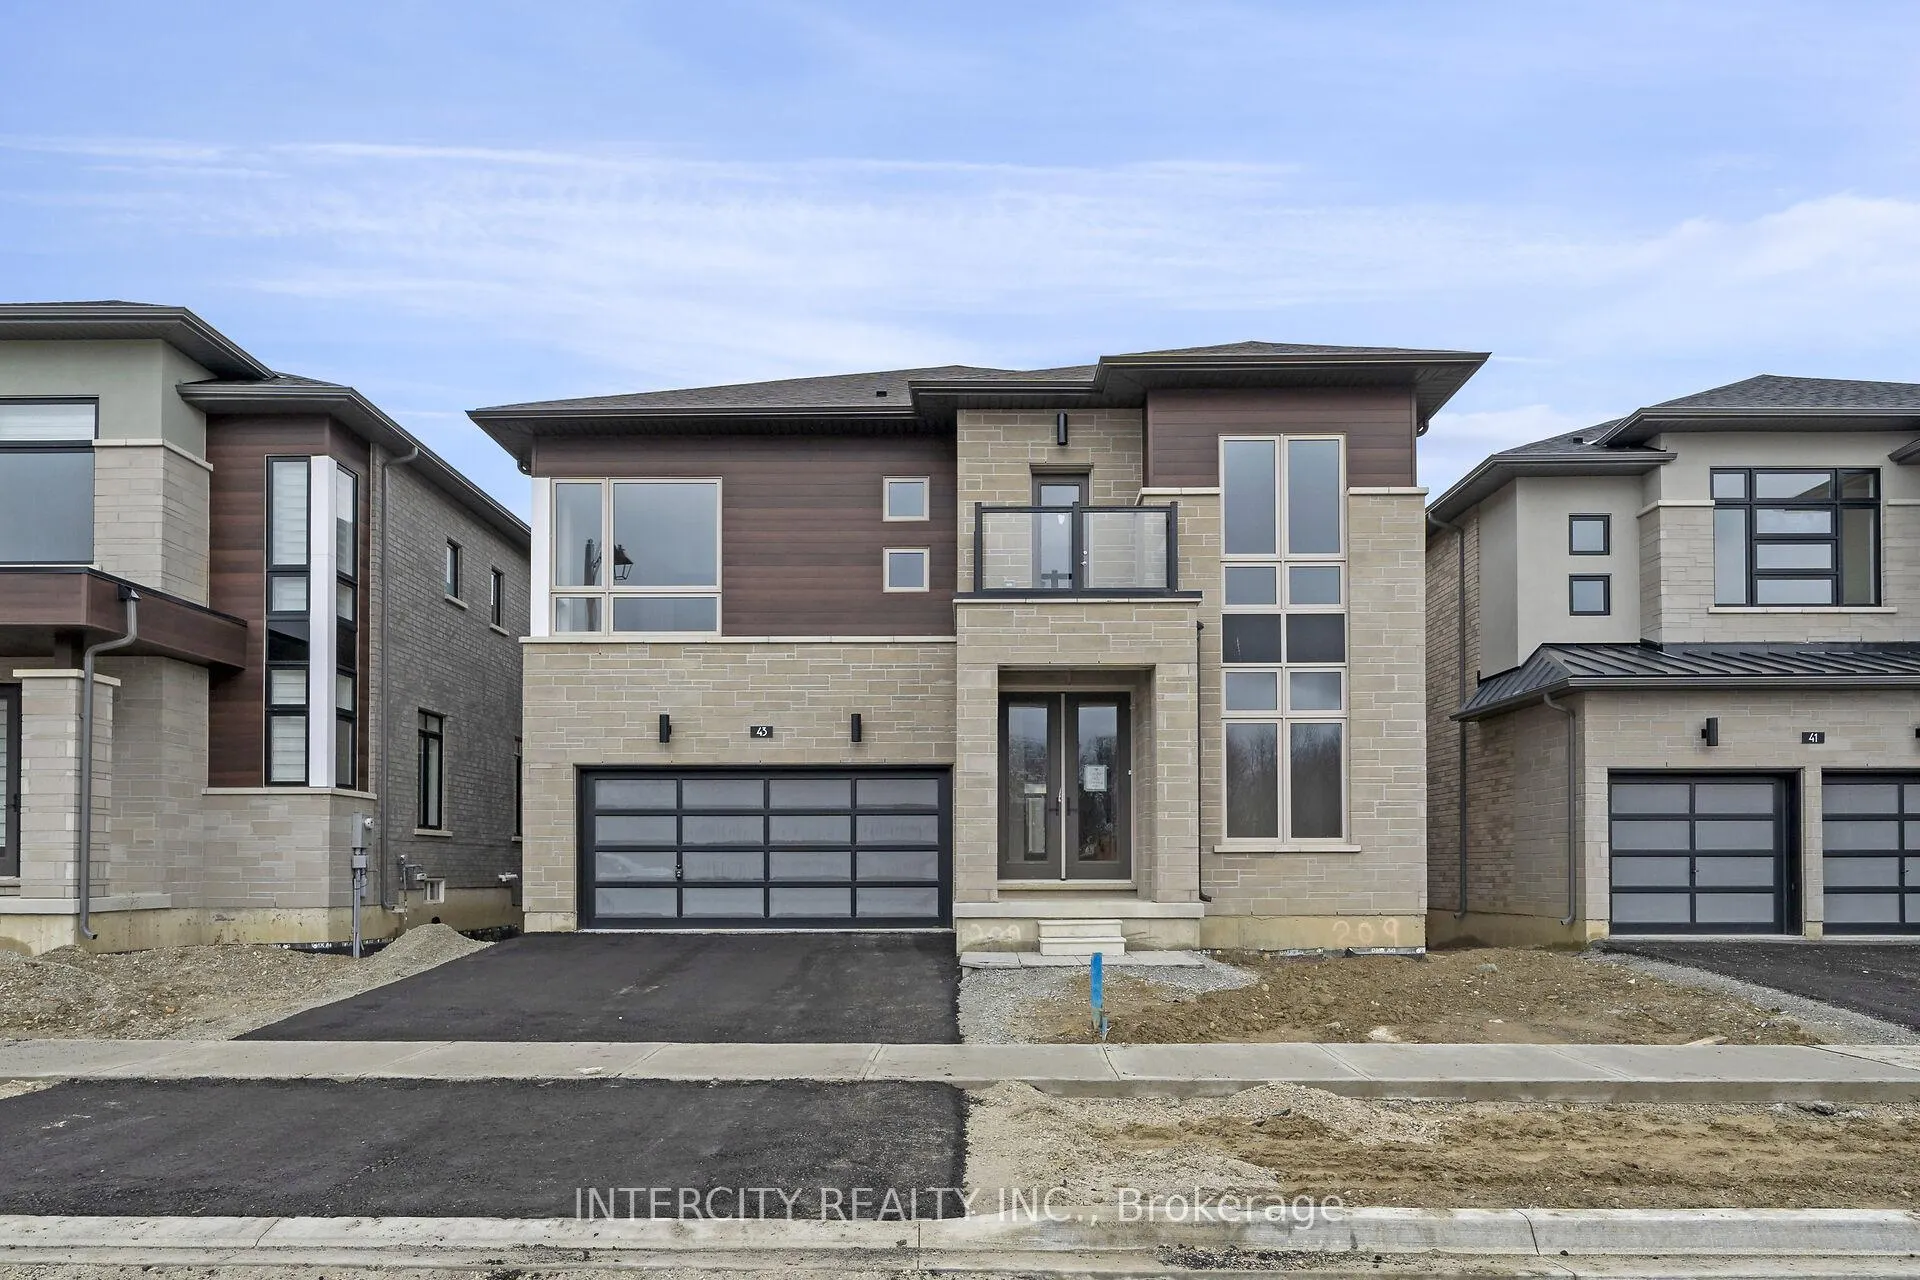
Lot 209, 43 Goodview Drive
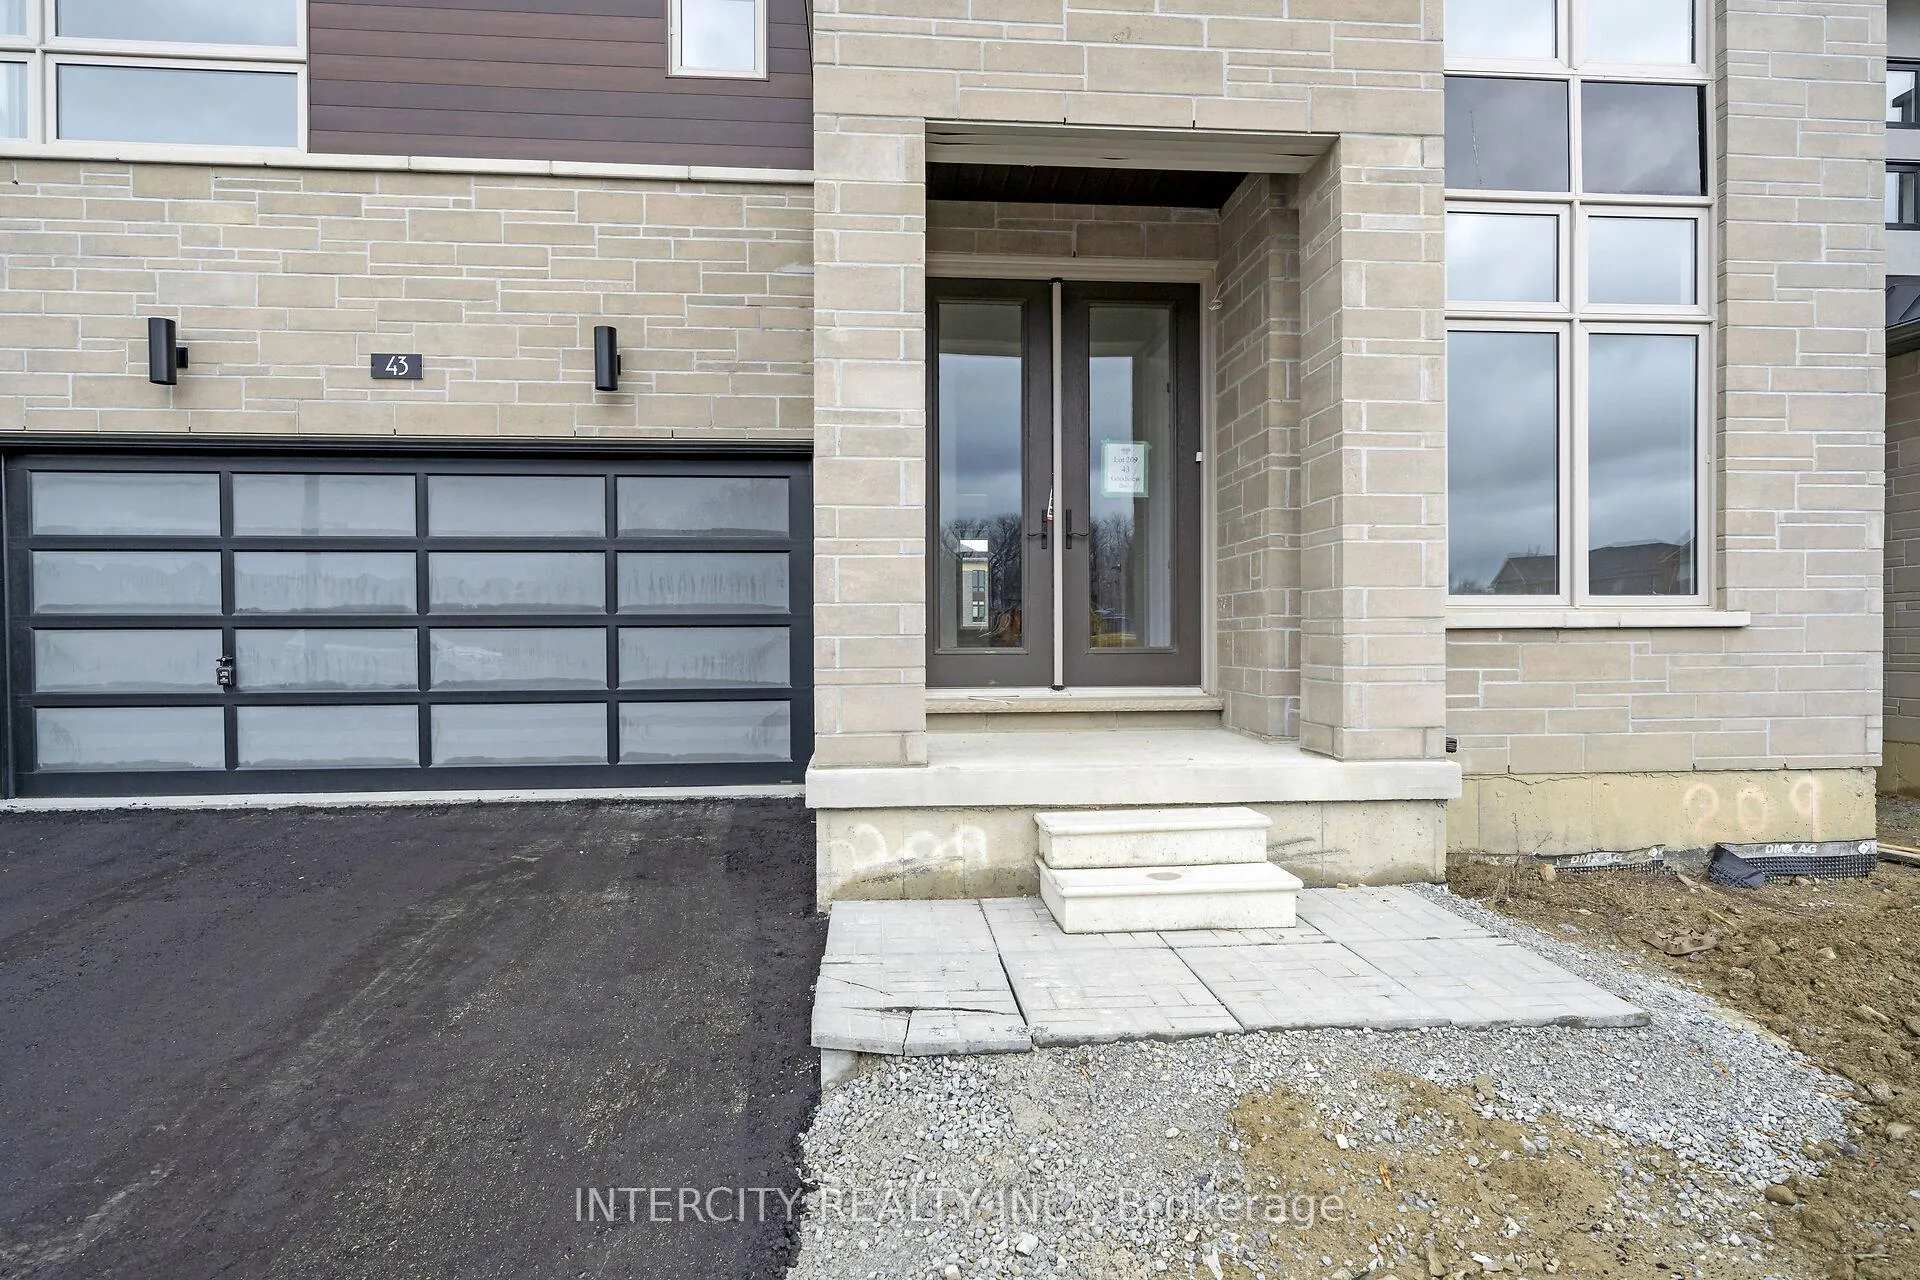
Lot 209, 43 Goodview Drive
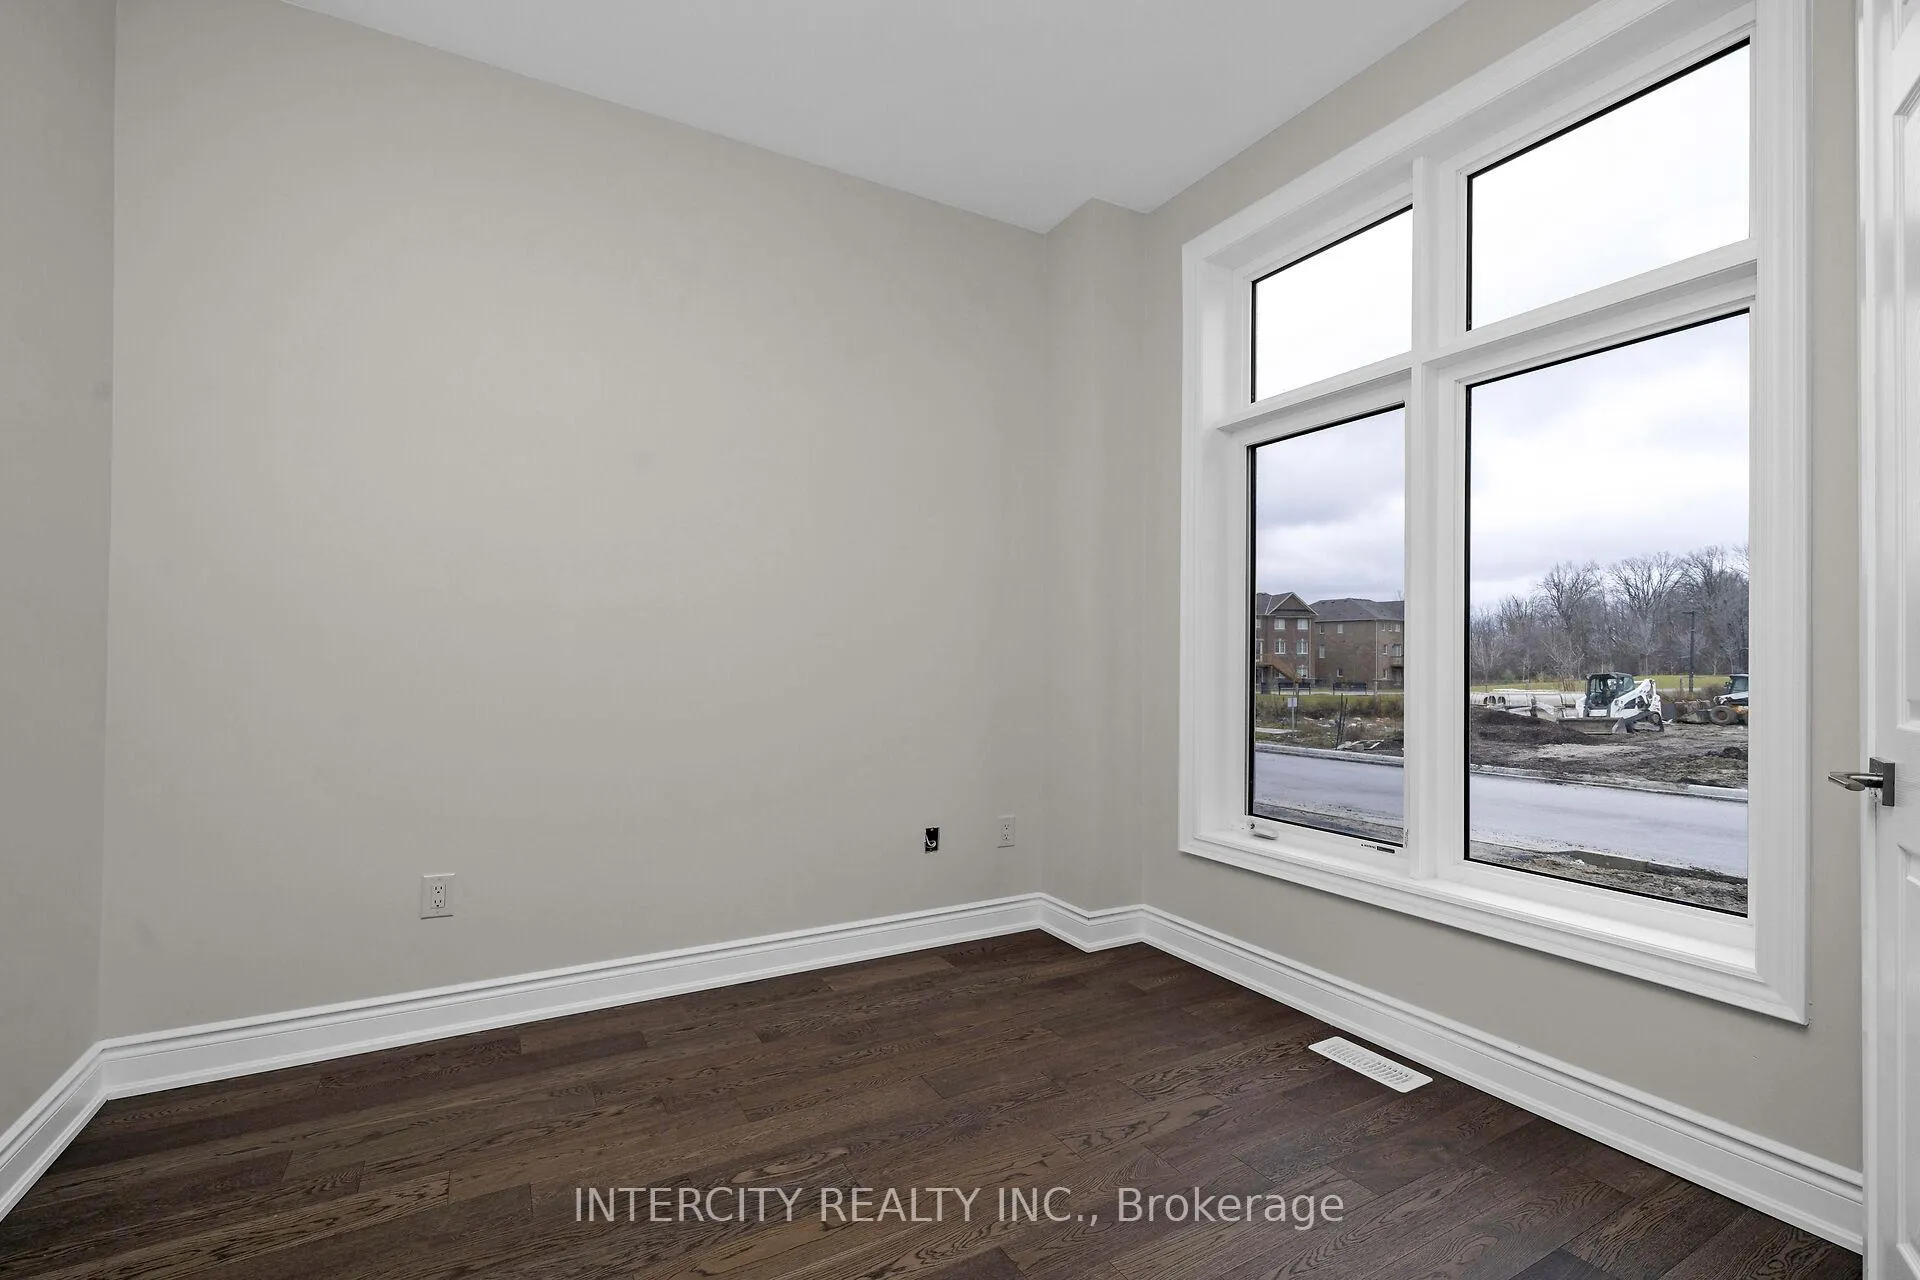 See all 38 photos
Property history
- $2,268,990ExpiredList: 2024-12-12|End: 2025-05-31|170 daysW11890379
Facts and features
- BasementUnfinished
- Age of homeNew
- Price per sq ft~$698
- Water, sewerMunicipal
- Hardwood floors
- Fireplace
- Central air
The homeDetached, 2-storey, New
- Type: Detached
- Style: 2-storey
- Age: New
- Living space: 3,000–3,500 sq ft
- Basement: Full, unfinished
- View: Park/greenbelt
InsideFireplace Yes, electric, Hardwood, Ceramic, Water heater
- Fireplace: Yes, electric
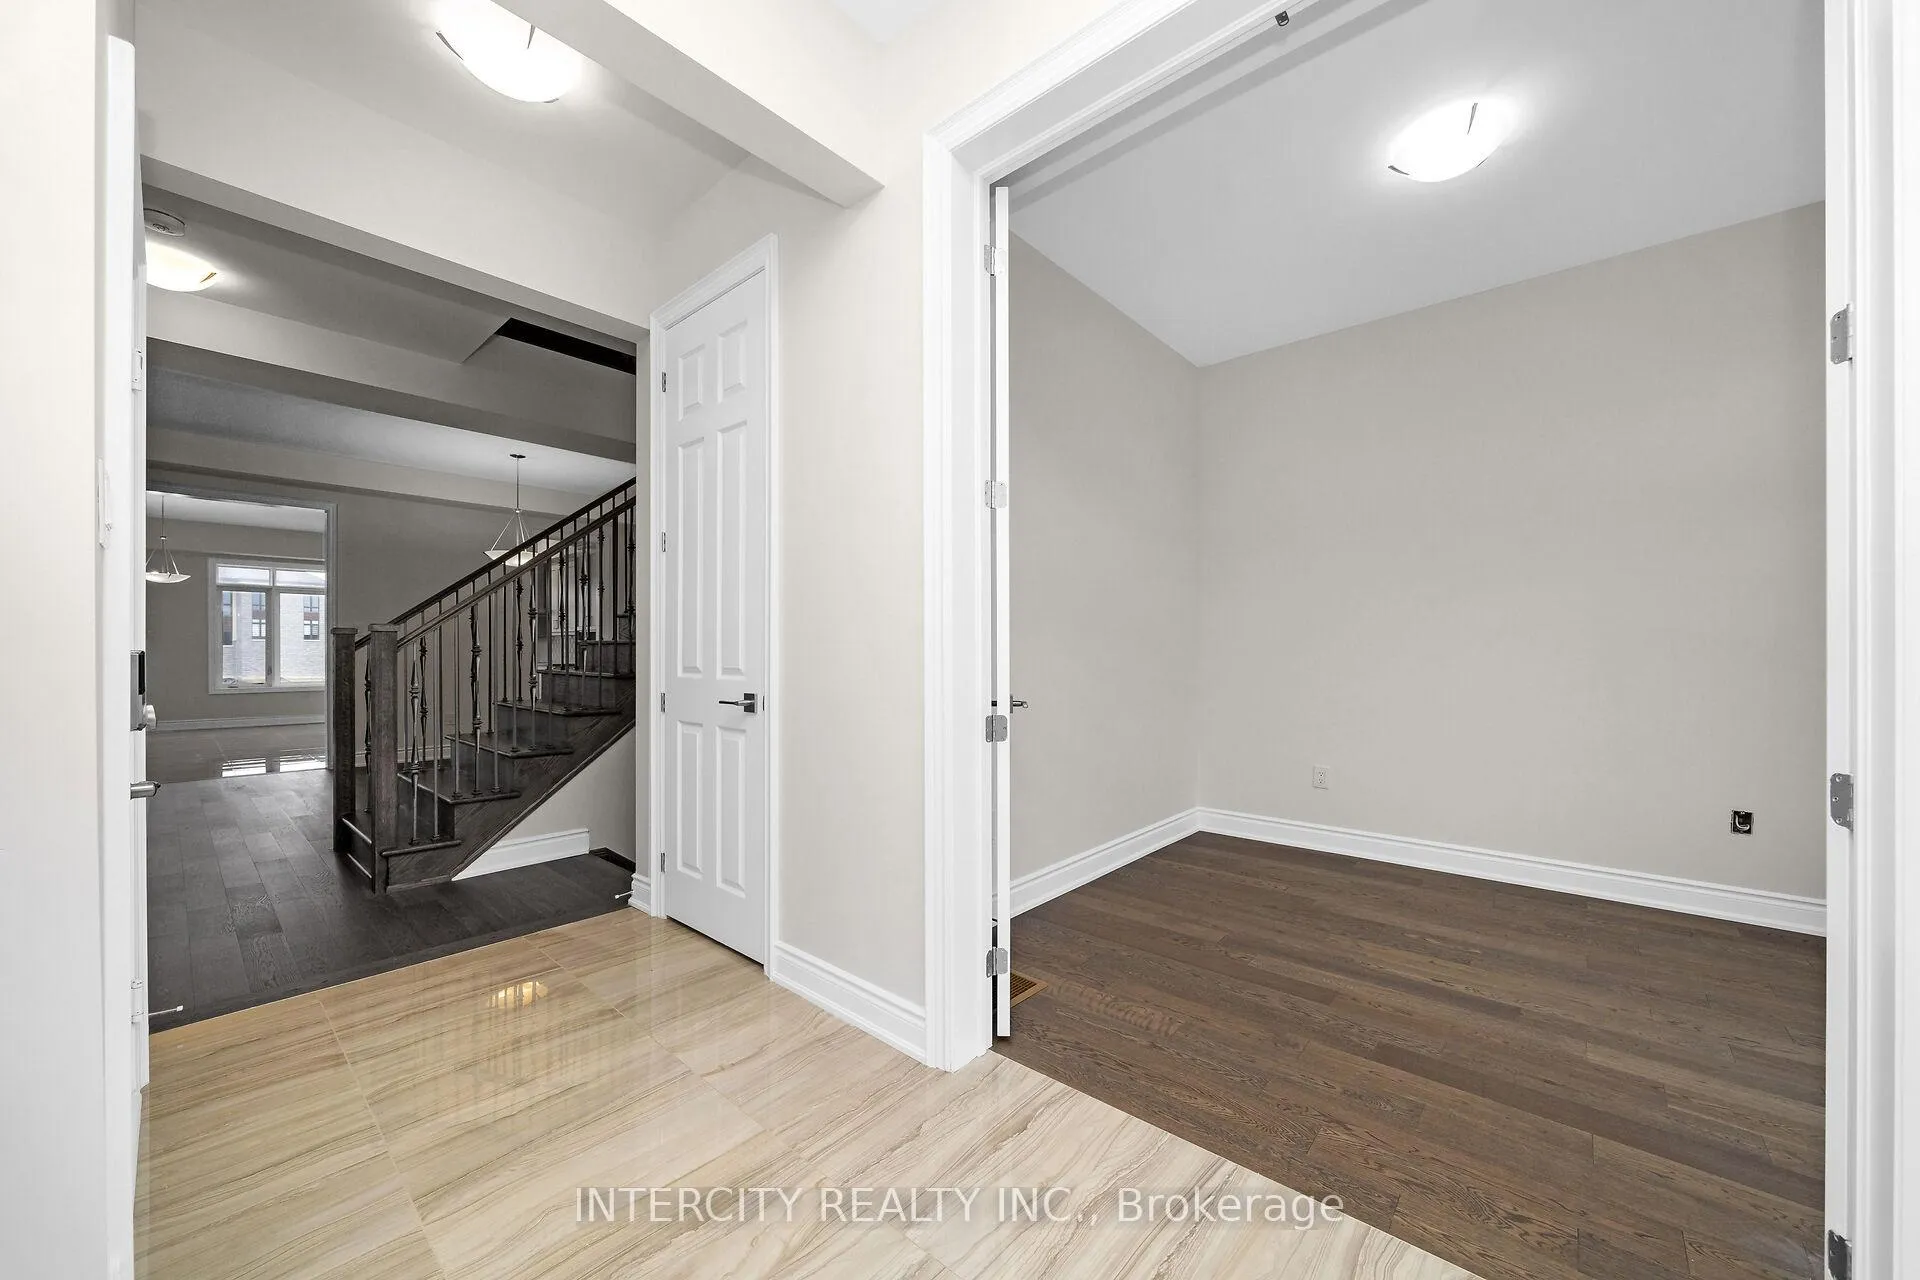
- Flooring: Hardwood, Ceramic
- Features: Water heater
- Security: Carbon monoxide detectors, smoke detector
- Rooms above ground: 10
- Bedrooms: 4
- Bathrooms: 4
- Kitchens: 1
- Family room: Yes
Outside and lotBrick, stone, Asphalt shingle, Poured concrete
- Exterior: Brick, stone
- Roof: Asphalt shingle
- Foundation: Poured concrete
- Size: 44.11 × 93.9 ft
- Shape: Pie
Parking2 Garage, Built-in, Private double
- Spaces: 2 Garage
- Garage: Built-in
- Driveway: Private double
Heating, water and powerForced air, gas, Central air, Municipal water
- Heating: Forced air, gas
- Cooling: Central air
- Water: Municipal water
- Sewer: Municipal sewer
- Natural gas: Yes
- Hydro: Yes
- Cable: Available
- Telephone: Available
Costs and taxesHot water tank, Hot water heater
- Rental items: Hot water tank
- Under contract: Hot water heater
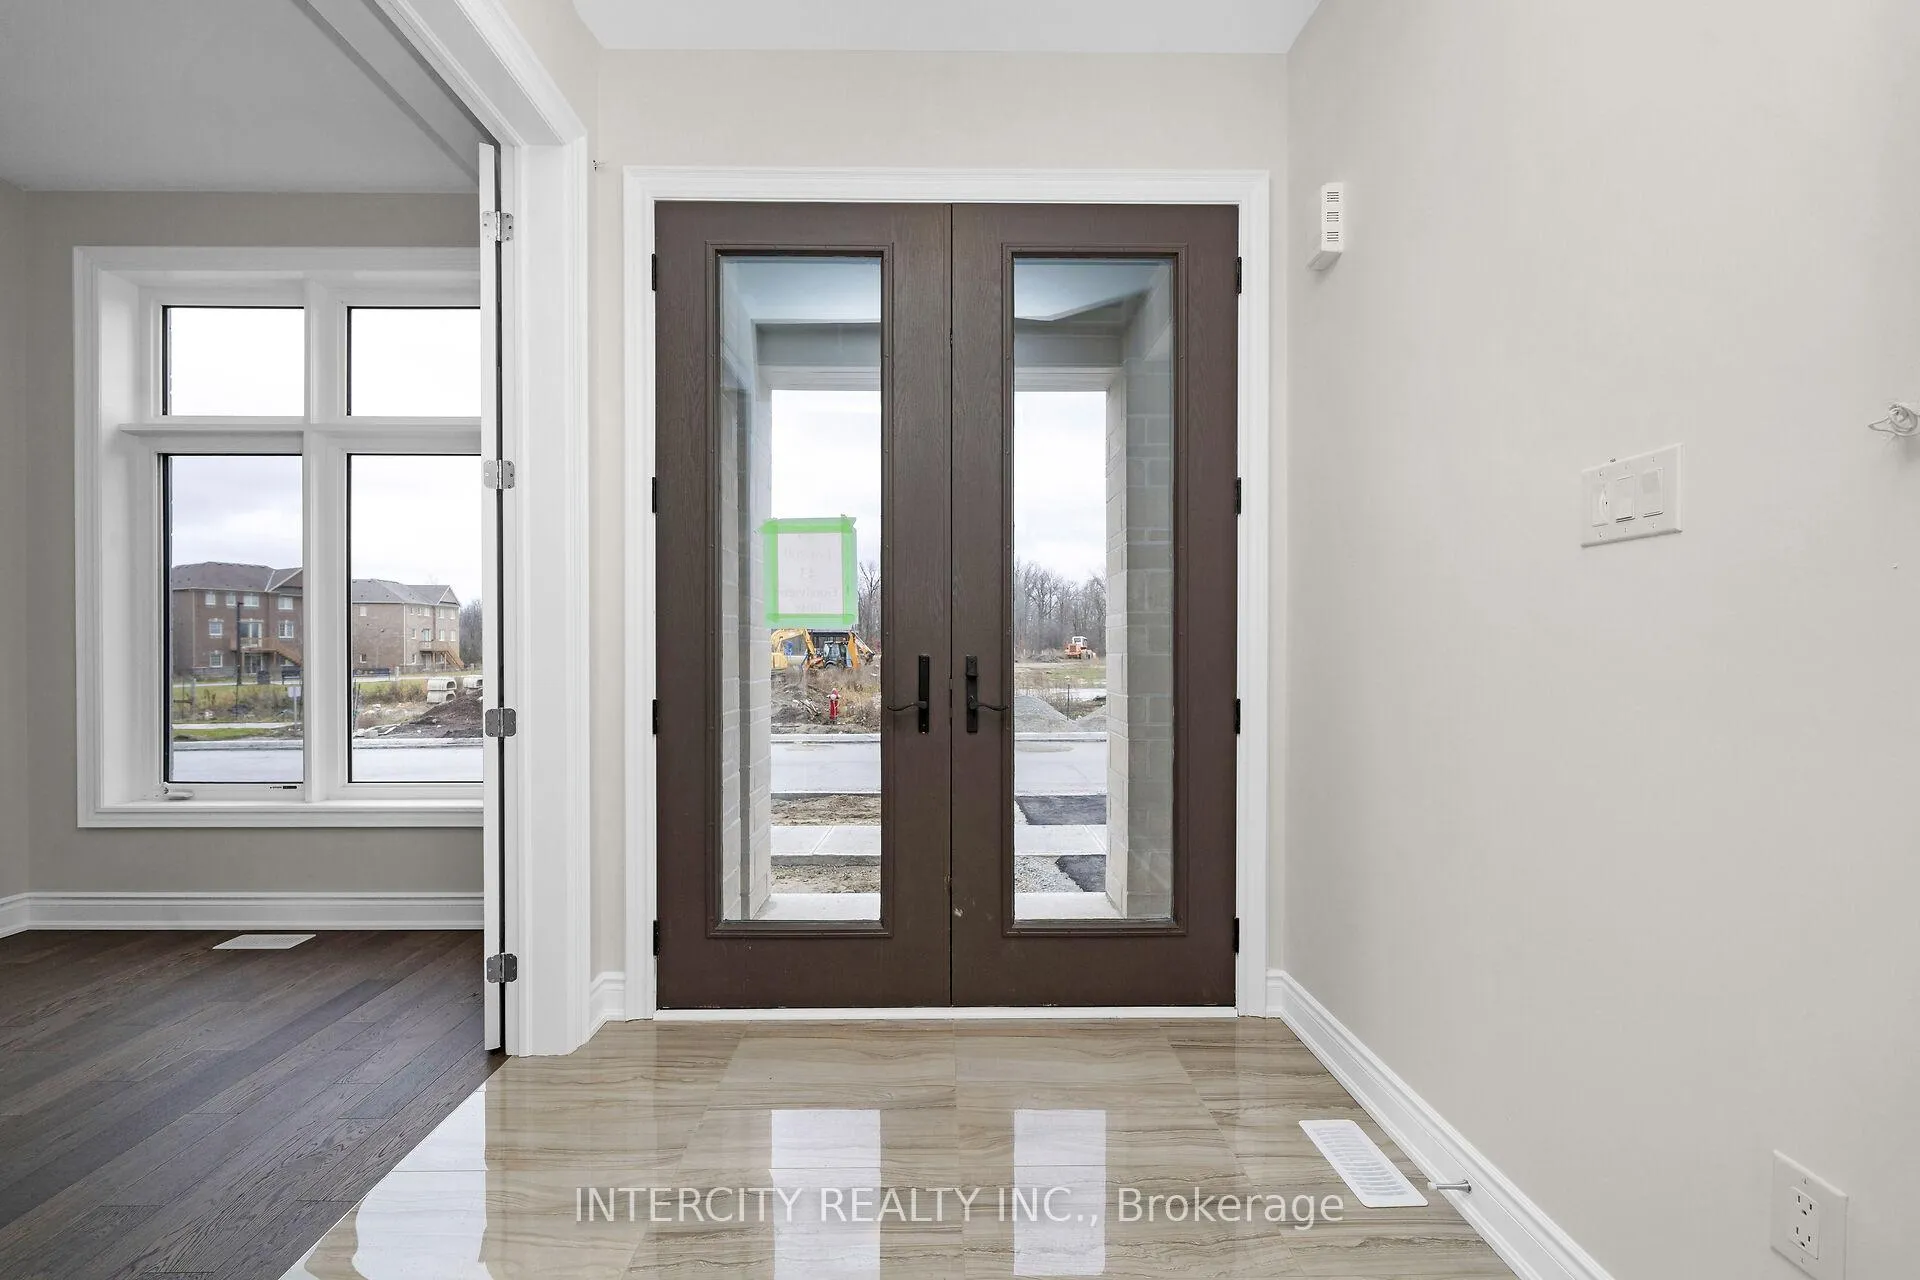
Included in the saleUpgraded elegant 8ft doors. 5 1/4 baseboards throughout. free standing tub in primary ensuite. frameless glass shower in the 2 bathrooms upstairs. garage door opener, a/c. so many upgrades, too many to list.
- Included: Upgraded elegant 8ft doors. 5 1/4 baseboards throughout. free standing tub in primary ensuite. frameless glass shower in the 2 bathrooms upstairs. garage door opener, a/c. so many upgrades, too many to list.
NearbyHospital, park, place of worship, public transit, school
- Close to: Hospital, park, place of worship, public transit, school
Listing detailsW11890379, Expired, Dec 12, 2024
- MLS® number: W11890379
- Status: Expired
- Listed on: Dec 12, 2024
- Days on market: 170
- Updated: May 31, 2025
- Possession: TBA / 30days
- Occupied by: Vacant
- Listing brokerage: INTERCITY REALTY INC.
About this home
Lot 209, 43 Goodview Drive, Brampton (Sandringham-Wellington), ON L6R 0B6
Welcome to the prestigious Mayfield Village. Discover your new home at " The Bright Side " community built by the renowned Remington Homes. Beautiful elegant home fronting onto a park and backing to green space. 3264 sqft. The Minden Model. 9.6ft smooth ceilings on main and 9ft on second floor. Open concept living. Luxury hardwood flooring throughout except where tiled. Gas fireplace in family room and waffle ceiling. Living room and dining with coffered ceilings, 8ft doors throughout home. 200 Amp. Walkout basement. This Home has so many beautiful upgrades. Don't miss out on this home. **EXTRAS** Upgraded tiles throughout. 5' hardwood flooring throughout except tiled areas. Upgraded kitchen cabinets. Soft close doors. SS vend hood. Quartz countertop in kitchen and bathrooms. Gas line rough-in for stove. Metal pickets on stairs.
Ask about this home
A HOMEH agent will answer your questions about this home.
Around this home
Daily convenience, out of 100, from the distances below
Schools nearby
School rating, out of 10.
Helpful calculators
Your HOMEH agent

"I would see it this week."