

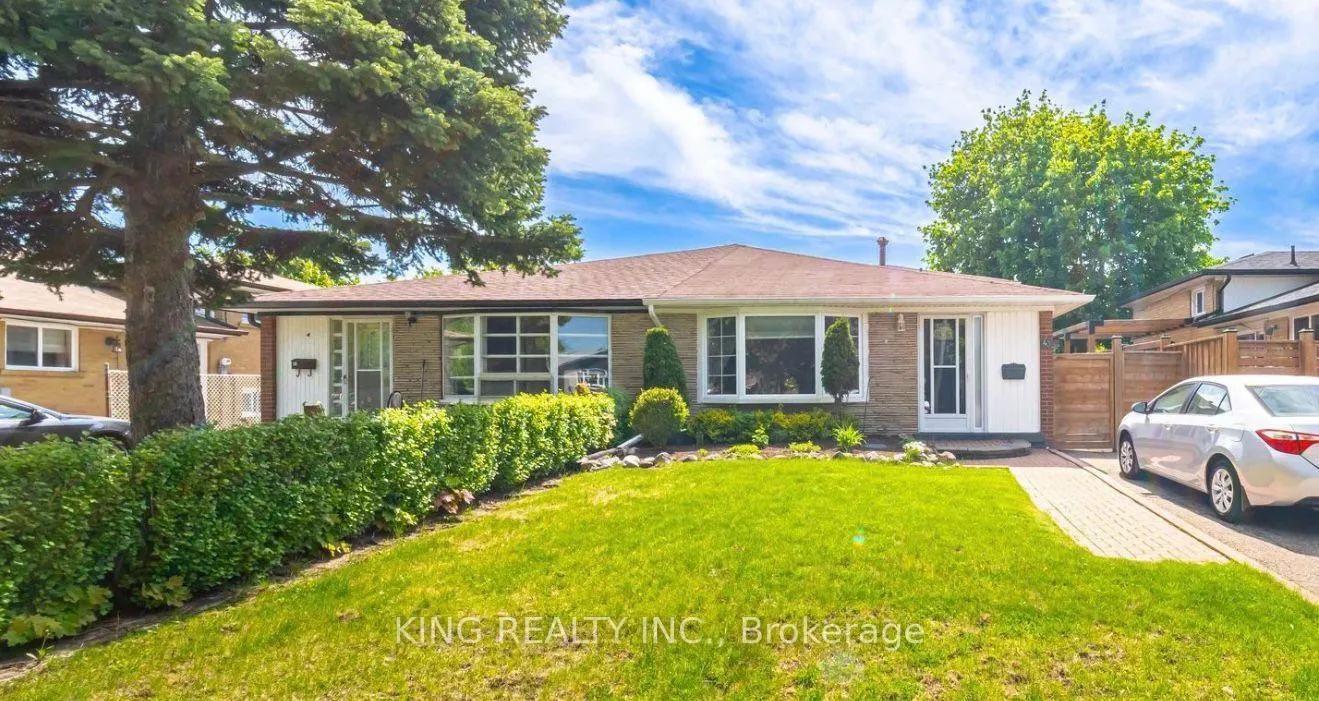
43 Grange Drive
43 Grange Drive
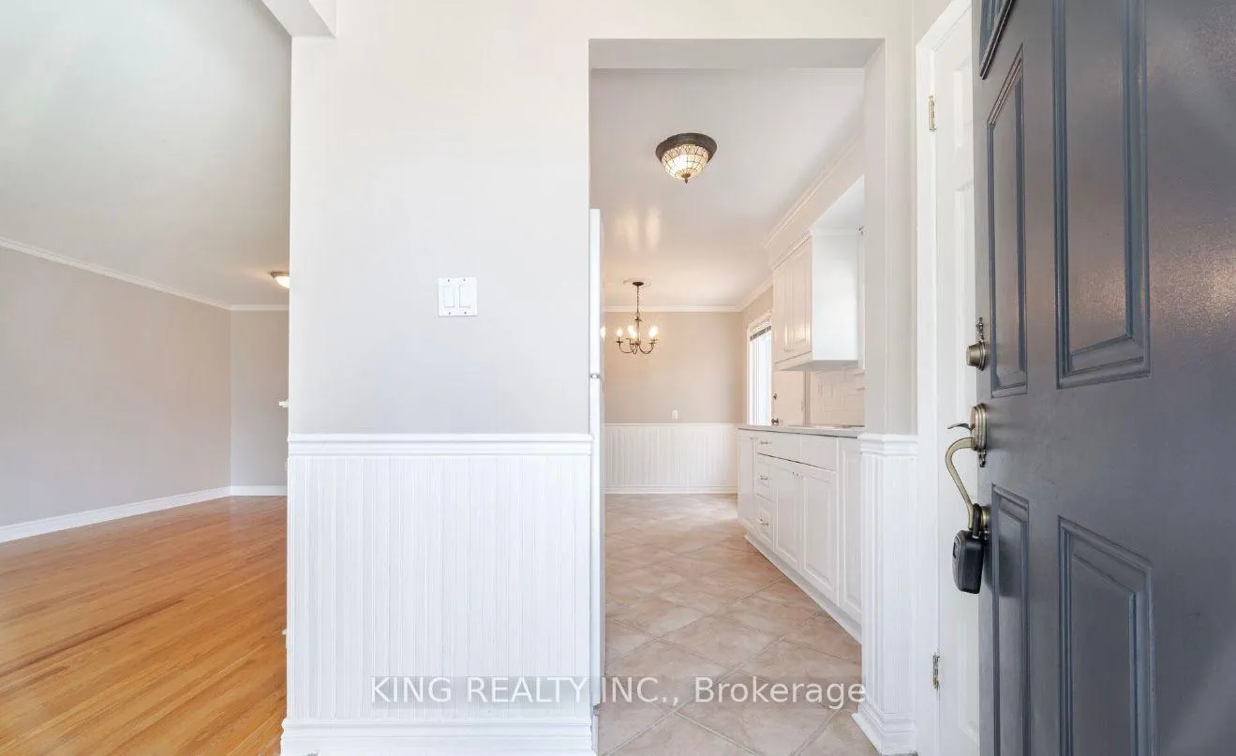
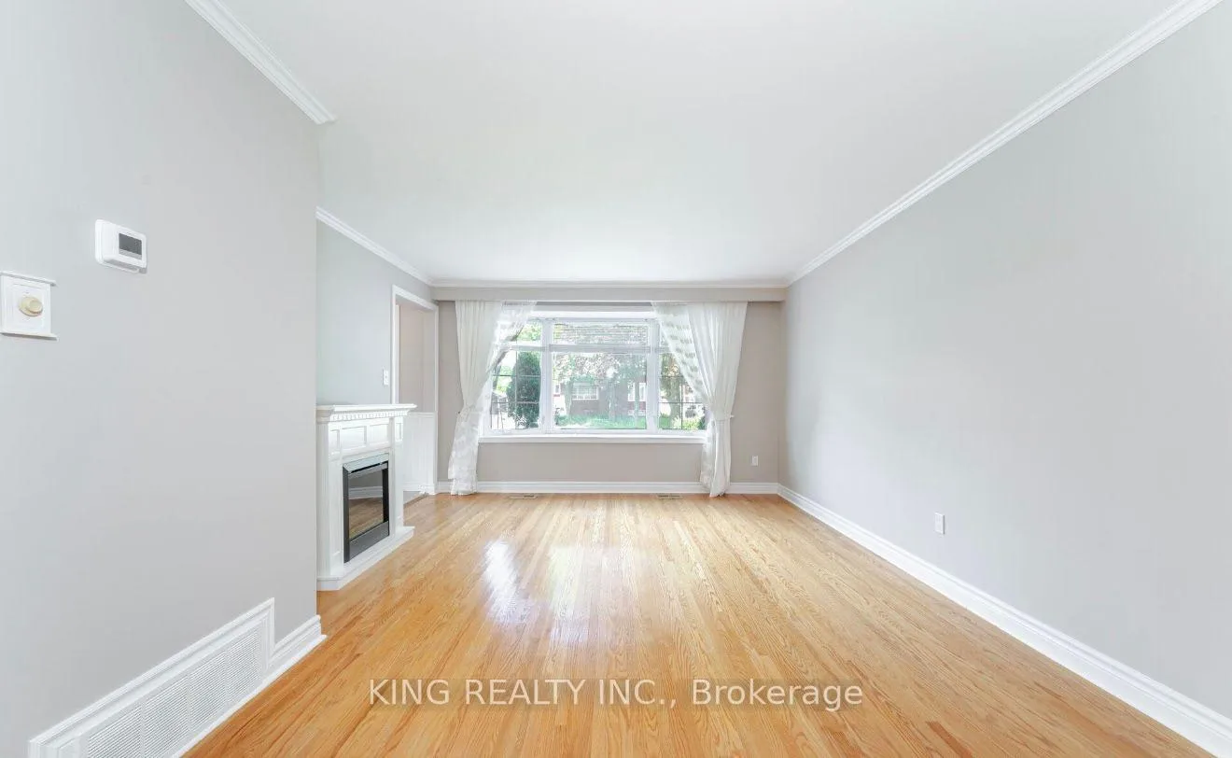
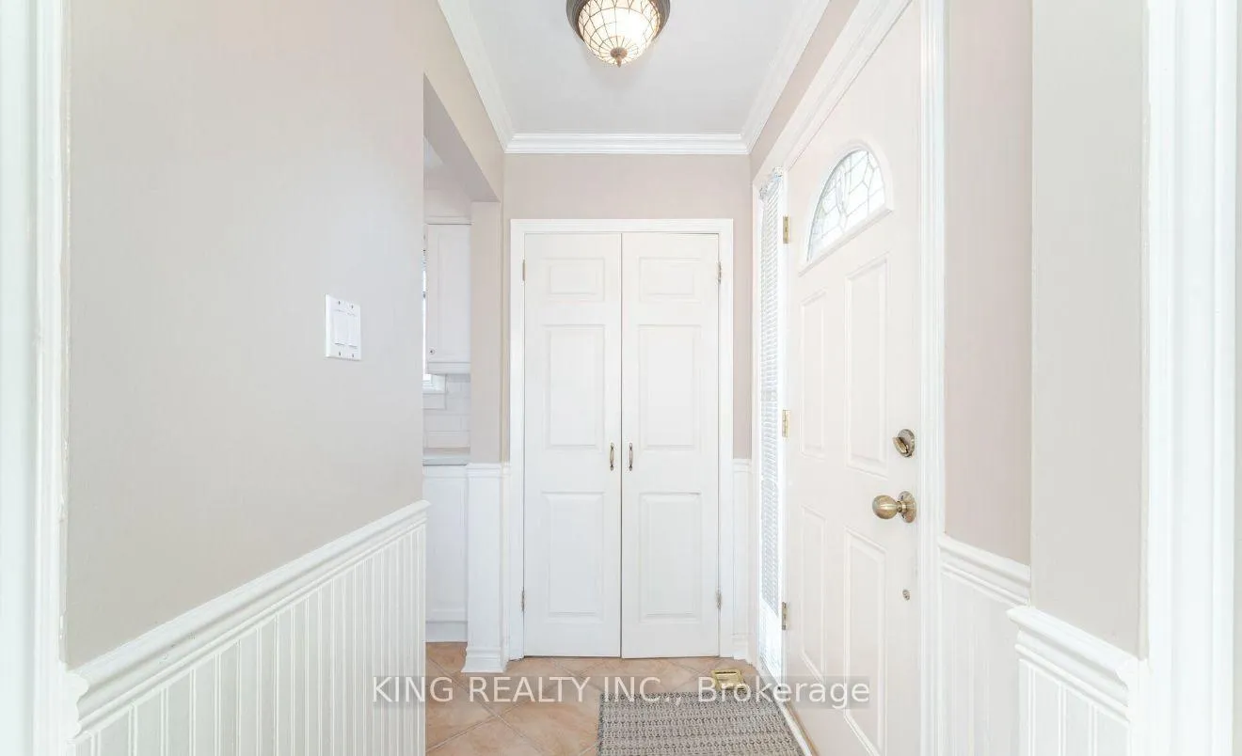
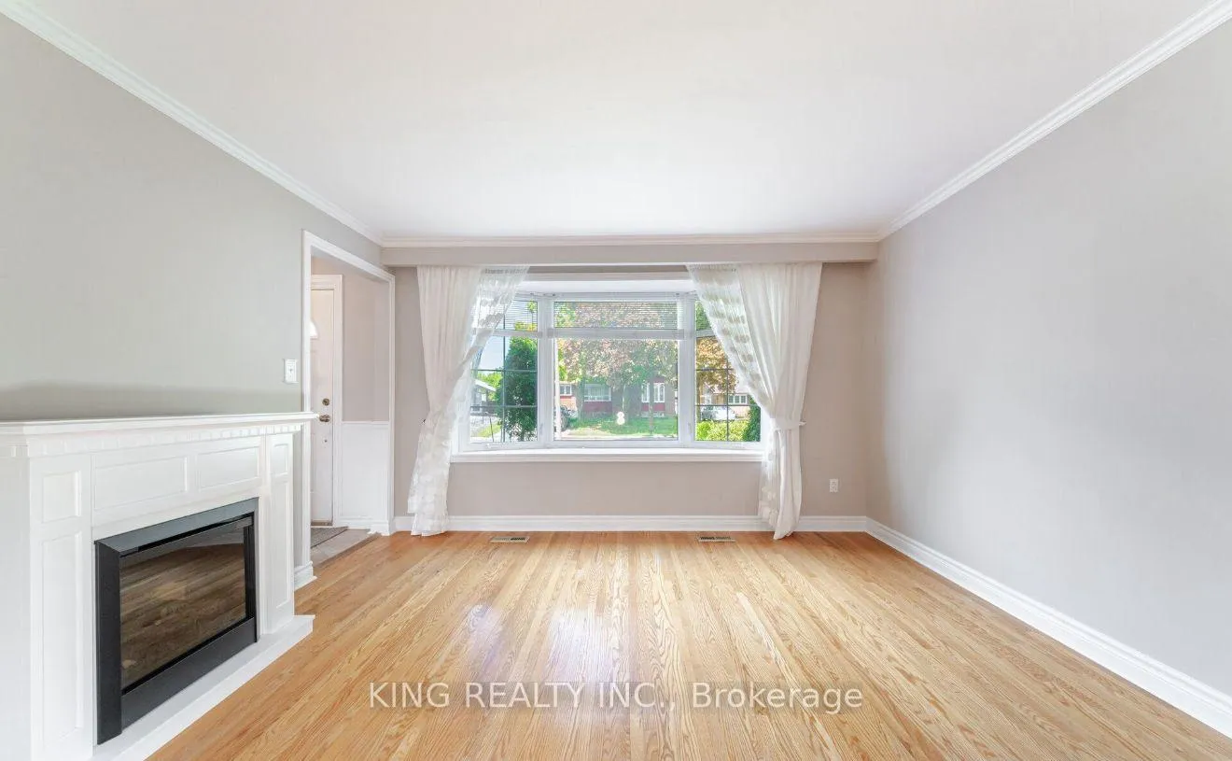 See all 37 photos
Property history
- $2,950TerminatedList: 2025-12-10|End: 2026-02-18|70 daysW12617374
- $3,100TerminatedList: 2025-09-22|End: 2025-12-08|77 daysW12419930
Facts and features
- BasementFinished
- Lot size32 × 110 ft
- Lease term12 months
- FurnishedUnfurnished
- Hardwood floors
- Fireplace
- Central air
The homeSemi-Detached, Backsplit 4, 1,100–1,500 sq ft
- Type: Semi-Detached
- Style: Backsplit 4
- Living space: 1,100–1,500 sq ft
- Basement: Finished
InsideFireplace Yes, electric, Hardwood, Inside
- Fireplace: Yes, electric
- Flooring: Hardwood
- Laundry: Inside
- Features: In-law capability, storage
- Rooms above ground: 8
- Rooms in the basement: 1
- Bedrooms: 4
- Bathrooms: 3
- Kitchens: 1
Outside and lotBrick, stone, Unknown, Unknown
- Exterior: Brick, stone
- Roof: Unknown
- Foundation: Unknown
- Features: Landscaped
- Other structures: Fence - full, garden shed
- Size: 31.5 × 110 ft
- Shape: Rectangular
Parking3 Parking
- Spaces: 3 Parking
Heating, water and powerForced air, gas, Central air, Municipal water
- Heating: Forced air, gas
- Cooling: Central air
- Water: Municipal water
- Sewer: Municipal sewer
Rent and termsRent $3,100 a month, Entire property, Unfurnished
- Rent: $3,100 a month
- Space for rent: Entire property
- Furnished: Unfurnished
- Lease: 12 months
- Rent includes: Other
NearbyLevel, public transit, clear view, place of worship, school, fenced yard
- Close to: Level, public transit, clear view, place of worship, school, fenced yard
Listing detailsW12419930, Terminated, Sep 22, 2025
- MLS® number: W12419930
- Status: Terminated
- Listed on: Sep 22, 2025
- Days on market: 77
- Updated: Dec 8, 2025
- Possession: 2025-10-01 / Flexible
- Occupied by: Vacant
- Listing brokerage: KING REALTY INC.
About this home
43 Grange Drive, Brampton (Northwood Park), ON L6X 2H1
Well-maintained and spacious 4-bedroom backsplit available for lease in Brampton's desirable Northwood Park community. This clean and bright home features hardwood flooring throughout, a large living and dining area, and an updated eat-in kitchen with ample storage and a walkout to a private, fully fenced backyard with patio. All bedrooms are generously sized, including a king-sized primary with double closets. The home offers two renovated 3 bathrooms, a finished rec room with laminate flooring, and a separate laundry area with built-in storage. Conveniently located close to schools, parks, shopping, and transit-ideal for families seeking comfort and space.
Ask about this home
A HOMEH agent will answer your questions about this home.
Around this home
Daily convenience, out of 100, from the distances below
Schools nearby
School rating, out of 10.
Helpful calculators
Your HOMEH agent

"I would see it this week."