
85 Bonistel Crescent
Brampton (Fletcher's Meadow), ON L7A 3H1
Included in Rent: Parking
- 5Bedrooms
- 3Bathrooms
- 2Garage
- 2K~2.5KSq.Ft.
- Dec 21, 2025Available
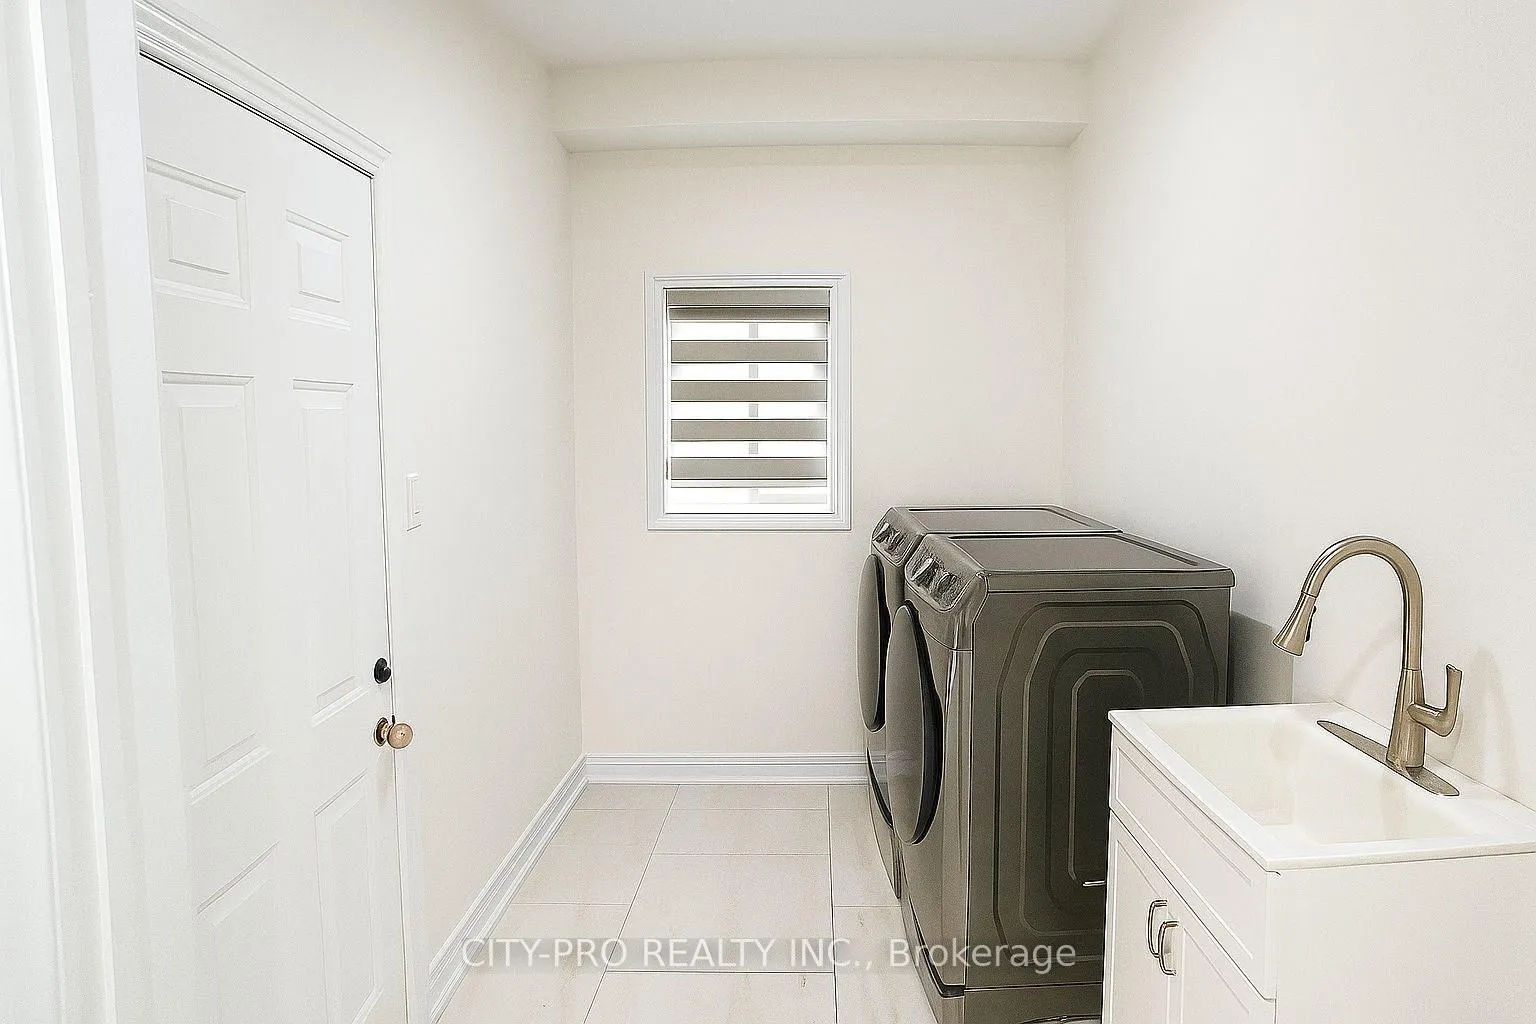
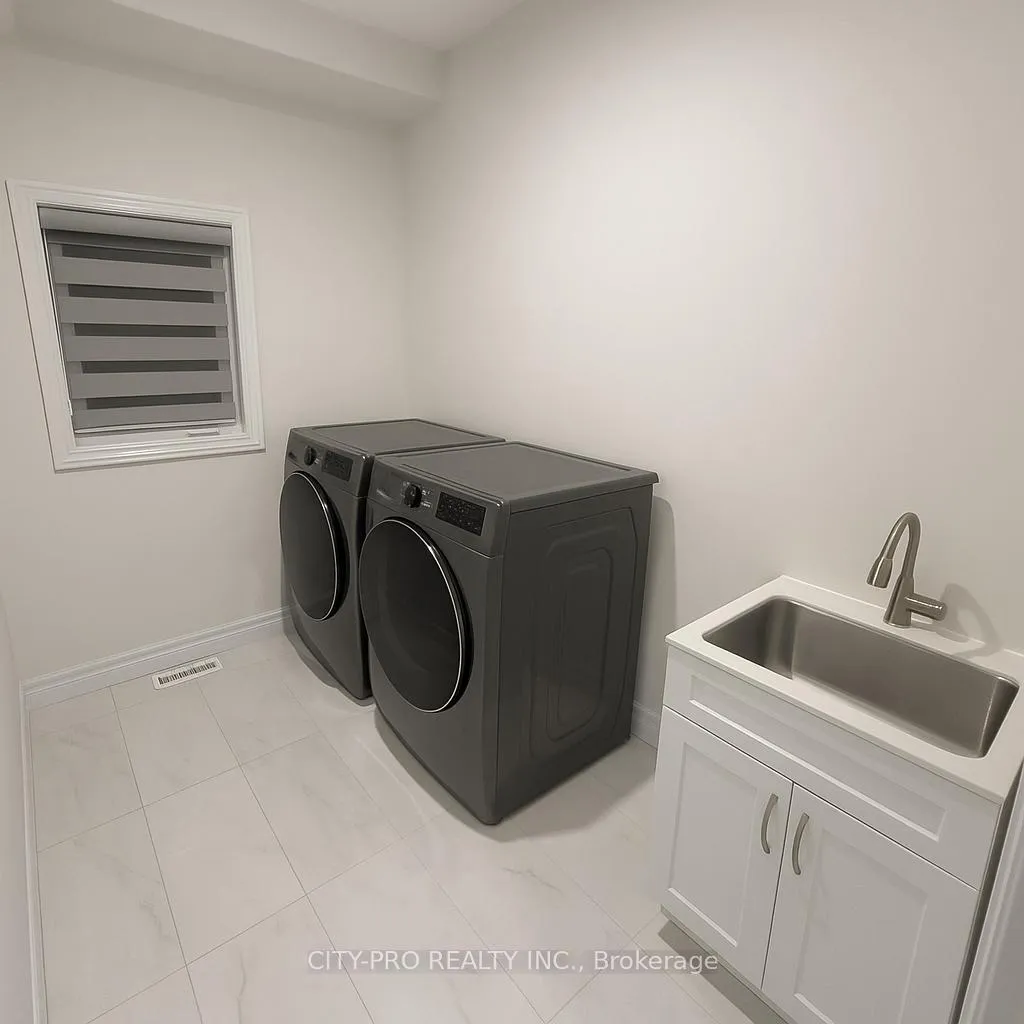
- EnsuiteLaundry
- Main, 2nd FloorFor Lease
- Unfurnished
Sale & price history
- Login to See Prices
Terminated2025-11-03 – 2025-12-08
MLS® w12503554
- Login to See Prices
Terminated2025-11-03 – 2025-12-08
Real estate boards require you to or to see the full details of this property.
*Sold prices and complete sale & price history are regulated data. Under the Trust in Real Estate Services Act, 2002 (TRESA) and the rules of the Real Estate Council of Ontario (RECO), and pursuant to the Multiple Listing Service® rules of the Canadian Real Estate Association (CREA) and the Toronto Regional Real Estate Board (TRREB), this information may be shown only to registered users who have agreed to the applicable terms of use (a Virtual Office Website, or "VOW," arrangement). HOMEH Inc., Brokerage therefore provides it to signed-in members only. Creating an account is free and takes under a minute.
85 Bonistel Crescent, Brampton(opens Google Maps in a new tab)
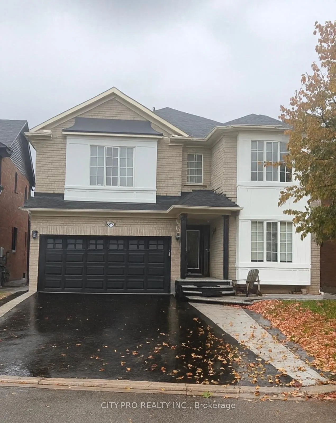
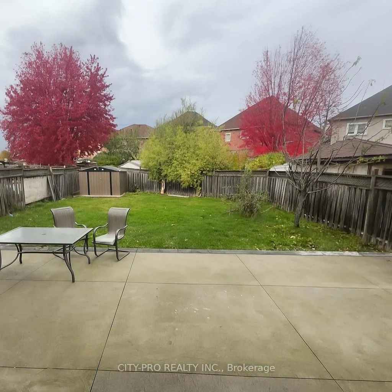
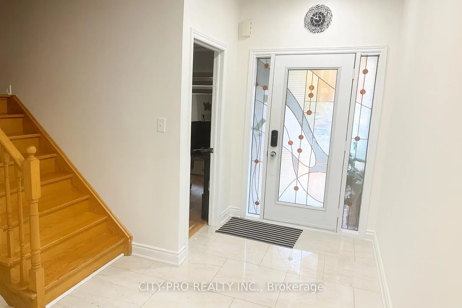
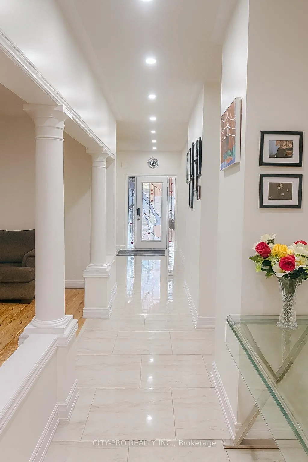
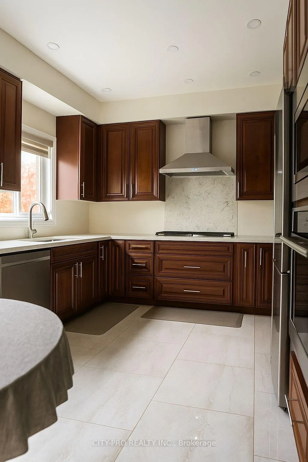
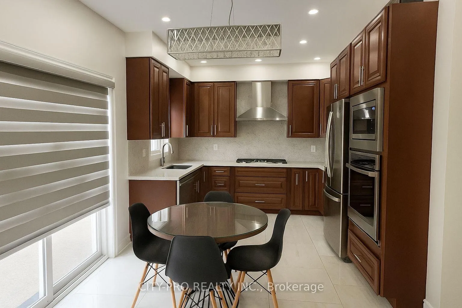
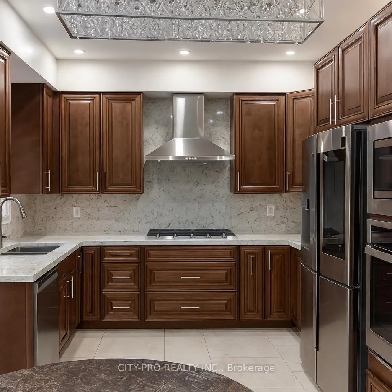
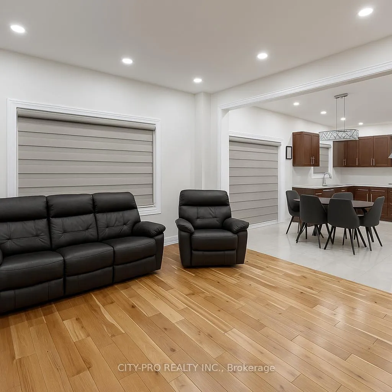
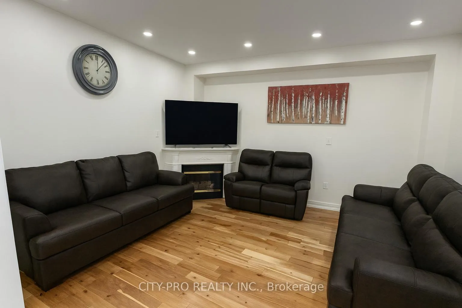
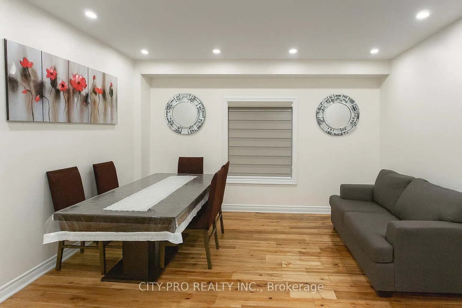
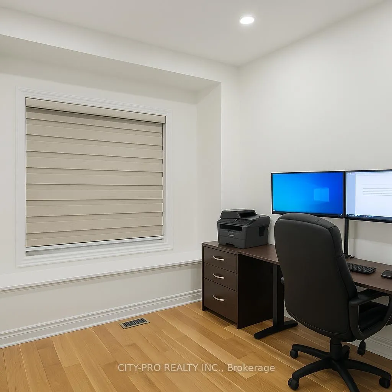
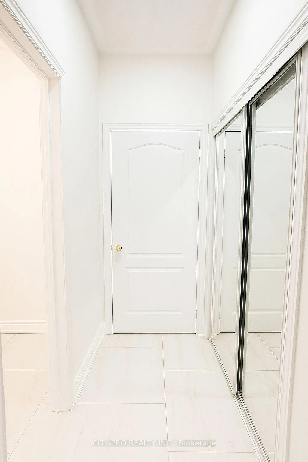
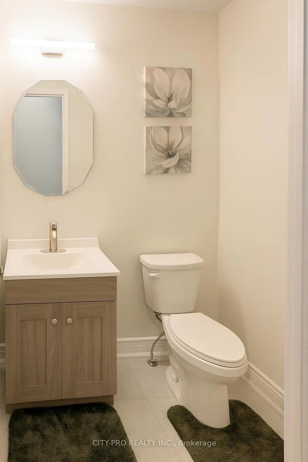
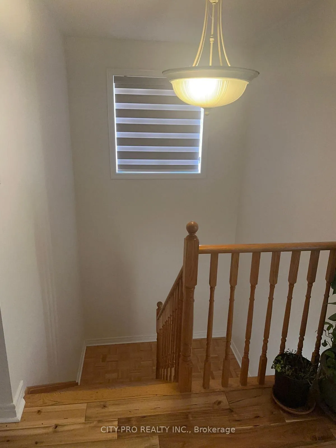
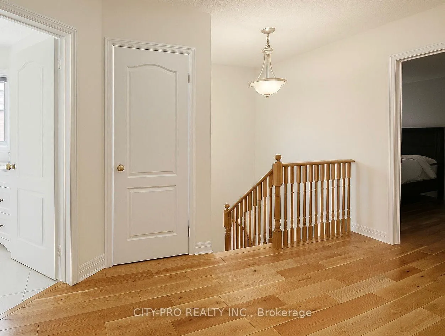
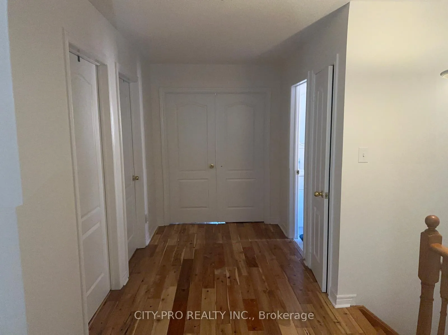
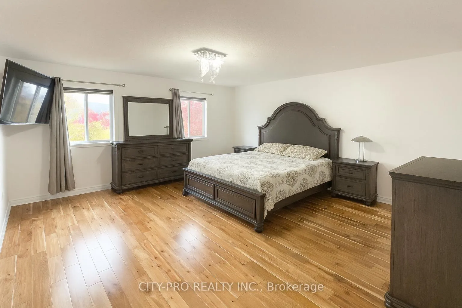
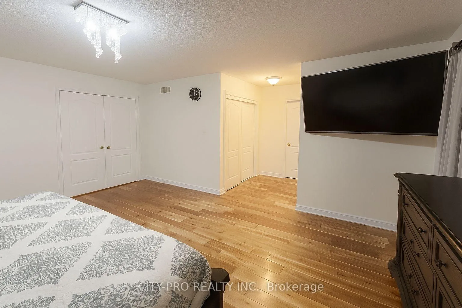
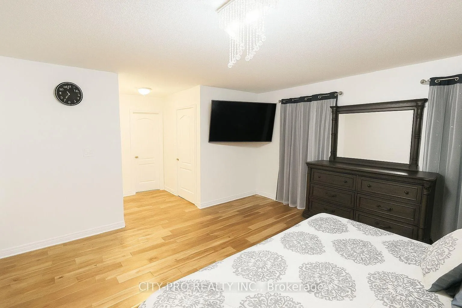
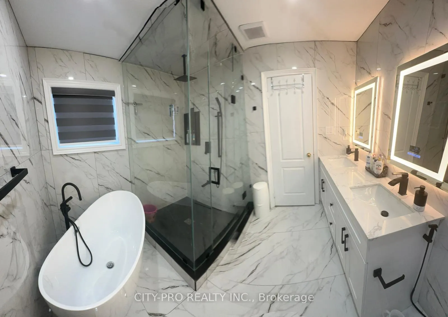
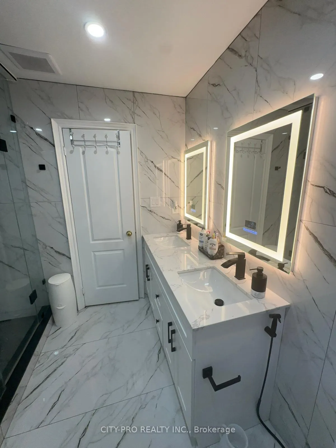
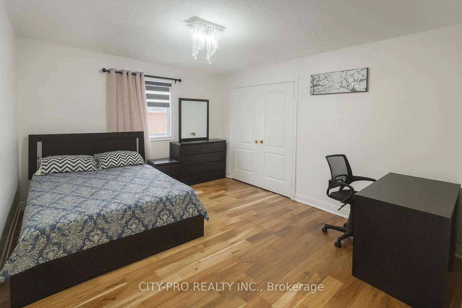
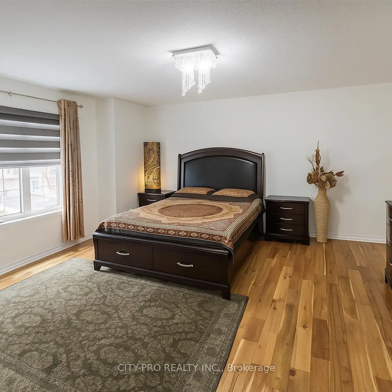
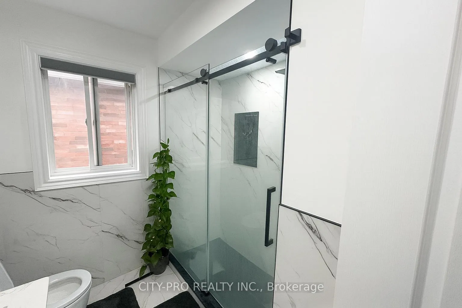
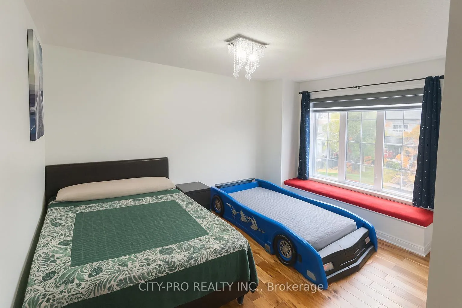
Luxury 5 Bedroom Renovated Detached Home (Sandalwood & Chinguacousy Area). Welcome to this beautifully upgraded and impeccably maintained home in a quiet, family-friendly neighbourhood. Perfect for families or professionals seeking space, style, and comfort! Main Features:Bright open-concept layout with 9-ft ceilings (main), pot lights, and hardwood flooring throughout - no carpet anywhere! The 2023 gourmet kitchen offers quartz countertops, modern cabinetry, stylish backsplash, large pantry, and newer stainless-steel appliances including a gas stove - ideal for cooking lovers. Living, dining, and eat-in kitchen areas feature large windows for abundant natural light and a warm family feel. Renovated Washrooms (2025): Spa-inspired bathrooms with premium finishes. The primary ensuite boasts wall-to-wall tiles, a large glass shower, standalone tub, double quartz vanity, and LED mirrors with lighting, Bluetooth, and anti-fog mirror features. Second full washroom with glass shower and double quartz vanity. Convenient main-floor powder room for guests. Bedrooms: Spacious primary bedroom with walk-in closet + built-in closet. Oversized 2nd bedroom with two built-in closets, plus two additional bright bedrooms perfect for kids, guests, or a home office. Functional Spaces:Main-floor laundry with direct garage access. Extra hallway closets on both floors for added storage. Roof shingles upgraded in 2024. Outdoor Highlights: Elegant stamped concrete driveway and walkway, concrete all around, and a large backyard with concrete patio & garden shed - great for entertaining or family gatherings. Parking for 4 cars (2 garage + 2 driveway). Prime Location:Located on a quiet, family-oriented street close to top schools, parks, shopping, public transit, and major amenities. Easy access to Sandalwood Pkwy & Chinguacousy Rd. Tenant pays 70% utilities, no pets no smoking, freshly painted, and move-in ready!
- Auto Garage Door Remote
Key Facts & Features
Rental Details
- Portion Of Property For Rent
- Main, 2nd Floor
- Furnished
- Unfurnished
- Rent Term
- 12 Months
- Rental Deposit
- Yes
- Credit Check
- Yes
- Employment Letter
- Yes
- Rental Application
- Yes
- References Required
- Yes
Included In Rent Fee
- Parking
Rental Items
- Rental Equipment
- HWT
- Basement Type
- None
Interior Features
- Laundry Features
- Ensuite
- Laundry Level
- Main Level
- Interior Extras
- Auto Garage Door Remote
- Fireplace/Stove
- Yes
- Elevator
- No
Exterior Features
- Pool
- None
Building
- Building Type
- Detached
- Building Style
- 2-Storey
- Approx Age
- 16-30
Construction
- Exterior Finish
- Brick
- Roof
- Asphalt Shingle
- Foundation Details
- Concrete
- Special Designation
- Unknown
Lot
- Lot Front
- 40.62 ft
Inclusions
- Inclusions
- Stainless Steel Appliances, fridge, washer dryer, gas stove, hood, dish washer, led mirrors anti fog, all E.L.Fs, G.D.O, backyard patio set (as is), and all window coverings
Parking & Garages
- Garage Type
- Built-In
- Garage Spaces
- 2
- Parking Spaces
- 2
- Total Garage And Parking Spaces
- 4
Heating & Cooling
- Heat Source
- Gas
- Heat Type
- Forced Air
- Air Conditioning
- Central Air
- Water
- Municipal
- Sewers
- Sewer
- Municipality
- Brampton
- Neighbourhood
- Fletcher's Meadow
- Main cross streets
- Bovaird & Mclaughlin
- Directions
- Chinguacousy / Sandalwood
Ask about this home
A HOMEH agent will answer your questions about this home.

Around this home
St Angela Merici
Private · elementary · 200 m
6.9/10St Ursula
Private · elementary · 1.3 km
6.8/10Guardian Angels
Private · elementary · 1.4 km
5.9/10St Lucy
Private · elementary · 1.5 km
5.3/10Fletcher's Meadow SS
Public · secondary · 1.5 km
5.5/10St. Edmund Campion
Private · secondary · 1.6 km
6.2/10St Maria Goretti
Private · elementary · 1.7 km
5.0/10St Bonaventure
Private · elementary · 1.9 km
5.1/10St Aidan
Private · elementary · 2.2 km
4.1/10Dolson
Public · elementary · 2.5 km
6.0/10Tribune Drive
Public · elementary · 2.5 km
6.7/10St Cecilia
Private · elementary · 2.5 km
6.8/10Mount Pleasant Village
Public · elementary · 2.5 km
6.0/10Aylesbury
Public · elementary · 2.8 km
5.7/10Heart Lake SS
Public · secondary · 2.8 km
5.6/10
Data provided by OpenStreetMap & Fraser Institute School Rankings
For the owner
Is this your home? Track its value.
Get this home's HOMEH Estimate by email once a month, with how many homes are for sale around you.
- MLS® number
- W12503554
- Data source
- Toronto Regional Real Estate Board
- Status change
- 2025-12-08
- Listed on
- 2025-11-03
- Days on market
- 35 days
- Possession date
- 2025-12-21
- Possession type
- 30-59 days
- Co-op commission
- 1/2 Month's Rent +HST
- Listed by
- CITY-PRO REALTY INC.
Recommended for you
Based on homes you've looked at.
No recommended properties found.
Nearby similar homes
No nearby properties found.
More real estate resources
Other homes nearby
Explore this area
Nearby neighbourhoods
No nearby listings available.
Ask HOMEH about this home
Price, neighbourhood, monthly cost. Ask anything.
HOMEH Intelligent Agent is an AI, not a licensed representative. Check anything important with your agent.