

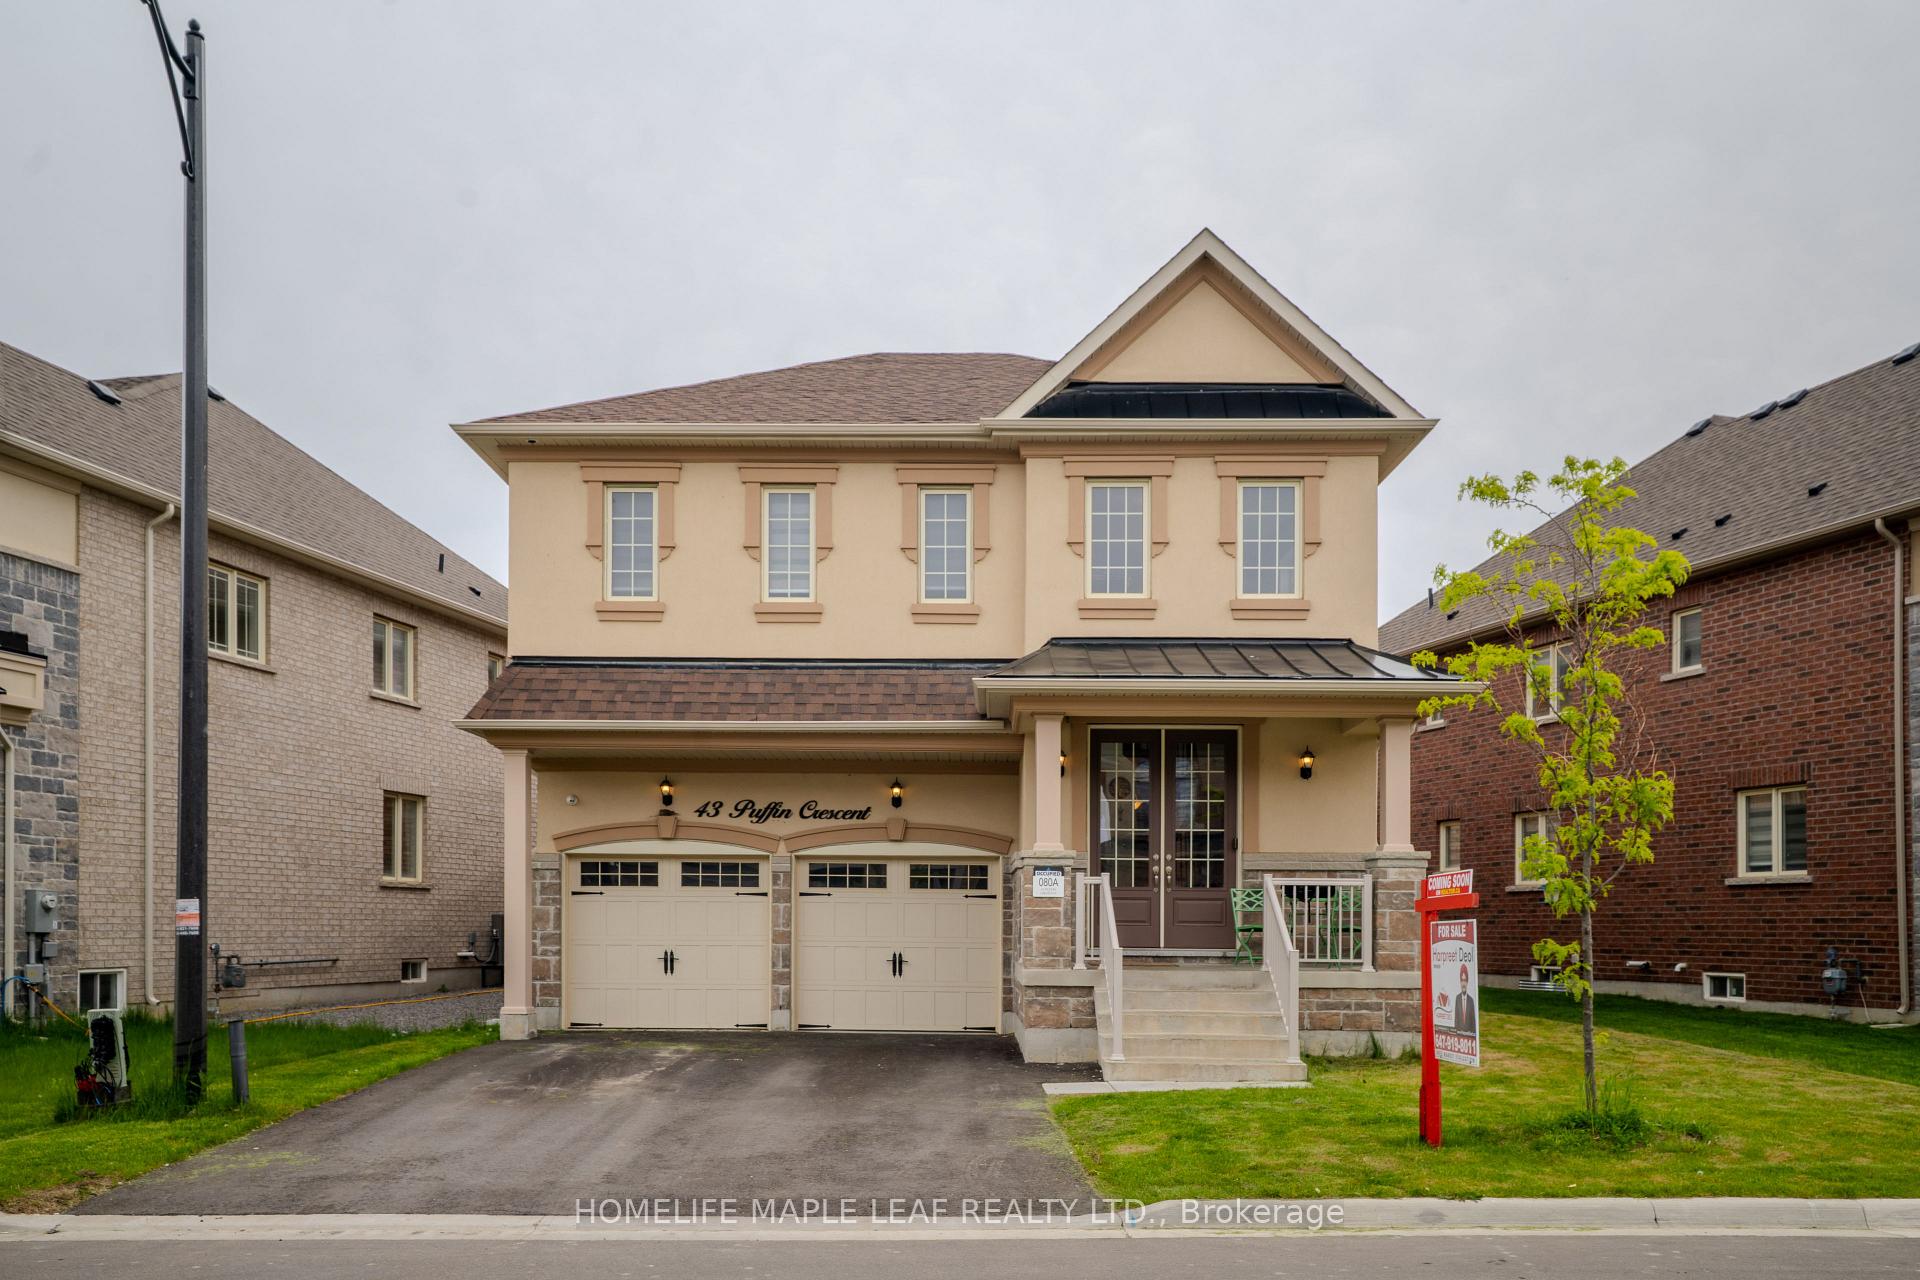
43 Puffin Crescent
43 Puffin Crescent
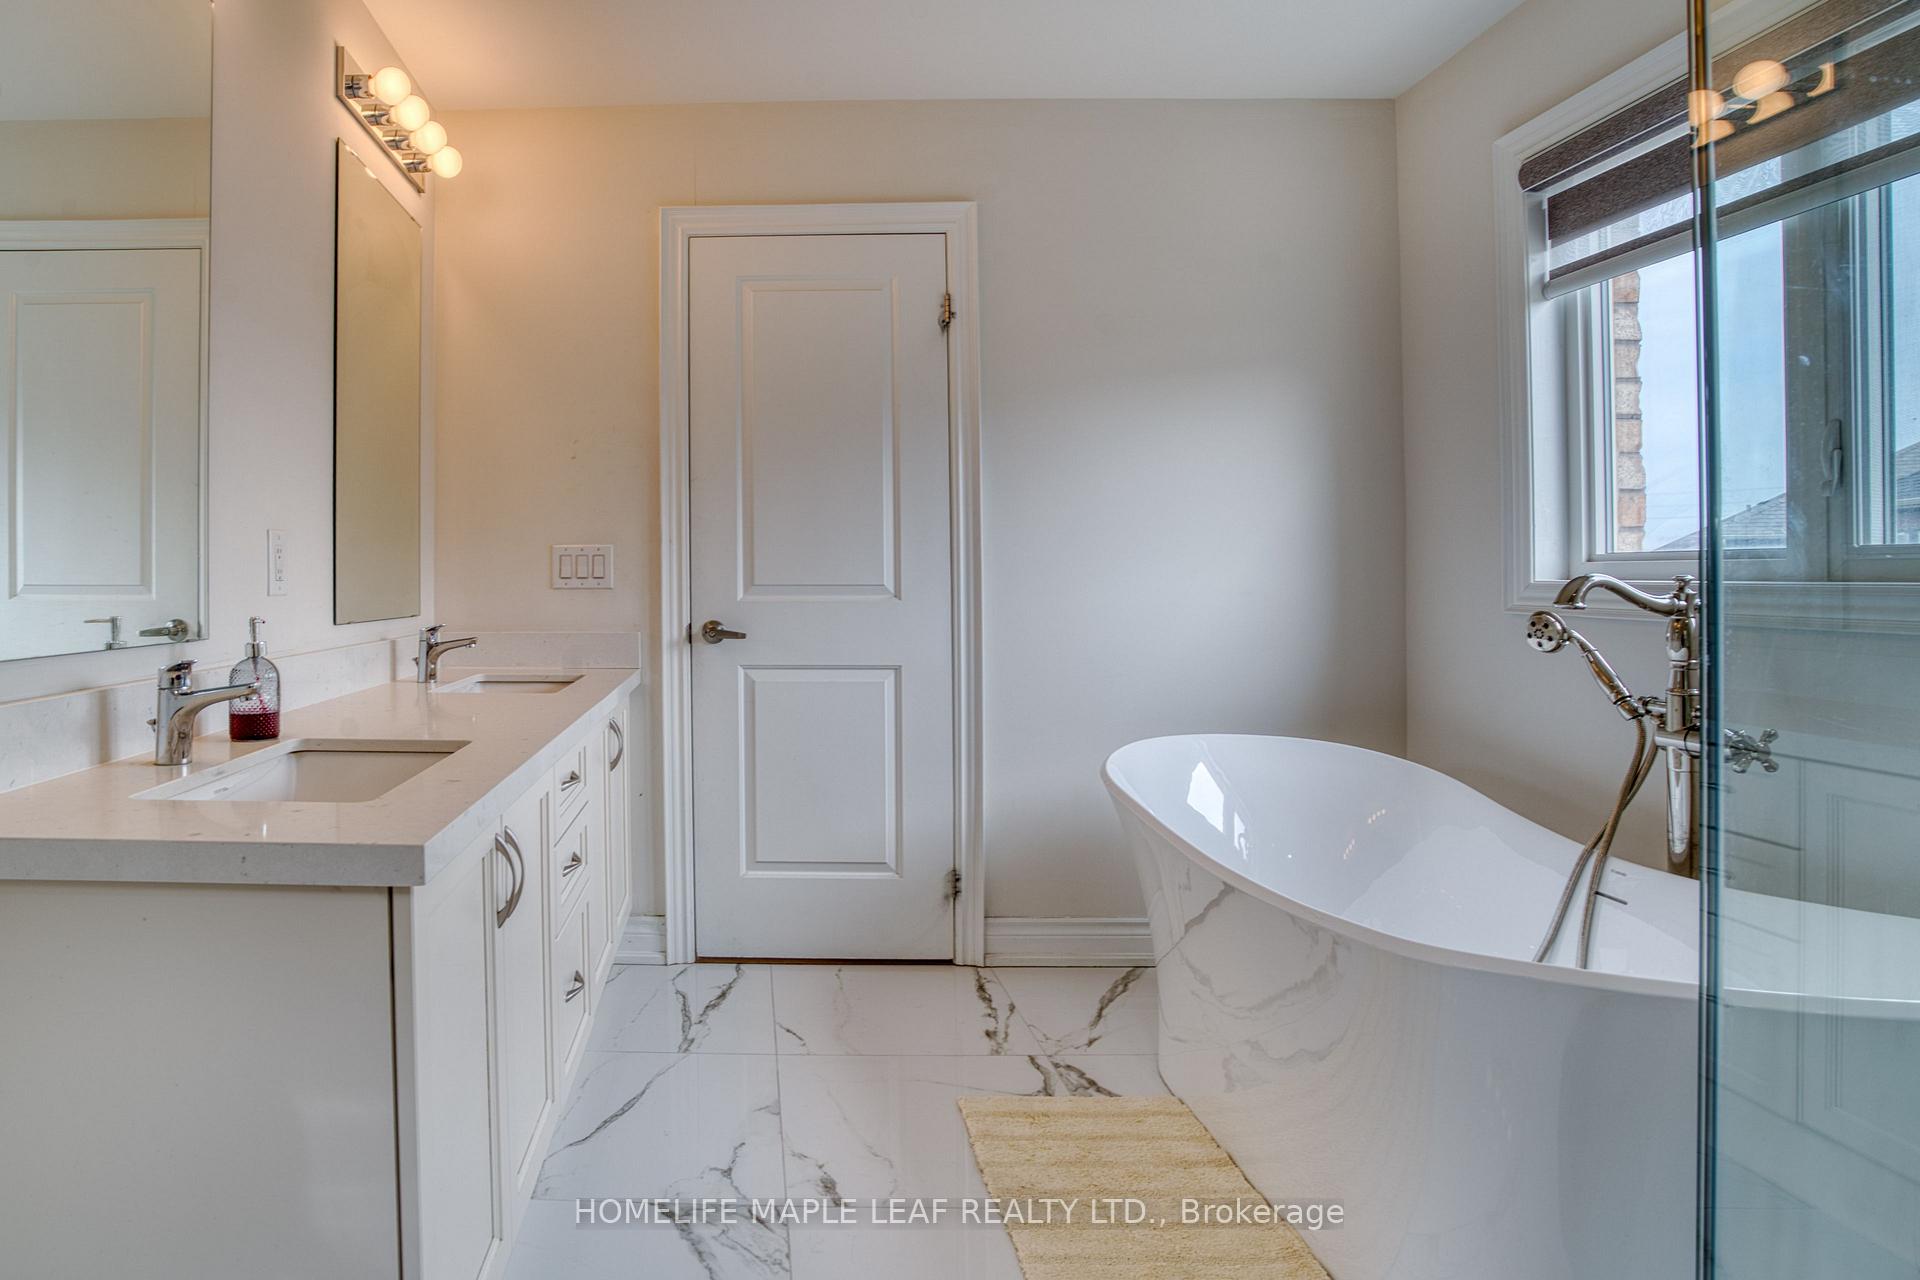 See all 35 photos
Property history
Facts and features
- BasementSeparate entrance
- Age of home0–5 years
- Water, sewerMunicipal
- Lot shapeIrregular
- Separate entrance
- Hardwood floors
- Fireplace
- Central air
The homeDetached, 2-storey, Age 0–5 years
- Type: Detached
- Style: 2-storey
- Age: 0–5 years
- Living space: 2,500–3,000 sq ft
- Basement: Separate entrance
InsideFireplace Yes, natural gas, Ceramic, Hardwood, Tile, Upper level
- Fireplace: Yes, natural gas
- Flooring: Ceramic, Hardwood, Tile
- Laundry: Upper level
- Features: Built-in oven, carpet free, central vacuum, erv/hrv
- Security: Alarm system
- Rooms above ground: 9
- Bedrooms: 4
- Bathrooms: 4
- Kitchens: 1
- Family room: Yes
Outside and lotStone, stucco (plaster), Shingles, Concrete
- Exterior: Stone, stucco (plaster)
- Roof: Shingles
- Foundation: Concrete
- Accessibility: Open floor plan
- Size: 53.86 × 90.31 ft
- Shape: Irregular
- Zoning: residential
Parking2 Garage, Built-in, Private
- Spaces: 2 Garage
- Garage: Built-in
- Driveway: Private
Heating, water and powerForced air, gas, Central air, Municipal water
- Heating: Forced air, gas
- Cooling: Central air
- Water: Municipal water
- Sewer: Municipal sewer
- Natural gas: Yes
- Hydro: Yes
- Cable: Available
Costs and taxesTaxes $9,630 a year, HST included in the price, Hot water tank
- Taxes, 2024: $9,630 a year
- HST: HST included in the price
- Rental items: Hot water tank
Included in the saleAll elfs, s/s fridge, stove, dishwasher, washer, dryer, central vacuum and its equipment, all window blinds., Not included None
- Included: All elfs, s/s fridge, stove, dishwasher, washer, dryer, central vacuum and its equipment, all window blinds.
- Not included: None
NearbyFenced yard, park, public transit, hospital, library, school
- Close to: Fenced yard, park, public transit, hospital, library, school
Listing detailsW12301316, Sold, Jul 22, 2025
- MLS® number: W12301316
- Status: Sold
- Listed on: Jul 22, 2025
- Days on market: 57
- Updated: Sep 17, 2025
- Possession: Flexible
- Occupied by: Owner
- Listing brokerage: HOMELIFE MAPLE LEAF REALTY LTD.
About this home
43 Puffin Crescent, Brampton (Sandringham-Wellington North), ON L6R 4C3
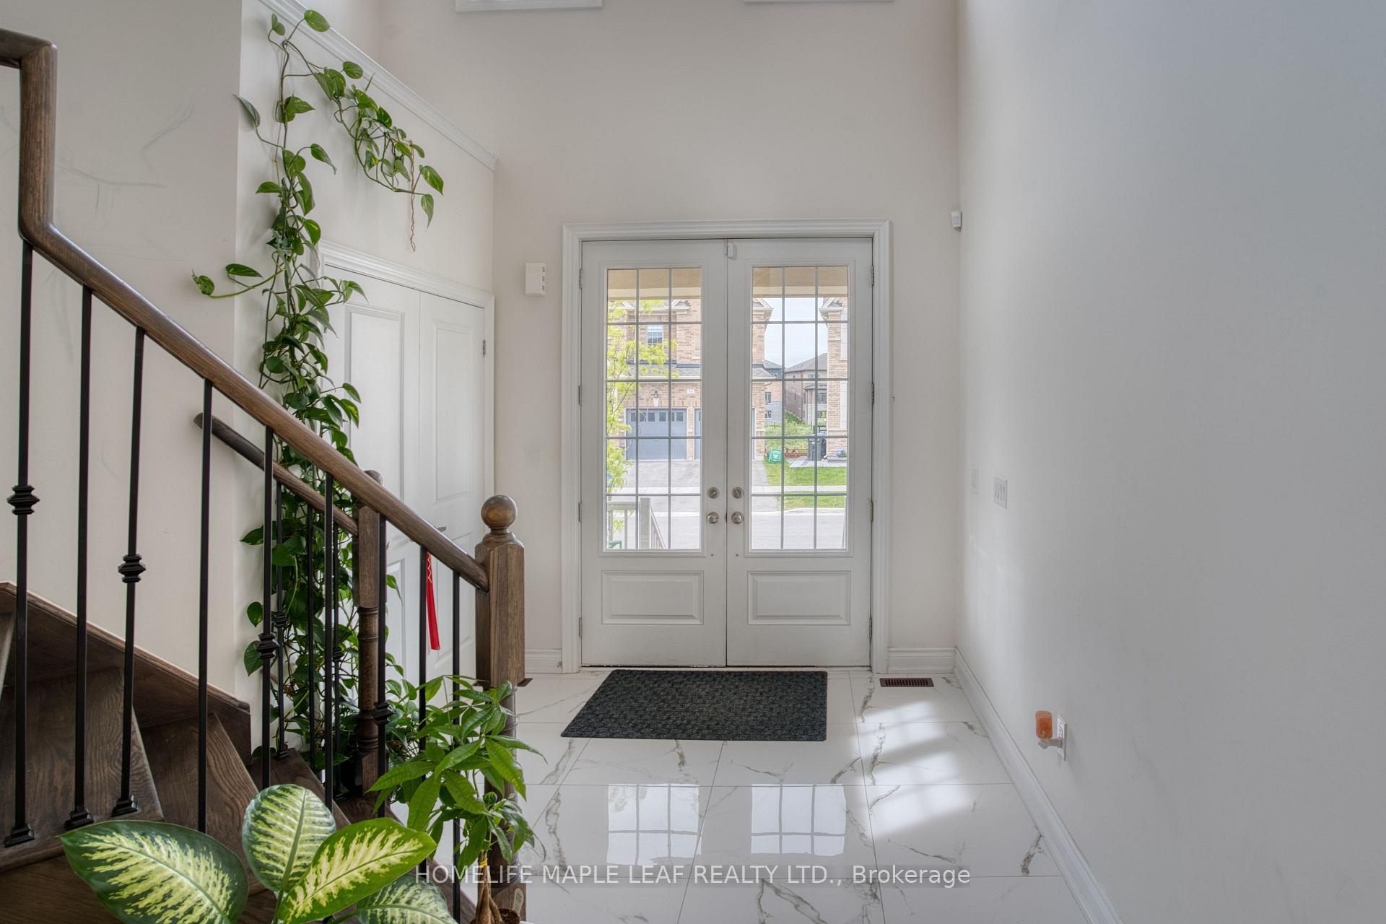
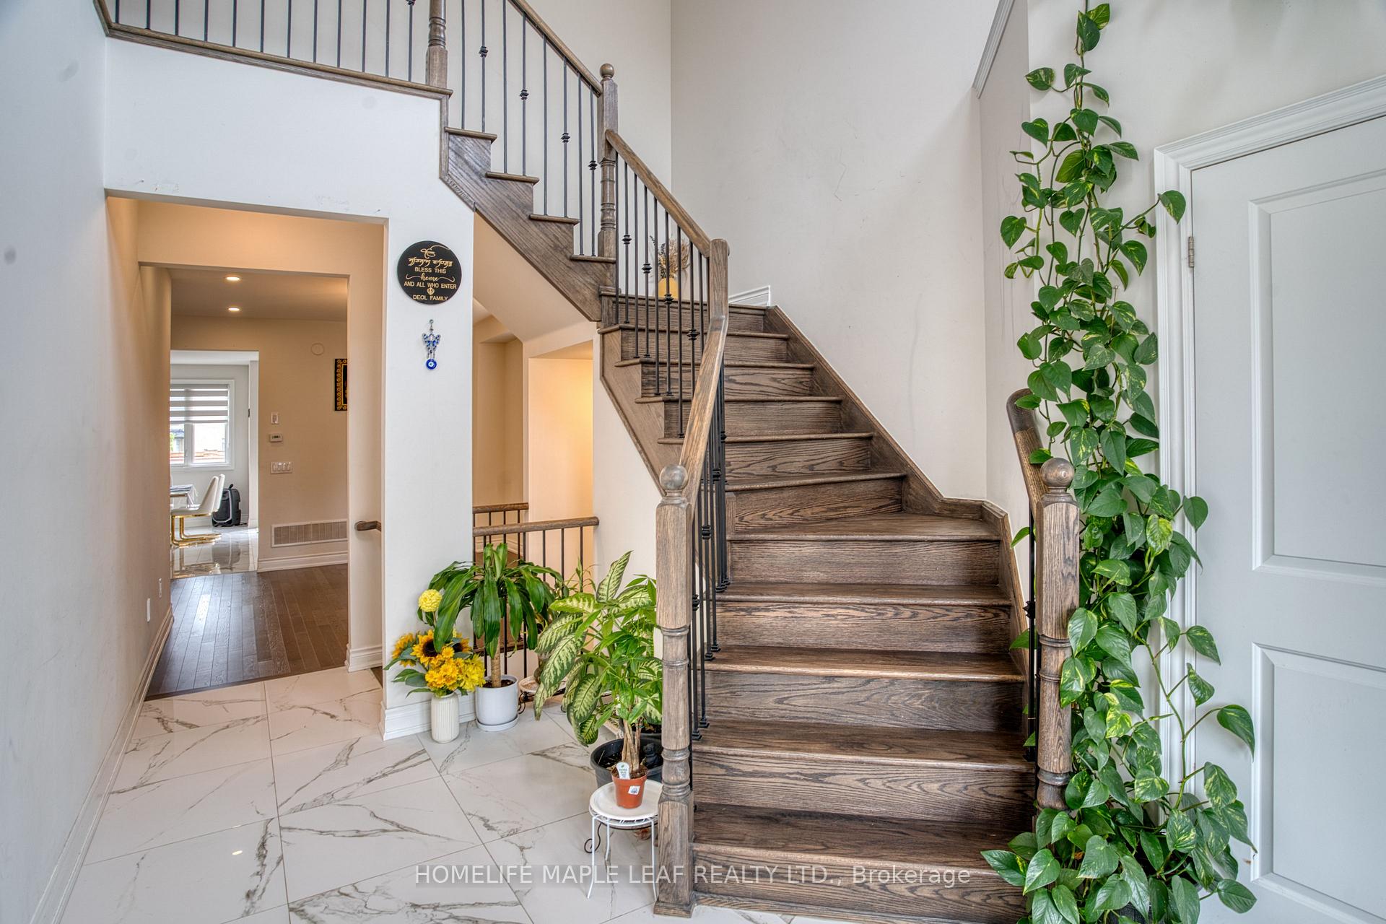
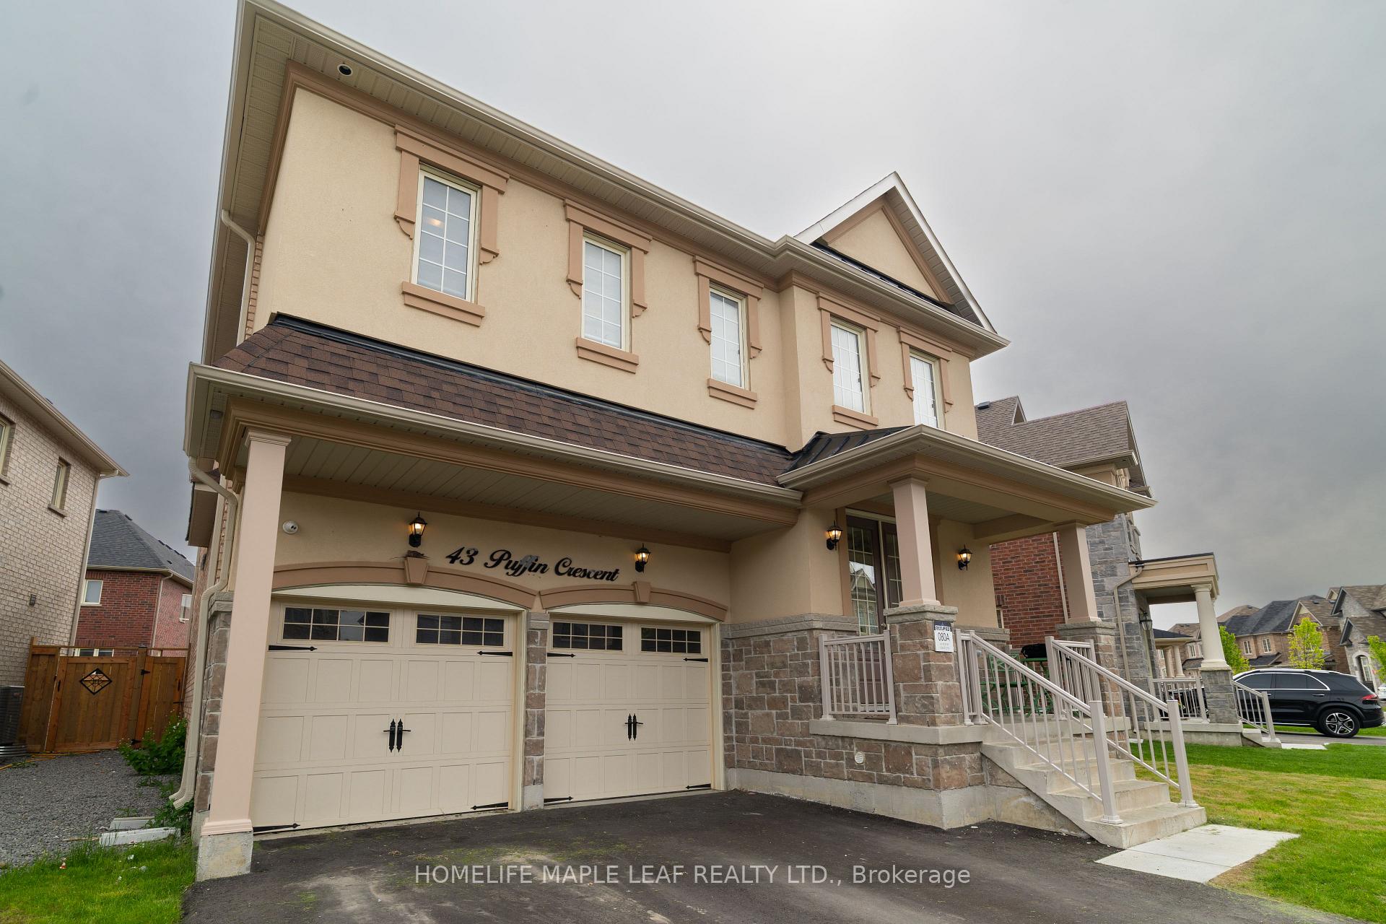
Beautiful Aspen Ridge Built 2593 SF Home with No Sidewalk & a Great Layout with 18 Ft High Foyer As Soon As You Enter Through the Double-Door. 9-foot Ceilings on Main, Hardwood Flooring, Lot of Natural Light - Every Corner of this Home Feels Inviting and Open. Main Floor Offers Distinct Living and Dining areas, a Modern White Kitchen Equipped With Extended Cabinets, Large Welcoming Island, Pot-Filler Tap and Built-In High Class Oven and Microwave, Ample Counter and Storage Space, S/S Appliances. Hardwood Stairs with Iron Pickets, Spacious Bedrooms, Upgraded Ensuite Bathrooms, and Laundry on 2nd Floor with Upgraded Cabinetry and Upscale Washer and Dryer complements with Luxury Lifestyle. This Home also Features Separate Legal Entrance to The Basement and Equipped with Central Vacuum on all Floors for Easy Maintenance. Most Desirable Location which is Minutes to Highway 410, and Close to Parks, Schools, Sports Complex, Shopping and Everything else you need! With Impeccable Upkeep, This Home Is More Than Just a Place to Live, It's a Sanctuary Where Cherished Memories are Waiting To Be Made.
Ask about this home
A HOMEH agent will answer your questions about this home.
Around this home
Daily convenience, out of 100, from the distances below
Schools nearby
School rating, out of 10.
Helpful calculators
Your HOMEH agent

"I would see it this week."