

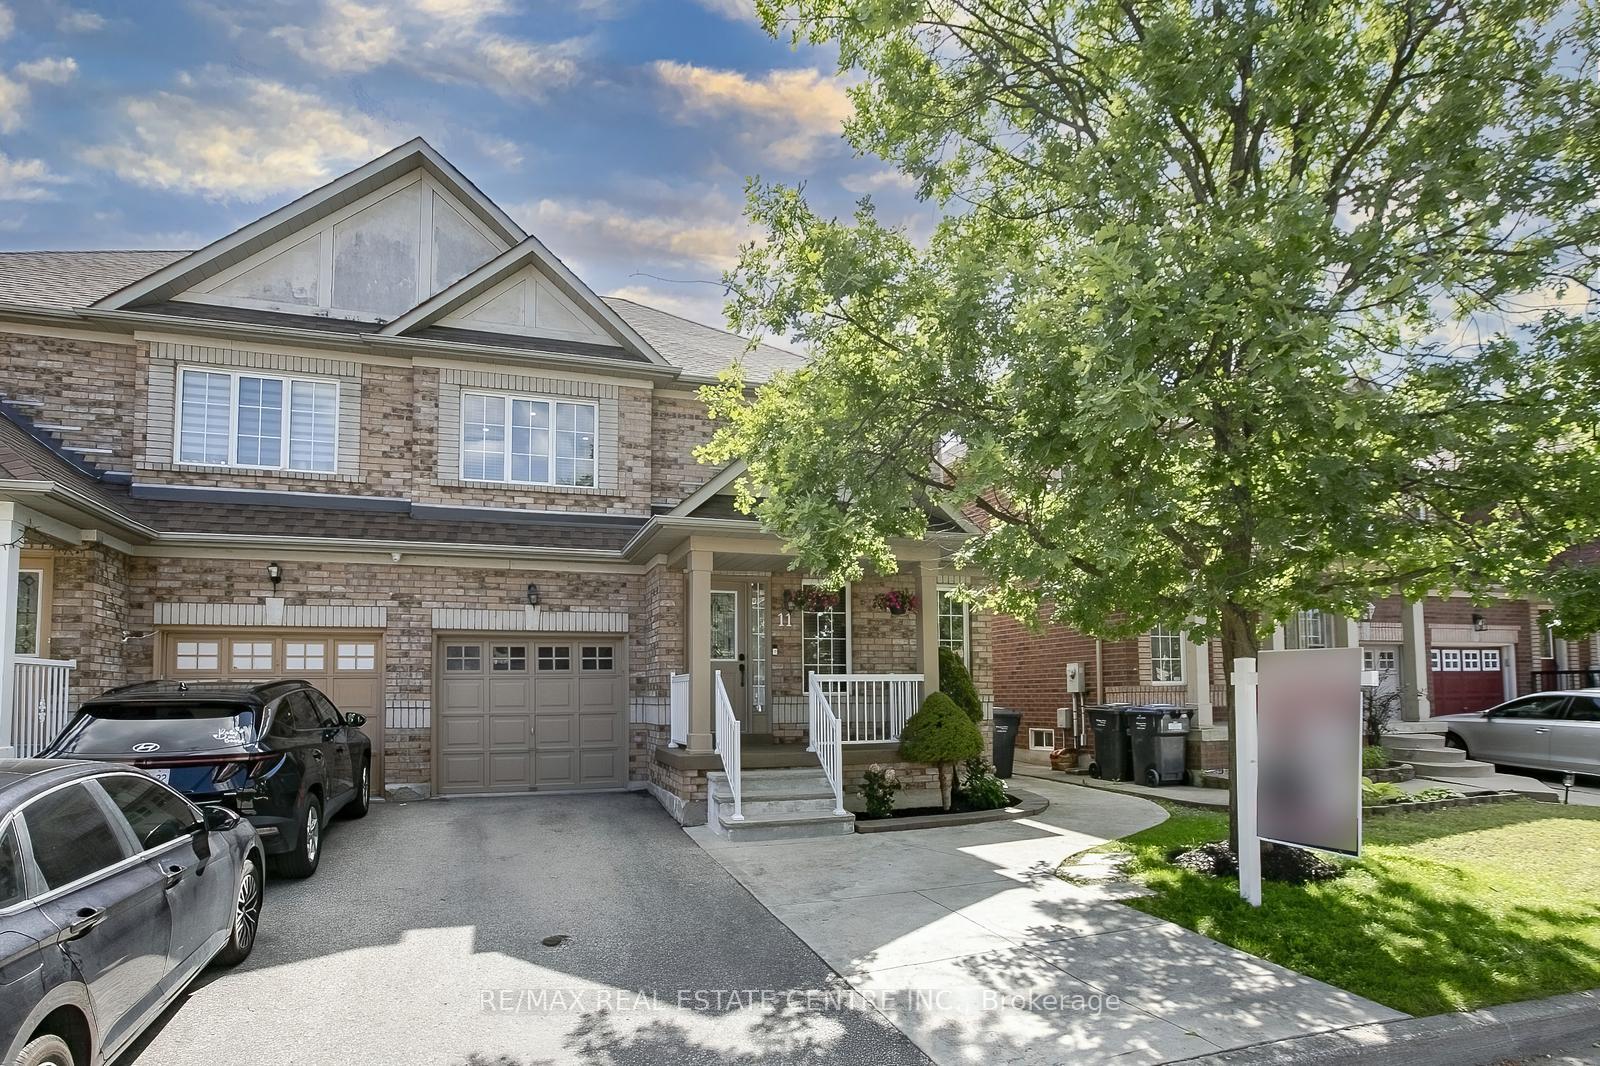
11 Jewel Crescent
11 Jewel Crescent
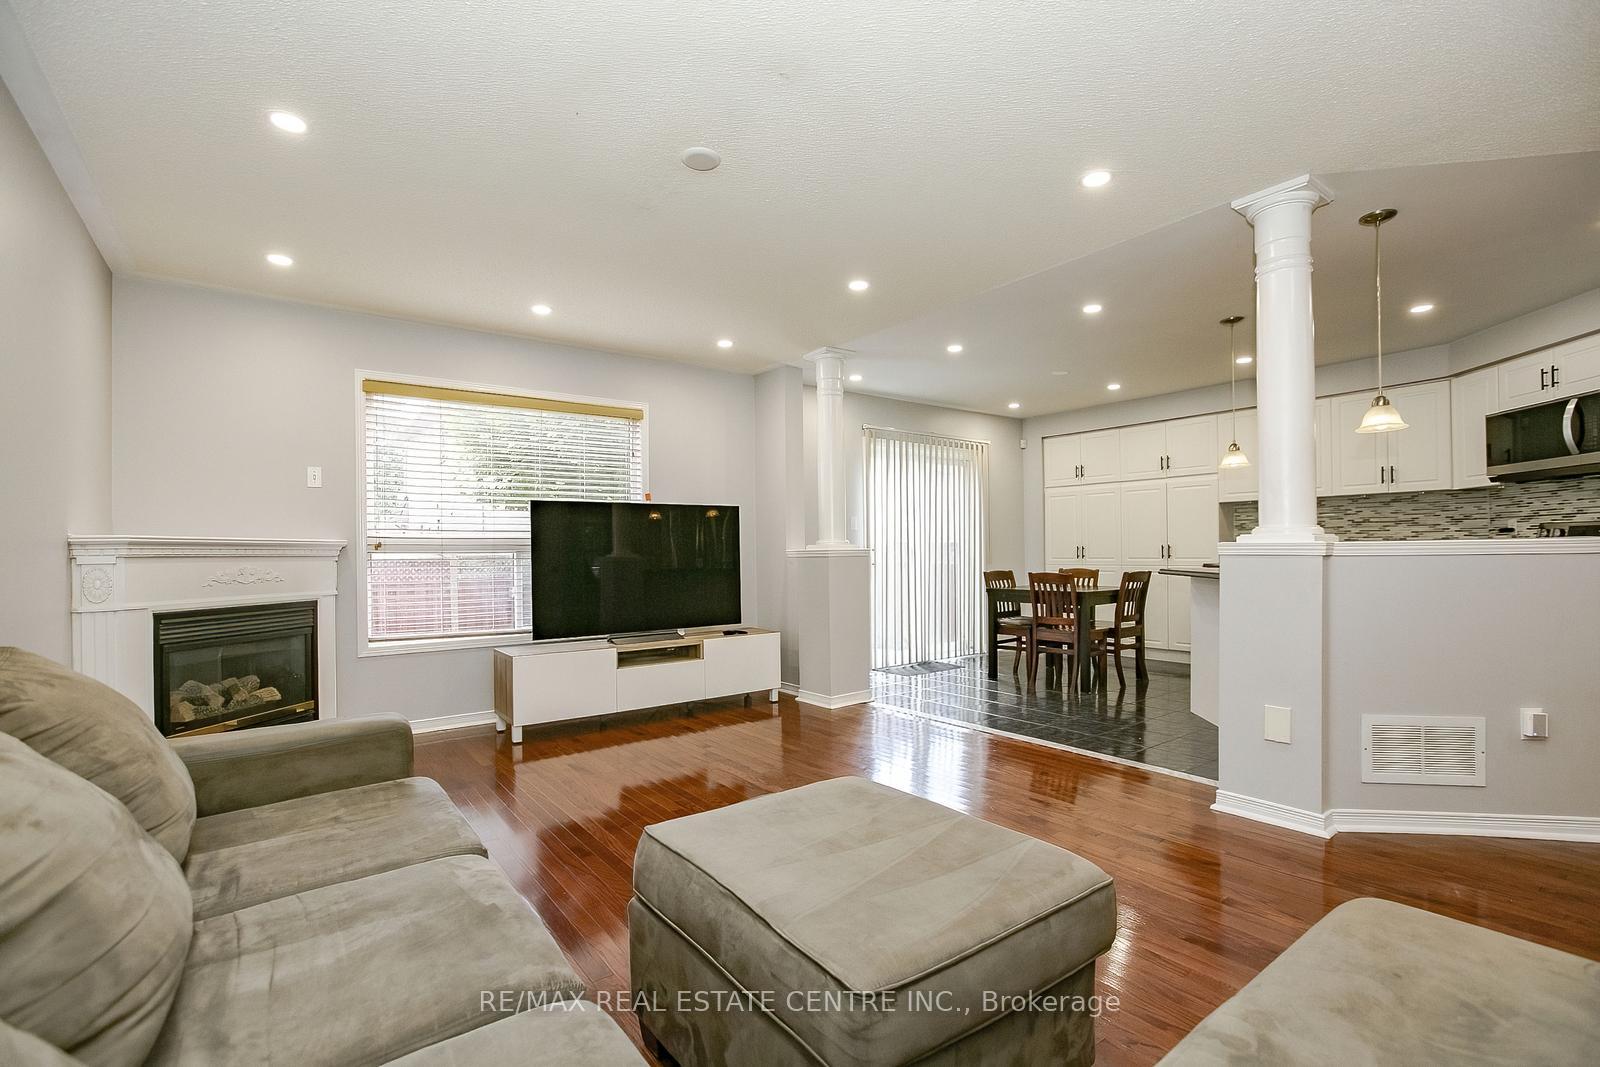 See all 43 photos
Property history
Facts and features
- BasementFinished
- Water, sewerMunicipal
- HeatingForced air
- CoolingCentral air
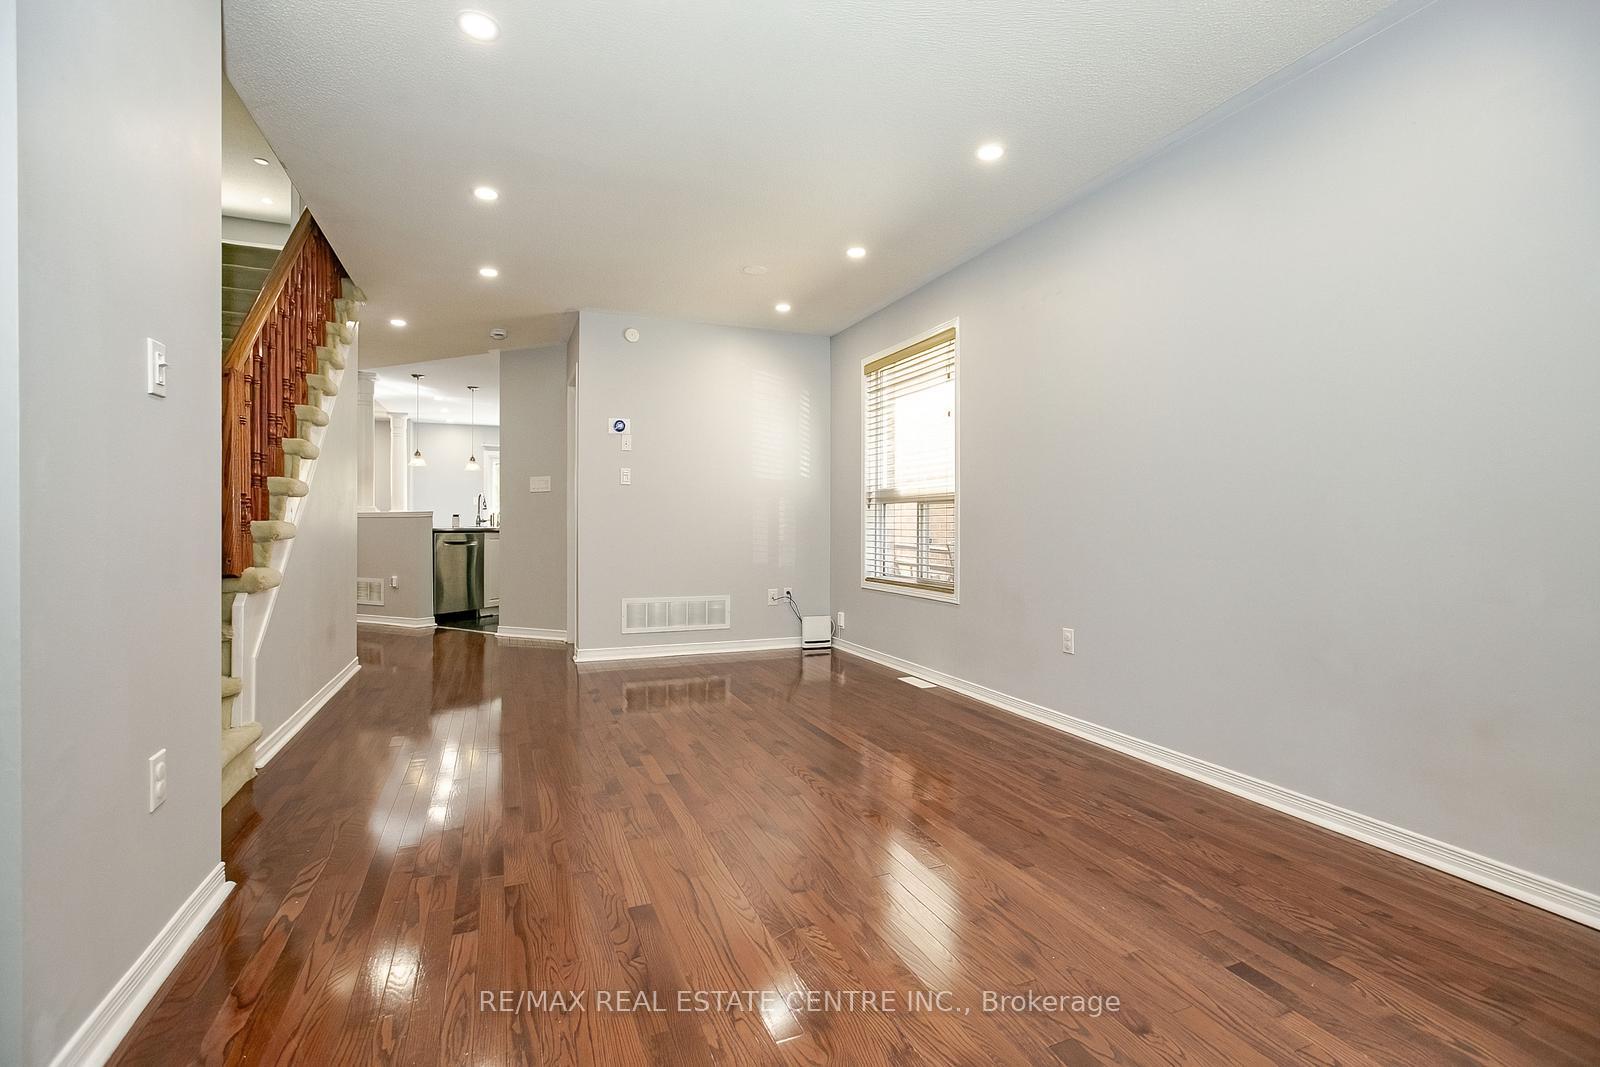
- Hardwood floors
- Fireplace
- Central air
The homeSemi-Detached, 2-storey, 1,500–2,000 sq ft
- Type: Semi-Detached
- Style: 2-storey
- Living space: 1,500–2,000 sq ft
- Basement: Finished
InsideFireplace Yes, family room, Hardwood, Ceramic, Broadloom, Other
- Fireplace: Yes, family room
- Flooring: Hardwood, Ceramic, Broadloom
- Features: Other
- Rooms above ground: 11
- Bedrooms: 4 + 1 in the basement
- Bathrooms: 4
- Kitchens: 1
- Family room: Yes
Outside and lotBrick, Asphalt shingle, Concrete
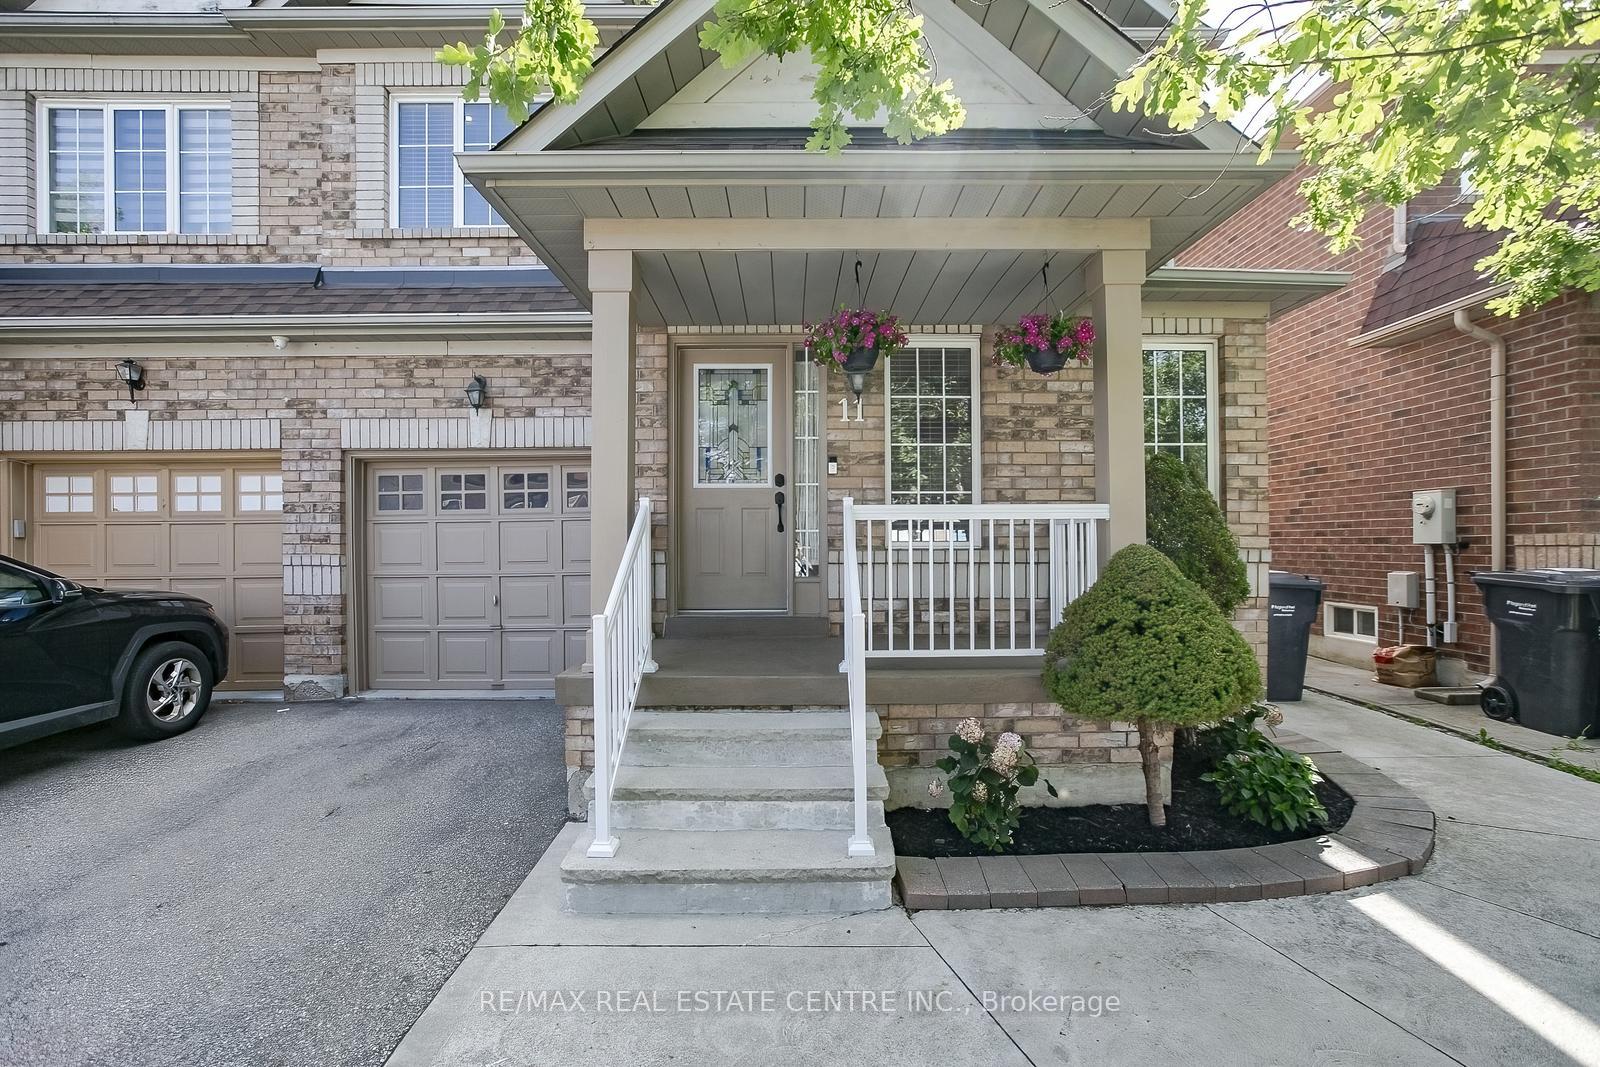
- Exterior: Brick
- Roof: Asphalt shingle
- Foundation: Concrete
- Size: 30.02 × 78.74 ft
Parking1 Garage, Attached
- Spaces: 1 Garage
- Garage: Attached
Heating, water and powerForced air, gas, Central air, Municipal water
- Heating: Forced air, gas
- Cooling: Central air
- Water: Municipal water
- Sewer: Municipal sewer
Costs and taxesTaxes $5,751 a year, HST included in the price, Hot water tank
- Taxes, 2024: $5,751 a year
- HST: HST included in the price
- Rental items: Hot water tank
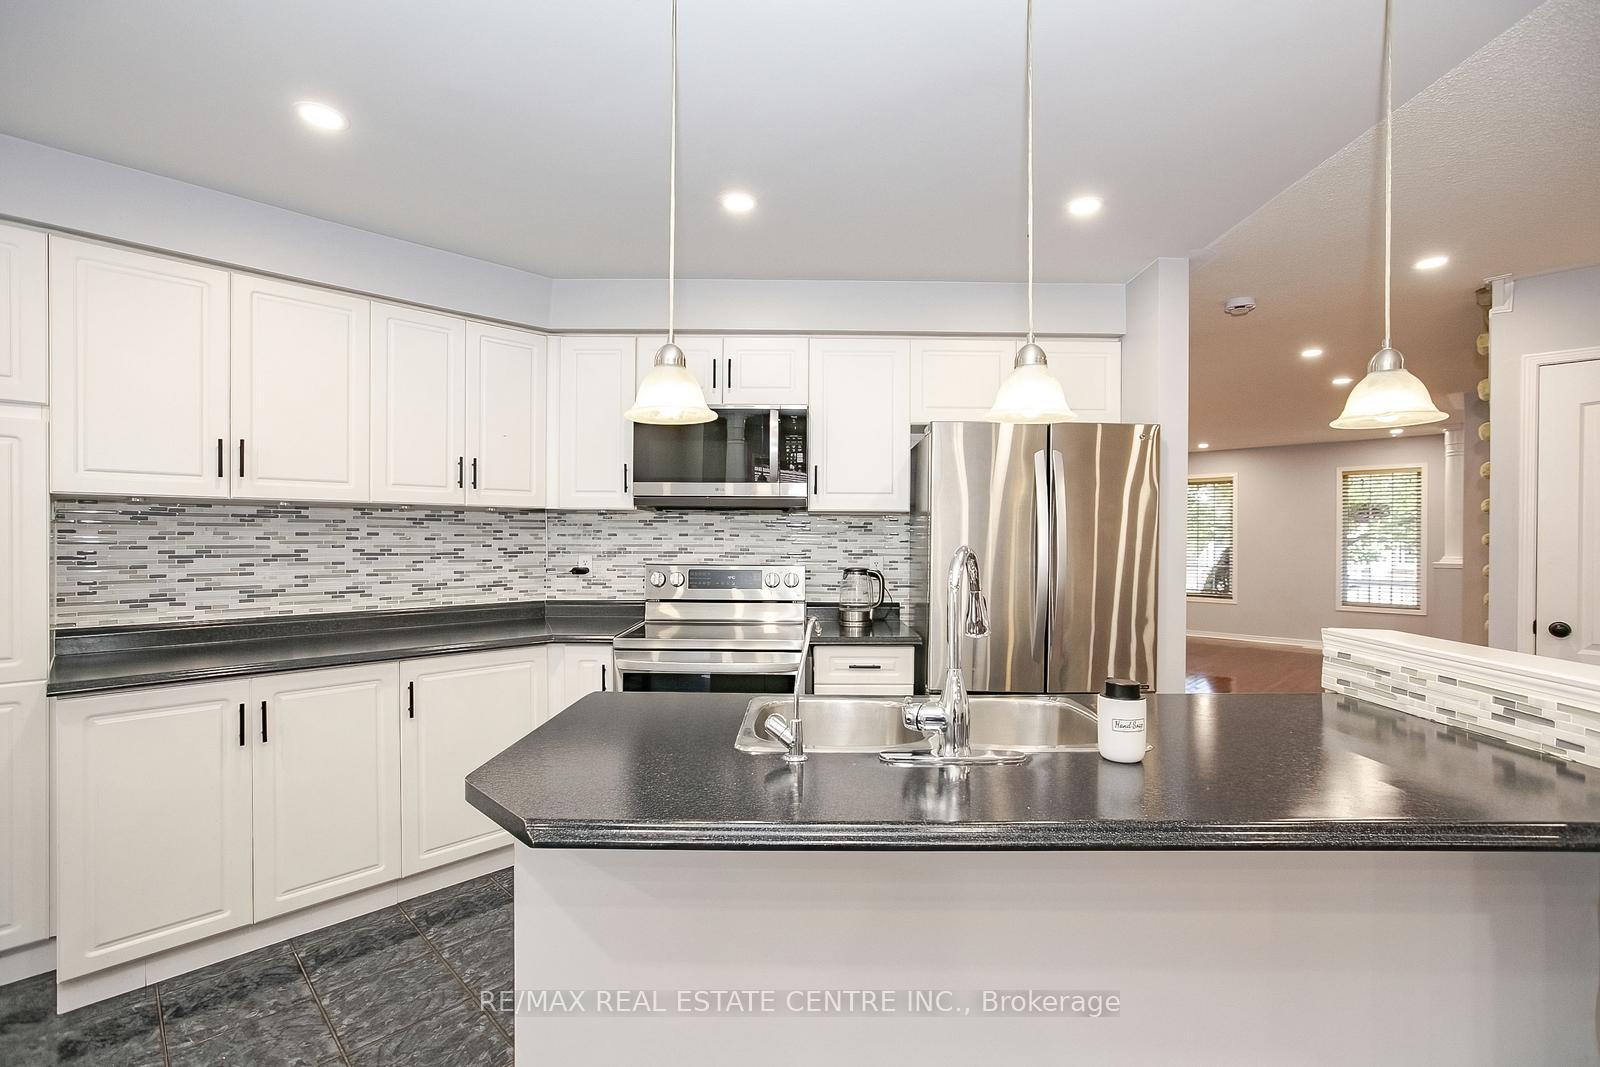
Included in the saleStainless fridge, stove, dishwasher, washer & dryer, all electrical light fixtures and all window coverings
- Included: Stainless fridge, stove, dishwasher, washer & dryer, all electrical light fixtures and all window coverings
Listing detailsW12300435, Sold, Jul 22, 2025
- MLS® number: W12300435
- Status: Sold
- Listed on: Jul 22, 2025
- Days on market: 14
- Updated: Aug 5, 2025
- Possession: Flexible
- Occupied by: Owner
- Listing brokerage: RE/MAX REAL ESTATE CENTRE INC.
About this home
11 Jewel Crescent, Brampton (Sandringham-Wellington), ON L6R 2R1
Stunning 4+1 Bedroom, 4 Washroom Semi-Detached Home in Sandringham-Wellington! This beautifully home features separate family and living rooms with a cozy gas fireplace, an open-concept kitchen with sleek stainless steel appliances, pot lights, and a functional layout perfect for family living. Upstairs offers four spacious bedrooms and two full washrooms, including a luxurious primary suite with double-door entry. The finished basement includes a 1-bedroom setup with potential for a separate entrance through the garage, adding flexibility for extended family. Enjoy the convenience of no side walk extra parking space on the driveway! Ideally located near Highway 410, Trinity Common Mall, Brampton Civic Hospital, transit, and top-rated schools (Springdale PS, Harold M. Brathwaite SS, Lougheed MS). Surrounded by parks like Wiggins and Discovery Channel Park, this home blends style, comfort, and location for the perfect family lifestyle.
Ask about this home
A HOMEH agent will answer your questions about this home.
Around this home
Daily convenience, out of 100, from the distances below
Schools nearby
School rating, out of 10.
Helpful calculators
Your HOMEH agent

"I would see it this week."