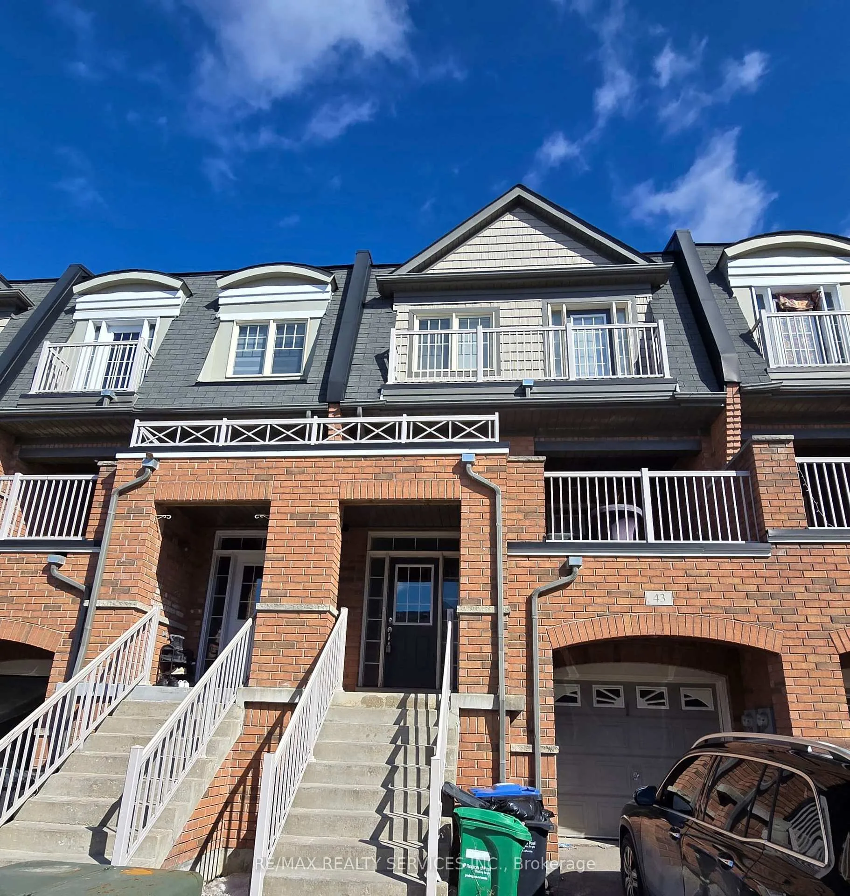
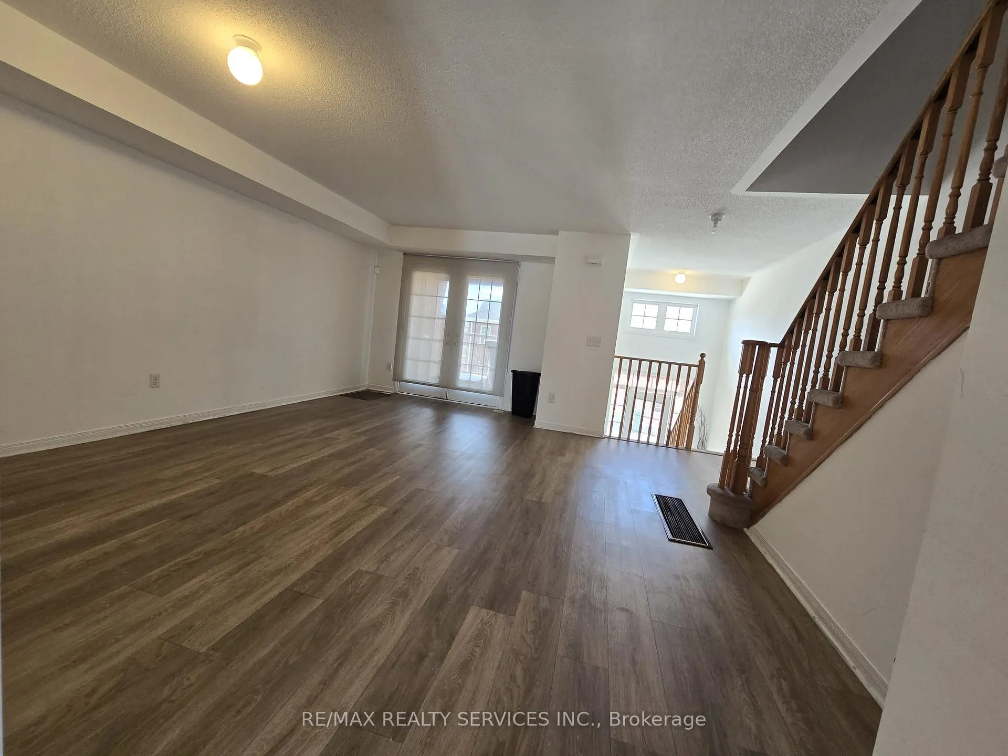
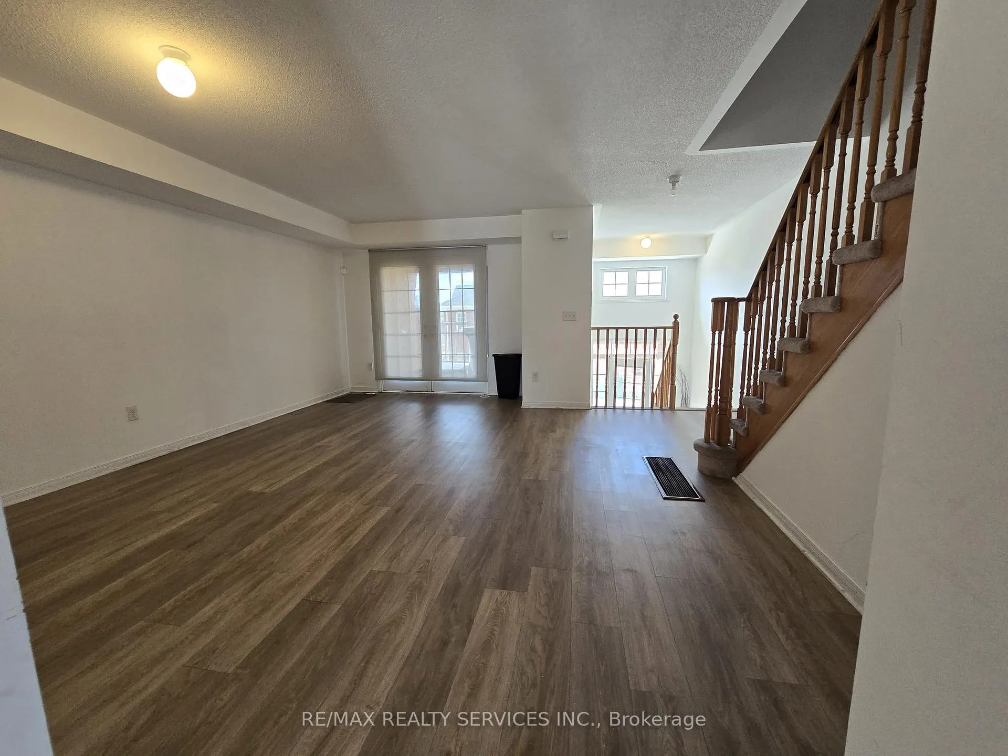
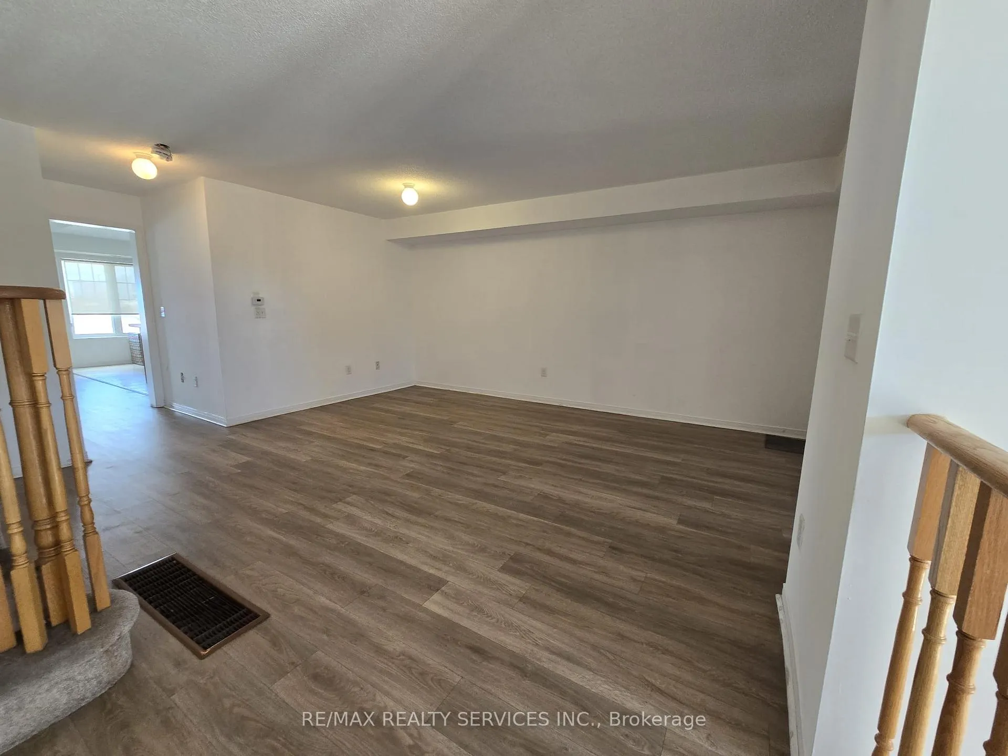
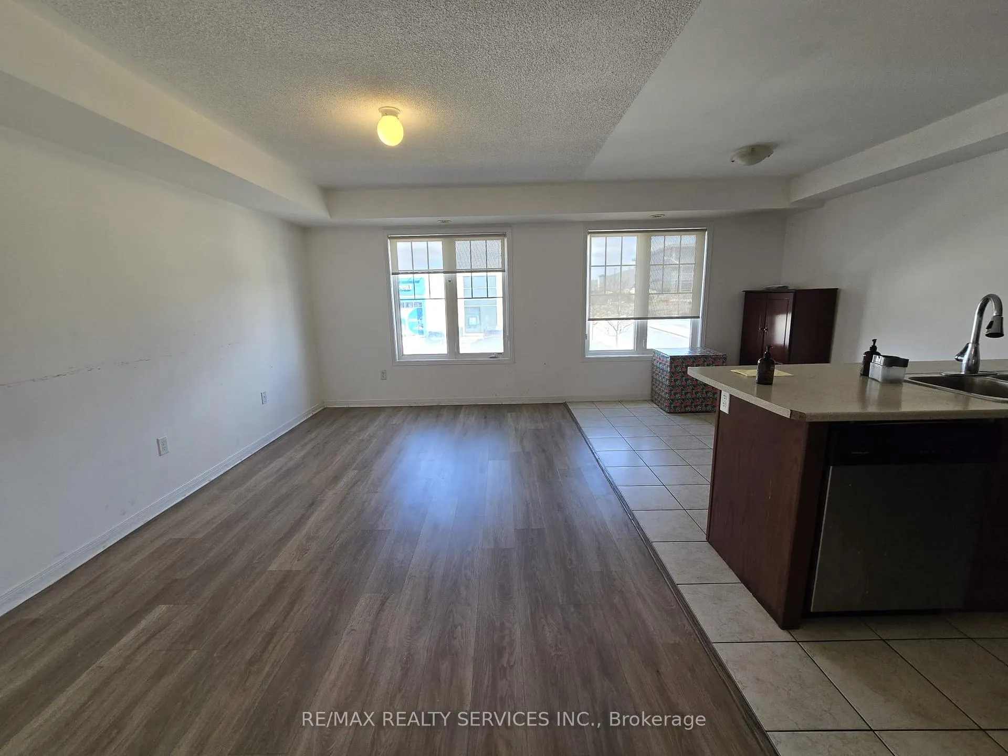
4 Bedrooms Home In A Prestigious Area with separate Living and Family rooms. Spacious Living/Dining Area That Walks Out To Spacious Balcony. Cozy Family Room overlooks Kitchen & Breakfast Area. Open concept main floor. All Bedrooms are Good Size. Walking Distance To Schools/ Banks/ Stores And Other Amenities, Minutes To Hwy 27/407. 2 car parking and ample of guest parking at the street.
Read more
Carpet Free
Facts & features
TypeFreehold Townhouse
Style2 1/2 storey
Built6-15
Size1.5K~2K Sq.Ft.
Lot6 x 22.75 m
HeatingForced air, gas
CoolingCentral air
Parking1 drive
WaterMunicipal
Book a viewing
Wed28Oct
Thu29Oct
Fri30Oct
Sat31Oct
Sun1Nov
Pick a time
Rooms
11 rooms · 3 bathrooms
Main floor5 rooms
Living room—
Family room—
Breakfast—
Kitchen—
Powder room—
Second floor6 rooms
Primary bedroom—
Bedroom 2—
Bedroom 3—
Bedroom 4—
Bathroom—
Bathroom—
Bathrooms3
4-pcSecond3-pcSecond2-pcMain
Around this home
Ebenezer Rd & Hwy 50
1Walking
Schools nearby
School rating, out of 10.
Thorndaleelementary · Public · 1.4 km
6.3/10
St. André Bessetteelementary · Private · 1.9 km
5.8/10
Castlebrooke Secondary Schoolsecondary · Public · 1.9 km
6.3/10
Listing details
MLS® numberW12726404
Listed onJan 23, 2026
Days on market84
UpdatedApr 17, 2026
Listing brokerageRE/MAX REALTY SERVICES INC.
Possession2026-02-01 / 1-29 days
Helpful tools
Mortgage calculator
Closing costs
Land transfer tax
Buyer guide
Your HOMEH agent
NimaHOMEH agent · Brampton
"I would see it this week."
Ask Nima
Ask HOMEH about this home
Price, neighbourhood, monthly cost. Ask anything.
HOMEH Intelligent Agent is an AI, not a licensed representative. Check anything important with your agent.

 See all 24 photos
