

43 Sherwood Crescent
Brampton (Northwood Park)43 Sherwood Crescent
Brampton (Northwood Park)
 See all 35 photos
Property history

This listing has ended. It is no longer available.
Property not available for sale or for rent.
About this home
43 Sherwood Crescent, Brampton
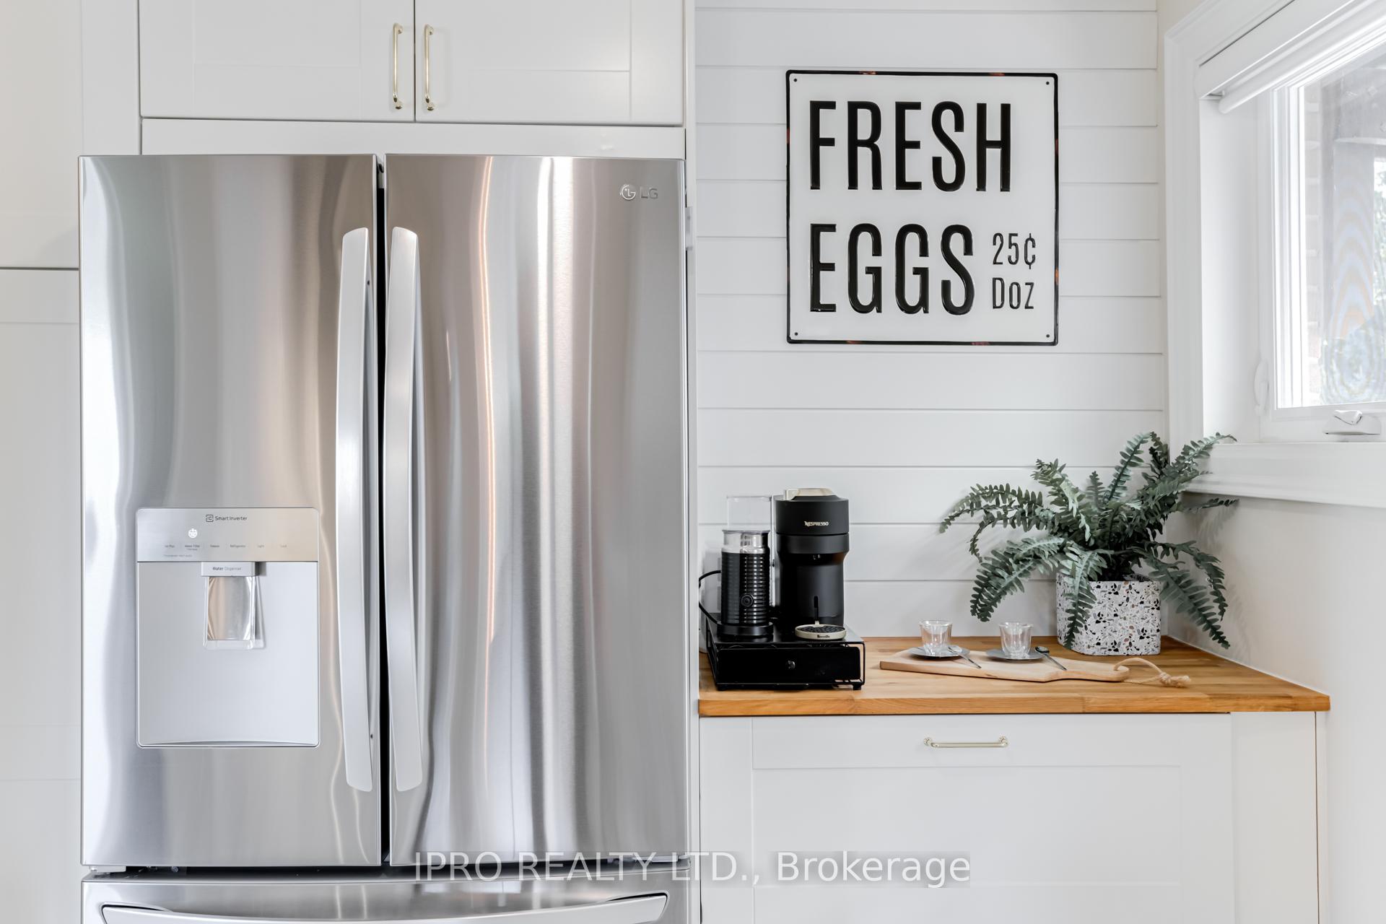
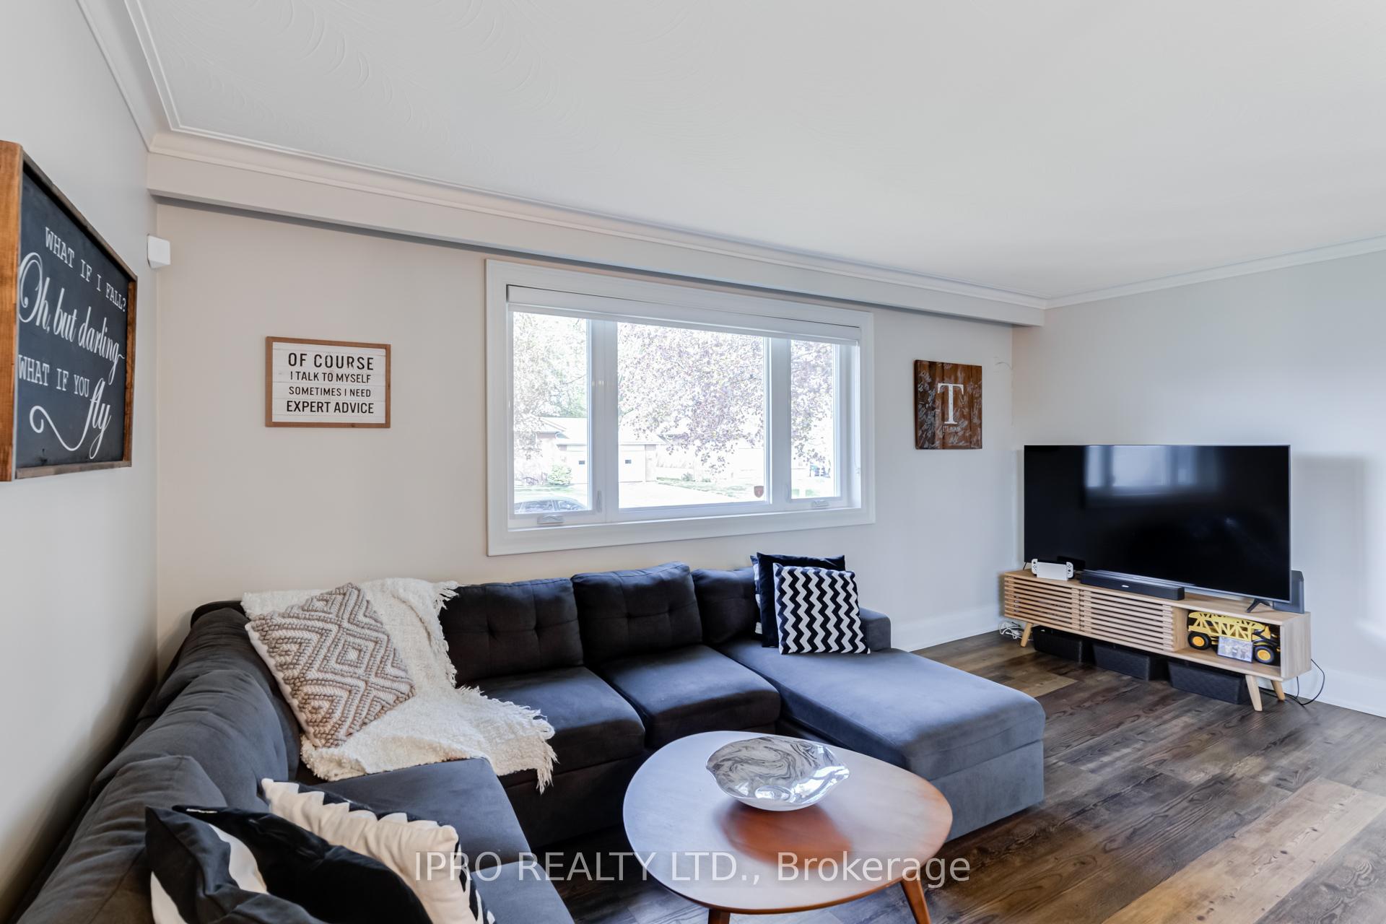
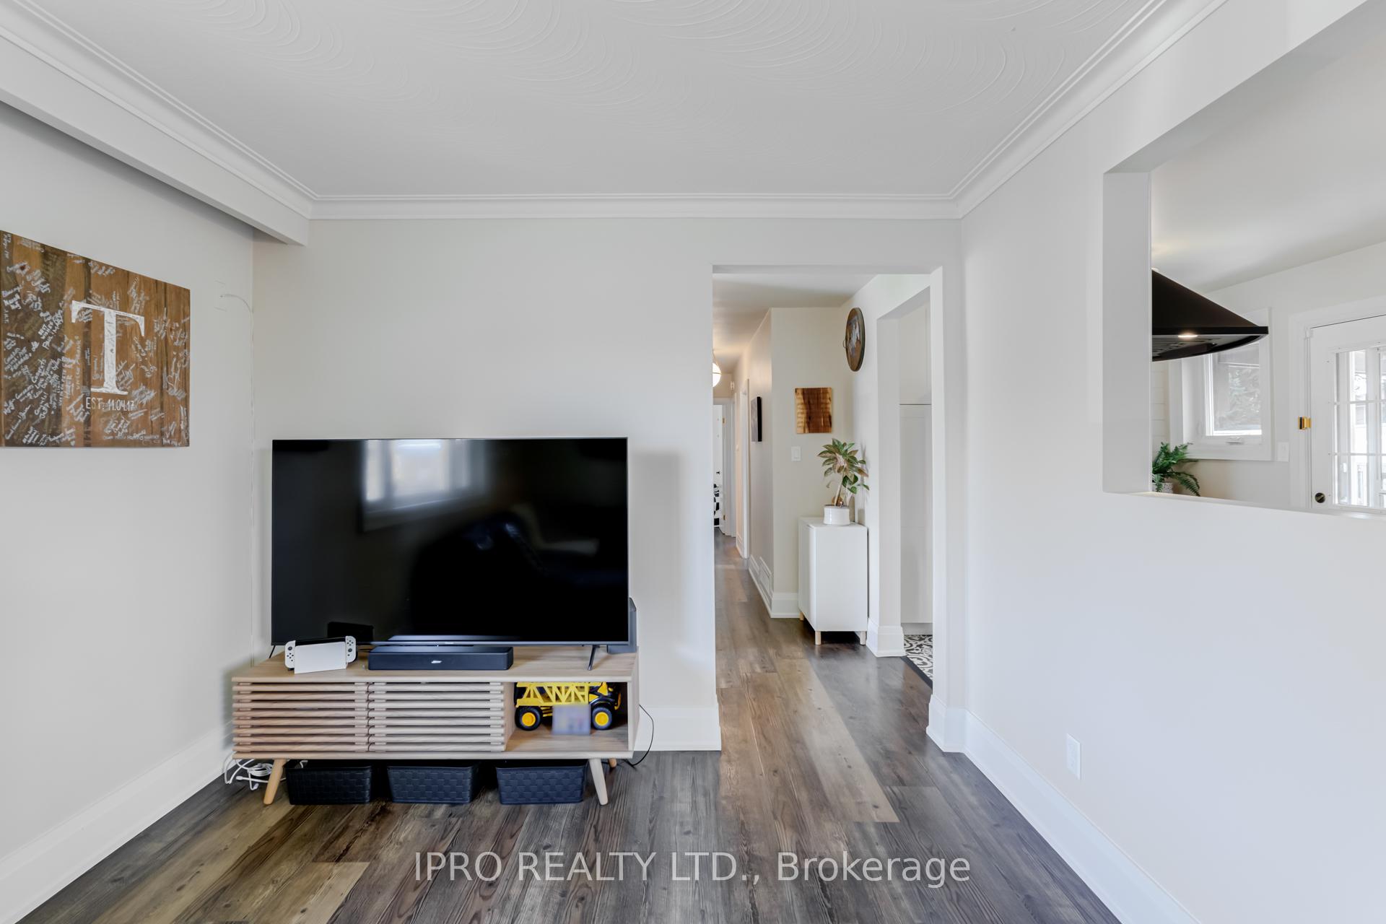
With transit and all major amenities minutes from your doorstep, this all brick bungalow offers big city convenience in a well-established quiet neighbourhood. Live here or invest in this property for income. Main floor open concept with renovated kitchen (2019), 4 pc bath & 3 bedrooms. Basement offers 2 more bedrooms, an office, 3 pc bath, storage & laundry. EXTRA Parking space with double-wide driveway and oversized 1.5-car detached garage. Garage-to-Garden Suite conversion is also possible here! Numerous updates include: Garage siding (2022), Garage Door w/ opener (2018), ext concrete walkway (2019), A/C (2022), Fridge (2024), Washer (2023), Windows & Front door (2017/18), insulation top up in attic, flooring upstairs (2019) & downstairs (2017), both bathrooms reno'd in 2018.
Facts & features
Ask about this home
A HOMEH agent will answer your questions about this home.
Rooms
13 rooms · 2 bathrooms
- Living room17′7″ × 10′10″191 sq.ft.
- Dining room8′8″ × 8′69 sq.ft.
- Kitchen16′2″ × 7′8″123 sq.ft.
- Primary bedroom11′9″ × 9′1″107 sq.ft.
- Bedroom 29′1″ × 8′11″81 sq.ft.
- Bedroom 39′5″ × 7′4″69 sq.ft.
- Bathroom10′5″ × 5′9″60 sq.ft.
- Bedroom 518′10″ × 13′3″249 sq.ft.
- Bedroom 512′3″ × 10′10″132 sq.ft.
- Office10′7″ × 9′4″99 sq.ft.
- Laundry10′8″ × 9′10″105 sq.ft.
- Bathroom8′10″ × 5′44 sq.ft.
- Utility room12′2″ × 6′3″76 sq.ft.
Around this home
Listing details
Helpful tools
Your HOMEH agent
"Priced 18% over our estimate. I would see it this week."
Ask HOMEH about this home
Price, neighbourhood, monthly cost. Ask anything.
HOMEH Intelligent Agent is an AI, not a licensed representative. Check anything important with your agent.