

Basement, 43 Stewardship Road
Basement, 43 Stewardship Road
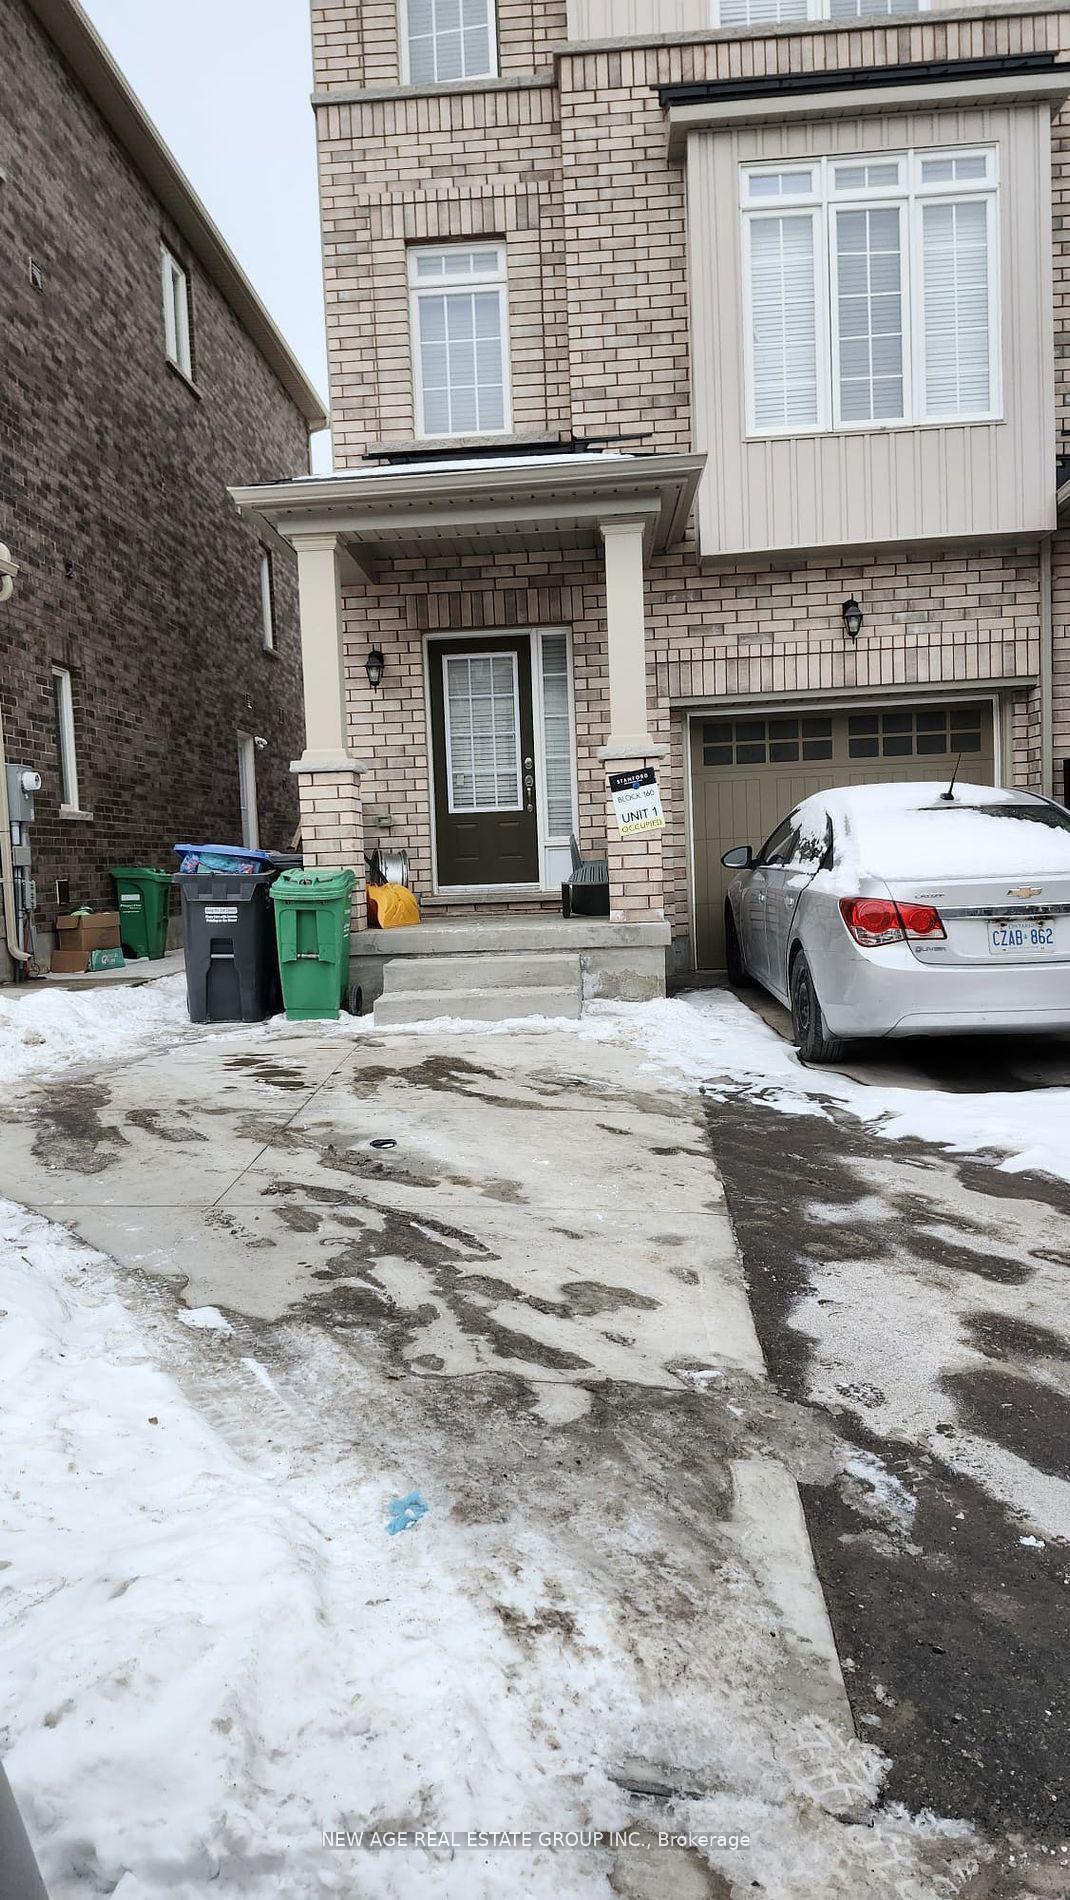 See all 10 photos
Property history
- $1,400SuspendedList: 2025-10-31|End: 2025-12-15|45 daysW12496260
- $1,500ExpiredList: 2025-06-12|End: 2025-09-30|110 daysW12217726
- $1,600ExpiredList: 2025-02-12|End: 2025-05-30|107 daysW11970697
Facts and features
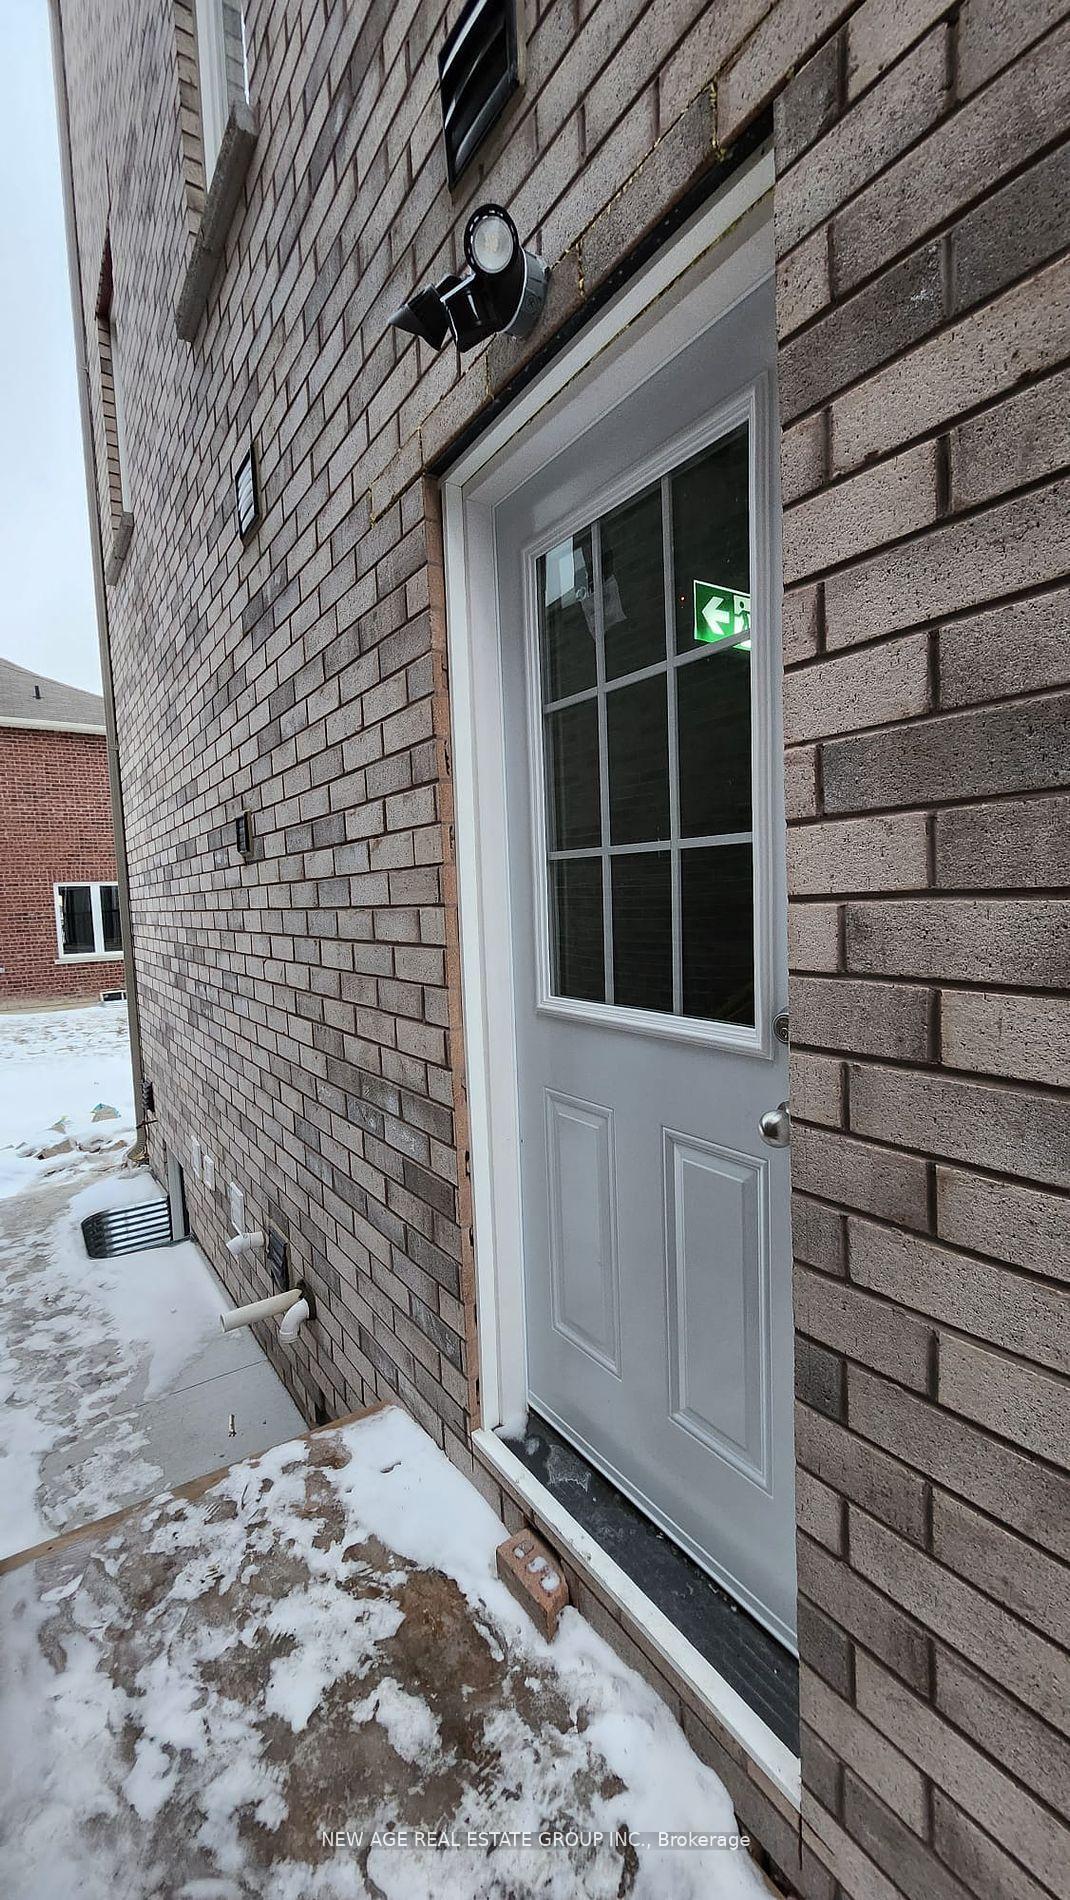
- BasementWalk-up
- Lot size24 × 88 ft
- Lease term12 months
- FurnishedUnfurnished
- Central air
The homeFreehold Townhouse, 3-storey, 2,500–3,000 sq ft
- Type: Freehold Townhouse
- Style: 3-storey
- Living space: 2,500–3,000 sq ft
- Basement: Walk-up
InsideIn-suite laundry, Carpet free, Rooms above ground 3
- Laundry: In-suite laundry
- Features: Carpet free
- Rooms above ground: 3
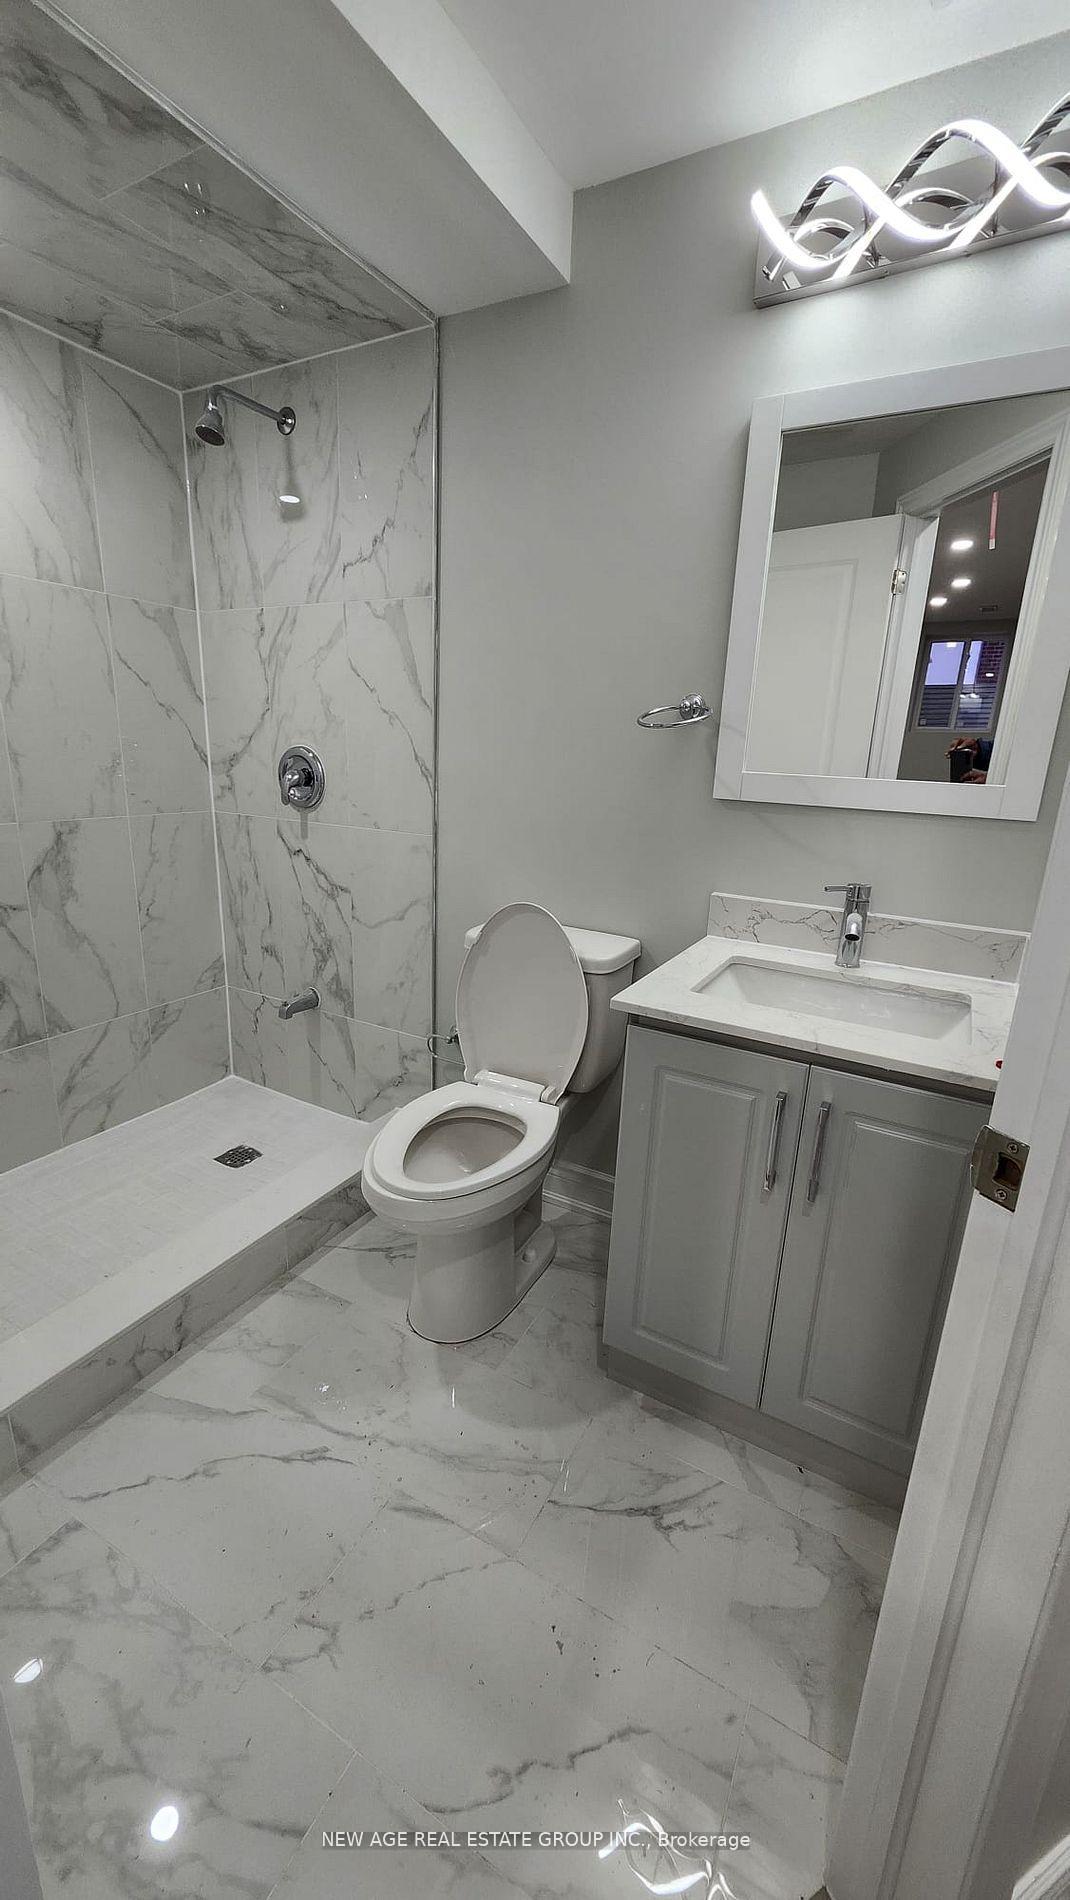
- Bathrooms: 1
- Kitchens: 1
Outside and lotBrick, vinyl siding, Asphalt shingle, Poured concrete
- Exterior: Brick, vinyl siding
- Roof: Asphalt shingle
- Foundation: Poured concrete
- Size: 23.63 × 88.44 ft
Parking1 Parking, Private
- Spaces: 1 Parking
- Driveway: Private
Heating, water and powerForced air, gas, Central air, Municipal water
- Heating: Forced air, gas
- Cooling: Central air
- Water: Municipal water
- Sewer: Municipal sewer
- Natural gas: Available
- Hydro: Available
- Cable: Available
- Telephone: Available
Rent and termsRent $1,400 a month, Basement, Unfurnished
- Rent: $1,400 a month
- Space for rent: Basement
- Furnished: Unfurnished
- Lease: 12 months
- Paid: Monthly
- Rent includes: Parking
- Deposit: Required
- Credit check: Required
- Employment letter: Required
- Rental application: Required
- References: Required
Listing detailsW12496260, Suspended, Oct 31, 2025
- MLS® number: W12496260
- Status: Suspended
- Listed on: Oct 31, 2025
- Days on market: 45
- Updated: Dec 15, 2025
- Possession: Flexible
- Occupied by: Vacant
- Listing brokerage: NEW AGE REAL ESTATE GROUP INC.
About this home
Basement, 43 Stewardship Road, Brampton (Northwest Brampton), ON L7A 0G1
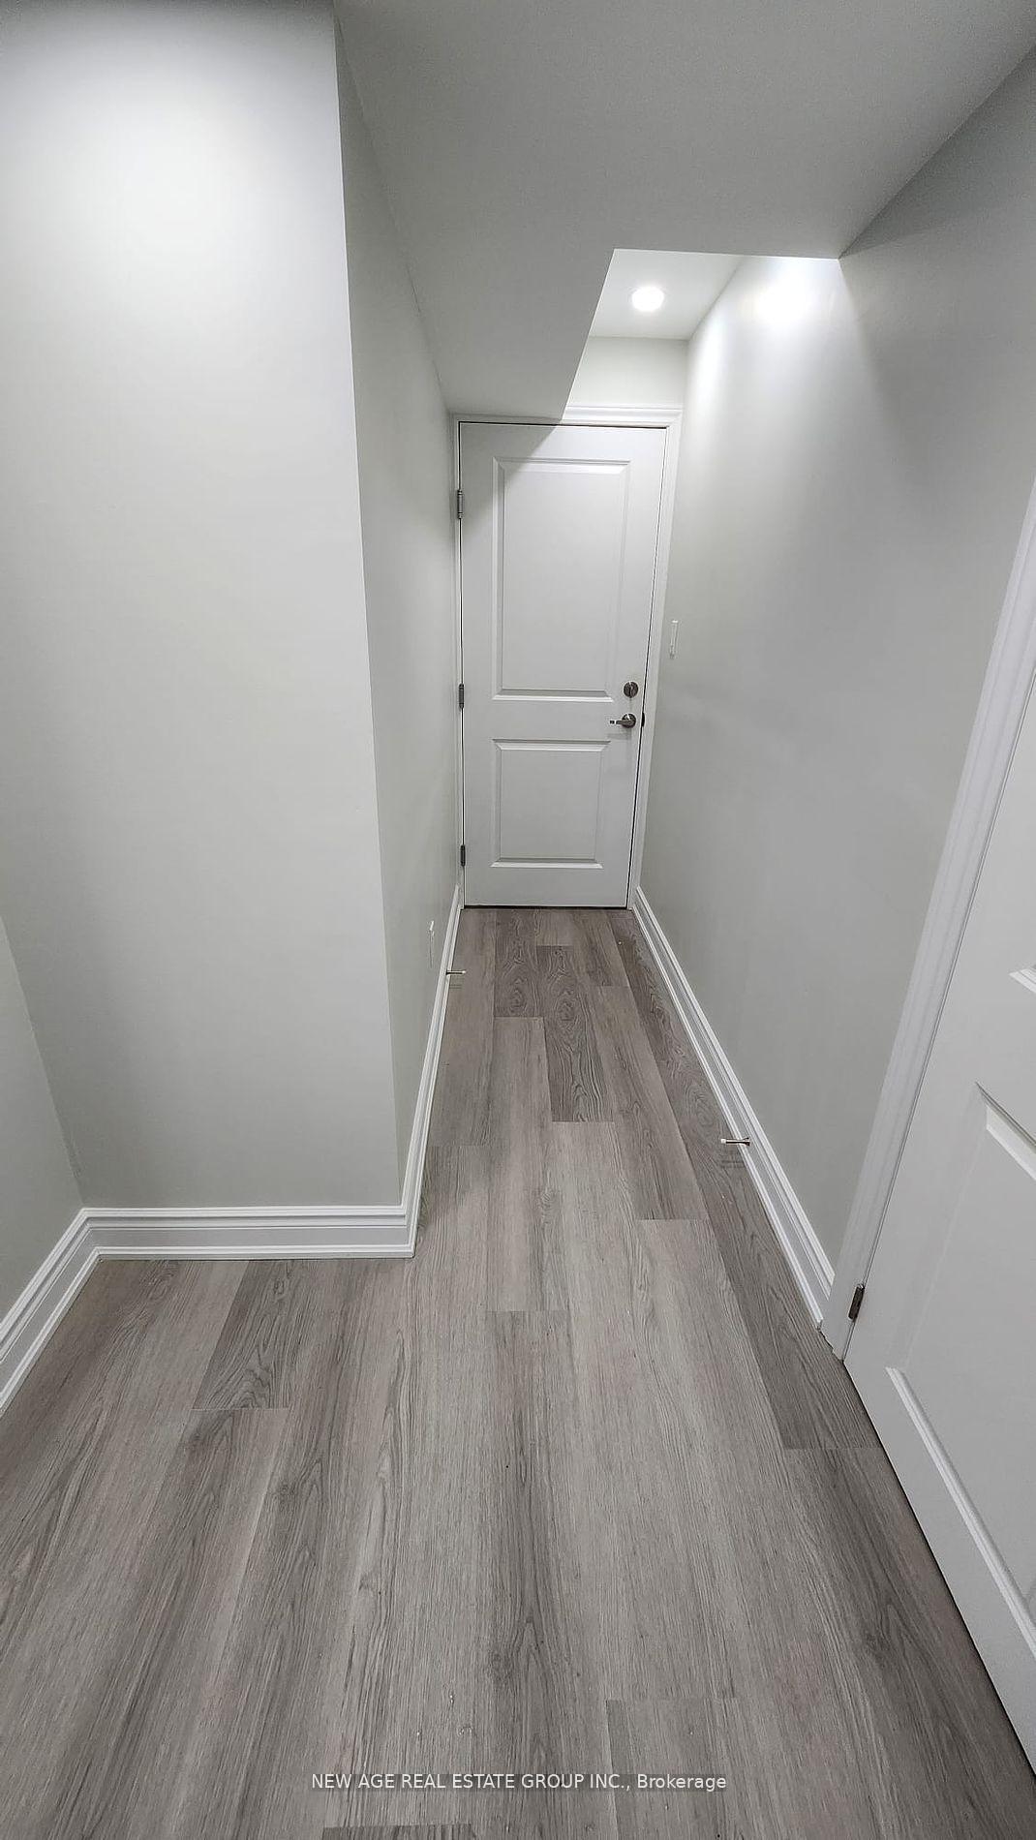
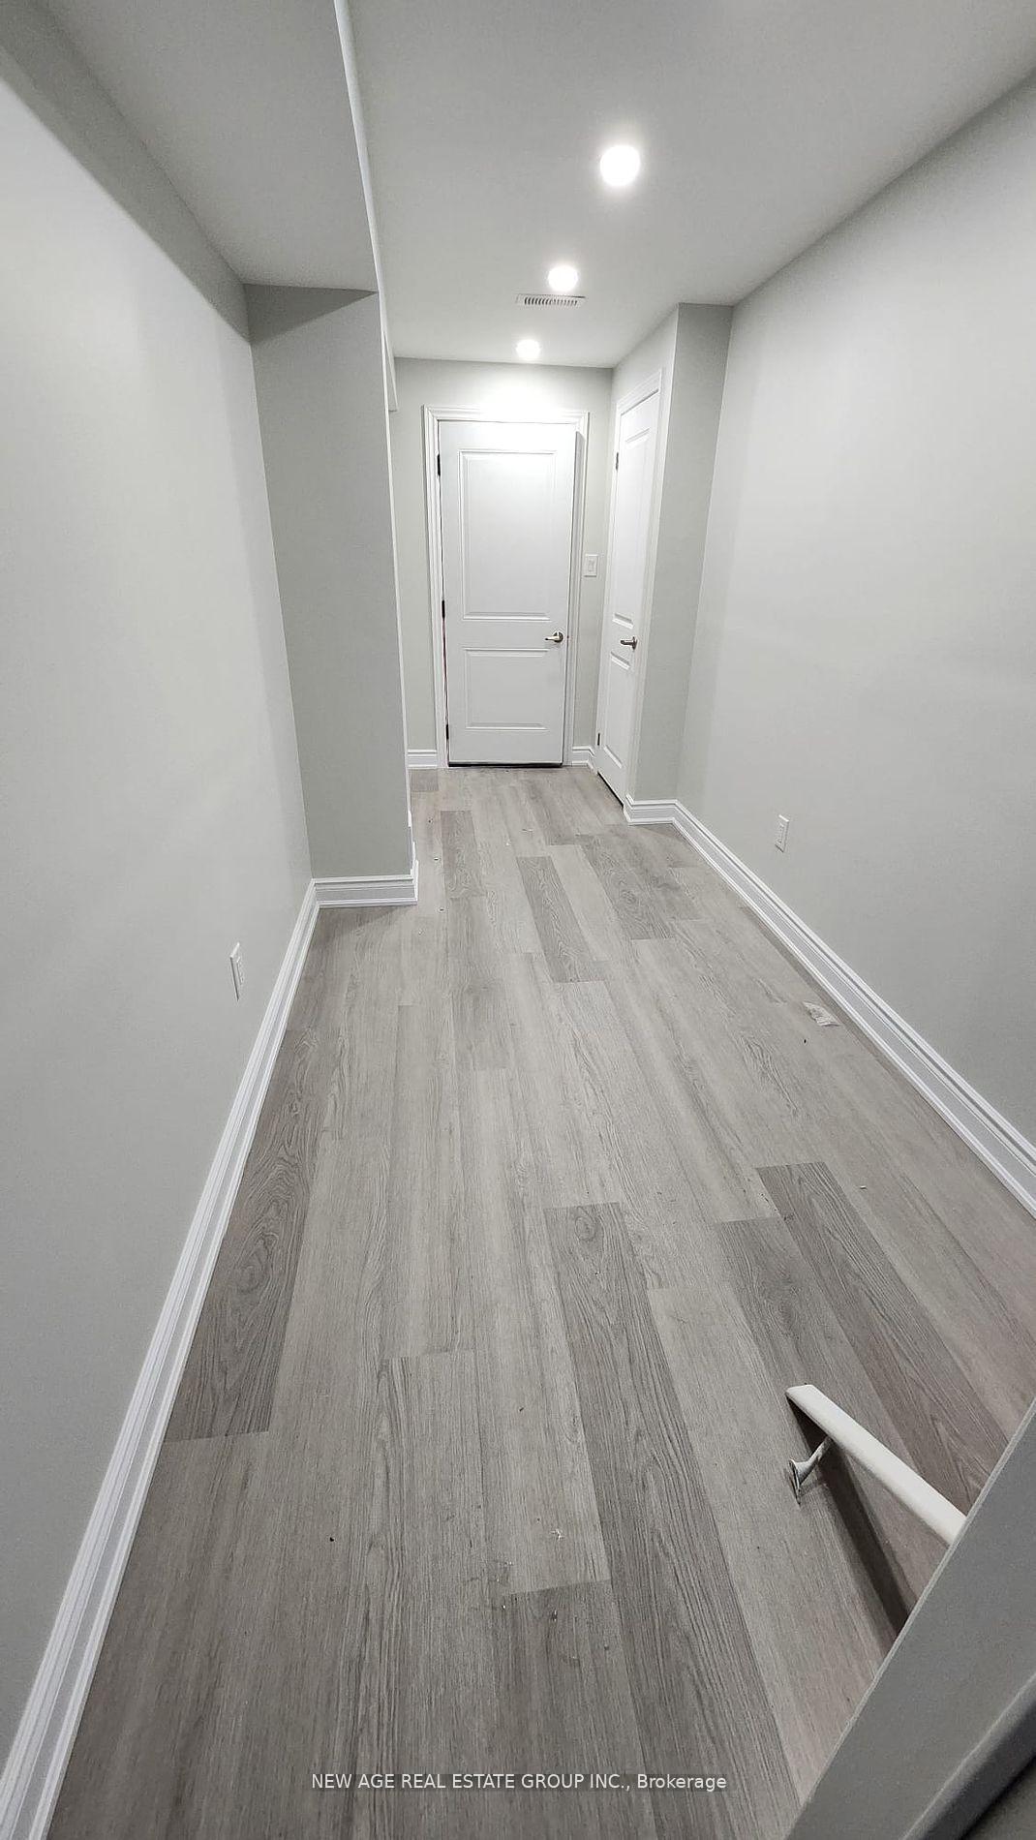
Brand New Legal Basement Apartment For Lease - Separate Side Entrance - Spacious Studio Apartment/Living Room & Full Bathroom With Nice Finishes & Standing Shower. Oversize windows - Bright-Lot of Natural Lights. The Open-Concept Design - Combined Dining / Living / Kitchen & Bedroom Areas. Private Laundry Area With Clothes Washer And Dryer For Convenience. One Parking Spot in the Driveway. Looking for AAA+ tenants. Available Immediately. Convenience And Comfort. Located In A Desirable Neighborhood, Close To Mount Pleasant GO Station and Shopping, Schools & all necessities. This Is Perfect For Working Professionals & Empty Nesters! Perfect For Singles or Couples Looking For Convenience & Economy! Non Smokers -No Pets, 30% utilities.
Ask about this home
A HOMEH agent will answer your questions about this home.
Around this home
Daily convenience, out of 100, from the distances below
Schools nearby
School rating, out of 10.
Helpful calculators
Your HOMEH agent

"I would see it this week."