
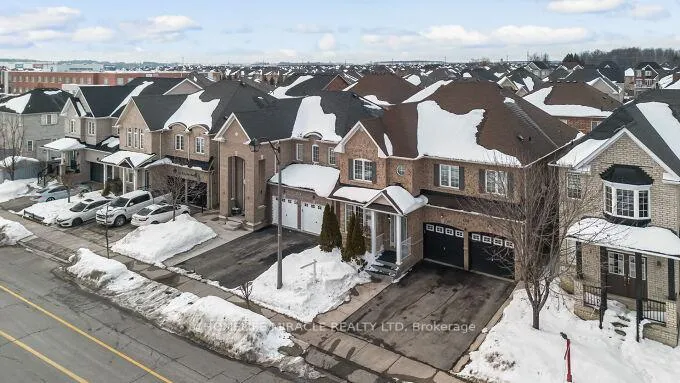
430 Father Tobin Road
Brampton (Sandringham-Wellington)430 Father Tobin Road
Brampton (Sandringham-Wellington)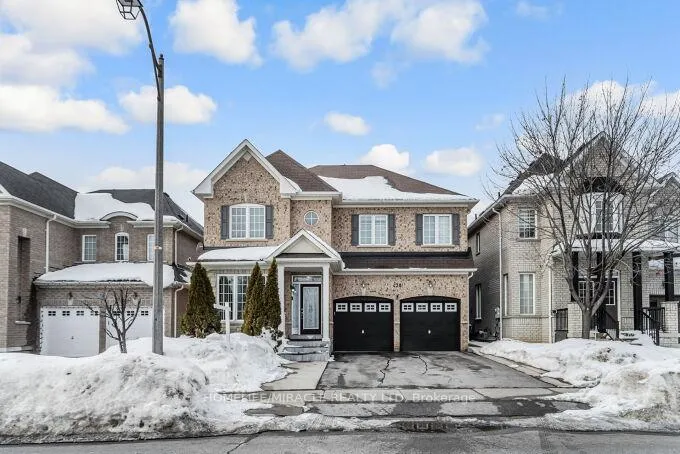
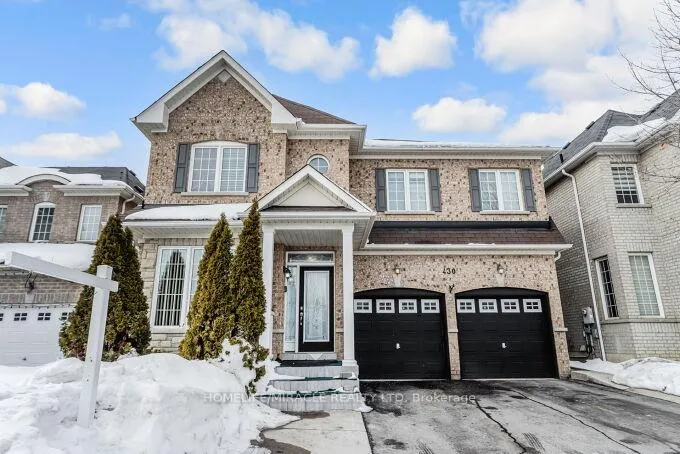
 See all 50 photos
Property history

This listing has ended. It is no longer available.
Property not available for sale or for rent.
Ask about this home
A HOMEH agent will answer your questions about this home.Ask HOMEH
About this home
430 Father Tobin Road, Brampton
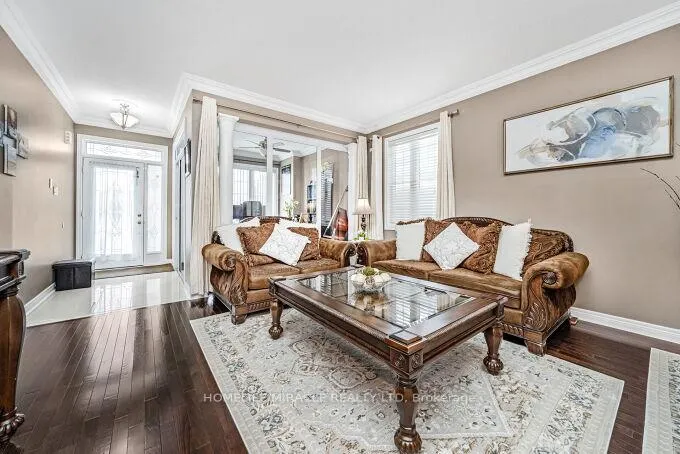
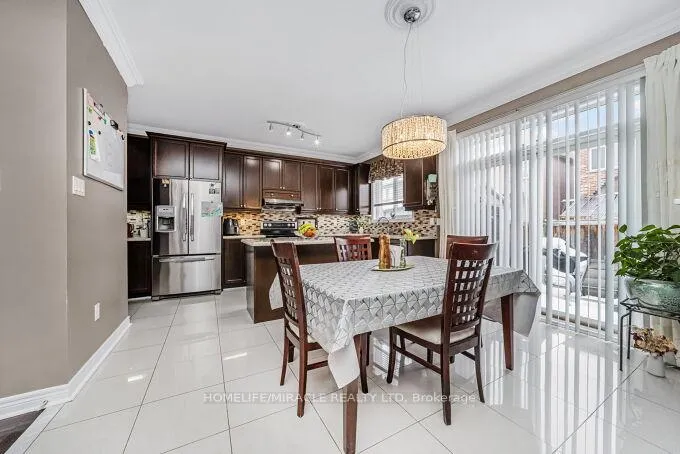
An exceptional and rare offering in the prestigious Springdale community, this elegant 5+2 bedroom residence combines space, comfort, and timeless design. The thoughtfully designed main floor features a private den, a formal living and dining area ideal for entertaining, and a chef-inspired family-size kitchen with extended cabinetry, pantry, breakfast area, granite countertops, stainless steel appliances, and range hood.beautifully connected to the dining room through a stylish serving hatch (servery), perfect for effortless hosting.The warm and inviting family room is highlighted by a stunning three-way fireplace, while hardwood flooring throughout the main level and oak staircases add classic sophistication. Enjoy the convenience of main-floor laundry and direct interior access from the garage.Upstairs, all bedrooms are generously proportioned. The luxurious primary retreat showcases a spa-like 5-piece ensuite and walk-in closet. The home also features a 2-bedroom legal basement apartment with a separate entrance, complete with a living area, kitchen, washroom, and two bedrooms-perfect for extended family living.Step outside to a spacious backyard, ideal for relaxation and outdoor entertaining, featuring a well-maintained garden shed for added storage. Additional upgrades include crown molding throughout, parking for up to four cars in the driveway, and close proximity to four schools, public transit, and essential amenities. A rare opportunity to own a distinguished home with five bedrooms above grade in one of Brampton's most desirable neighborhoods.
Facts & features
Ask about this home
A HOMEH agent will answer your questions about this home.
Rooms
12 rooms · 5 bathrooms
- Living room20′ × 15′9″315 sq.ft.
- Family room16′4″ × 12′8″207 sq.ft.
- Kitchen13′1″ × 12′8″165 sq.ft.
- Den9′10″ × 9′6″93 sq.ft.
- Primary bedroom19′4″ × 13′5″260 sq.ft.
- Bedroom 213′2″ × 13′1″173 sq.ft.
- Bedroom 314′2″ × 13′1″186 sq.ft.
- Bedroom 413′2″ × 13′1″172 sq.ft.
- Bedroom 513′6″ × 13′1″177 sq.ft.
- Recreation18′ × 14′8″263 sq.ft.
- Bedroom11′5″ × 10′1″115 sq.ft.
- Bedroom16′3″ × 13′8″223 sq.ft.
Around this home
Listing details
Helpful tools
Your HOMEH agent
"I would see it this week."
Ask HOMEH about this home
Price, neighbourhood, monthly cost. Ask anything.
HOMEH Intelligent Agent is an AI, not a licensed representative. Check anything important with your agent.