
44 Baccarat Crescent
Brampton (Snelgrove)44 Baccarat Crescent
Brampton (Snelgrove)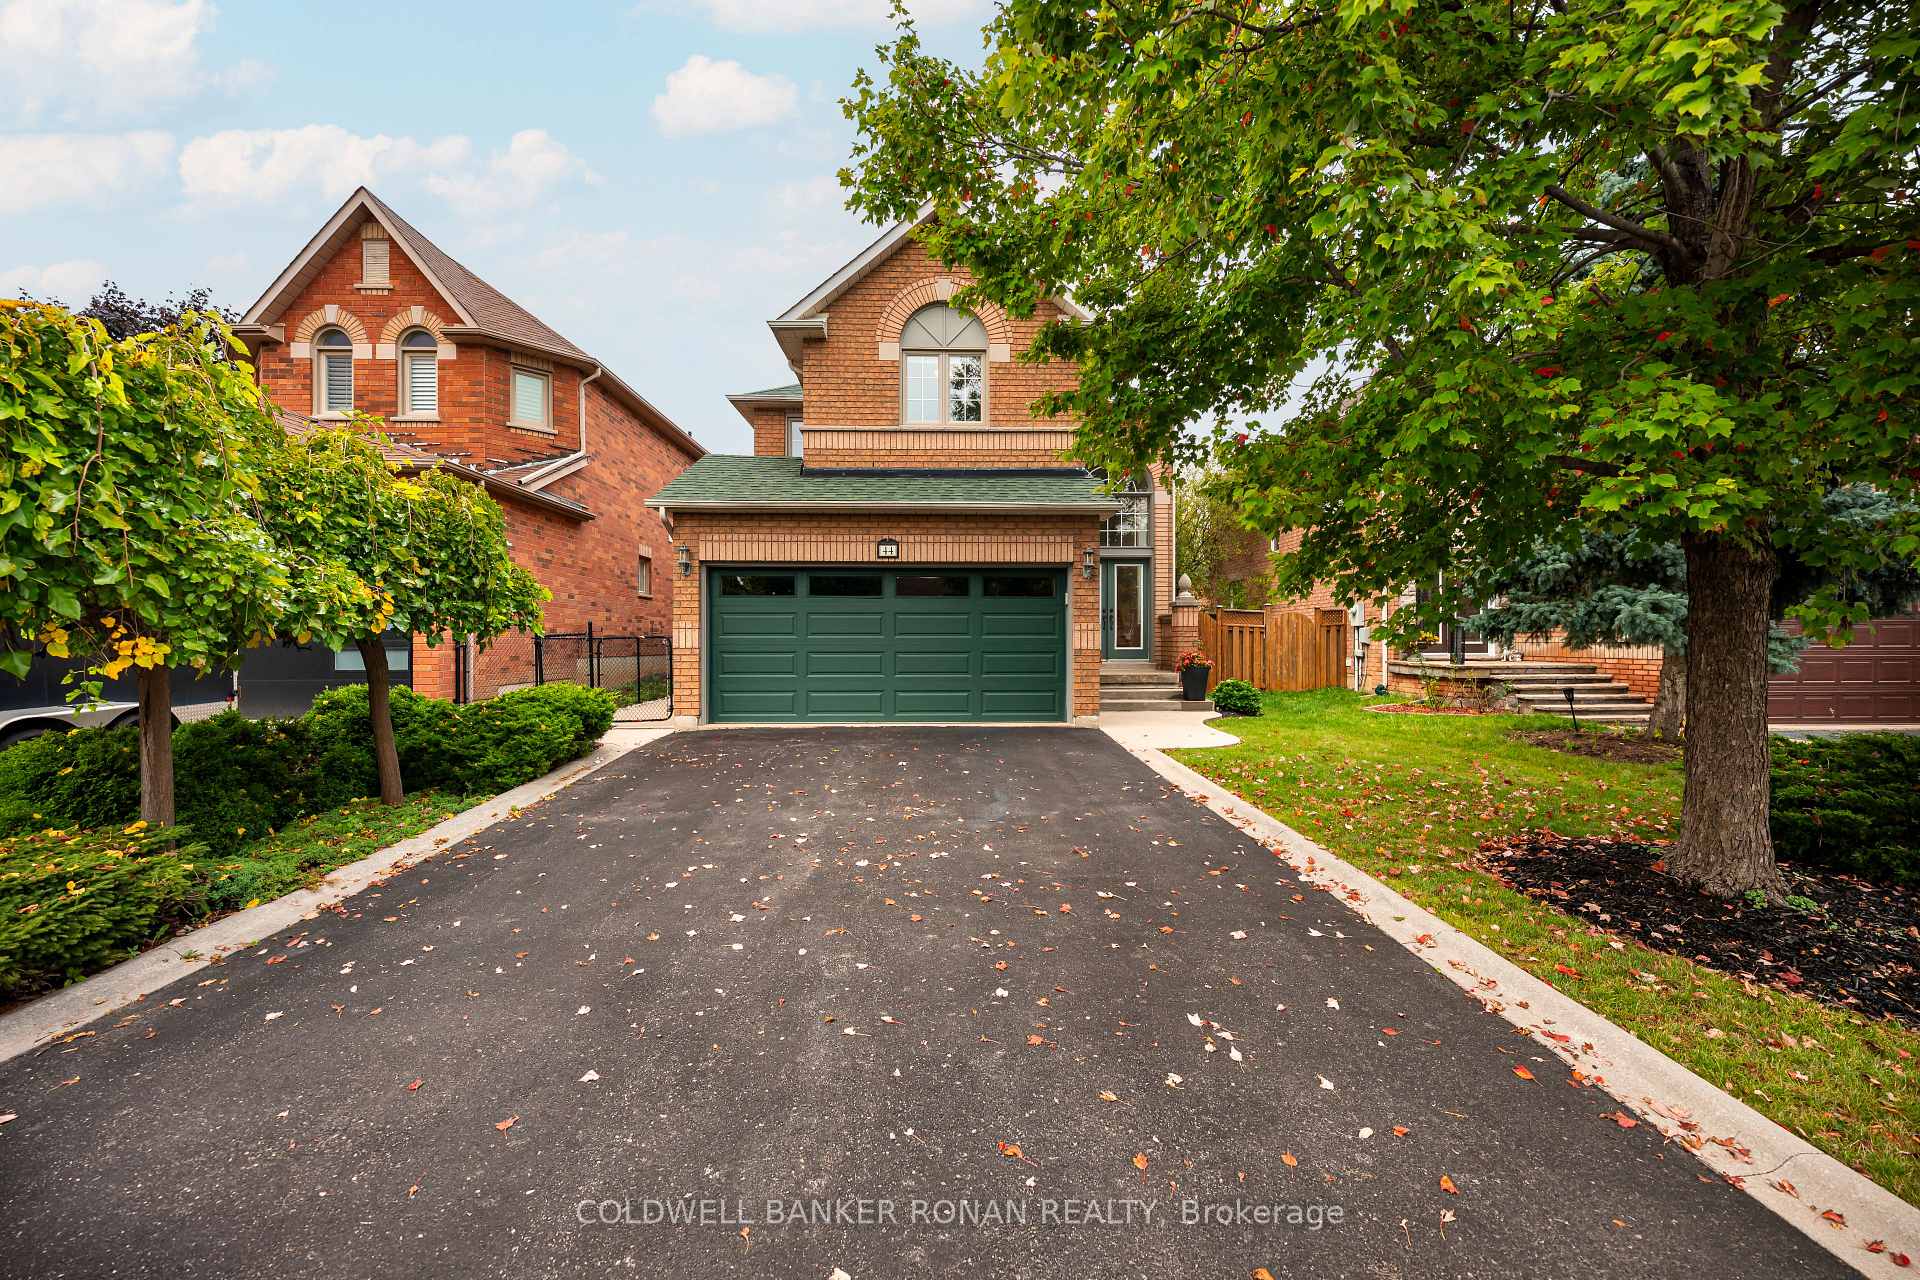
 See all 42 photos
Property history

This listing has ended. It is no longer available.
Property not available for sale or for rent.
Ask about this home
A HOMEH agent will answer your questions about this home.Ask HOMEH
About this home
44 Baccarat Crescent, Brampton
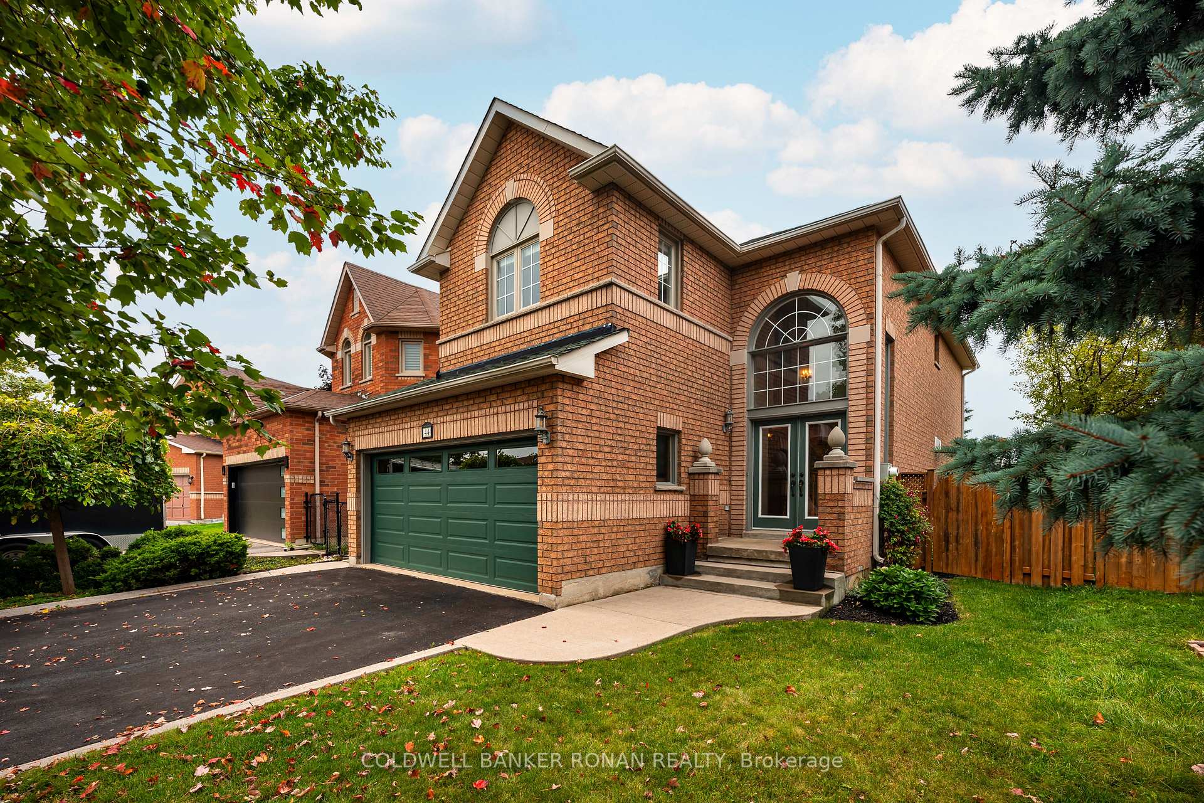
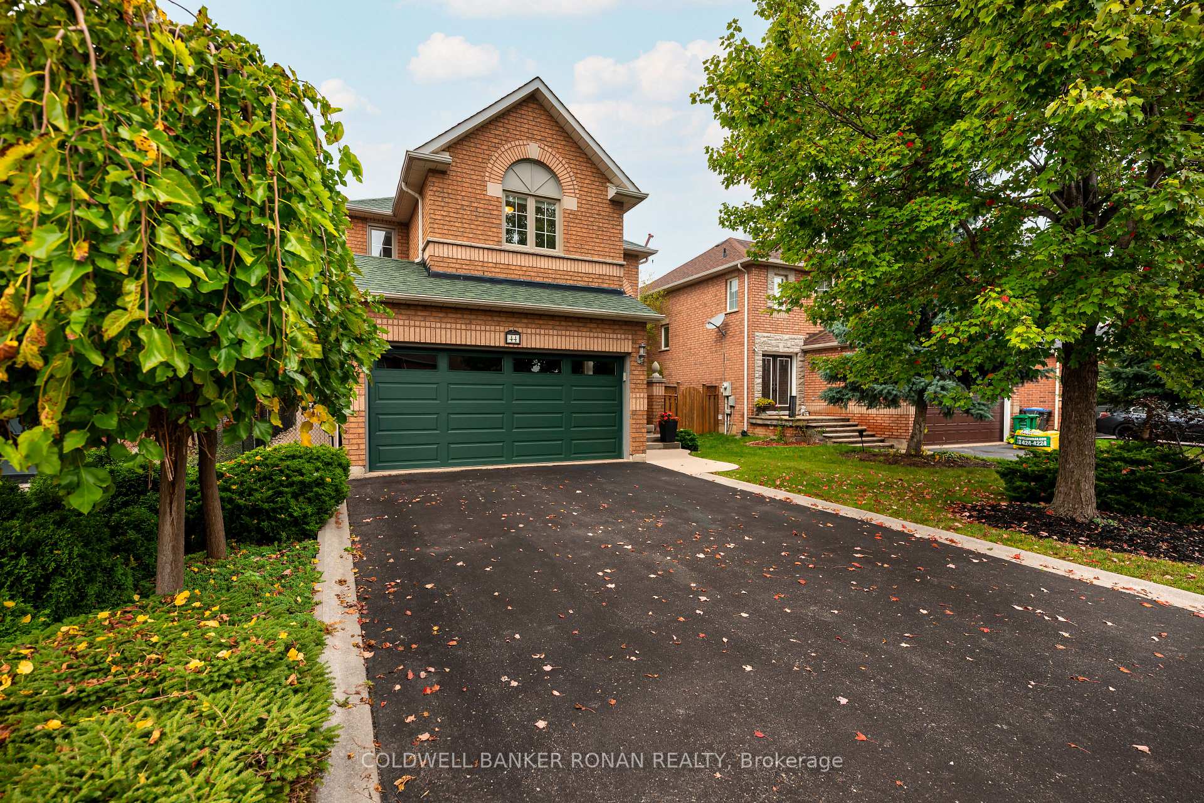
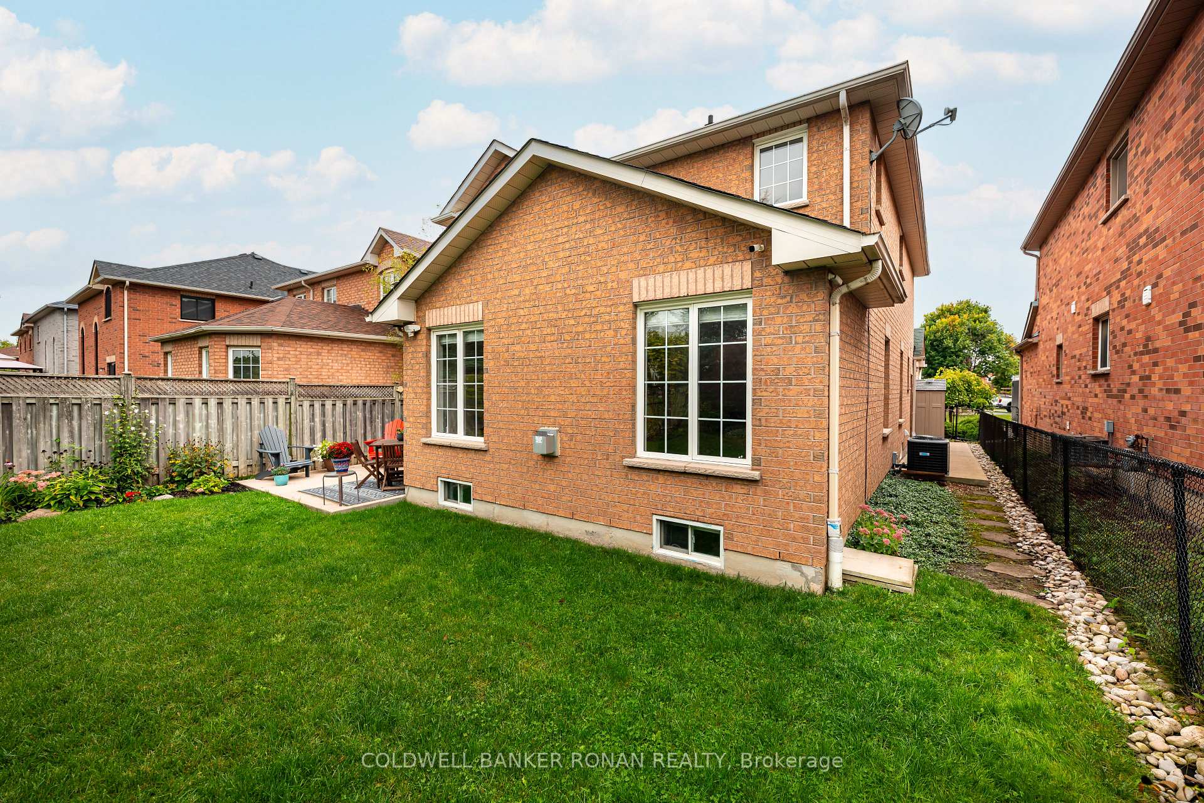
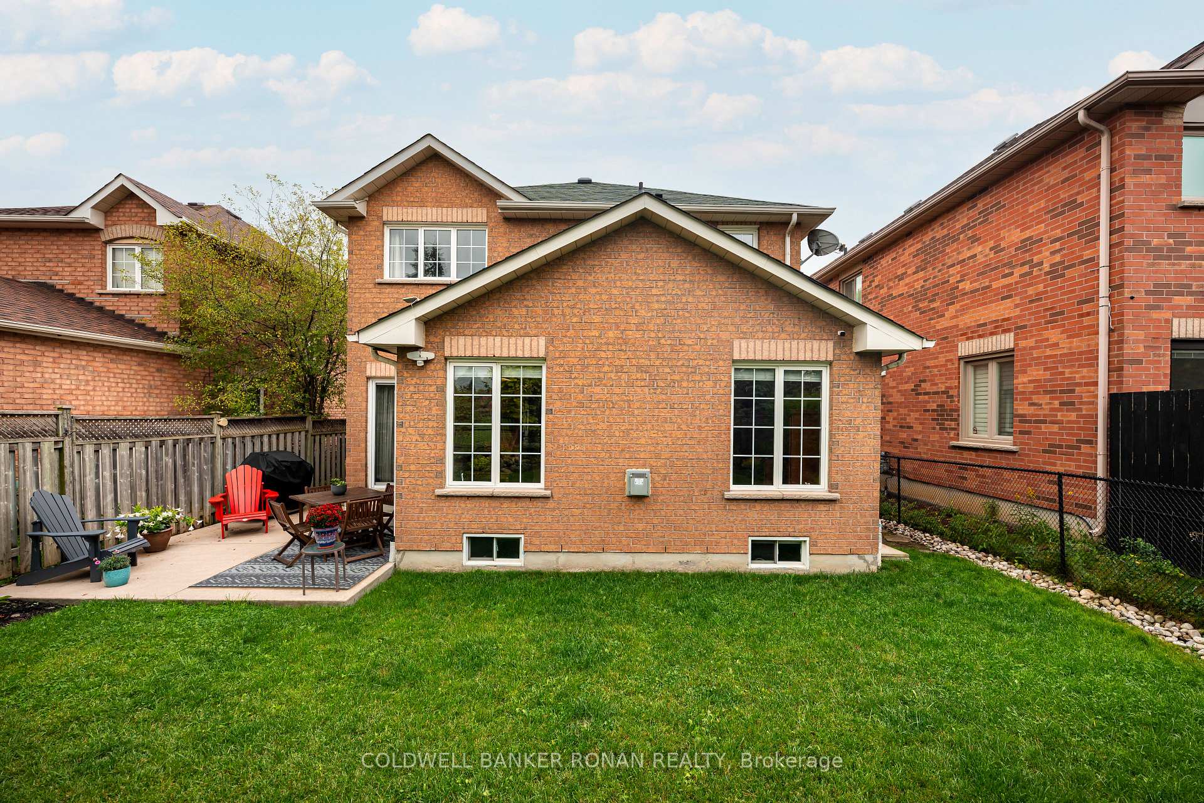
BACKS ONTO 5.8 ACRE PARK - NO BACKYARD NEIGHBOURS, EVER! In the prestigious community of Snelgrove, bring your family home to this beautifully maintained Roxland Homes Austen model: 2,120 sq ft of thoughtful family living space. With 4 bedrooms and 3 bathrooms, the bright, airy layout gives you room to grow. Walk into the 16-foot-high ceiling foyer with hardwood floors and updated bathroom vanities throughout, making this the move-in ready home you have been searching for. An open-concept kitchen flows to the family room and includes an extra breakfast area, keeping conversation and activity together whether you are cooking, eating, or relaxing. A main-floor laundry room plus indoor garage entry adds practical convenience to everyday living. The true showstopper is outside: your private backyard oasis has direct access to a 5.8 acre park, a children's playground and the future recreational greenway that will connect neighbourhoods with walking and cycling routes (Brampton-Orangeville Railway Conversion Project 2026). Picture morning coffee on the patio, evening strolls with trail access right from your yard, and a lifestyle where green space and active outdoor living are part of everyday life. This prime Snelgrove location is known for calm residential streets, a family-friendly neighbourhood with abundant parks, easy access to Heart Lake Conservation Area, nearby shops and services, and convenient commuter routes, including Highway 410 and local transit. Blending immediate comfort with future potential, the lower level is ready for your imagination while you enjoy this rare park-facing setting in Snelgrove.
Facts & features
Ask about this home
A HOMEH agent will answer your questions about this home.
Rooms
8 rooms · 3 bathrooms
- Family room17′10″ × 12′214 sq.ft.
- Living room12′ × 19′4″232 sq.ft.
- Kitchen11′10″ × 12′142 sq.ft.
- Breakfast11′10″ × 9′106 sq.ft.
- Primary bedroom16′ × 11′8″187 sq.ft.
- Bedroom 210′6″ × 12′8″133 sq.ft.
- Bedroom 310′6″ × 10′6″110 sq.ft.
- Bedroom 410′6″ × 11′8″123 sq.ft.
Around this home
Listing details
Helpful tools
Your HOMEH agent
"I would see it this week."
Ask HOMEH about this home
Price, neighbourhood, monthly cost. Ask anything.
HOMEH Intelligent Agent is an AI, not a licensed representative. Check anything important with your agent.