
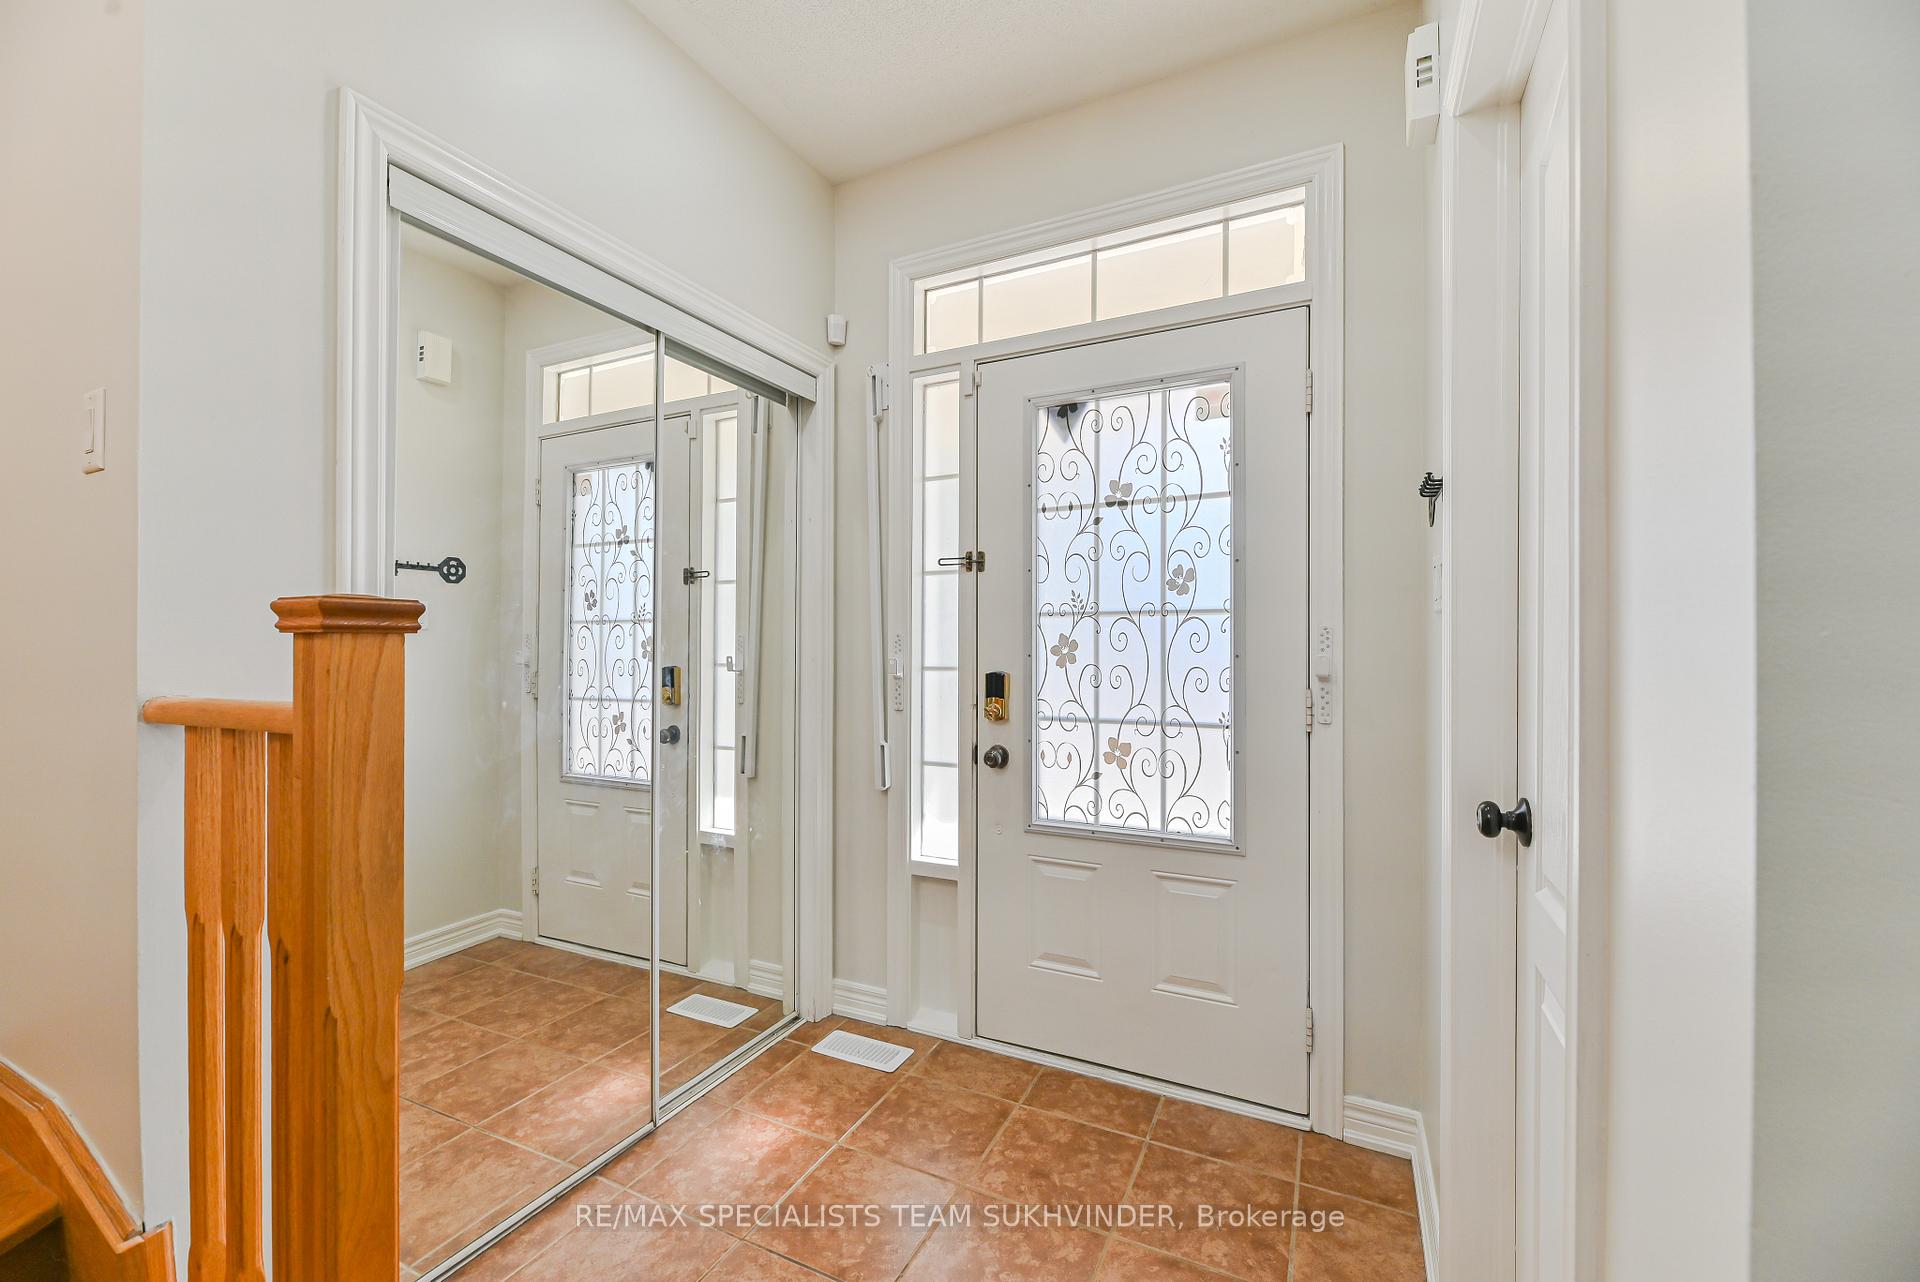
 See all 41 photos
Property history

This home has sold. It is no longer available.
Property not available for sale or for rent.
Book a viewing
Ask HOMEH
About this home
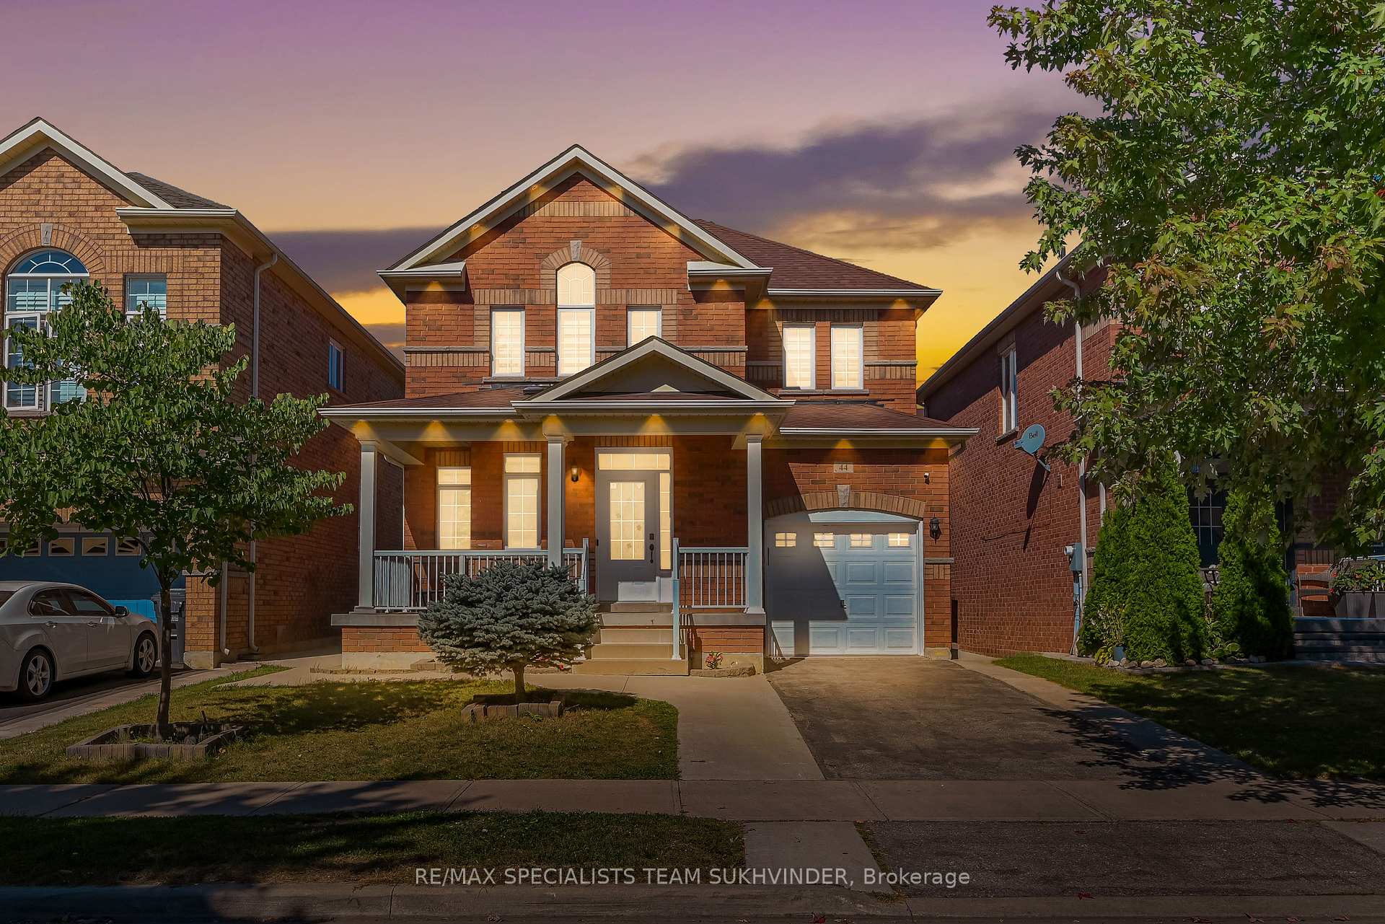
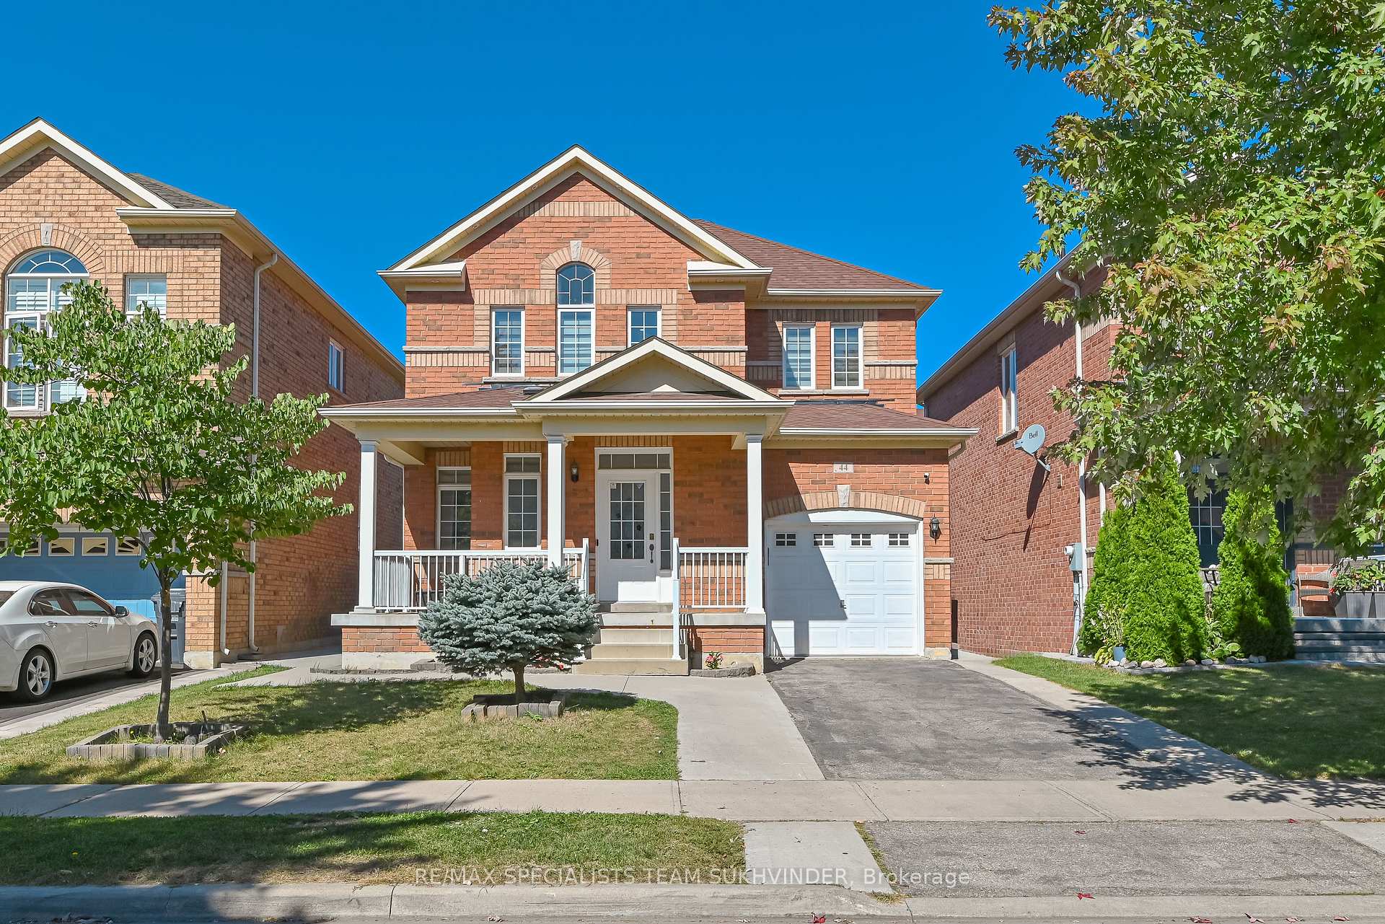
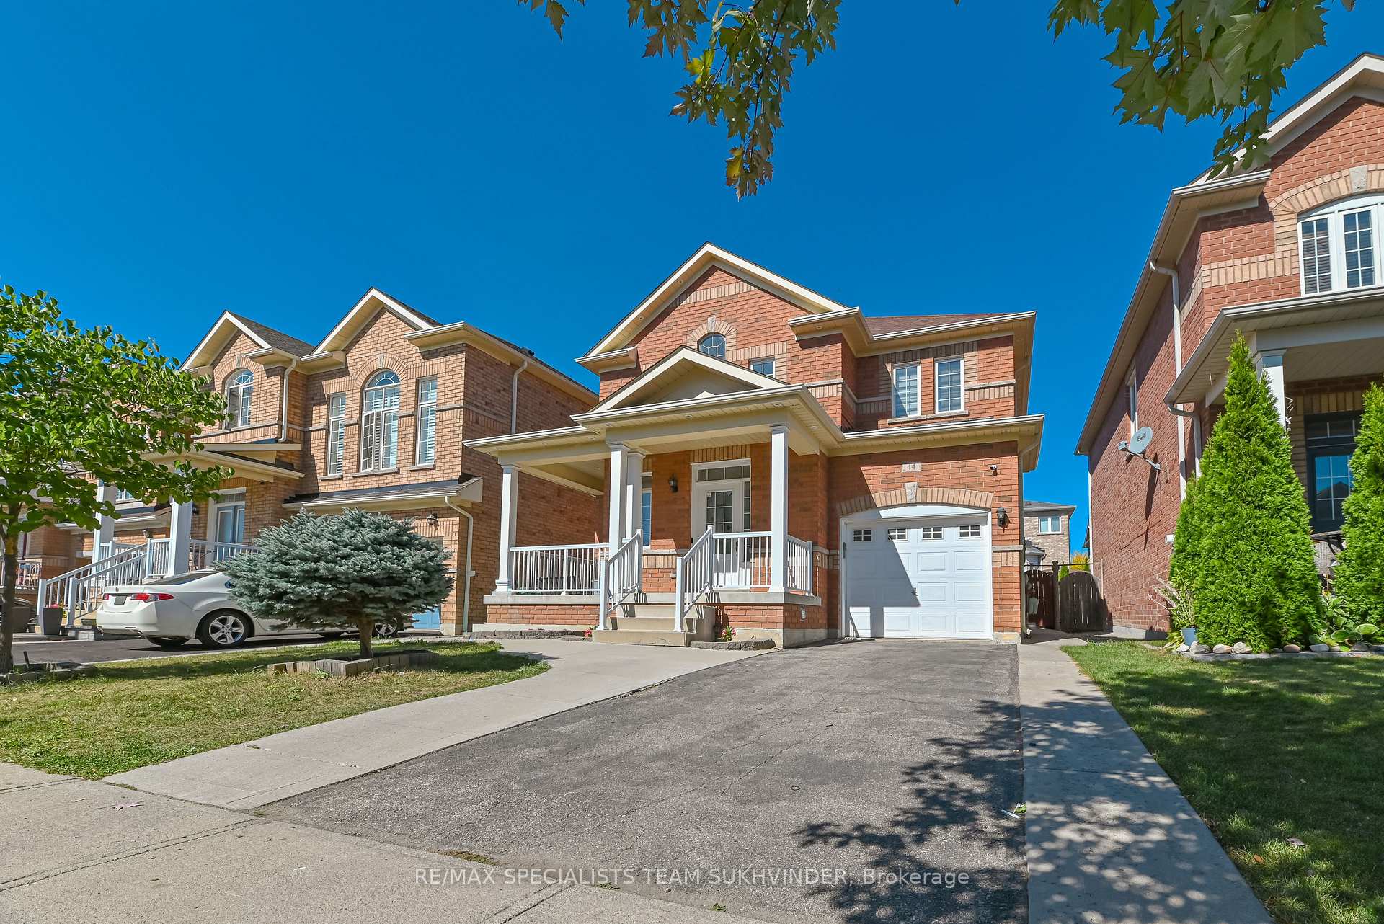
44 Iceland Poppy Trail, Brampton
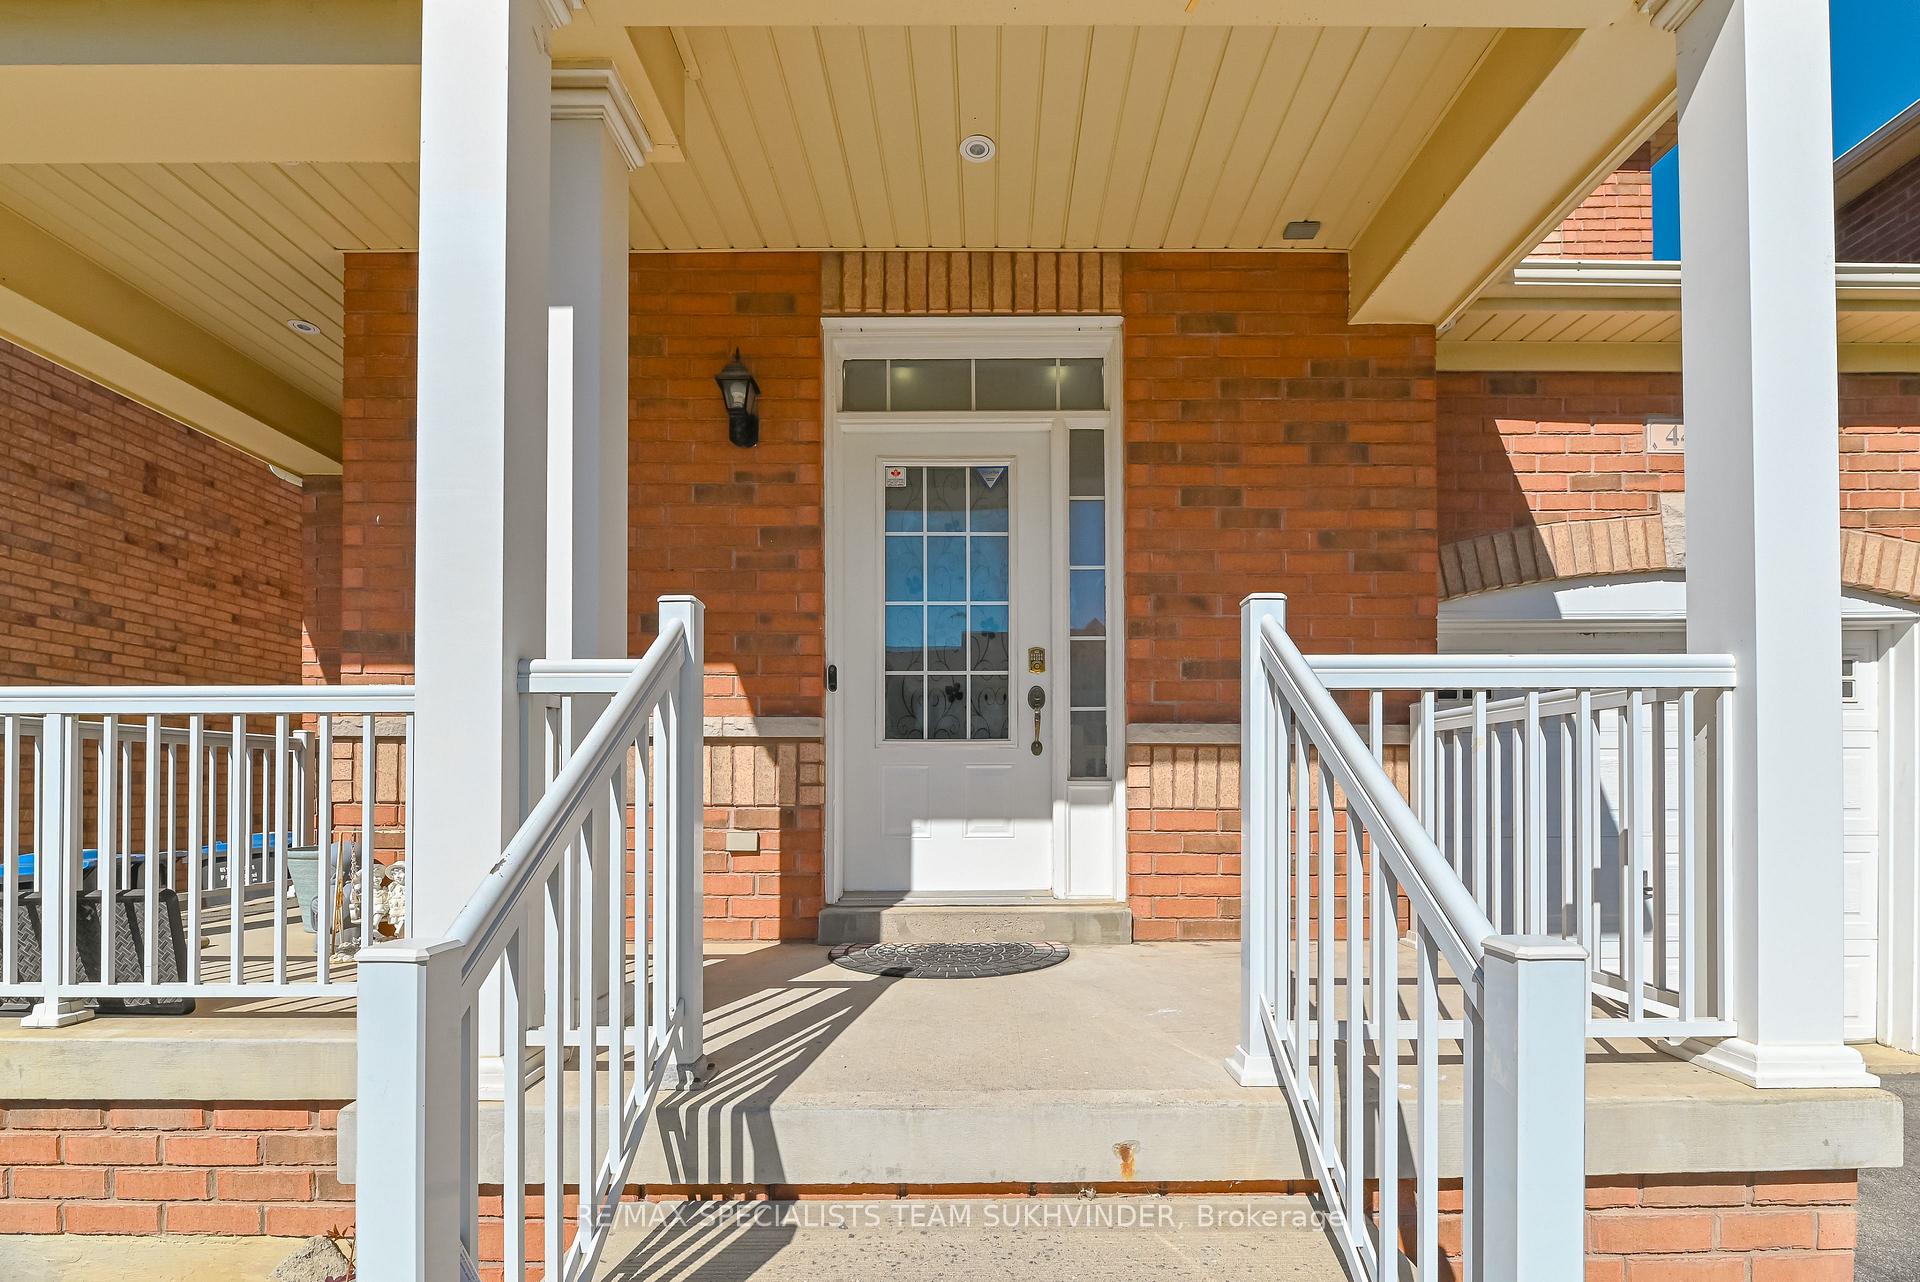
Stunning 3-bedroom detached home with **a fully finished 2-bedroom LEGAL BASEMENT apartment and exceptional curb appeal! Featuring 9-ft ceilings, hardwood flooring, premium stainless-steel appliances, and a bright, freshly painted interior, this property offers a spacious and functional layout ideal for family living. The elegant family room with a cozy fireplace flows seamlessly into the breakfast area, which walks out to a generously sized backyard with concrete finishes at both the front and back perfect for outdoor enjoyment. All bedrooms are generously sized, and the legal 2-bedroom basement apartment includes a separate entrance, full kitchen, and bathroom, providing excellent income potential or private space for extended family. Conveniently located within walking distance to parks, schools, transit, and a variety of amenities, this move-in ready home truly has it all.
Facts & features
Book a viewing
Rooms
11 rooms · 4 bathrooms
- Living room13′9″ × 11′152 sq.ft.
- Dining room13′9″ × 11′152 sq.ft.
- Kitchen10′ × 8′2″81 sq.ft.
- Breakfast15′7″ × 11′172 sq.ft.
- Family room17′ × 11′188 sq.ft.
- Primary bedroom14′ × 11′154 sq.ft.
- Bedroom 210′1″ × 10′1″102 sq.ft.
- Bedroom 310′1″ × 10′1″102 sq.ft.
- Living room—
- Bedroom 4—
- Bedroom 5—
Around this home
Schools nearby
School rating, out of 10.
Listing details
Helpful tools
Your HOMEH agent
"I would see it this week."
Ask HOMEH about this home
Price, neighbourhood, monthly cost. Ask anything.
HOMEH Intelligent Agent is an AI, not a licensed representative. Check anything important with your agent.