

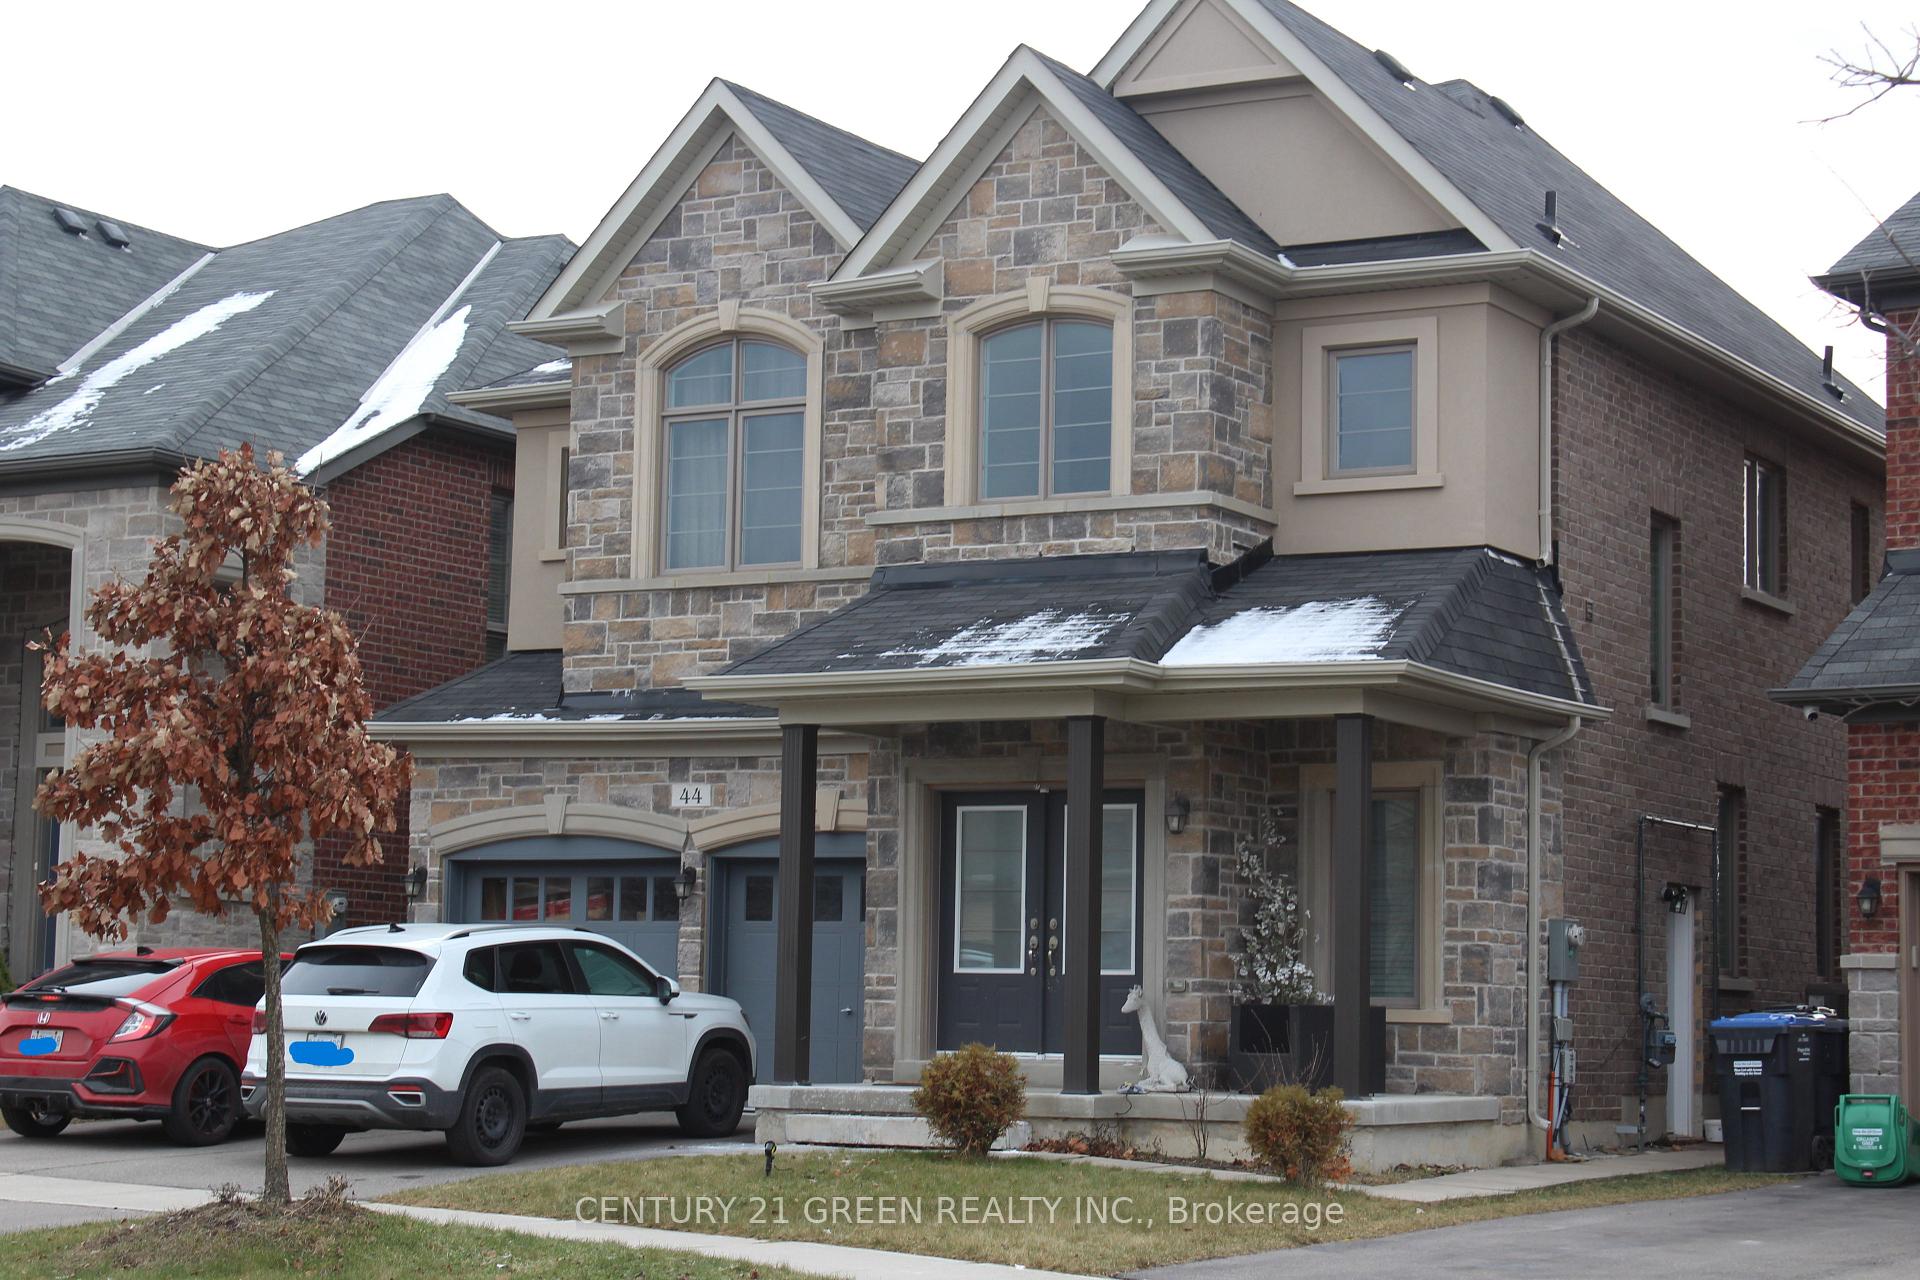
Lower, 44 Prairie Creek Crescent
Detached Rented
1/9Lower, 44 Prairie Creek Crescent
Detached Rented
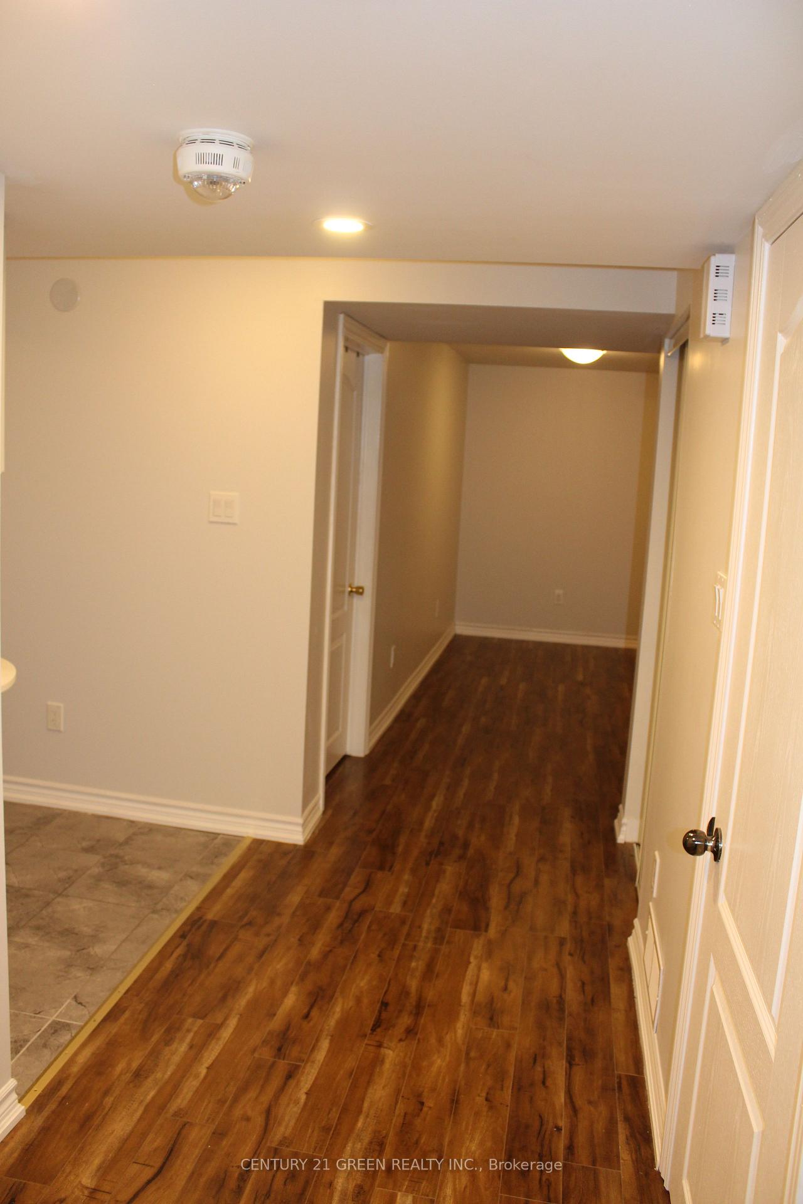
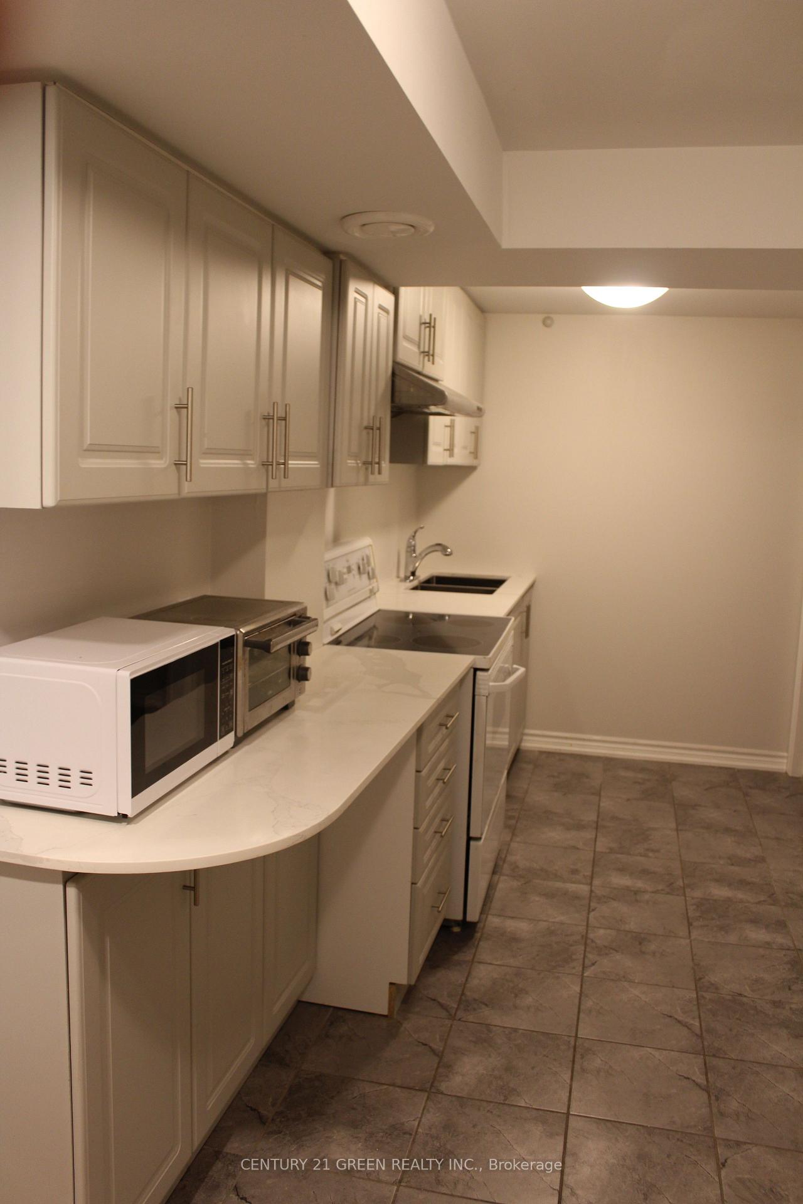
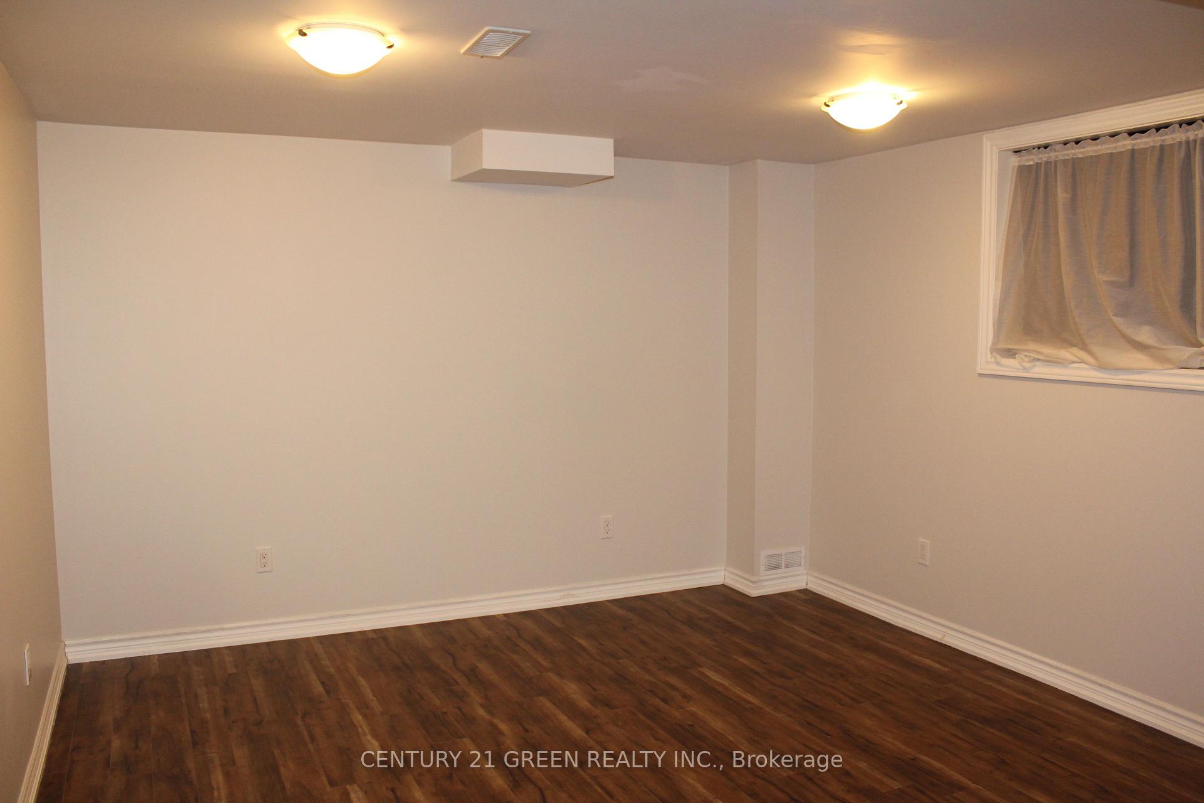
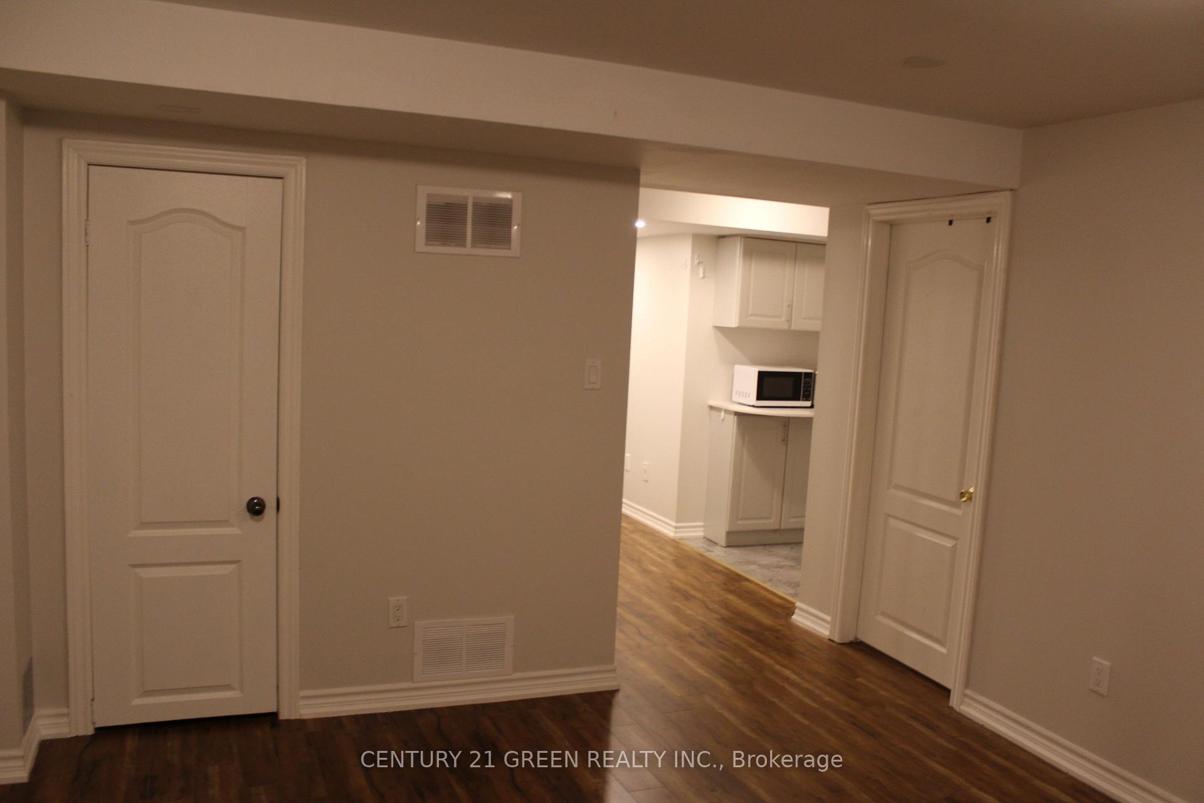 See all 9 photos
2 Bedrooms
2 Bathrooms
0 Garage
— sq.ft
Basement
— Unit
Property history
Facts and features
- BasementUnfinished
- Lease term12 months
- FurnishedUnfurnished
- LaundryIn-suite
What stands out
- Central air
The homeDetached, 2-storey, Unfinished
- Type: Detached
- Style: 2-storey
- Basement: Unfinished
InsideCeramic, In-suite laundry, Carpet free
- Flooring: Ceramic
- Laundry: In-suite laundry
- Features: Carpet free
- Rooms above ground: 3
- Rooms in the basement: 2
- Bedrooms: 2
- Bathrooms: 2
- Kitchens: 1
Outside and lotBrick front, stone, Asphalt shingle, Poured concrete
- Exterior: Brick front, stone
- Roof: Asphalt shingle
- Foundation: Poured concrete
Parking1 Parking, Built-in, Mutual
- Spaces: 1 Parking
- Garage: Built-in
- Driveway: Mutual
Heating, water and powerForced air, gas, Central air, Municipal water
- Heating: Forced air, gas
- Cooling: Central air
- Water: Municipal water
- Sewer: Municipal sewer
Rent and termsRent $1,999 a month, Basement, Unfurnished
- Rent: $1,999 a month
- Space for rent: Basement
- Furnished: Unfurnished
- Lease: 12 months
- Rent includes: Common elements
Included1 fridges,1 range hoods, 1 stoves, washers and dryers. all elf's including. water tank is rental
- Included: 1 fridges,1 range hoods, 1 stoves, washers and dryers. all elf's including. water tank is rental
Listing detailsW10428147, Rented, Nov 17, 2024
- MLS® number: W10428147
- Status: Rented
- Listed on: Nov 17, 2024
- Days on market: 108
- Updated: Mar 5, 2025
- Possession: Immediately
- Occupied by: Tenant
- Listing brokerage: CENTURY 21 GREEN REALTY INC.
About this home
Lower, 44 Prairie Creek Crescent, Brampton (Bram West), ON L6Y 6C9
Carpet Free
Legal Basement apartment, Fresh paint, Walking distance from Amazon Fulfillment Centre in Brampton. 2 Bedrooms, 2 washroom, Living, Laundry And Kitchen. Master With Ensuite & Closet. Beautiful Upgraded Huge Kitchen. No Pets!!! Non Smokers!! Available Immediately.
Read more
Ask about this home
A HOMEH agent will answer your questions about this home.
Ask a question
Around this home
Steeles Ave and Mississauga Rd
Errands
Parks
Schools
Daily convenience, out of 100, from the distances below
ParkOrnstock Pond · 1 within 1 km9 min walk577 m
GroceryThe Country Apple Store23 min walk1.4 km
SchoolWhaley's Corners Public School17 min walk1.0 km
PharmacyPharmasave24 min walk1.5 km
Cafés & foodTim Hortons · 2 within 1 km5 min walk319 m
Gym & rec centreOrangetheory Fitness23 min walk1.4 km
LibraryBrampton Library - South West Branch23 min walk1.4 km
WalkDriveStraight-line distance, open map data
Grocery1.4 km
Park0.6 km
Coffee0.3 km
Dining1.4 km
Gym1.4 km
Schools nearby
School rating, out of 10.
Whaley's Corners Public Schoolelementary · Public · 1.0 km
6.2/10Fair
Quark West Schoolelementary · Private · 1.1 km
—
Eldorado P.S. (Elementary)elementary · Public · 1.4 km
6.4/10Fair
Contact agent
Helpful calculators
Rent vs buy
Affordability
Mortgage
Down payment
Stress test
CMHC insurance
Your HOMEH agent

NimaHOMEH agent · Brampton
"I would see it this week."
Ask Nima