

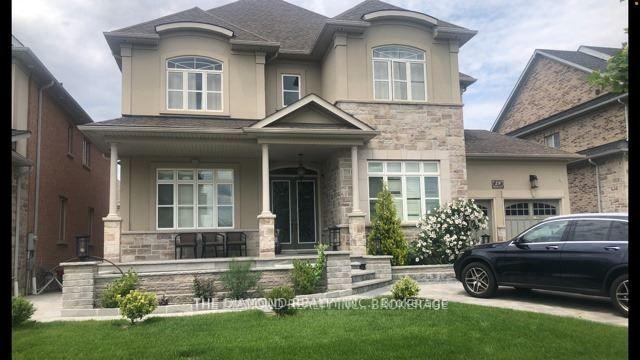
Lower, 29 Kelways Circle
Detached Terminated
1/5Lower, 29 Kelways Circle
Detached Terminated
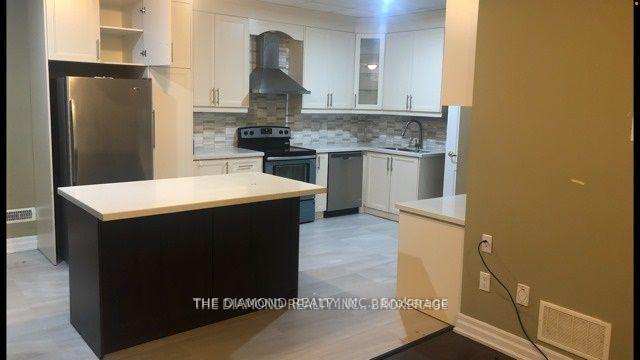
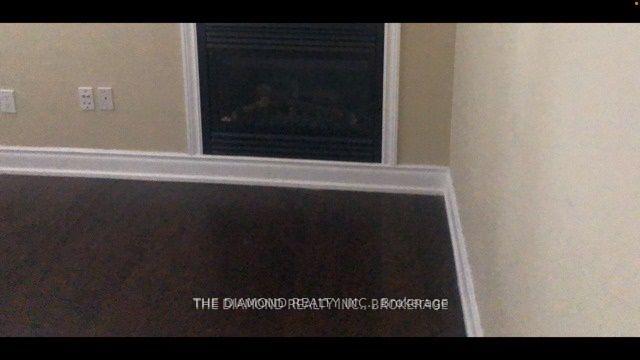
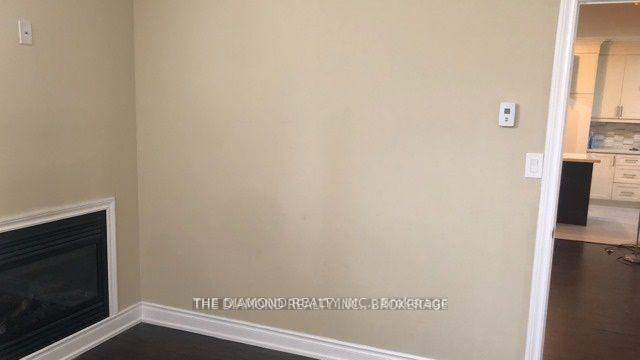
 See all 5 photos
2 Bedrooms
1 Bathroom
1 Garage
— sq.ft
Basement
— Unit
Property history
- $2,000TerminatedList: 2024-12-04|End: 2025-03-07|93 daysW11881117
Facts and features
- BasementSeparate entrance
- Lease term12 months
- FurnishedUnfurnished
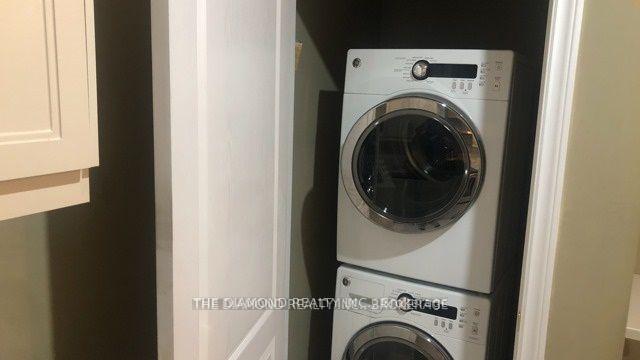
- LaundryEnsuite
What stands out
- Separate entrance
- Central air
The homeDetached, 2-storey, Separate entrance
- Type: Detached
- Style: 2-storey
- Basement: Separate entrance
- Special designation: Other
InsideCeramic, Ensuite, Rooms above ground 4
- Flooring: Ceramic
- Laundry: Ensuite
- Rooms above ground: 4
- Bedrooms: 2
- Bathrooms: 1
- Kitchens: 1
Outside and lotBrick, Shingles, Concrete
- Exterior: Brick
- Roof: Shingles
- Foundation: Concrete
Parking1 Garage, Other, Private double
- Spaces: 1 Garage
- Garage: Other
- Driveway: Private double
Heating, water and powerForced air, gas, Central air, Municipal water
- Heating: Forced air, gas
- Cooling: Central air
- Water: Municipal water
- Sewer: Municipal sewer
Rent and termsRent $2,000 a month, Basement, Unfurnished
- Rent: $2,000 a month
- Space for rent: Basement
- Furnished: Unfurnished
- Lease: 12 months
- Paid: Monthly
- Rent includes: Central air conditioning, common elements, hydro, heat, water, parking
- Deposit: Required
- Credit check: Required
- Employment letter: Required
- Rental application: Required
- References: Required
Listing detailsW11881117, Terminated, Dec 4, 2024
- MLS® number: W11881117
- Status: Terminated
- Listed on: Dec 4, 2024
- Days on market: 93
- Updated: Mar 7, 2025
- Possession: Immediately
- Occupied by: Vacant
- Listing brokerage: THE DIAMOND REALTY INC.
About this home
Lower, 29 Kelways Circle, Brampton (Bram East), ON L6T 0G5
Great Location At Gore Rd And Queens St. East!! Detached (Lower Portion) With Separate Side Entrance. This Basement Has Specious 2 Bedrooms With Walk-In Closet,,Living Rm, Kitchen, Laminate Flooring, Close To All Amenities. Utilities Included In The Rentv **EXTRAS** Fridge, Stove, Range Hood, B/I Dishwasher, Washer & Dryer, Window Covering & Light Fixtures. 1 Car Parking. Just Steps Down To Buses, Schools, Shopping Plazas. Just Minutes To All Major Hwys & More
Read more
Ask about this home
A HOMEH agent will answer your questions about this home.
Ask a question
Around this home
Queen St East And The Gore Rd
Errands
Parks
Schools
Daily convenience, out of 100, from the distances below
ParkCrystalview Park · 1 within 1 km14 min walk879 m
GroceryGore Convenience7 min walk456 m
SchoolKhalsa Montessori School19 min walk1.2 km
PharmacyGore Queen Pharmacy7 min walk431 m
Cafés & foodPizza Fiamma · 9 within 1 km7 min walk406 m
Gym & rec centrePeel Tae Kwon Do20 min walk1.2 km
LibraryBrampton Library - Claireville Branch7 min walk449 m
WalkDriveStraight-line distance, open map data
Grocery0.5 km
Park0.9 km
Coffee0.4 km
Dining0.4 km
Schools nearby
School rating, out of 10.
Khalsa Montessori Schoolelementary · Private · 1.2 km
—
Learning Genius Academy Incsecondary · Private · 1.2 km
—
Premium Institute of Excellencesecondary · Private · 1.2 km
—
Contact agent
Helpful calculators
Rent vs buy
Affordability
Mortgage
Down payment
Stress test
CMHC insurance
Your HOMEH agent

NimaHOMEH agent · Brampton
"I would see it this week."
Ask Nima