

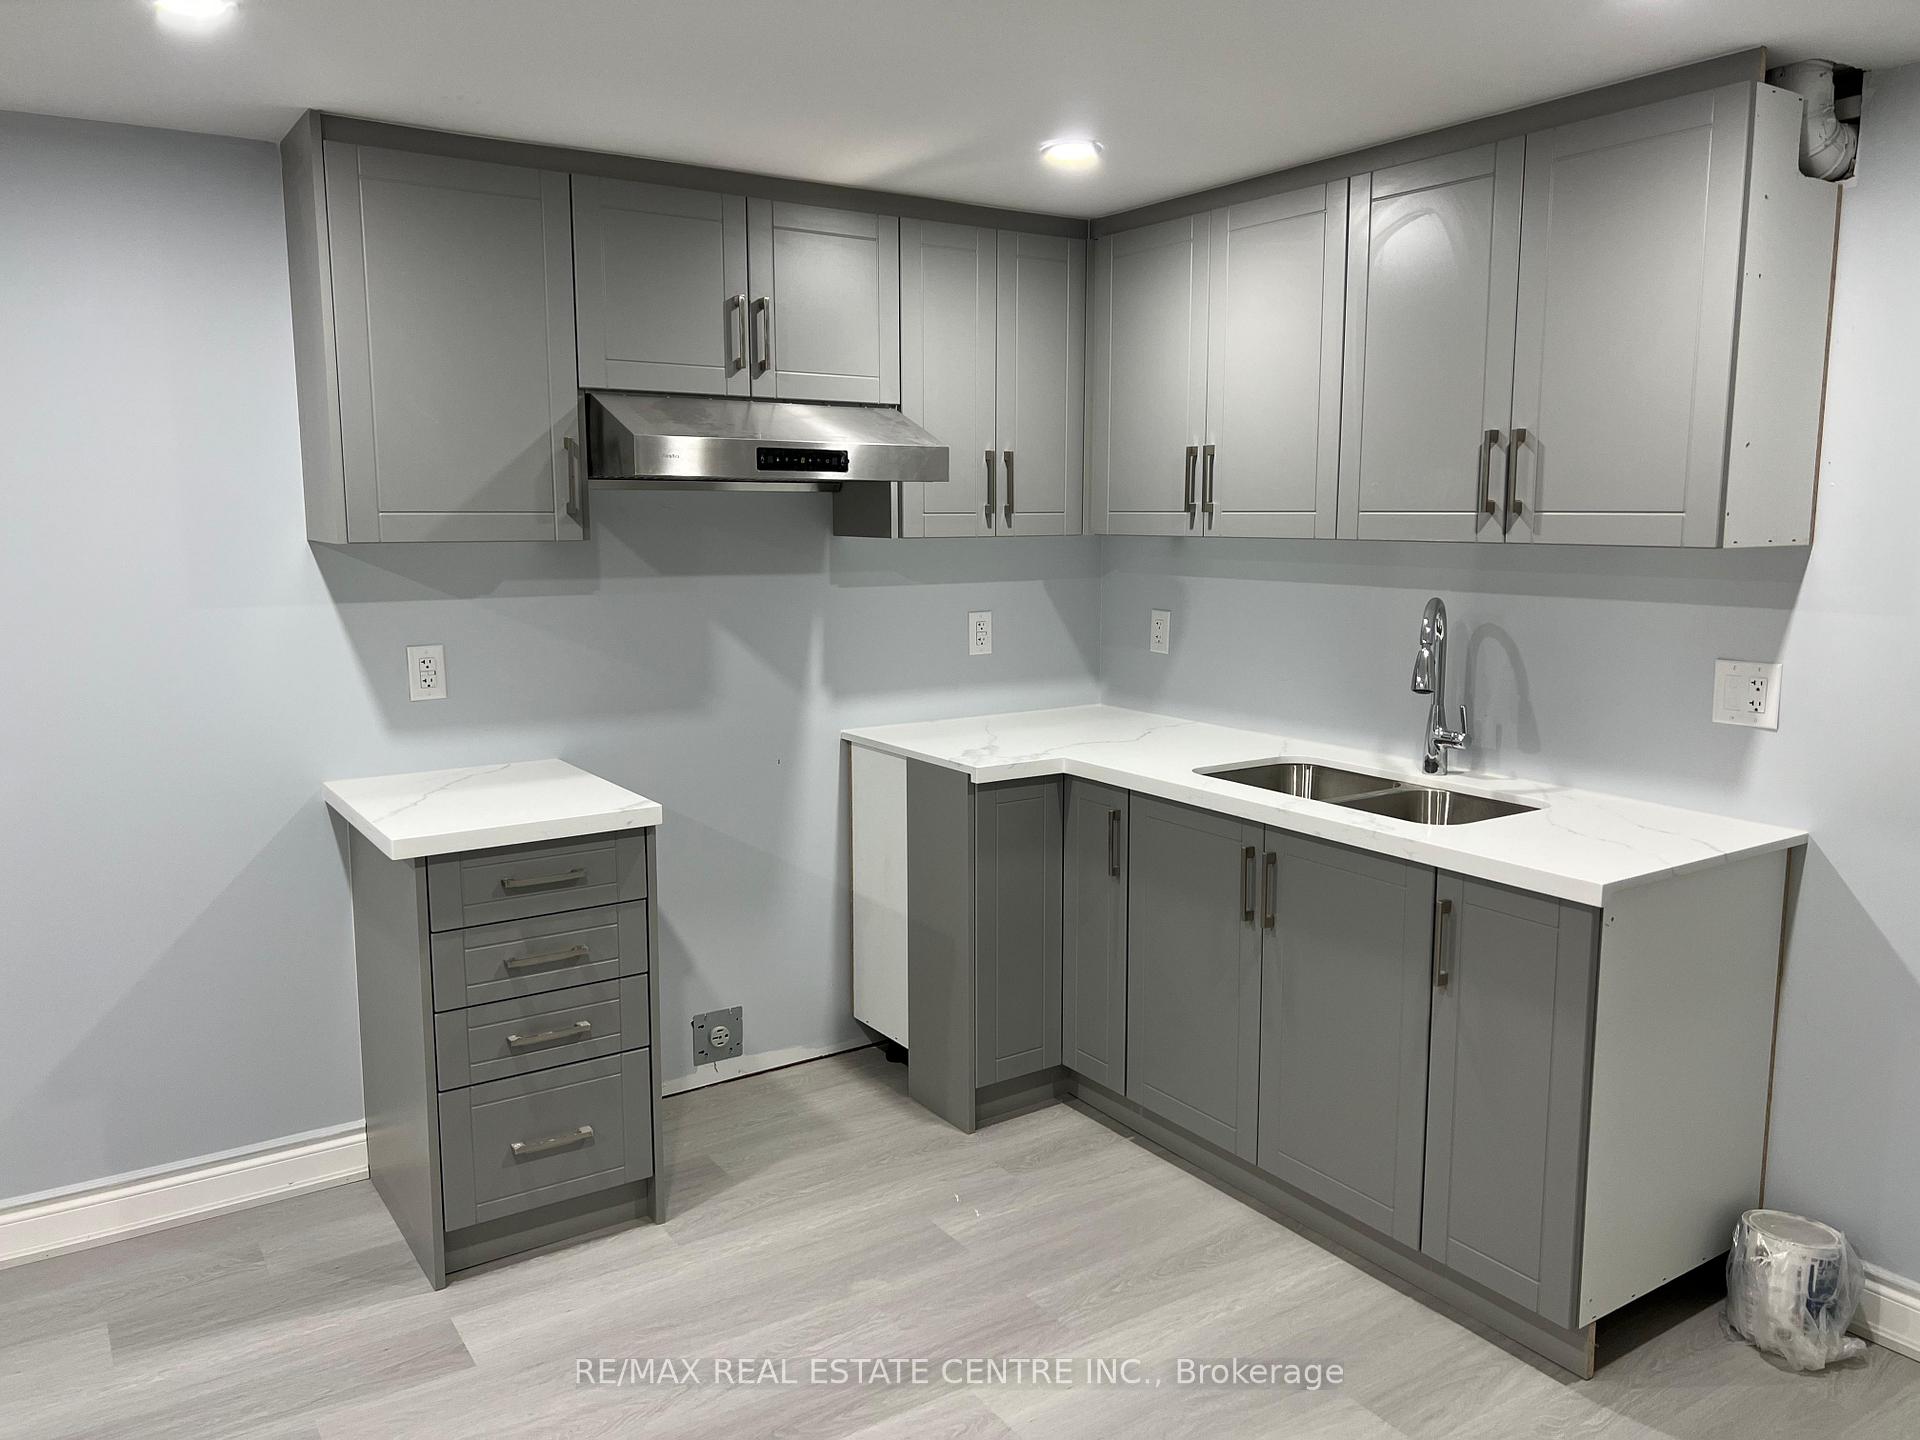
Bsmt, 18 Russell Creek Drive
Detached Terminated
1/6Bsmt, 18 Russell Creek Drive
Detached Terminated
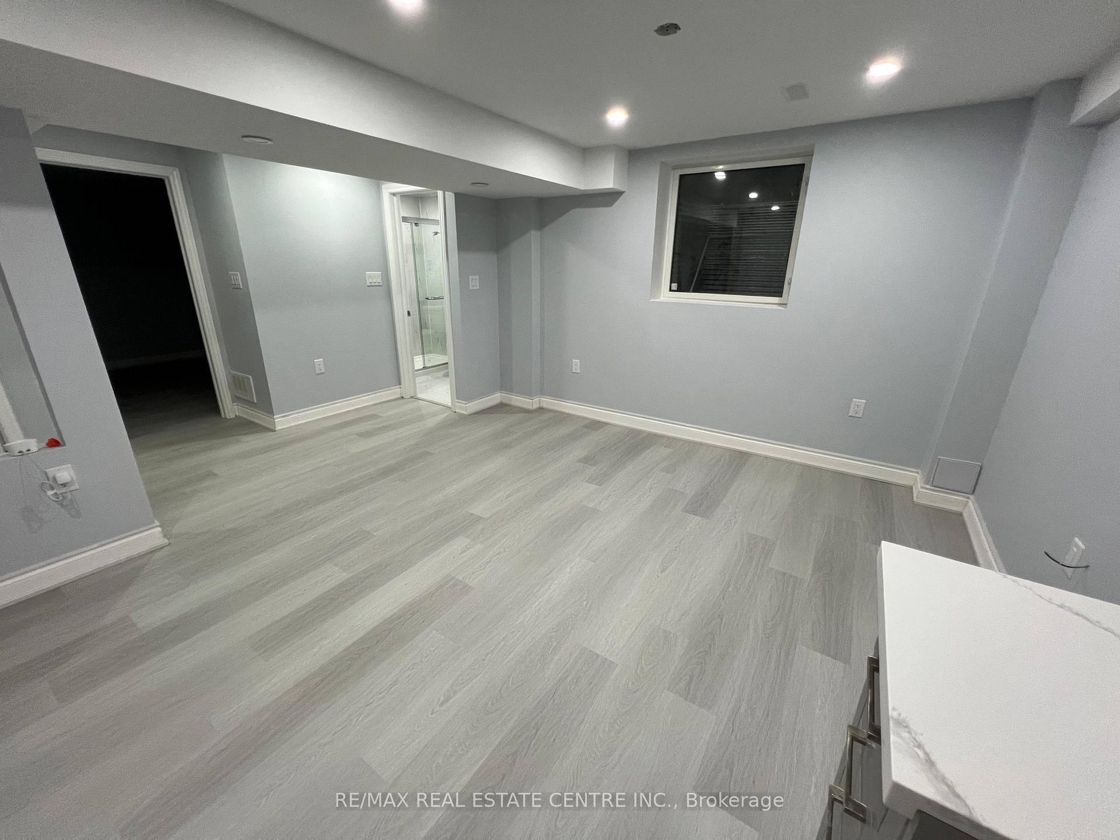
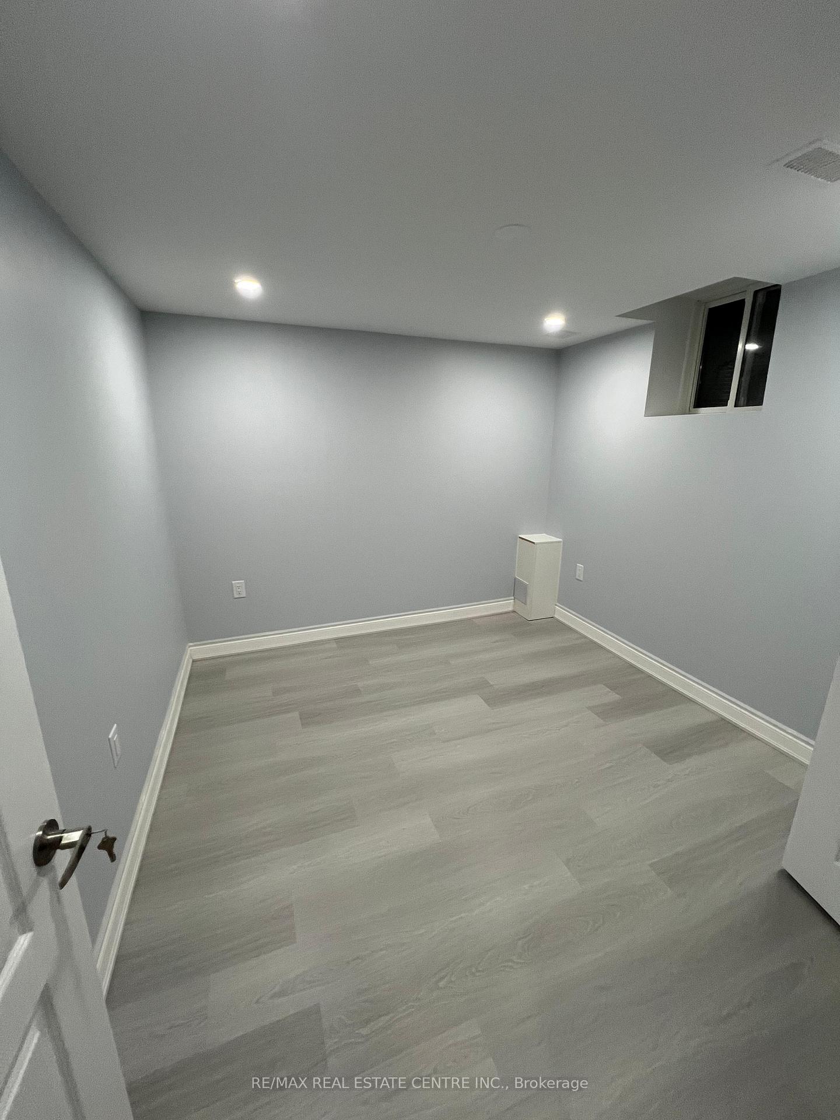
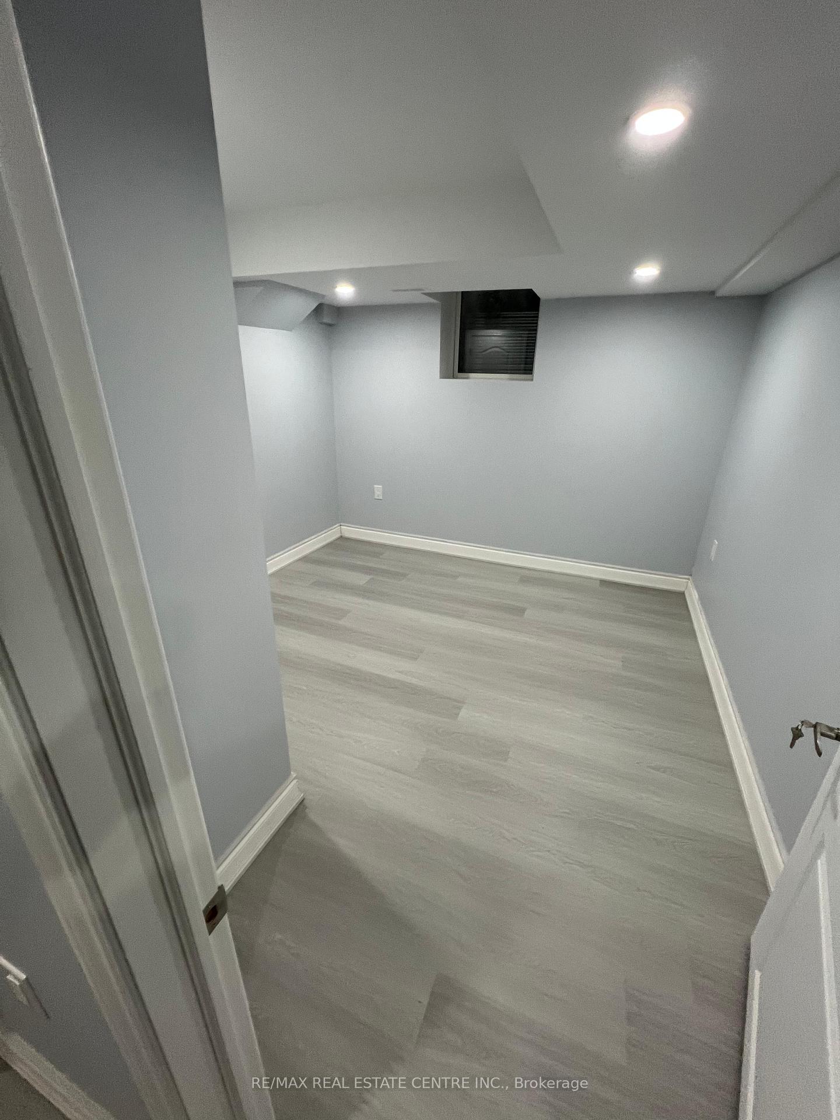
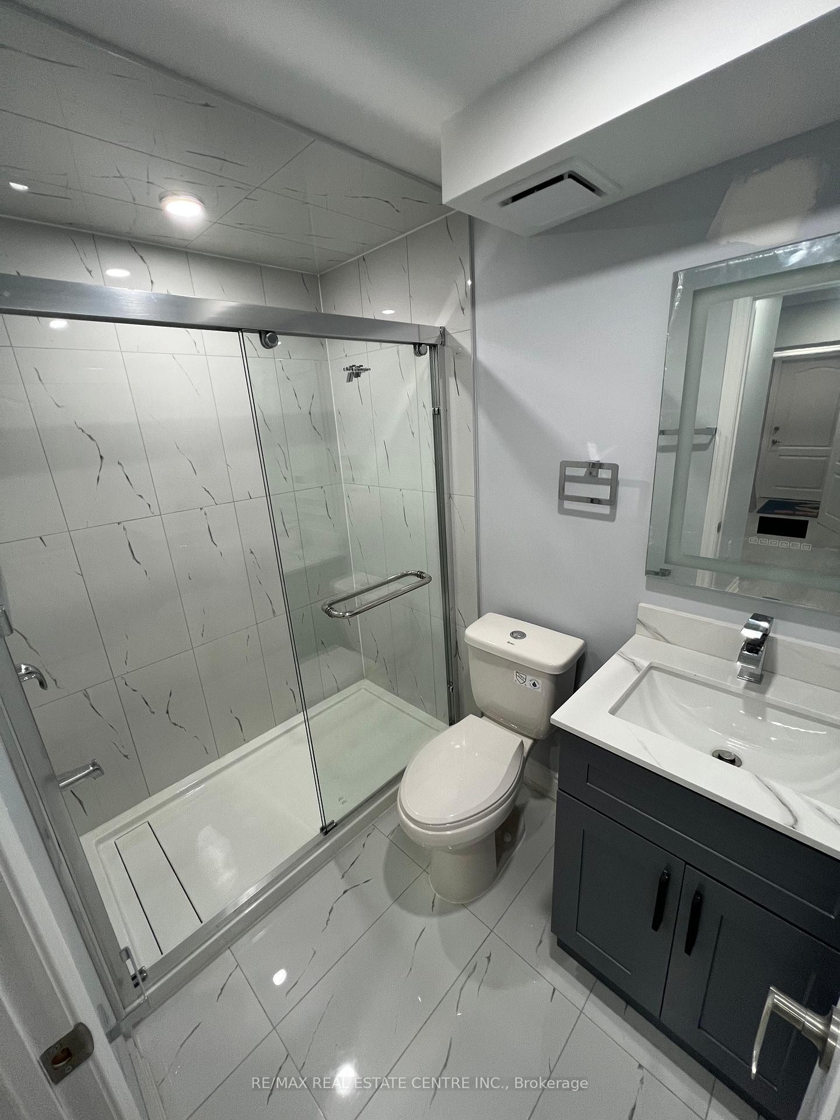 See all 6 photos
2 Bedrooms
1 Bathroom
0 Garage
— sq.ft
Basement
— Unit
Property history
- $1,700TerminatedList: 2025-09-02|End: 2025-12-06|95 daysW12375747
- $1,800TerminatedList: 2024-11-12|End: 2025-03-08|116 daysW10420143
Facts and features
- BasementApartment
- Lease term12 months
- FurnishedUnfurnished
- LaundryIn-suite
What stands out
- Separate entrance
- Central air
The homeDetached, 2-storey, Apartment, separate entrance
- Type: Detached
- Style: 2-storey
- Basement: Apartment, separate entrance
InsideIn-suite laundry, Rooms above ground 4, Bedrooms 2
- Laundry: In-suite laundry
- Rooms above ground: 4
- Bedrooms: 2
- Bathrooms: 1
- Kitchens: 1
Outside and lotBrick, Roof Not applicable, Foundation Not applicable
- Exterior: Brick
- Roof: Not applicable
- Foundation: Not applicable
Parking1 Parking, Available
- Spaces: 1 Parking
- Driveway: Available
Heating, water and powerForced air, gas, Central air, Municipal water
- Heating: Forced air, gas
- Cooling: Central air
- Water: Municipal water
Rent and termsRent $1,800 a month, Basement, Unfurnished
- Rent: $1,800 a month
- Space for rent: Basement
- Furnished: Unfurnished
- Lease: 12 months
- Paid: Monthly
- Rent includes: All inclusive
- Deposit: Required
- Credit check: Required
- Employment letter: Required
- Rental application: Required
- References: Required
Listing detailsW10420143, Terminated, Nov 12, 2024
- MLS® number: W10420143
- Status: Terminated
- Listed on: Nov 12, 2024
- Days on market: 116
- Updated: Mar 8, 2025
- Possession: Immediately
- Occupied by: Vacant
- Listing brokerage: RE/MAX REAL ESTATE CENTRE INC.
About this home
Bsmt, 18 Russell Creek Drive, Brampton (Sandringham-Wellington North), ON L6R 3Y9
Brand New 2 Bedroom Basement Apartment Available For Rent In Brampton. Basement Includes Separate Entrance, Separate Laundry, One Parking Space And Brand New Appliances. Available For Rent Immediately. Close To Bus Stops, Schools, Highway, Banks And Grocery Store.
Read more
Ask about this home
A HOMEH agent will answer your questions about this home.
Ask a question
Around this home
Dixie Rd / Countryside Dr
Errands
Parks
Schools
Daily convenience, out of 100, from the distances below
ParkGladys and George Gray Park · 5 within 1 km7 min walk442 m
GroceryCircle K14 min walk834 m
SchoolCountryside Village PS (Elementary)3 min walk210 m
PharmacyShoppers Drug Mart24 min walk1.5 km
Cafés & foodPapa Kebob · 2 within 1 km14 min walk854 m
Gym & rec centreSplash Pad16 min walk968 m
LibraryBrampton Library - Springdale Branch23 min walk1.4 km
WalkDriveStraight-line distance, open map data
Grocery0.8 km
Park0.4 km
Coffee1.2 km
Dining1.3 km
Gym1.4 km
Schools nearby
School rating, out of 10.
Countryside Village PS (Elementary)elementary · Public · 0.2 km
6.9/10Good
Carberry Public Schoolelementary · Public · 0.4 km
—
Lougheed Middle Schoolelementary · Public · 0.6 km
—
Contact agent
Helpful calculators
Rent vs buy
Affordability
Mortgage
Down payment
Stress test
CMHC insurance
Your HOMEH agent

NimaHOMEH agent · Brampton
"I would see it this week."
Ask Nima