

Bsmt, 99 Footbridge Crescent
Detached Expired
1/15Bsmt, 99 Footbridge Crescent
Detached Expired
 See all 15 photos
2 Bedrooms
1 Bathroom
0 Garage
— sq.ft
Basement
— Unit
Property history
- $1,850ExpiredList: 2024-12-16|End: 2025-03-16|90 daysW11894535
Facts and features
- BasementApartment
- Lease term12 months
- FurnishedUnfurnished
- LaundryIn basement
What stands out
- Central air
The homeDetached, 2-storey, Apartment
- Type: Detached
- Style: 2-storey
- Basement: Apartment
InsideIn basement, Rooms above ground 4, Bedrooms 2
- Laundry: In basement
- Rooms above ground: 4
- Bedrooms: 2
- Bathrooms: 1
- Kitchens: 1
Outside and lotBrick front, Shingles, Concrete
- Exterior: Brick front
- Roof: Shingles
- Foundation: Concrete
Parking1 Parking, Built-in, Available
- Spaces: 1 Parking
- Garage: Built-in
- Driveway: Available
Heating, water and powerForced air, gas, Central air, Municipal water
- Heating: Forced air, gas
- Cooling: Central air
- Water: Municipal water
- Sewer: Municipal sewer
Rent and termsRent $1,850 a month, Basement, Unfurnished
- Rent: $1,850 a month
- Space for rent: Basement
- Furnished: Unfurnished
- Lease: 12 months
- Rent includes: Parking
Listing detailsW11894535, Expired, Dec 16, 2024
- MLS® number: W11894535
- Status: Expired
- Listed on: Dec 16, 2024
- Days on market: 90
- Updated: Mar 16, 2025
- Possession: 2024-12-16 / December 16, 2024
- Occupied by: Owner
- Listing brokerage: HOMELIFE/FUTURE REALTY INC.
About this home
Bsmt, 99 Footbridge Crescent, Brampton (Sandringham-Wellington), ON L6R 0T9
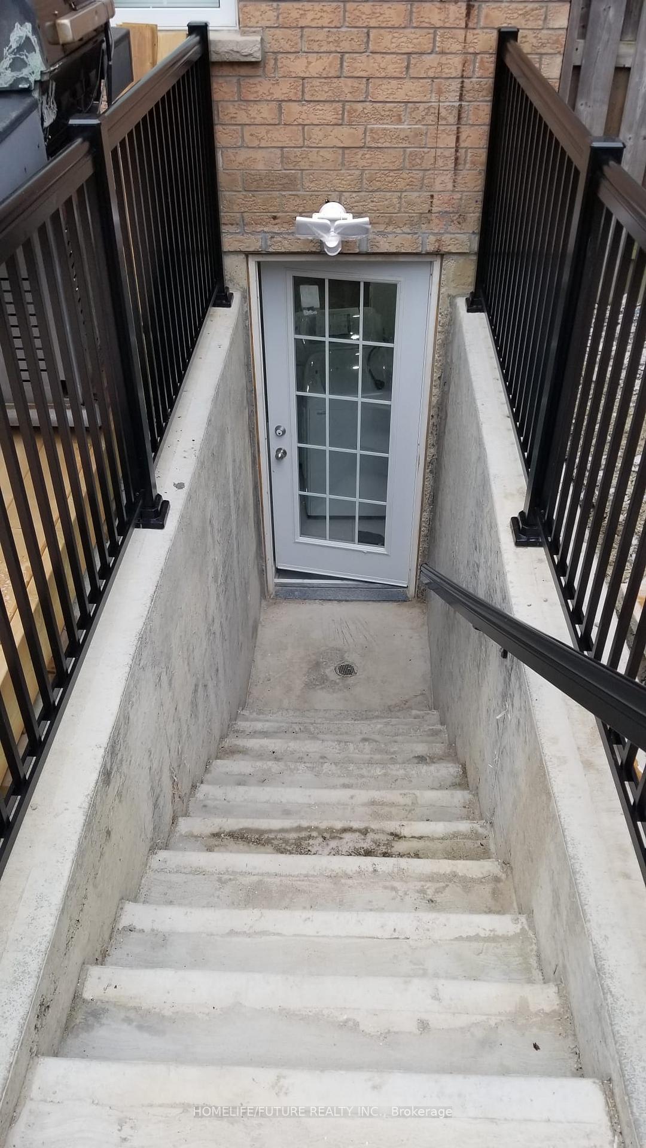
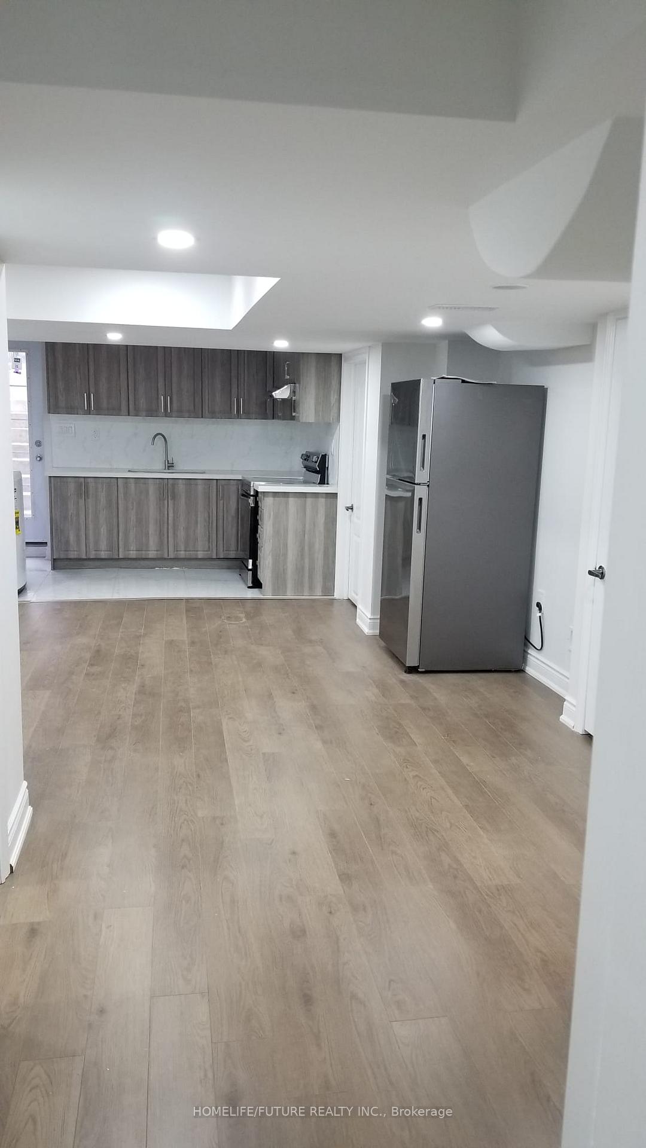
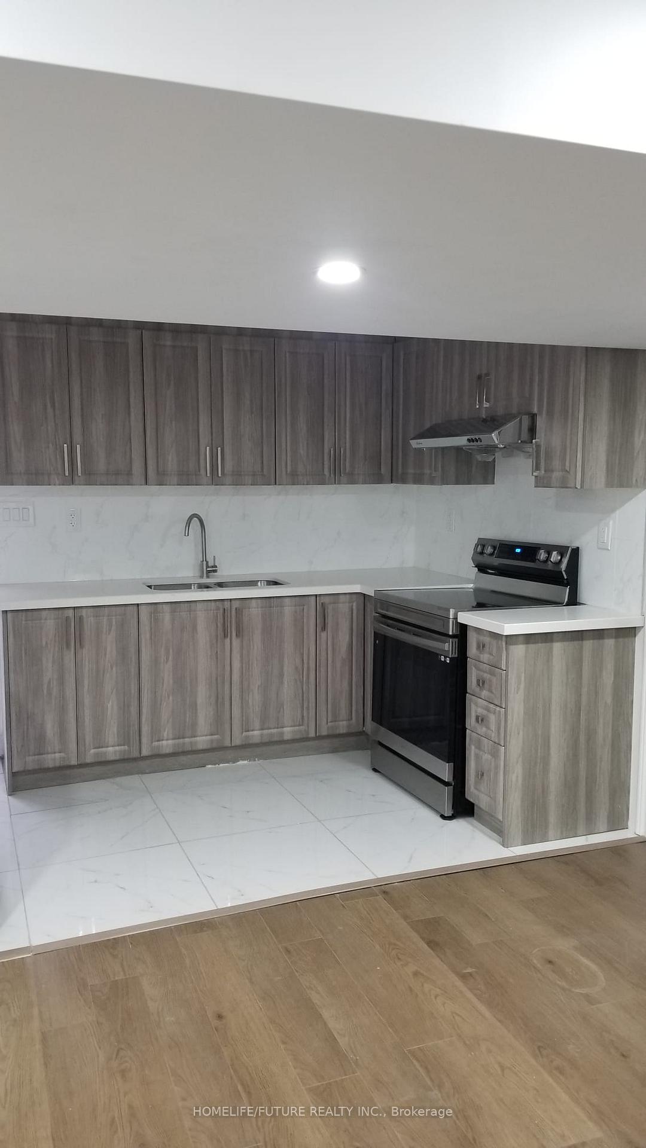
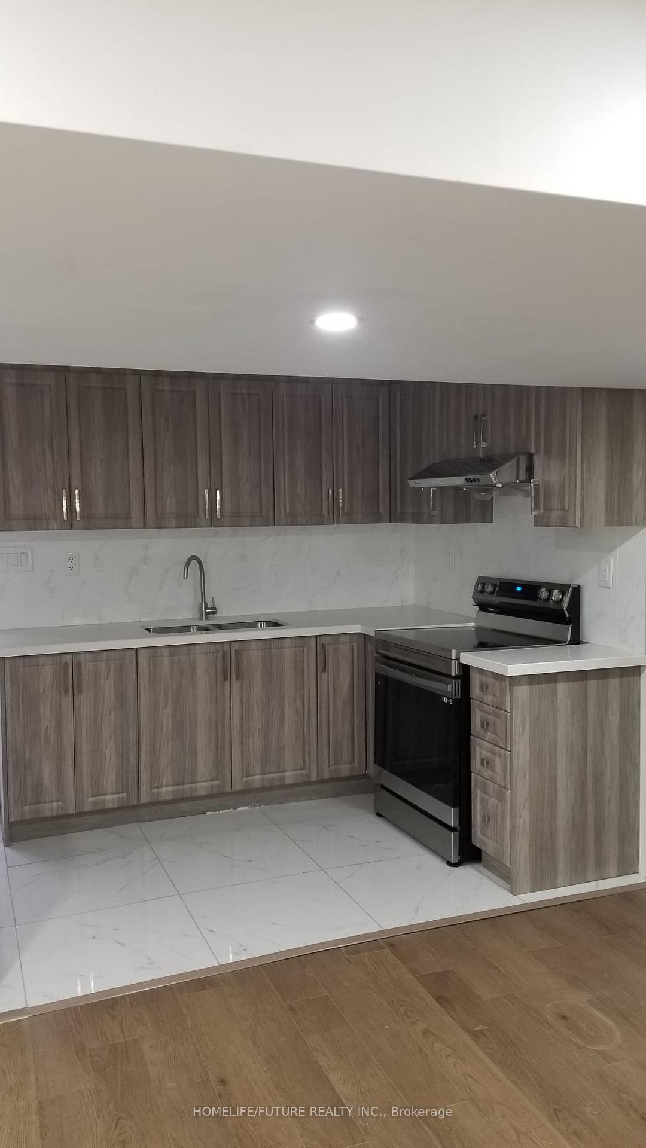
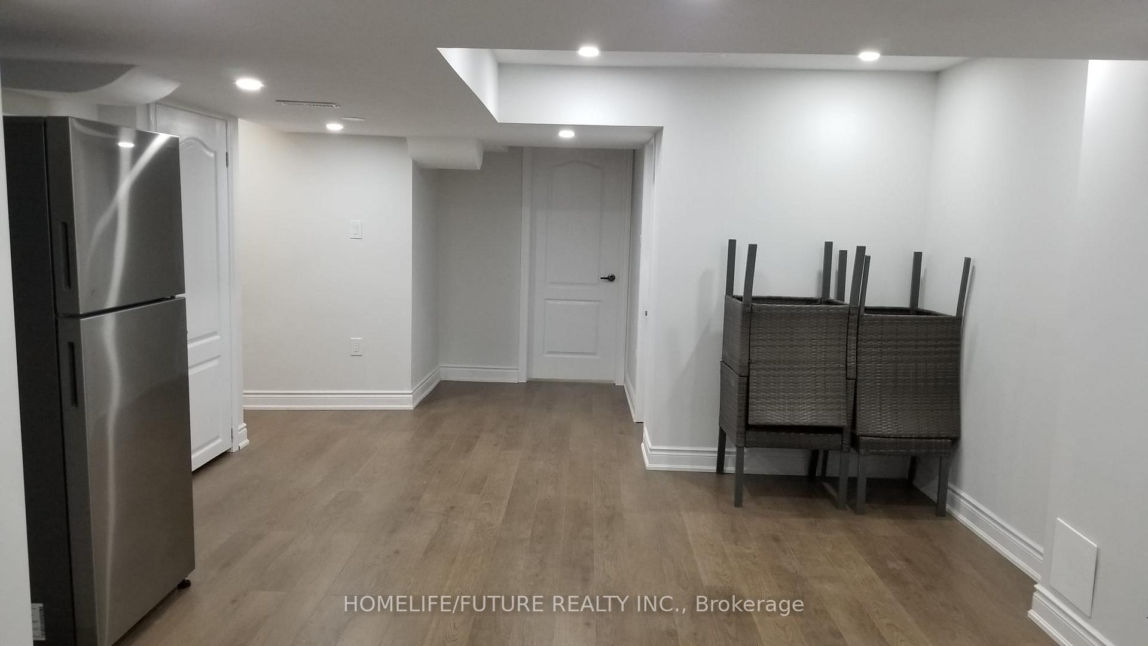
Legal Two Bedrooms Basement Apartment With Large Window Closet, Has Its Separate Laundry. Located Close To All Amenities, Separate Entrance, And One Parking. Great Neighborhood
Read more
Ask about this home
A HOMEH agent will answer your questions about this home.
Ask a question
Around this home
Airport Rd & Countryside
Errands
Parks
Schools
Daily convenience, out of 100, from the distances below
ParkR.M. Wells Park · 5 within 1 km2 min walk94 m
GroceryChalo FreshCo3 min walk196 m
SchoolShaw Public School9 min walk550 m
PharmacyShoppers Drug Mart4 min walk237 m
Cafés & foodSubway · 2 within 1 km4 min walk231 m
WalkDriveStraight-line distance, open map data
Grocery0.2 km
Park0.1 km
Coffee1.1 km
Dining1.2 km
Schools nearby
School rating, out of 10.
Shaw Public Schoolelementary · Public · 0.6 km
6.3/10Fair
Eagle Plains Public Schoolelementary · Public · 0.9 km
5.6/10Fair
Mountain Ash (Elementary)elementary · Public · 1.0 km
6.6/10Good
Contact agent
Helpful calculators
Rent vs buy
Affordability
Mortgage
Down payment
Stress test
CMHC insurance
Your HOMEH agent

NimaHOMEH agent · Brampton
"I would see it this week."
Ask Nima