

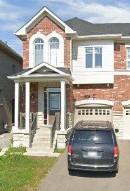
76 Bernadino Street
Semi-Detached Suspended
1/176 Bernadino Street
Semi-Detached Suspended
3 Bedrooms
3 Bathrooms
1 Garage
2K–2.5K sq.ft
23.39×102.21 ft
$5,263/yr
Property history
- $999,999SuspendedList: 2024-11-16|End: 2025-02-01|77 daysW10433421
Facts and features
- BasementUnfinished
- Age of home6–15 years
- Price per sq ft~$444
- Water, sewerMunicipal
What stands out
- Central air
The homeSemi-Detached, 2-storey, Age 6–15 years
- Type: Semi-Detached
- Style: 2-storey
- Age: 6–15 years
- Living space: 2,000–2,500 sq ft
- Basement: Unfinished
- View: Clear
- Waterfront: None
InsideBroadloom, Ceramic, Rooms above ground 8, Bedrooms 3
- Flooring: Broadloom, Ceramic
- Rooms above ground: 8
- Bedrooms: 3
- Bathrooms: 3
- Kitchens: 1
- Family room: Yes
Outside and lotStone, brick, Asphalt shingle, Poured concrete
Outside
- Exterior: Stone, brick
- Roof: Asphalt shingle
- Foundation: Poured concrete
- Features: Year round living
- Size: 23.39 × 102.21 ft
- Zoning: Residential
Parking1 Garage, Built-in, Private
- Spaces: 1 Garage
- Garage: Built-in
- Driveway: Private
Heating, water and powerForced air, gas, Central air, Municipal water
- Heating: Forced air, gas
- Cooling: Central air
- Water: Municipal water
- Sewer: Municipal sewer
Costs and taxesTaxes $5,263 a year, Hot water tank rental
- Taxes, 2023: $5,263 a year
- Rental items: Hot water tank rental
Included in the saleAppliances, Tenants items
- Included: Appliances
- Not included: Tenants items
NearbyPublic transit, place of worship, school, rec./commun.centre, hospital, fenced yard
- Close to: Public transit, place of worship, school, rec./commun.centre, hospital, fenced yard
Listing detailsW10433421, Suspended, Nov 16, 2024
- MLS® number: W10433421
- Status: Suspended
- Listed on: Nov 16, 2024
- Days on market: 77
- Updated: Feb 1, 2025
- Possession: TBA/60/90 days
- Occupied by: Tenant
- Listing brokerage: PROPERTY MAX REALTY INC.
About this home
76 Bernadino Street, Brampton (Bram East), ON L6P 4G1
ClearPublic TransitPlace Of WorshipSchoolRec./Commun.CentreHospital
Built By Townwood Homes. Very Luxury Semi Detached Situated In High Demand Area Of Hwy 50 & Clark Way. Spacious 4 Bedrooms. Imagine to Finished Basement With Huge Rec Room 4 Pc Washroom & Separate Entrance and start generating income (Suject approval with Municipality).
Read more
Ask about this home
A HOMEH agent will answer your questions about this home.
Ask a question
Thinking of selling your home?See what your home is worth today.
Around this home
Hwy 50/ Clark Way
Errands
Parks
Schools
Daily convenience, out of 100, from the distances below
ParkAlmond Park · 1 within 1 km7 min walk440 m
GrocerySuperStop13 min walk774 m
SchoolSir Isaac Brock P.S. (Elementary)10 min walk600 m
PharmacyGuardian16 min walk1.0 km
Cafés & foodCity Hot Pizza · 2 within 1 km16 min walk976 m
Gym & rec centreGore Meadows Community Centre & Library25 min walk1.6 km
WalkDriveStraight-line distance, open map data
Grocery0.8 km
Park0.4 km
Gym1.6 km
Schools nearby
School rating, out of 10.
Sir Isaac Brock P.S. (Elementary)elementary · Public · 0.6 km
7.5/10Good
Castle Oaks Public Schoolelementary · Public · 0.9 km
5.1/10Fair
Beryl Fordelementary · Public · 1.3 km
6.1/10Fair
Contact agent
Helpful calculators
Mortgage
Affordability
Closing costs
Land transfer tax
Property tax
Down payment
CMHC insurance
Stress test
Cashback Rebate
Your HOMEH agent

NimaHOMEH agent · Brampton
"I would see it this week."
Ask Nima