

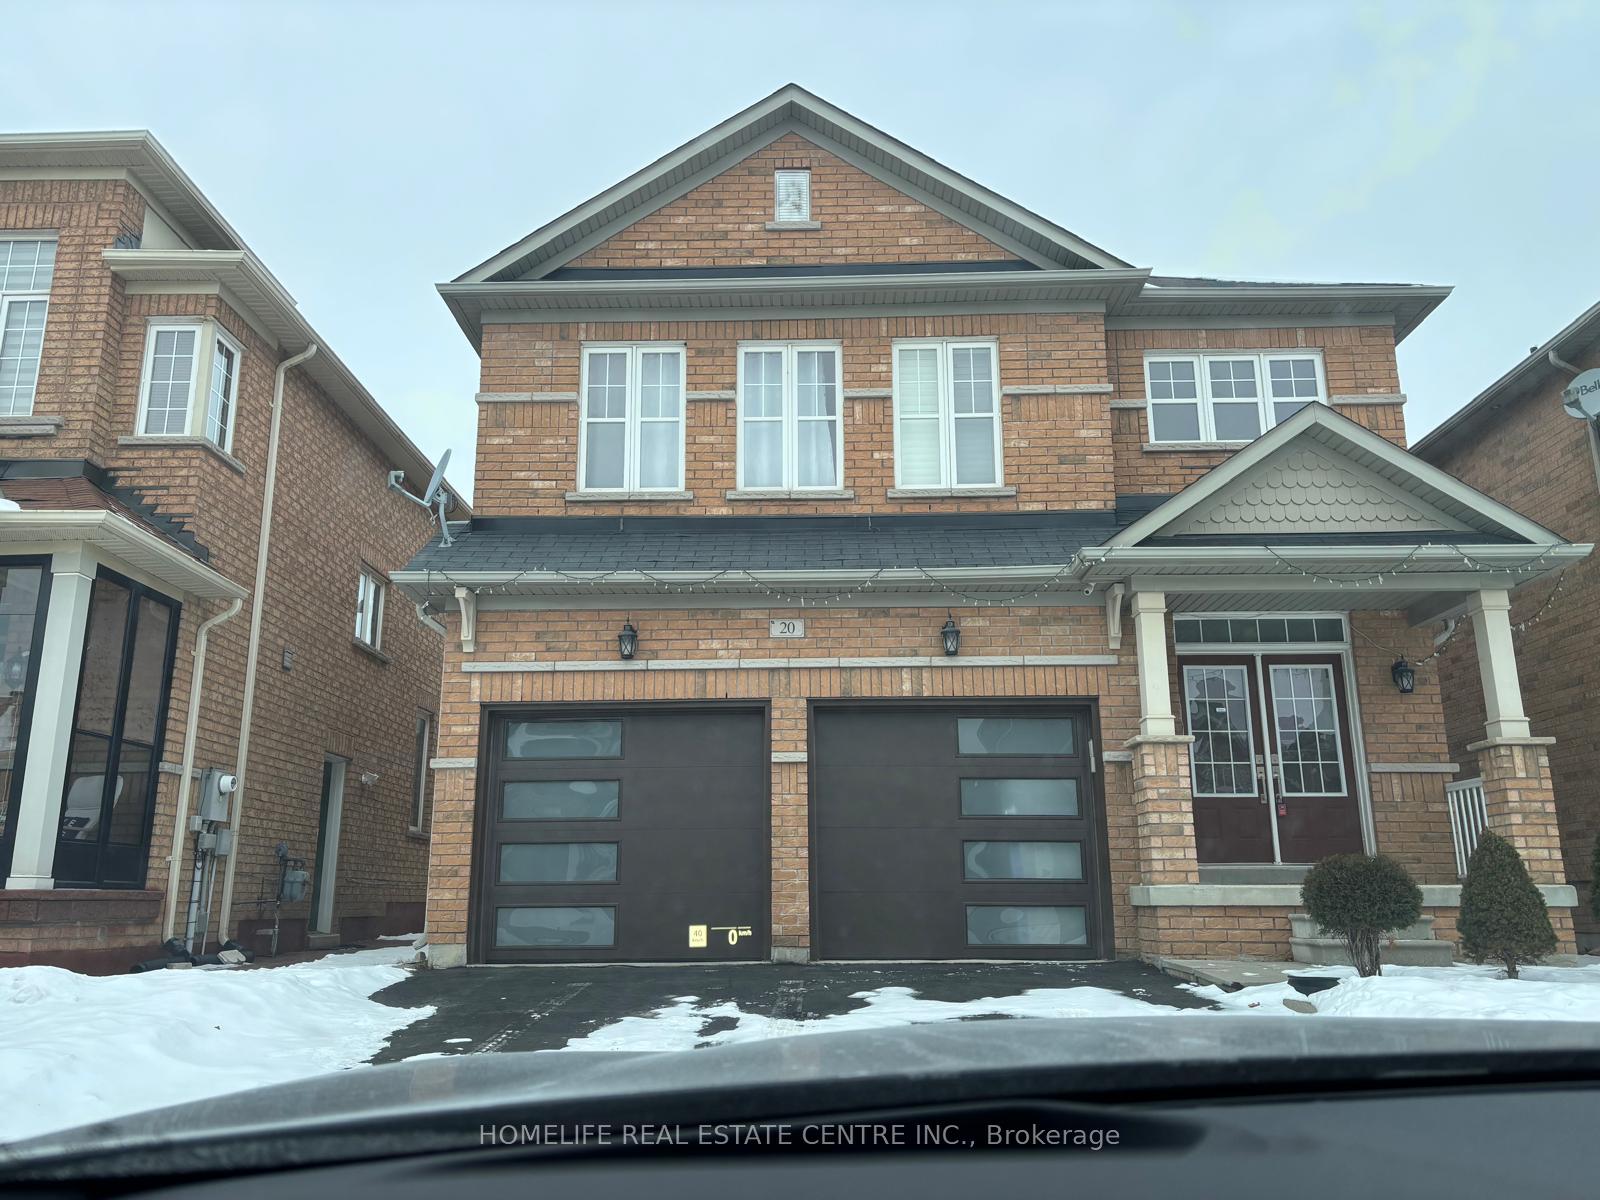
20 Whitepoppy Drive
20 Whitepoppy Drive
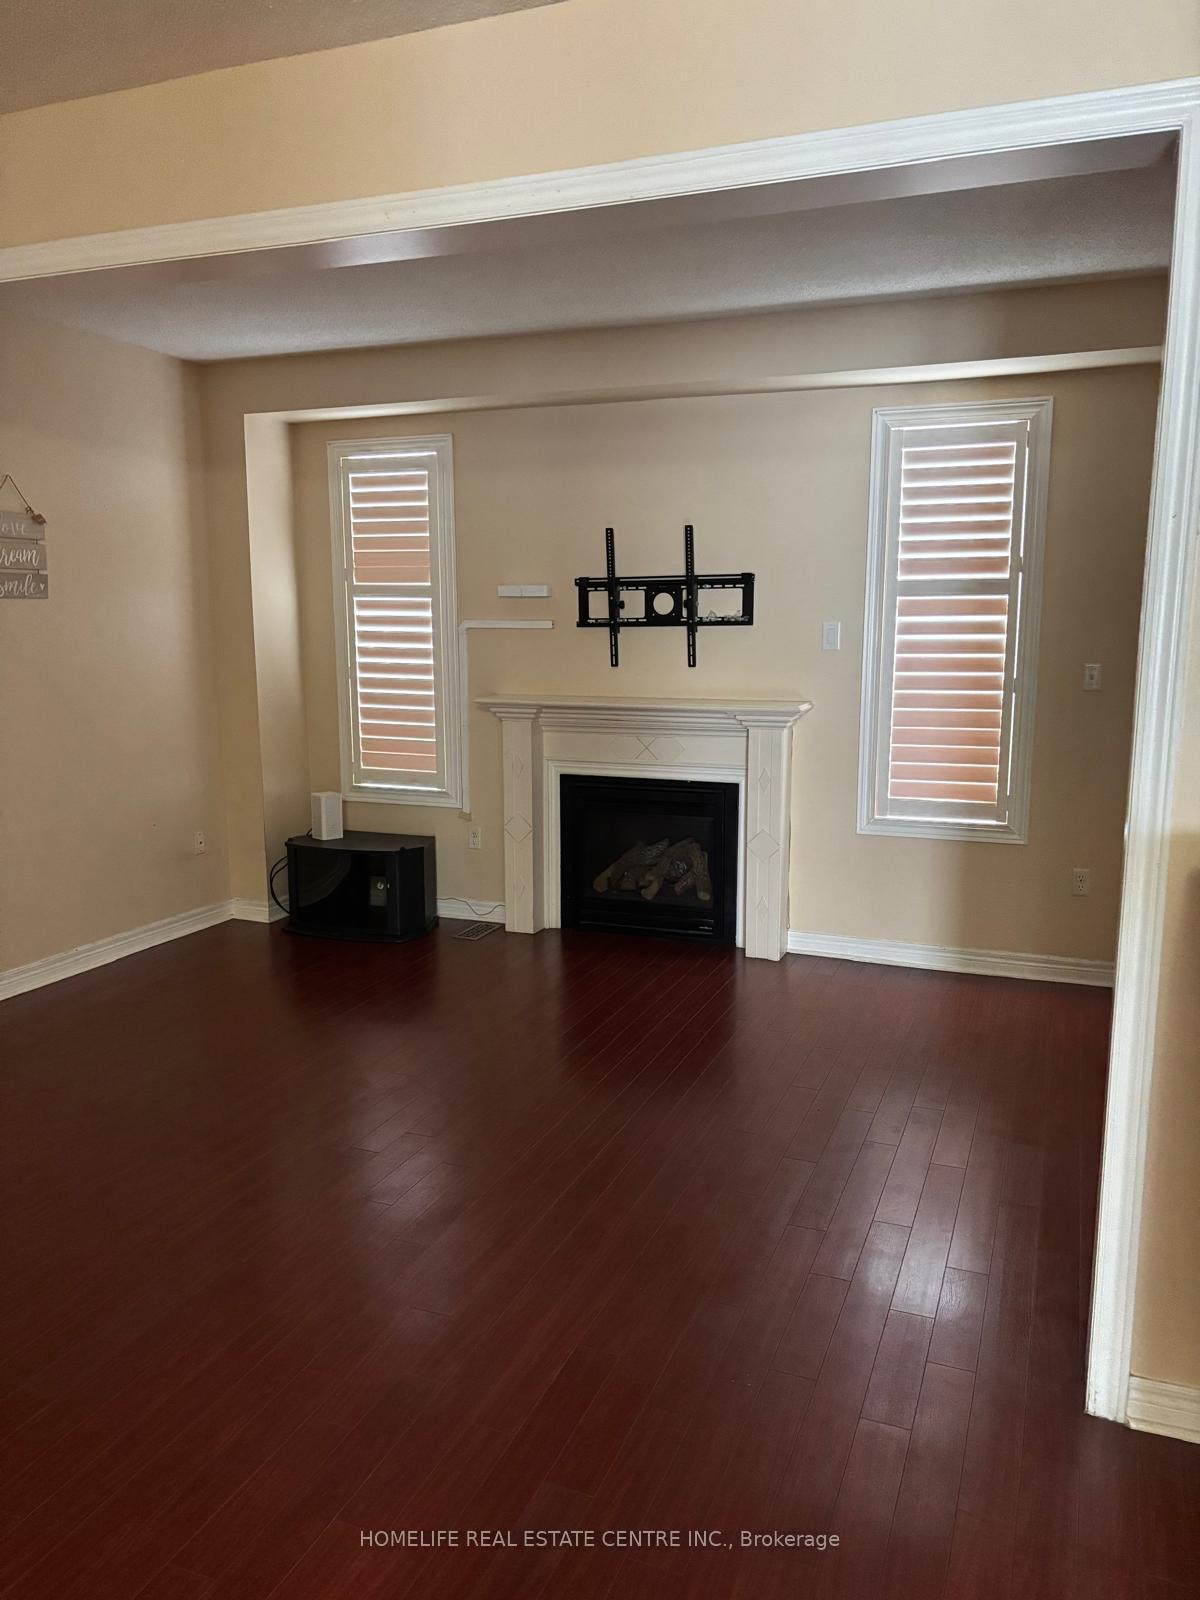 See all 26 photos
Property history
- $4,500ExpiredList: 2024-12-27|End: 2025-03-24|87 daysW11901325
Facts and features
- BasementFinished
- Lot size38 × 106 ft
- Lease term12 months
- FurnishedUnfurnished
- Central air
The homeDetached, 2-storey, Finished
- Type: Detached
- Style: 2-storey
- Basement: Finished
InsideEnsuite, Rooms above ground 8, Rooms in the basement 3
- Laundry: Ensuite
- Rooms above ground: 8
- Rooms in the basement: 3
- Bedrooms: 3 + 1 in the basement
- Bathrooms: 4
- Kitchens: 1
Outside and lotBrick, Shingles, Concrete
- Exterior: Brick
- Roof: Shingles
- Foundation: Concrete
- Size: 38.06 × 105.64 ft
Parking2 Garage, Attached, Private
- Spaces: 2 Garage
- Garage: Attached
- Driveway: Private
Heating, water and powerForced air, gas, Central air, Municipal water
- Heating: Forced air, gas
- Cooling: Central air
- Water: Municipal water
- Sewer: Municipal sewer
- Cable: No
Rent and termsRent $4,500 a month, Entire property, Unfurnished
- Rent: $4,500 a month
- Space for rent: Entire property
- Furnished: Unfurnished
- Lease: 12 months
- Paid: Monthly
- Rent includes: Parking
- Deposit: Required
- Credit check: Required
- Employment letter: Required
- Rental application: Required
- References: Required
IncludedFridge, stove, washer, dryer, dishwasher, all window coverings and elfs
- Included: Fridge, stove, washer, dryer, dishwasher, all window coverings and elfs
Listing detailsW11901325, Expired, Dec 27, 2024
- MLS® number: W11901325
- Status: Expired
- Listed on: Dec 27, 2024
- Days on market: 87
- Updated: Mar 24, 2025
- Possession: As Soon As Possible
- Occupied by: Vacant
- Listing brokerage: HOMELIFE REAL ESTATE CENTRE INC.
About this home
20 Whitepoppy Drive, Brampton (Northwest Sandalwood Parkway), ON L7A 0L8
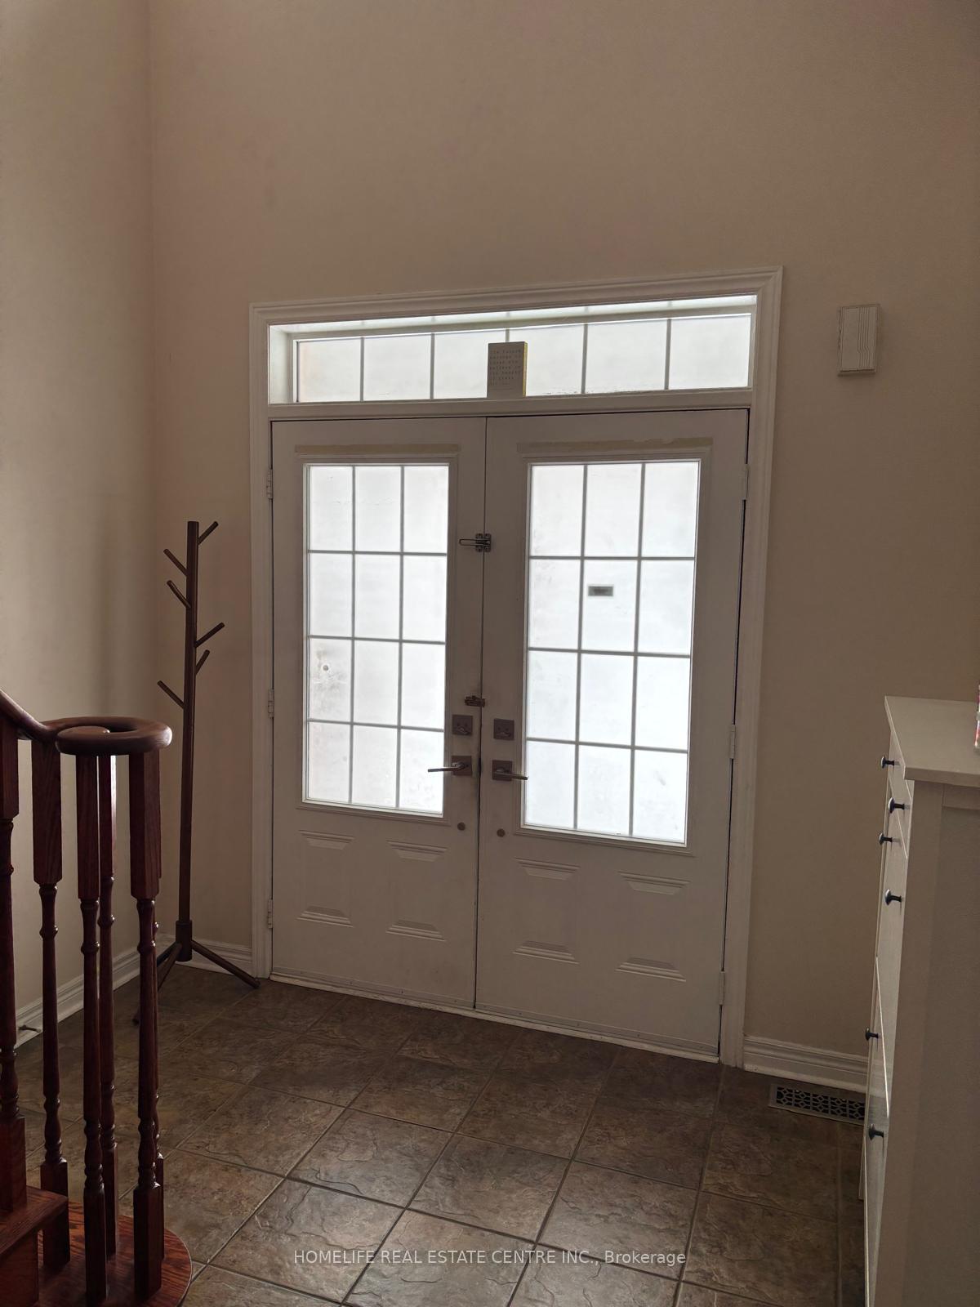
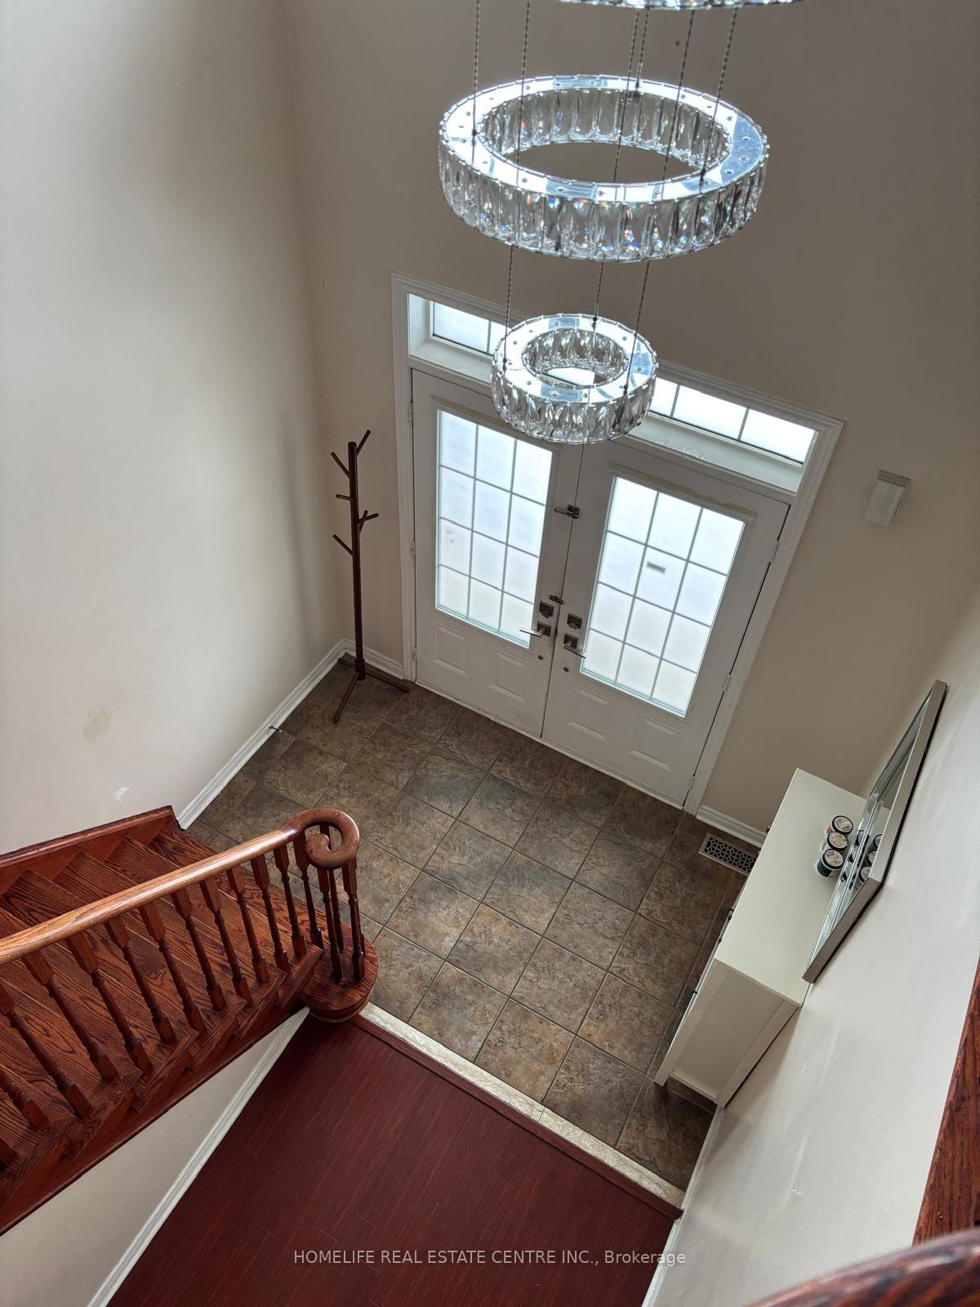
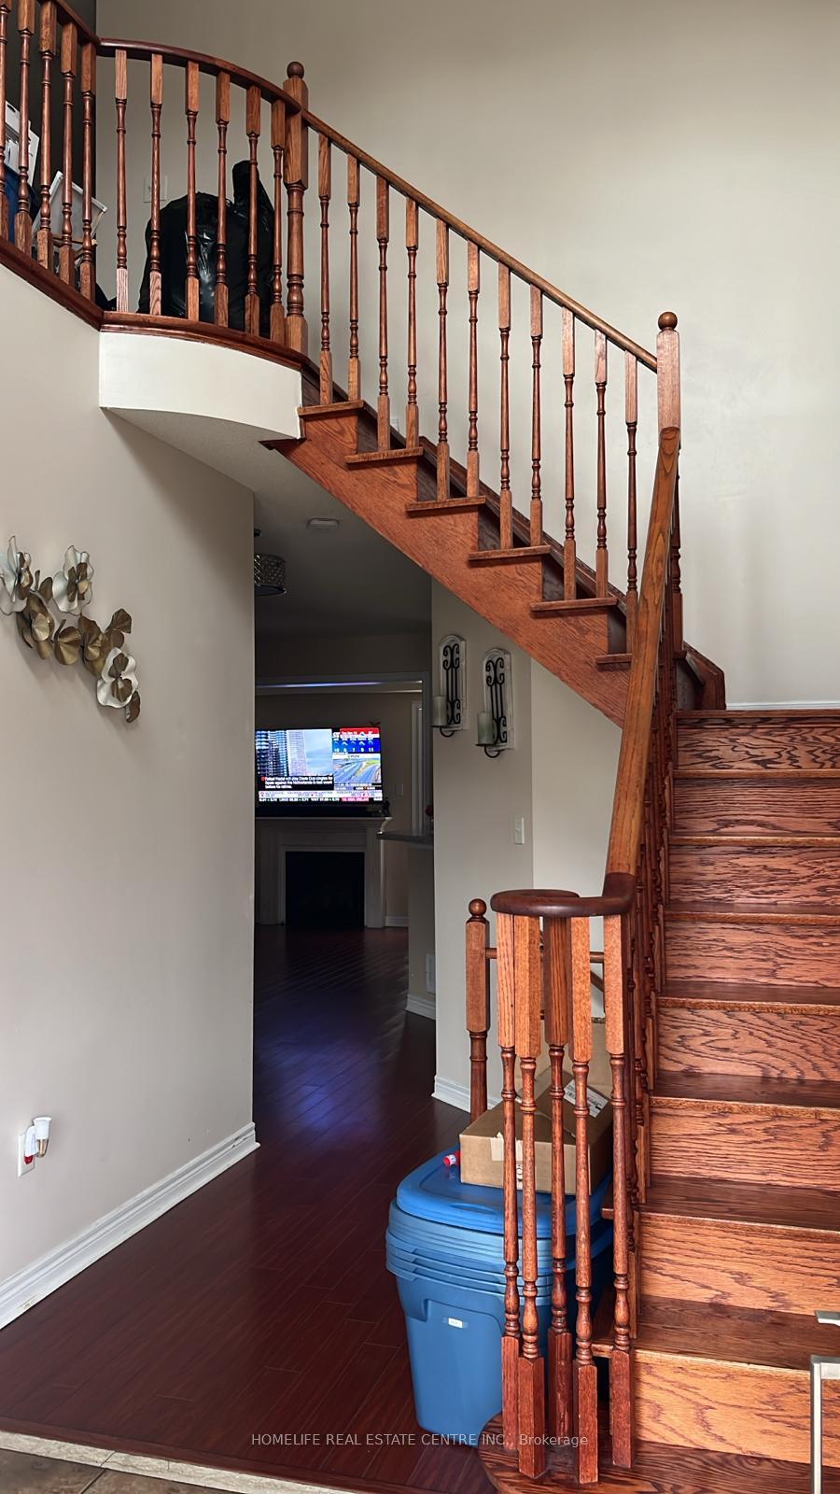
3 BEDROOM DETACH HOUSE FOR LEASE. LEASE INCLUDE FULL HOUSE. Absolutely stunning detached home located in a high-demand area of Brampton, featuring 3 bedrooms and 3.5 washrooms. The property boasts a double door entry, pot lights on the main floor, gleaming hardwood floors throughout the main level and upper hallway, and a 9 ceiling on the main floor. The kitchen is equipped with a granite countertop, ample cupboards, and porcelain tiles. The primary bedroom includes his-and-her closets. Additional highlights include main-level laundry and proximity to bus transit, schools, parks, plazas, Mount Pleasant GO Station, and more.
Ask about this home
A HOMEH agent will answer your questions about this home.
Around this home
Daily convenience, out of 100, from the distances below
Schools nearby
School rating, out of 10.
Helpful calculators
Your HOMEH agent

"I would see it this week."